
1 Ironwood DriveWestfield Center, OH 44251

Residential - Condominium MLS 5236664 New to the Market
3 beds 2 full baths 2 partial baths 2,869 sqft
Active $329,900
  • 1 Ironwood Drive, Westfield Center, OH 44251 Photo 1
  • 1 Ironwood Drive, Westfield Center, OH 44251 Photo 2
  • 1 Ironwood Drive, Westfield Center, OH 44251 Photo 3
  • 1 Ironwood Drive, Westfield Center, OH 44251 Photo 4
  • 1 Ironwood Drive, Westfield Center, OH 44251 Photo 5
  • 1 Ironwood Drive, Westfield Center, OH 44251 Photo 6
  • 1 Ironwood Drive, Westfield Center, OH 44251 Photo 7
  • 1 Ironwood Drive, Westfield Center, OH 44251 Photo 8
  • 1 Ironwood Drive, Westfield Center, OH 44251 Photo 9
  • 1 Ironwood Drive, Westfield Center, OH 44251 Photo 10
  • 1 Ironwood Drive, Westfield Center, OH 44251 Photo 11
  • 1 Ironwood Drive, Westfield Center, OH 44251 Photo 12
  • 1 Ironwood Drive, Westfield Center, OH 44251 Photo 13
  • 1 Ironwood Drive, Westfield Center, OH 44251 Photo 14
  • 1 Ironwood Drive, Westfield Center, OH 44251 Photo 15
  • 1 Ironwood Drive, Westfield Center, OH 44251 Photo 16
  • 1 Ironwood Drive, Westfield Center, OH 44251 Photo 17
  • 1 Ironwood Drive, Westfield Center, OH 44251 Photo 18
  • 1 Ironwood Drive, Westfield Center, OH 44251 Photo 19
  • 1 Ironwood Drive, Westfield Center, OH 44251 Photo 20
  • 1 Ironwood Drive, Westfield Center, OH 44251 Photo 21
  • 1 Ironwood Drive, Westfield Center, OH 44251 Photo 22
  • 1 Ironwood Drive, Westfield Center, OH 44251 Photo 23
  • 1 Ironwood Drive, Westfield Center, OH 44251 Photo 24
  • 1 Ironwood Drive, Westfield Center, OH 44251 Photo 25
  • 1 Ironwood Drive, Westfield Center, OH 44251 Photo 26
  • 1 Ironwood Drive, Westfield Center, OH 44251 Photo 27
  • 1 Ironwood Drive, Westfield Center, OH 44251 Photo 28
  • 1 Ironwood Drive, Westfield Center, OH 44251 Photo 29
  • 1 Ironwood Drive, Westfield Center, OH 44251 Photo 30
  • 1 Ironwood Drive, Westfield Center, OH 44251 Photo 31
  • 1 Ironwood Drive, Westfield Center, OH 44251 Photo 32
  • 1 Ironwood Drive, Westfield Center, OH 44251 Photo 33
  • 1 Ironwood Drive, Westfield Center, OH 44251 Photo 34
  • 1 Ironwood Drive, Westfield Center, OH 44251 Photo 35
  • 1 Ironwood Drive, Westfield Center, OH 44251 Photo 36
  • 1 Ironwood Drive, Westfield Center, OH 44251 Photo 37
  • 1 Ironwood Drive, Westfield Center, OH 44251 Photo 38
  • 1 Ironwood Drive, Westfield Center, OH 44251 Photo 39
  • 1 Ironwood Drive, Westfield Center, OH 44251 Photo 40
  • 1 Ironwood Drive, Westfield Center, OH 44251 Photo 41
  • 1 Ironwood Drive, Westfield Center, OH 44251 Photo 42
  • 1 Ironwood Drive, Westfield Center, OH 44251 Photo 43
  • 1 Ironwood Drive, Westfield Center, OH 44251 Photo 44
  • 1 Ironwood Drive, Westfield Center, OH 44251 Photo 45
  • 1 Ironwood Drive, Westfield Center, OH 44251 Photo 46
  • 1 Ironwood Drive, Westfield Center, OH 44251 Photo 47
  • 1 Ironwood Drive, Westfield Center, OH 44251 Photo 48
1/48 Text To Me Virtual Tour Fullscreen

Listed By

Agency Name: Russell Real Estate Services
Agency Contact: chad@teamchad.com, 440-225-8449

Shown By

Agent Name: Pattison Group
Agent Phone: (614) 288-4287
Agency Title: Cutler Real Estate

IDX logo

TOUR THIS HOME

Choose a date and time to see 1 Ironwood Drive, Westfield Center, OH 44251.
I will get in touch with you shortly.

Choose your video chat app
Request a Showing
  • Sunday August 23
  • Monday August 24
  • Tuesday August 25
  • Wednesday August 26
  • Thursday August 27
  • Friday August 28
  • Saturday August 29
  • Sunday August 30
  • Monday August 31
  • Tuesday September 1
  • Wednesday September 2
  • Thursday September 3
  • Friday September 4
  • Saturday September 5
  • Sunday September 6
  • 7:00 AM
  • 7:30 AM
  • 8:00 AM
  • 8:30 AM
  • 9:00 AM
  • 9:30 AM
  • 10:00 AM
  • 10:30 AM
  • 11:00 AM
  • 11:30 AM
  • 12:00 PM
  • 12:30 PM
  • 1:00 PM
  • 1:30 PM
  • 2:00 PM
  • 2:30 PM
  • 3:00 PM
  • 3:30 PM
  • 4:00 PM
  • 4:30 PM
  • 5:00 PM
  • 5:30 PM
  • 6:00 PM
  • 6:30 PM
  • 7:00 PM
  • 7:30 PM
  • 8:00 PM
  • 8:30 PM
  • 9:00 PM
Preferred Communication Method

Property Description

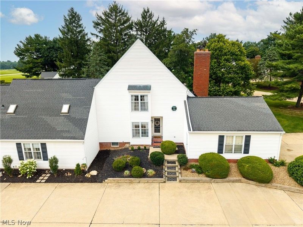
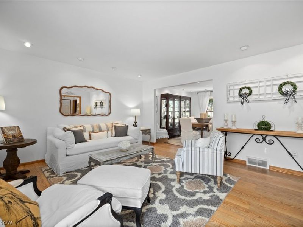
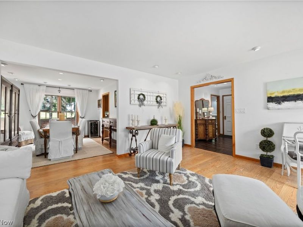
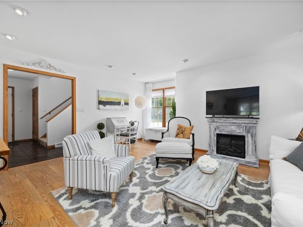
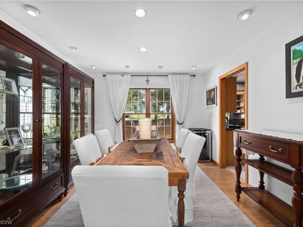
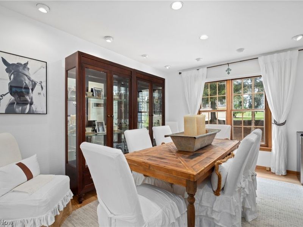
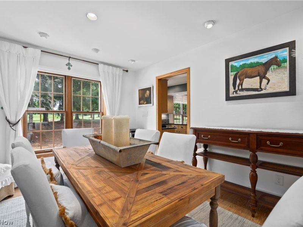
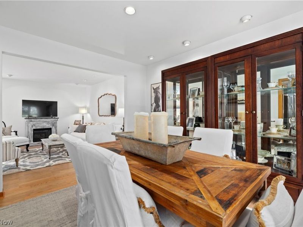
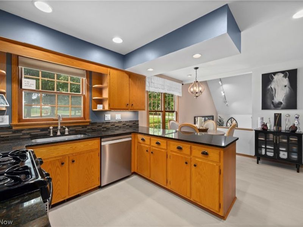
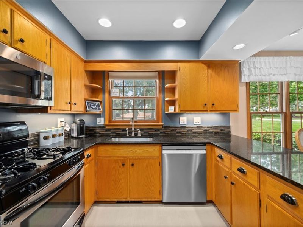
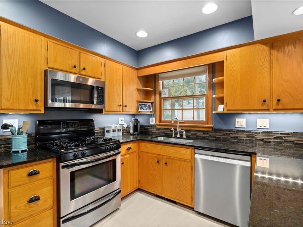
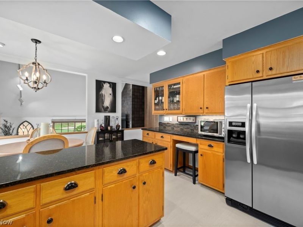
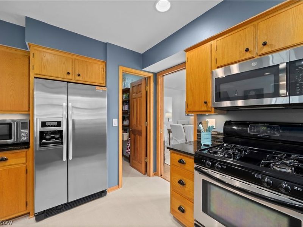
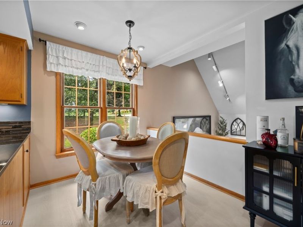
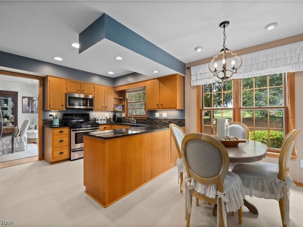
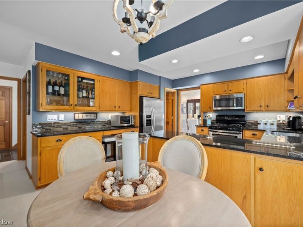
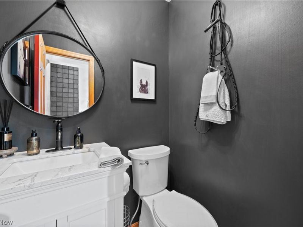
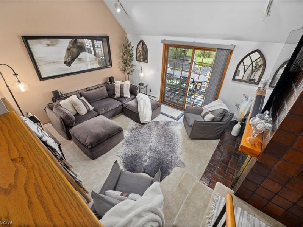
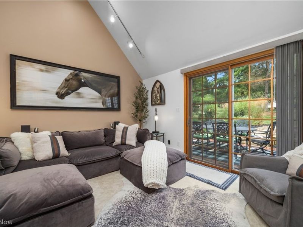
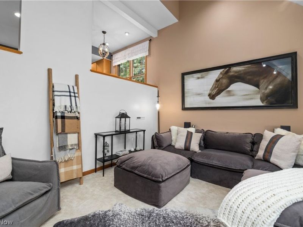
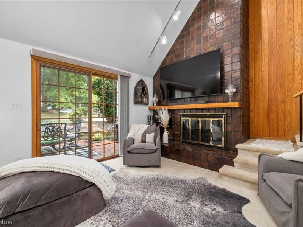
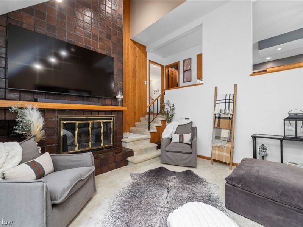
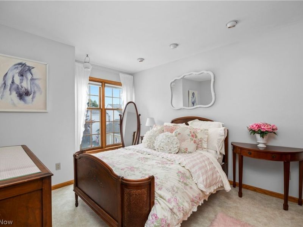
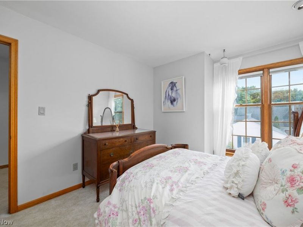
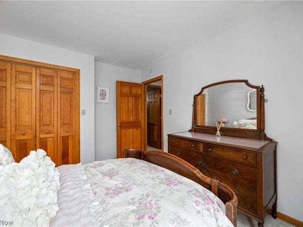
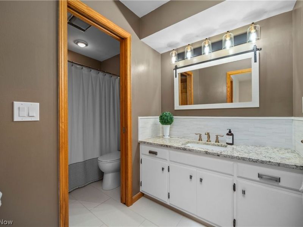
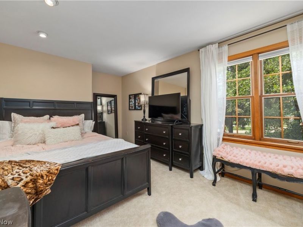
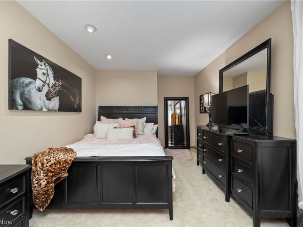
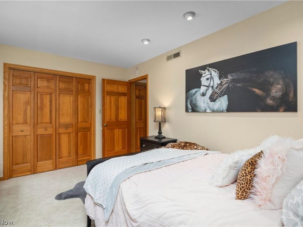
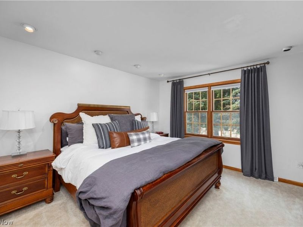
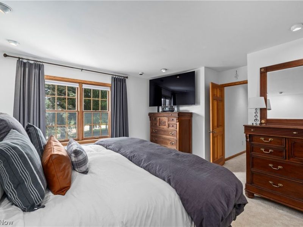
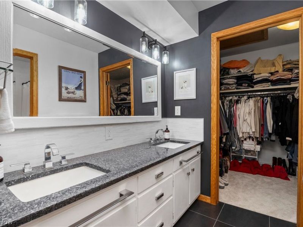
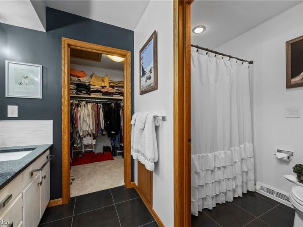
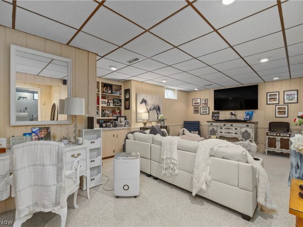
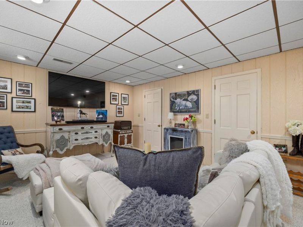
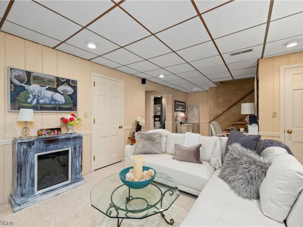
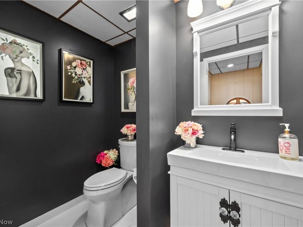
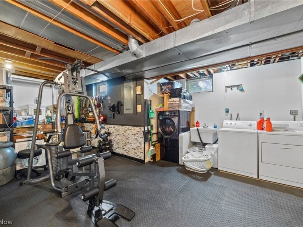
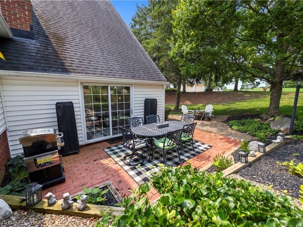
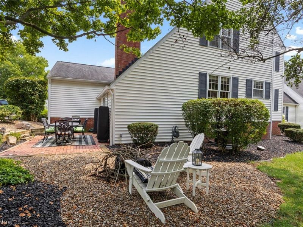
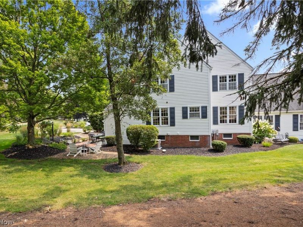
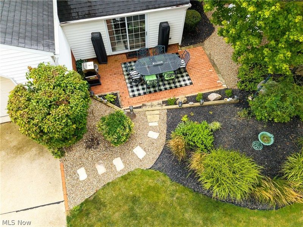
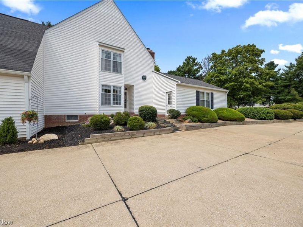
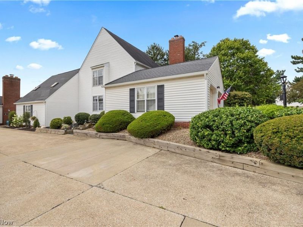
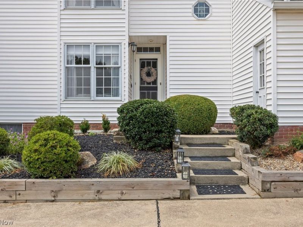
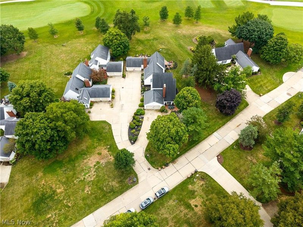
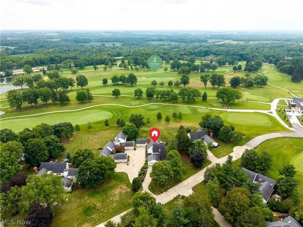
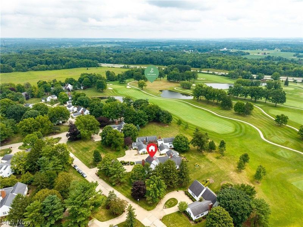
Welcome to this beautifully designed 3 bedroom, 4 bathroom condo in Westfield on the Green, offering nearly 2900 square feet of finished living space and a layout that truly makes the most of every inch. From the welcoming front living room and private dining room to the vaulted great room with a cozy fireplace and golf course views, there is an abundance of space to relax and entertain. The eat in kitchen offers oak cabinetry, granite countertops, built in hutch, large walk in pantry and a comfortable eat-in area overlooking the peaceful surroundings. Upstairs, the spacious primary suite includes a walk-in closet and private bath along with two additional bedrooms and a full bath. The finished lower level adds even more flexibility with a large recreation area, laundry and half bath. Thoughtful updates and well-chosen details throughout create a home that feels comfortable, and welcoming. Recent improvements include a new HVAC system, new Bosch dishwasher, updated bathrooms and an extended patio, creating a wonderful space to relax and enjoy the golf course setting. An attached 2 car garage adds to the convenience. The generous floor plan and multiple living spaces give this condo the feel and functionality of a single family home with the convenience of low maintenance living.

1 Ironwood Drive | MLS# 5236664

This condo located at 1 Ironwood Drive, Westfield Center, OH 44251 is currently listed for sale with an asking price of $329,900. This property was built in 1976 and has 3 bedrooms and 2 full and 2 partial baths with 2869 sq. ft. Ironwood Drive is located in the Green Condo subdivision within the Cloverleaf Local school district. Search Green Condo real estate on www.pattisonrealestate.com today.

Property Features

Property Type: Residential - Condominium
Basement: Yes
Basement: Finished
Cooling: Central Air
Fireplaces: 1
Garage: 2 car attached
Heating: Forced Air, Gas
Home Style: Colonial
Lot Size: 0.04 Acres
Roof Type: Asphalt, Fiberglass
Stories: 2.0
Taxes: $3,088 / year
Year Built: 1976

Feature Descriptions

Estimated Active Date: 2026-08-20
Exterior: Vinyl Siding
Laundry: Lower Level
Lot: Dead End, On Golf Course
Parcel#: 044-22A-10-018
Parking: Attached, Electricity, Garage, Garage Door Opener, Paved
Patio/Porch: Patio
Pets Allowed: Cats OK, Dogs OK, Number Limit
Sewer: Public Sewer
Water: Public

Room Sizes

Recreation: 22 x 16 Level - Lower
Primary Bedroom: 15 x 14 Level - Second
Bedroom: 15 x 11 Level - Second
Bedroom: 11 x 11 Level - Second
Great Room: 14 x 13 Level - First
Dining Room: 13 x 11 Level - First
Kitchen: 16 x 10 Level - First
Living Room: 17 x 14 Level - First
Laundry: N D x N D Level - Lower

Local Schools

School District: Cloverleaf Local

Estimate Your Payment

Estimated Payment

$ 2,043.46 per month $1,689.91 Principal & Interest $257.33 Property Tax $96.22 Homeowner's Insurance

Change Payment Information

%
years/fixed
yearly
yearly (est.)
(Payments are an estimate and may vary by lender)
Croos Country Mortgage

Login to My Homefinder

Forgot your password / First Login?

Login to My Homefinder






