
Listed By
Agency Name: Sibcy Cline, Inc.
Agent Name: Sandy Cobb
Agency Phone: 513-793-2700

Shown By
Agent Name: Pattison Group
Agent Phone: (614) 288-4287
Agency Title: Cutler Real Estate

TOUR THIS HOME
Choose a date and time to see 10111 Zig Zag Road, Blue Ash, OH 45242.
I will get in touch with you shortly.

Property Description
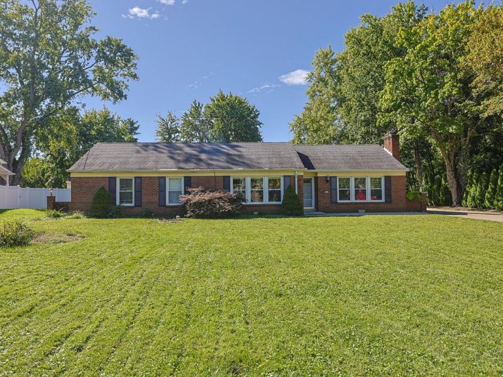
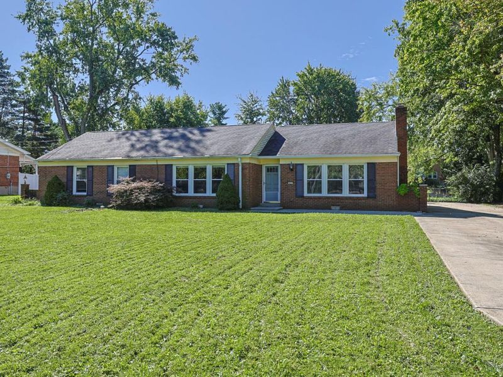
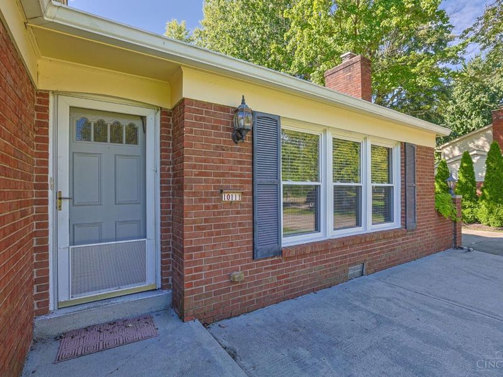
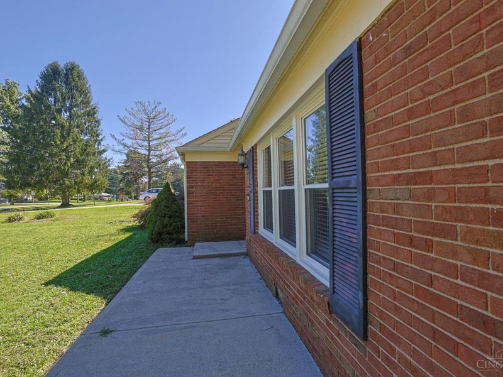
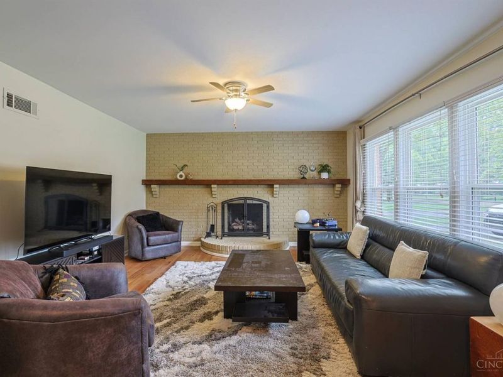
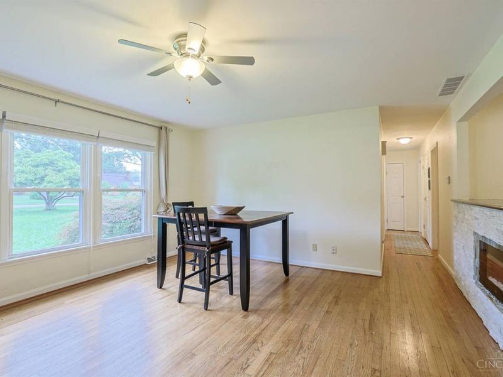
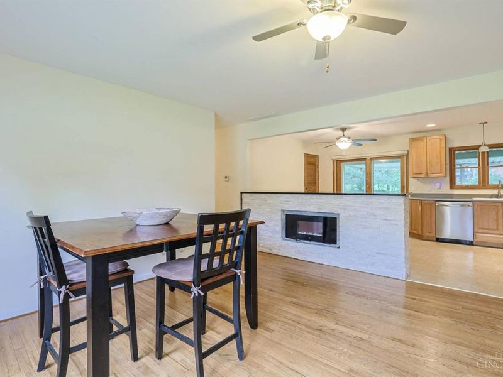
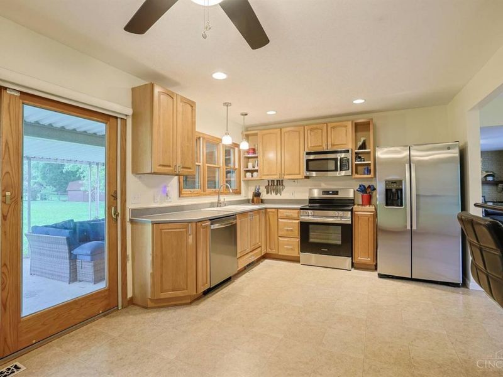
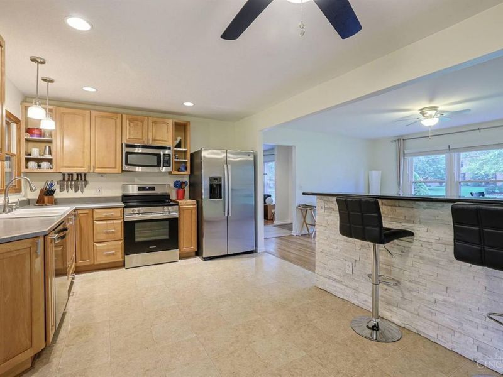
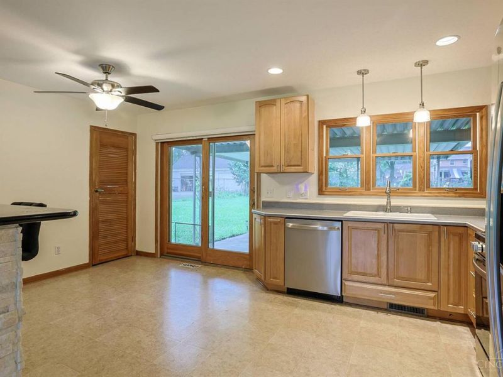
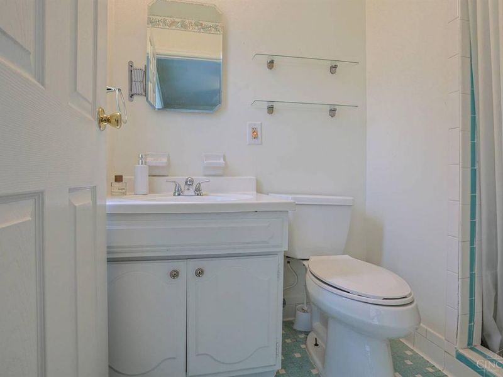
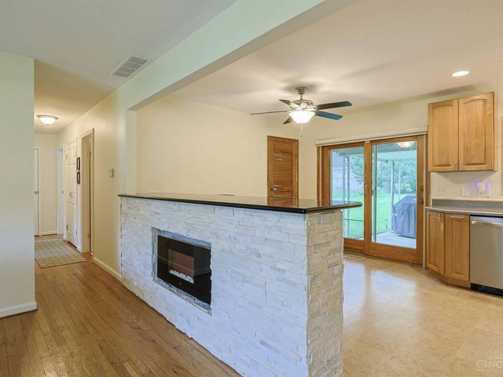
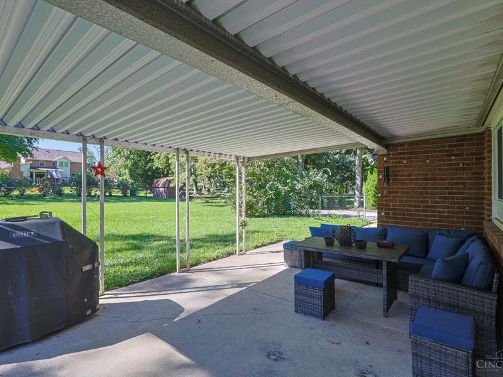
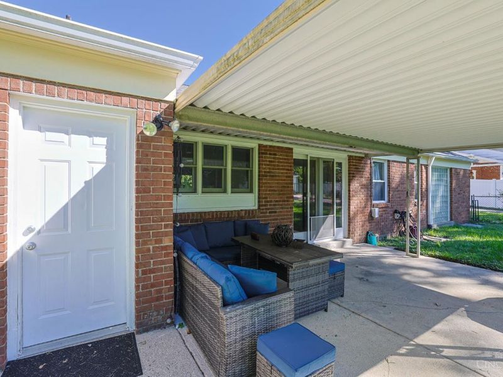
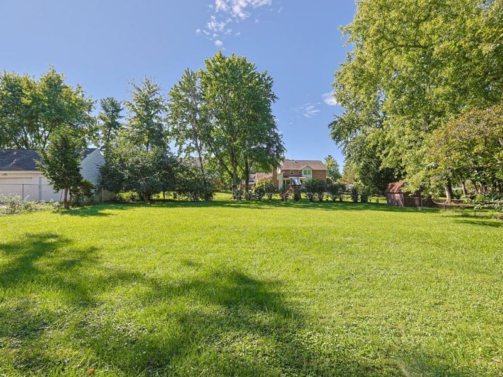
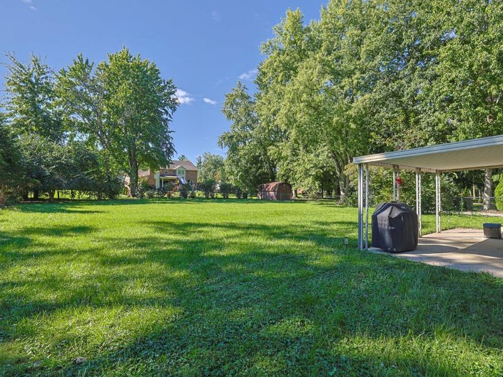
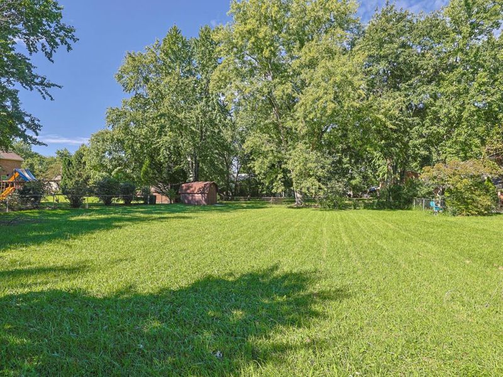
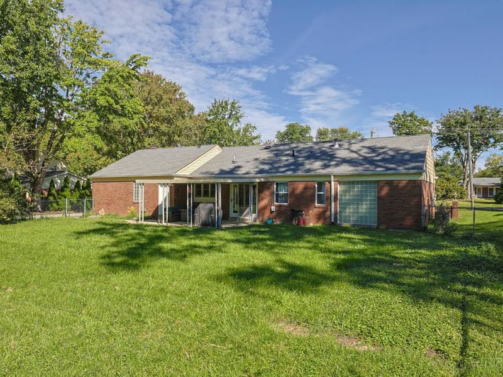
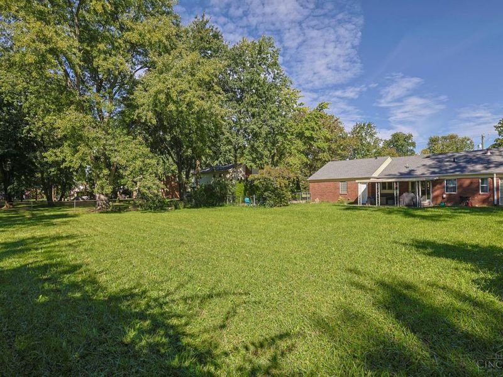
Charming Brick, Ranch Home Situated on Wonderful, 1/2 Acre, Park-like, Level Lot in Sycamore Schools. Lovely Living Room features a Cozy Brick Fireplace. Expansive Kitchen w/ Newer Stainless Steel Appliances and Maple Cabinets is open to Family Room with Beautiful Stone Fireplace. Spacious Rooms. Large Windows with an Abundance of Natural Light. Hardwood Floors. Large, Covered Patio, Perfect for Entertaining. Side Entry Garage. (Could Also be Potential Site for New Build). Conveniently Located Near Shopping, Dining and Highway Access. This One's a Gem!
Property Features
Property Type: Residential - Single Family
Basement: Crawl
Cooling: Central Air
Days on Market: 14
Fireplaces: 2
Garage: 1
Heating: Forced Air, Gas
Home Style: Ranch
Lot Size: 0.52 Acres
Roof Type: Shingle
Stories: 1.0
Taxes: $3,948
Year Built: 1970
Feature Descriptions
Access: City Street
Appliances: Dishwasher, Dryer, Electric Cooktop, Garbage Disposal, Microwave, Oven/Range, Refrigerator, Washer
Exterior: Brick
Family Room: Fireplace, Wood Floor
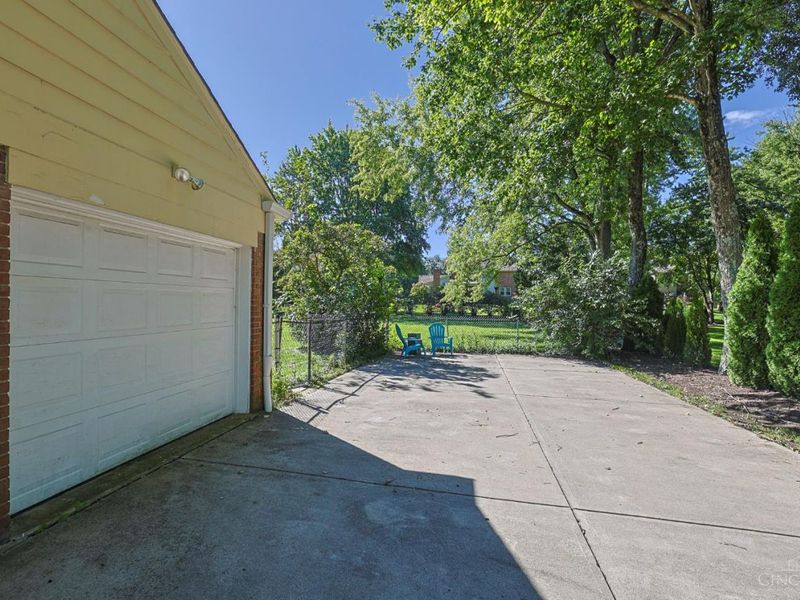
Fencing: Metal
Fireplace Features: Electric, Gas
Foundation: Poured
Garage/Carport: Built in, Side
Gas: Natural
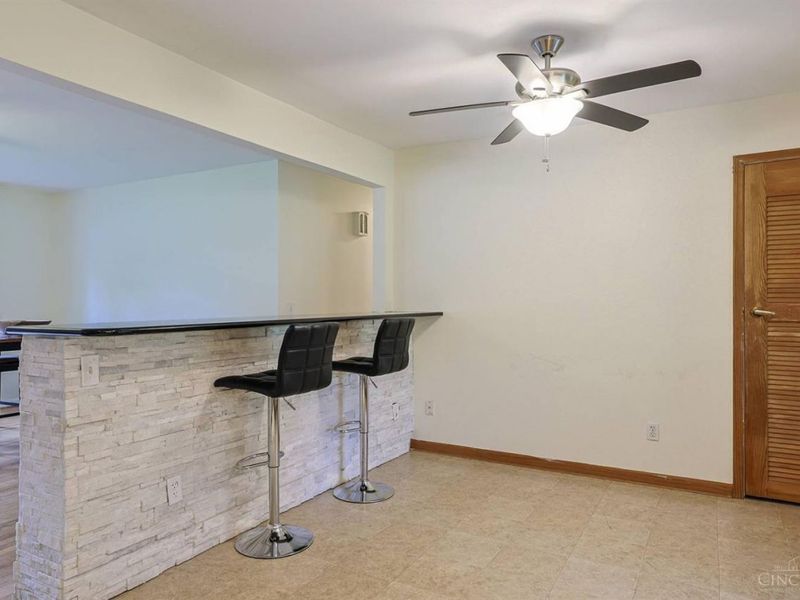
Kitchen: Counter Bar, Eat-In, Tile Floor, Walkout, Wood Cabinets
Lot Dimensions: 96 x 210
Parcel #: 612-0131-0139-00
Parking: Driveway
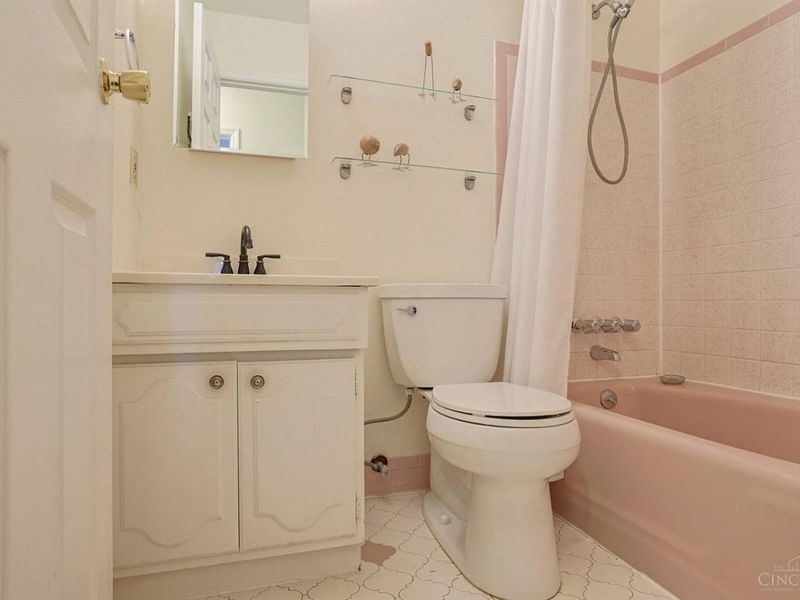
Primary Bathroom: Tile Floor, Tub w/Shower
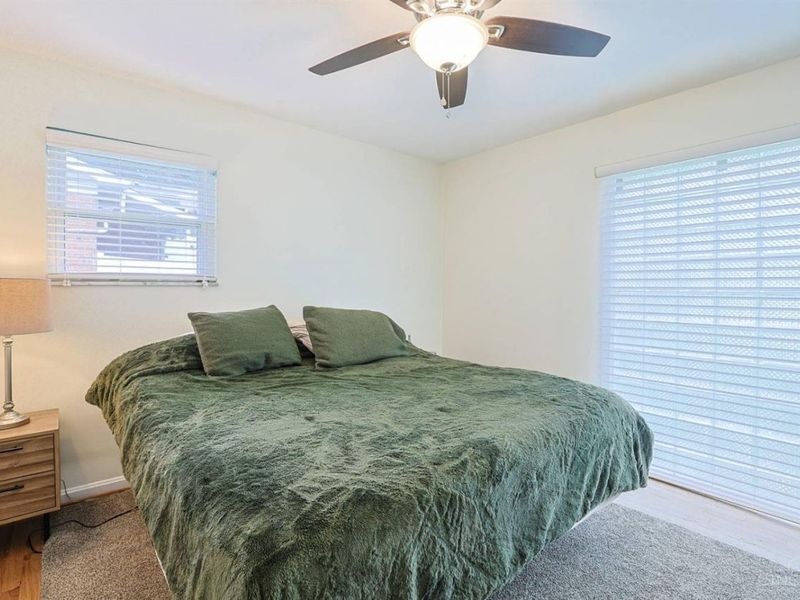
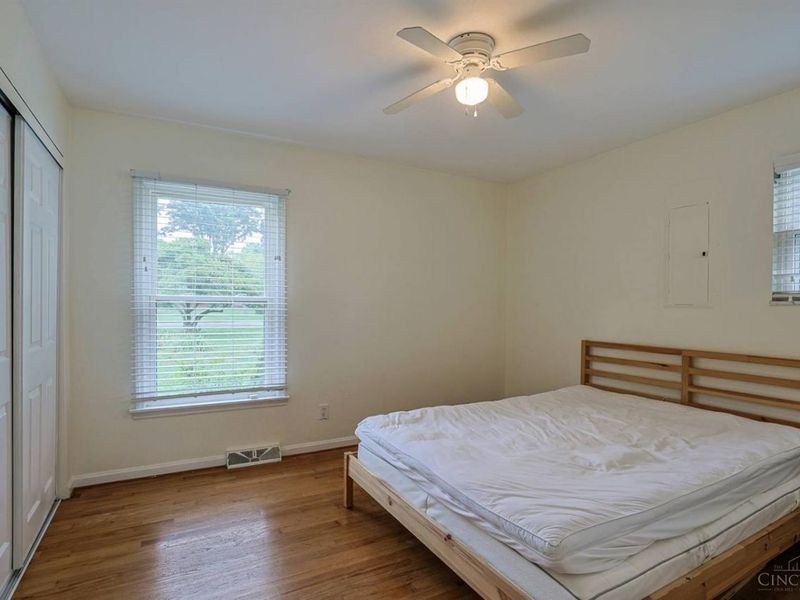
Primary Bedroom: Wood Floor
Rooms Total: 6
Sewer: Public Sewer
Tax Abatement: No
Topography: Level
Water: Public
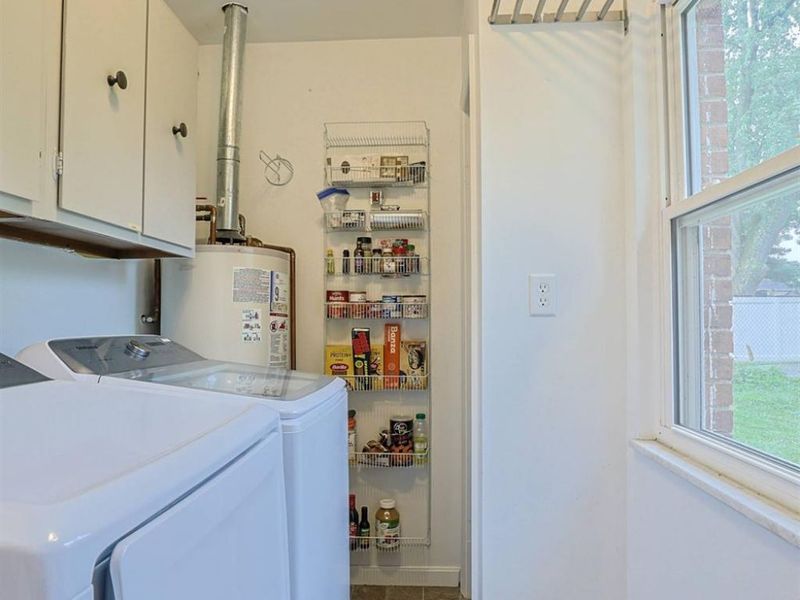
Water Heater: Gas
Window Features: Double Hung
Room Sizes
Primary Bedroom: 12 X 12 Level - 1
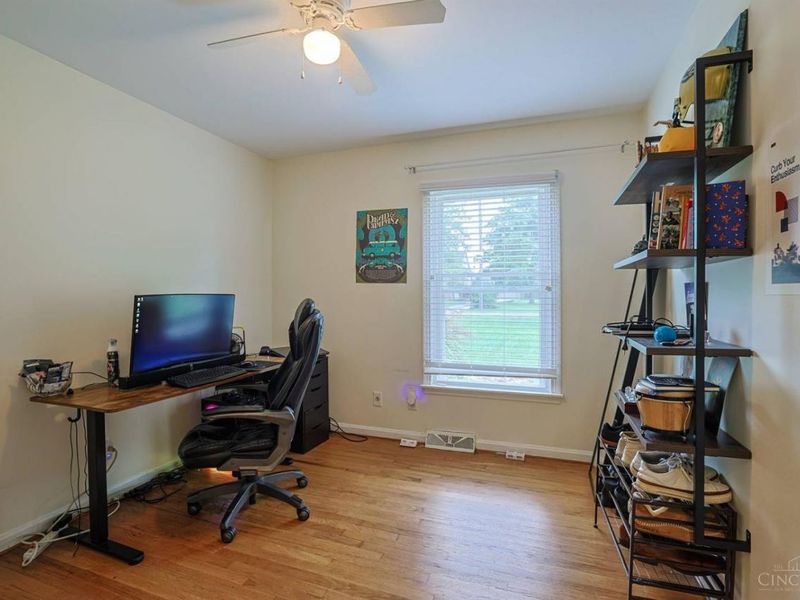
Bedroom 2: 12 X 11 Level - 1
Bedroom 3: 11 X 10 Level - 1
Entry: 8 X 5 Level - 1
Family Room: 16 X 14 Level - 1
Living Room: 16 X 14 Level - 1
Laundry Room: 7 X 5 Level - 1
Local Schools
School District: Sycamore Community C
Estimate Your Payment
Estimated Payment
$ 2,905.84 per month $2,449.97 Principal & Interest $329.00 Property Tax $126.88 Homeowner's InsuranceChange Payment Information
Print This Listingx
Select a format below, new window will open and will prompt you to print.








10111 Zig Zag Road | MLS# 1894968
This single family home located at 10111 Zig Zag Road, Blue Ash, OH 45242 is currently listed for sale with an asking price of $435,000. This property was built in 1970 and has 3 bedrooms and 2 full baths with 1471 sq. ft. Zig Zag Road is located within the Sycamore Community C school district. Search Blue Ash real estate on www.pattisonrealestate.com today.