
3 beds
2 full baths
2 partial baths
Listed By
Agency Name: Traditions Building and Dev.
Agent Name: Theodore Hoerstmann
Agency Phone: 513-563-4070

Shown By
Agent Name: Pattison Group
Agent Phone: (614) 288-4287
Agency Title: Cutler Real Estate

TOUR THIS HOME
Choose a date and time to see 1033 Vintage Club Drive, Montgomery, OH 45249.
I will get in touch with you shortly.

Property Description
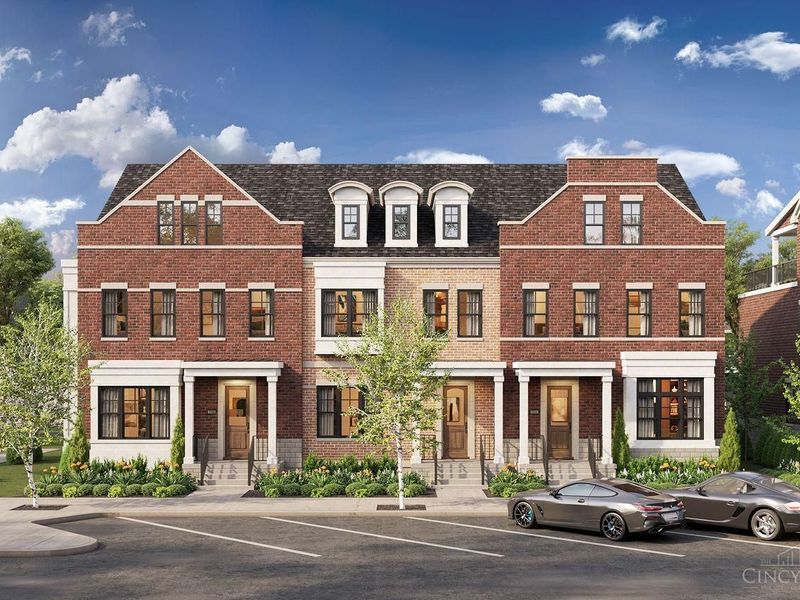
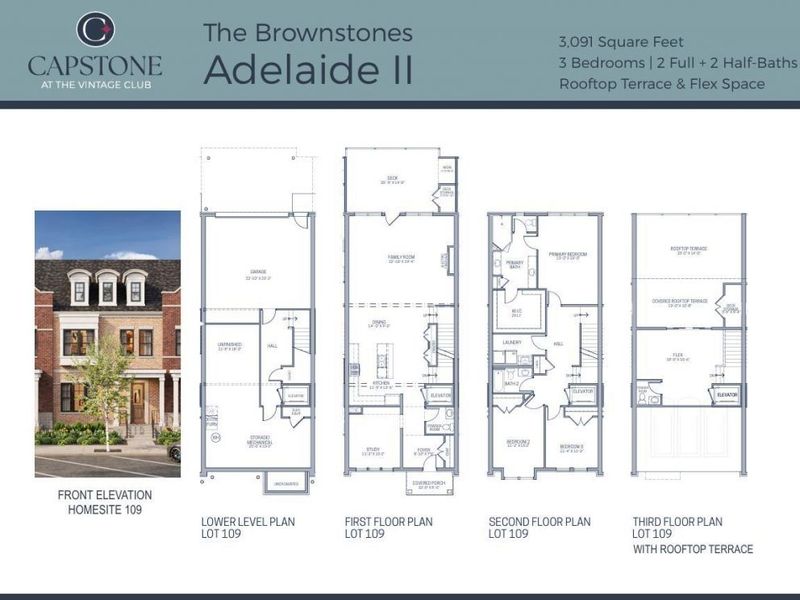
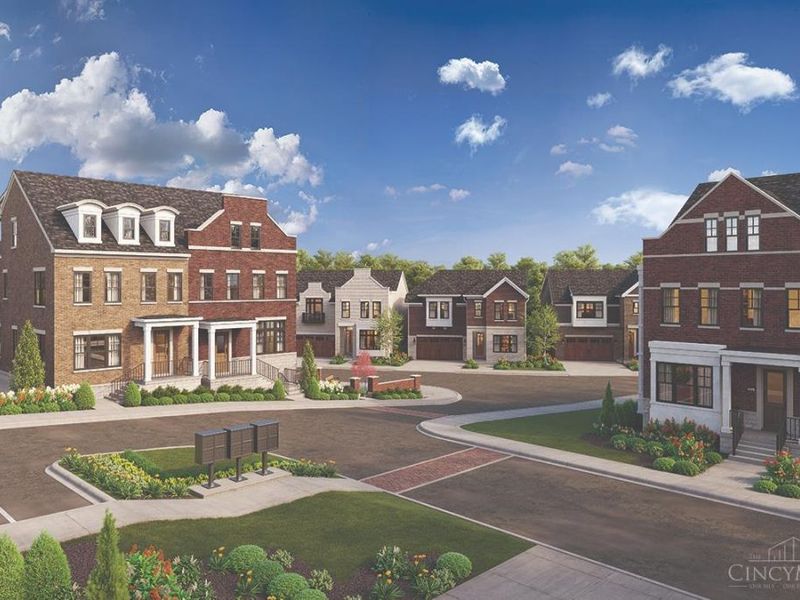
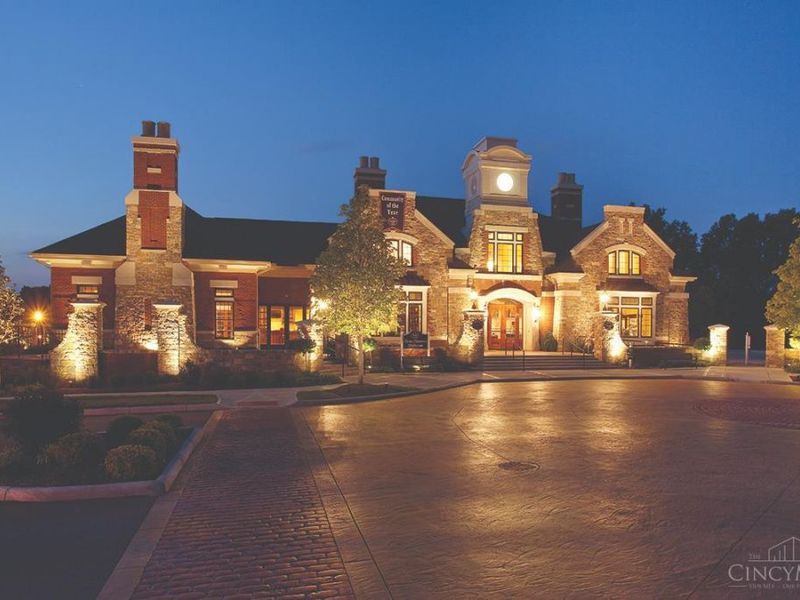
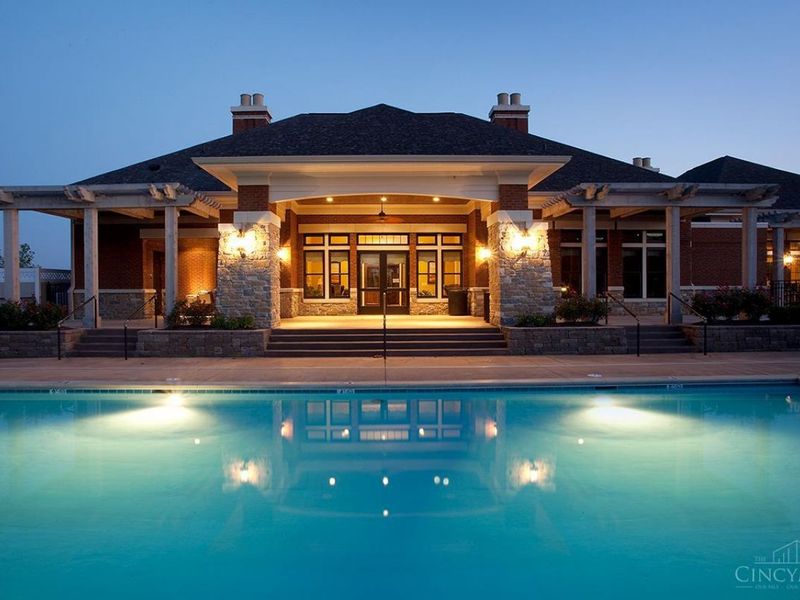
Introducing the Adelaide II at Capstone at The Vintage Club, an exceptional new Brownstone by Traditions Building & Development Group offering approximately 3,090 square feet of thoughtfully designed luxury living. This three-bedroom, two-full-bath, two-half-bath residence features a private elevator, second-floor primary suite, private study, flexible living spaces, and expansive outdoor living with a covered rooftop terrace and rooftop sundeck. The open-concept main level showcases a spacious family room with electric fireplace, elegant dining area, gourmet kitchen and large composite deck. The second floor features the primary suite, two additional bedrooms, full baths, and laundry. The third level offers versatile living space and access to the rooftop terrace. Premium finishes include a Sub-Zero/Wolf/Cove appliance package, hardwood flooring, quartz countertops, 10-foot first-floor ceilings, custom cabinetry, and designer tile.
Property Features
Property Type: Residential - Single Family
Basement: Yes
Basement: Full
Cooling: SEER Rated 13-15,Central Air
Days on Market: 1
Fireplaces: 1
Garage: 3
Heating: Program Thermostat, Gas
Home Style: Traditional
Roof Type: Shingle
Stories: 3.0
Taxes: $0
Feature Descriptions
Appliances: Microwave, Oven/Range, Dishwasher, Refrigerator, Garbage Disposal
Association Includes: SnowRemoval, AssociationDues, Clubhouse, ExerciseFacility, LandscapingUnit, Pool, ProfessionalMgt, WalkingTrails
Builder: Traditions Building Group
Condo: Levels 1-3
Exterior: Brick
Family Room: Fireplace, Wood Floor
Fireplace Features: Electric
Flex Rooms: Loft, Media Room
Foundation: Poured, Slab
Garage/Carport: Rear, Garage Attached, Tandem
Gas: At Street
HOA Fee: 425/Monthly
HOA Y/N: 1
Kitchen: Pantry, Quartz Counters, Walkout, Island, Wood Cabinets, Wood Floor
Parcel #: NEW/UNDER CONST/TO BE BUILT
Parking: On Street, Driveway
Primary Bathroom: Built-In Shower Seat, Shower, Double Vanity, Tile Floor, Tub
Primary Bedroom: Bath Adjoins, Walk-in Closet, Wall-to-Wall Carpet
Rooms Total: 10
Sewer: At Street, Public Sewer
Study: Wood Floor
Tax Abatement: No
Water: At Street
Water Heater: Electric
Window Features: Double Hung, Vinyl, Window Film, Wood
Room Sizes
Primary Bedroom: 19 X 13 Level - 2
Bedroom 2: 14 X 13 Level - 2
Bedroom 3: 13 X 11 Level - 2
Dining Room: 19 X 14 Level - 1
Entry: 9 X 8 Level - 1
Family Room: 20 X 19 Level - 1
Laundry Room: 7 X 12 Level - 2
Study/Den: 15 X 13 Level - 1
Local Schools
School District: Sycamore Community C
Estimate Your Payment
Estimated Payment
$ 6,131.11 per month $5,829.24 Principal & Interest $0.00 Property Tax (data not provided by mls) $301.88 Homeowner's InsuranceChange Payment Information
Print This Listingx
Select a format below, new window will open and will prompt you to print.








1033 Vintage Club Drive | MLS# 1896211
This single family home located at 1033 Vintage Club Drive, Montgomery, OH 45249 is currently listed for sale with an asking price of $1,035,000. This property has 3 bedrooms and 2 full and 2 partial baths. Vintage Club Drive is located within the Sycamore Community C school district. Search Montgomery real estate on www.pattisonrealestate.com today.