
Listed By
Agency Name: Keller Williams Pinnacle Group
Agent Name: Mike Langley
Agency Phone: 513-277-0996

Shown By
Agent Name: Pattison Group
Agent Phone: (614) 288-4287
Agency Title: Cutler Real Estate

TOUR THIS HOME
Choose a date and time to see 1058 E Crescentville Road, West Chester, OH 45246.
I will get in touch with you shortly.

Property Description
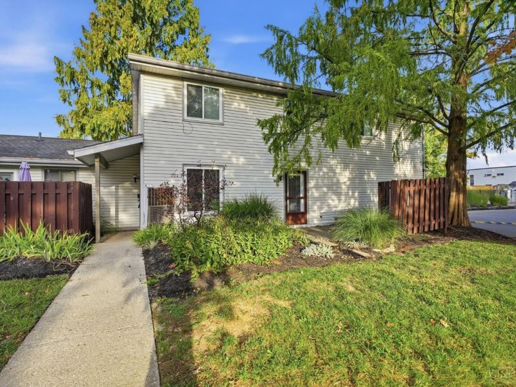
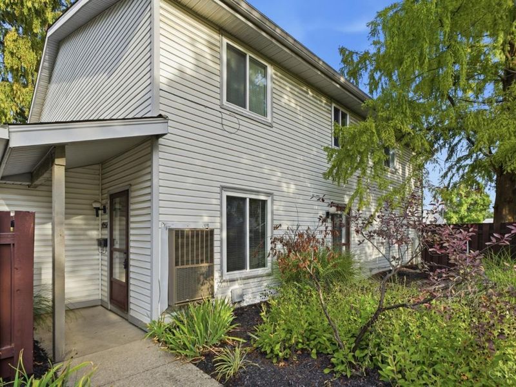
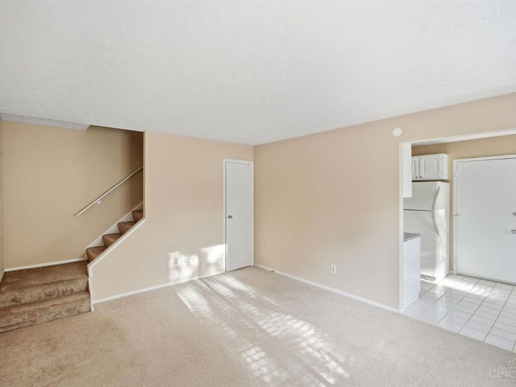
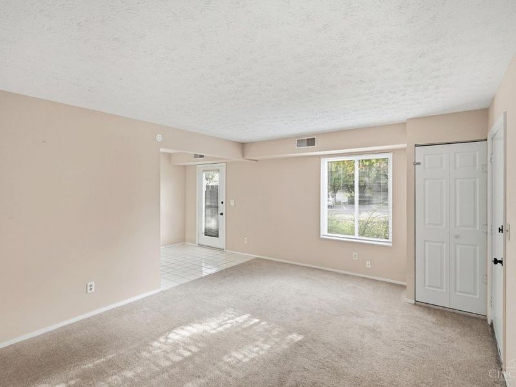
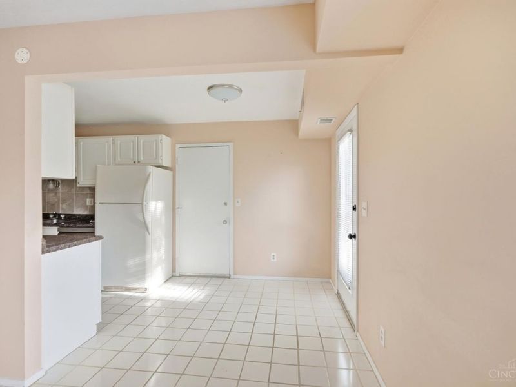
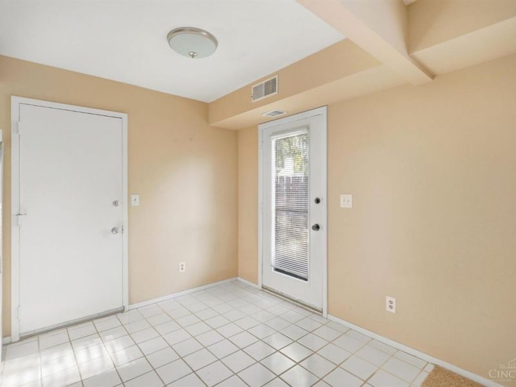
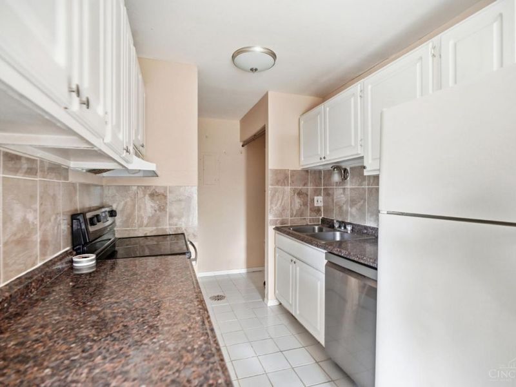
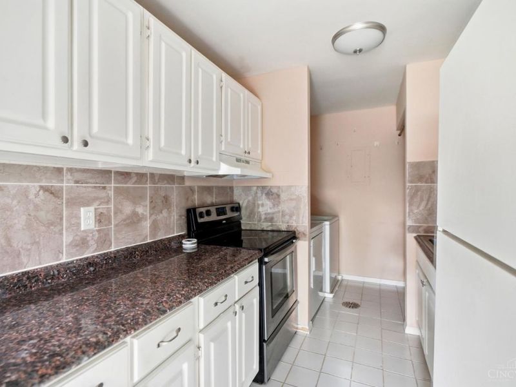
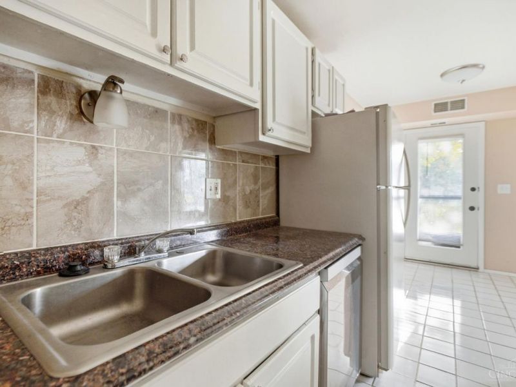
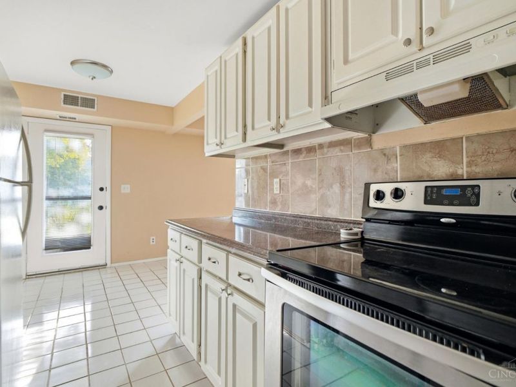
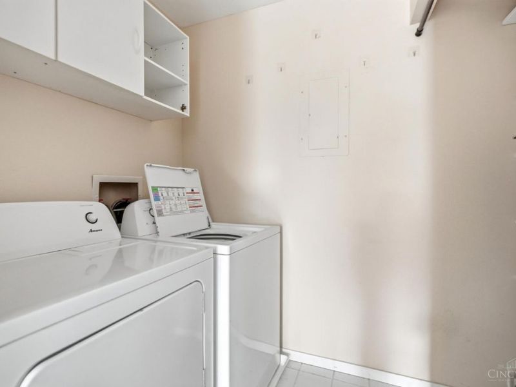
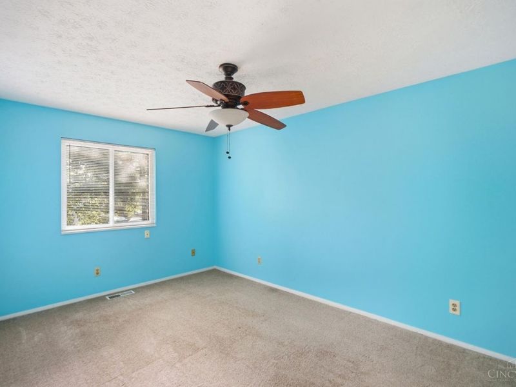
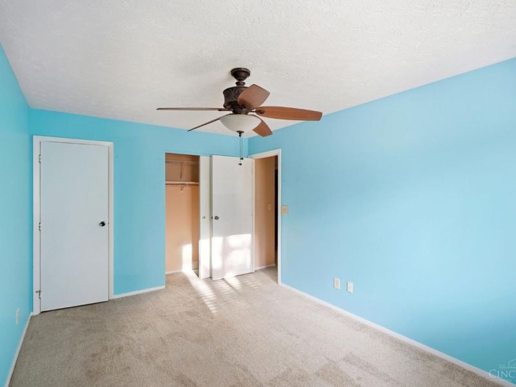
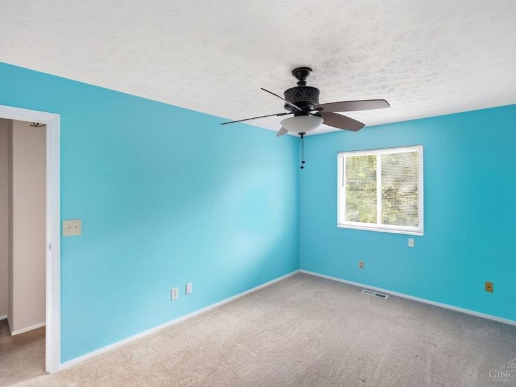
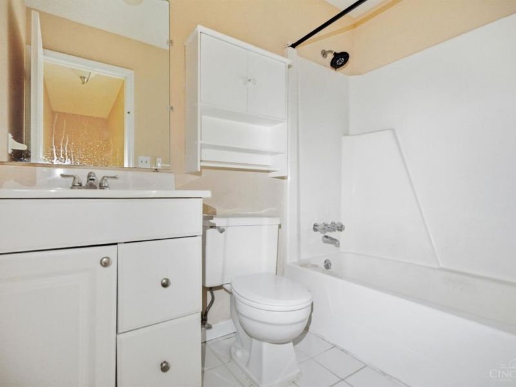
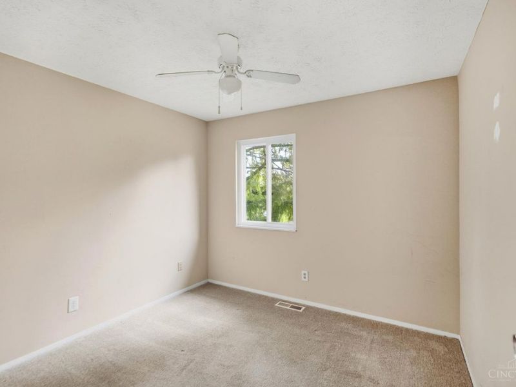
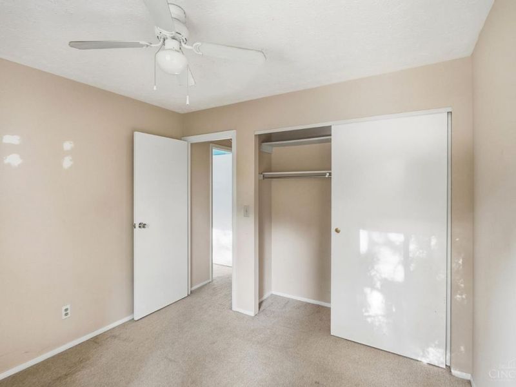
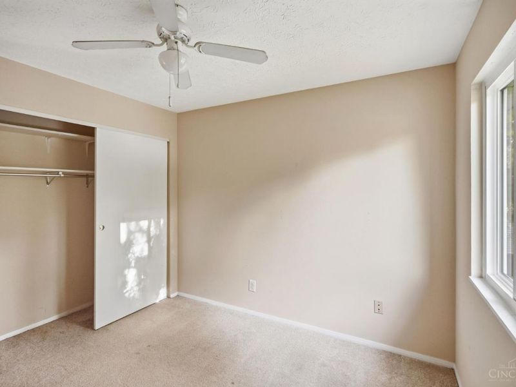
Easy, low-maintenance living with nothing to do but move in! This 2-bedroom, 1-bath condo offers a simple, functional layout with all appliances included. The primary bedroom features two closets, including a walk-in. The eat-in kitchen connects directly to the laundry room and attached garage, making everyday life easy. Enjoy the community pool and a convenient location with quick access to all three major interstates. A great option for an owner occupant or investor looking for simple, affordable living.
Property Features
Property Type: Residential - Condominium
Basement: None
Cooling: Central Air
Days on Market: 5
Garage: 1
Heating: Electric
Home Style: Traditional
Lot Size: 0.02 Acres
Roof Type: Shingle
Stories: 2.0
Taxes: $2,002
Year Built: 1975
Amenities
Patio
Porch
Feature Descriptions
Access: City Street
Association Includes: AssociationDues, LandscapingCommunity
Condo: Other
Exterior: Vinyl Siding
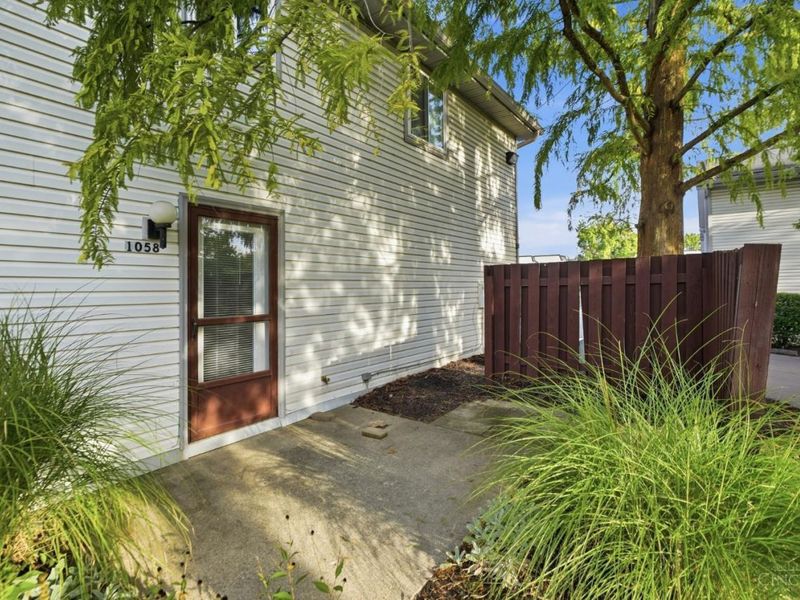
Features: Pets Allowed, Dir Ent Garage-Unit, Private Entry, Laundry-In Unit
Foundation: Slab
Garage/Carport: Side, Garage Attached
Gas: None
HOA Fee: 254.78/Monthly
HOA Y/N: 1
Kitchen: Eat-In, Tile Floor, Walkout
Lot Dimensions: Condo
Parcel #: M5820-195-000-045
Parking: 1 Assigned, Off Street
Primary Bathroom: Tub w/Shower, Other
Rooms Total: 5
Sewer: Public Sewer
Tax Abatement: No
Unit Entry Level: 1
Water: Public
Water Heater: Electric
Window Features: Insulated
Room Sizes
Primary Bedroom: 15 X 10 Level - 2
Bedroom 2: 10 X 10 Level - 2
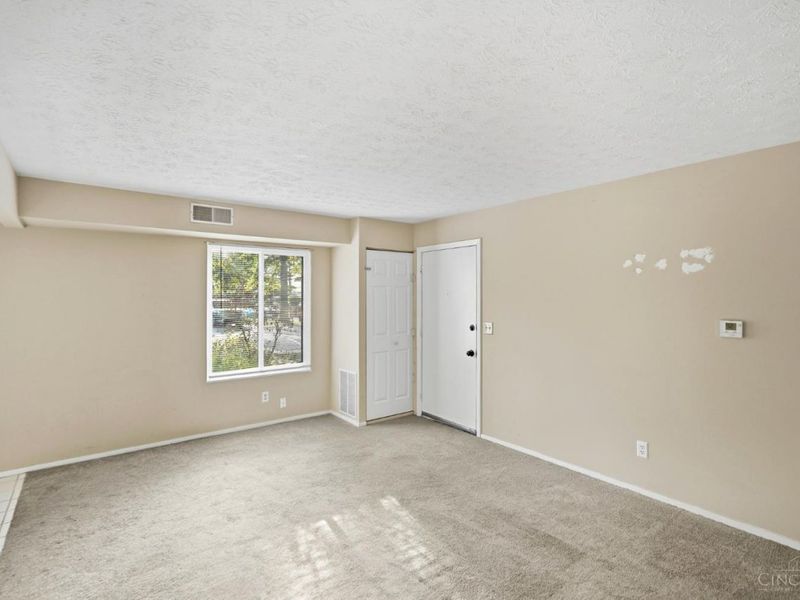
Living Room: 17 X 12 Level - 1
Laundry Room: 17 X 12 Level - 1
Local Schools
School District: Princeton
Estimate Your Payment
Estimated Payment
$ 990.24 per month $782.86 Principal & Interest $166.83 Property Tax $40.54 Homeowner's InsuranceChange Payment Information
Print This Listingx
Select a format below, new window will open and will prompt you to print.








1058 E Crescentville Road | MLS# 1895637
This condo located at 1058 E Crescentville Road, West Chester, OH 45246 is currently listed for sale with an asking price of $139,000. This property was built in 1975 and has 2 bedrooms and 1 full baths with 882 sq. ft. E Crescentville Road is located within the Princeton school district. Search West Chester real estate on www.pattisonrealestate.com today.