





Listed By
Agency Name: Hand in Hand Realty
Agency Phone: 859-331-8800
Shown By
Agent Name: Pattison Group
Agent Phone: (614) 288-4287
Agency Title: Cutler Real Estate

TOUR THIS HOME
Choose a date and time to see 10589 Taylor Mill Road, Taylor Mill, KY 41015.
I will get in touch with you shortly.

Property Description
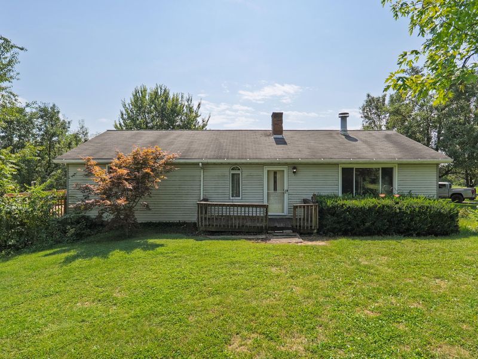
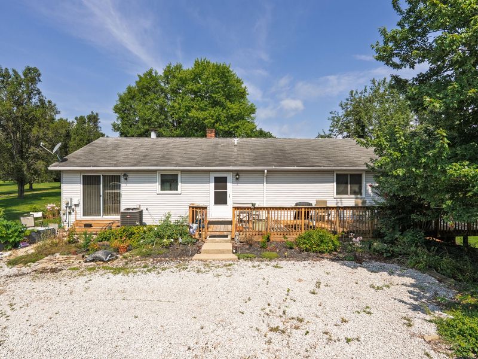
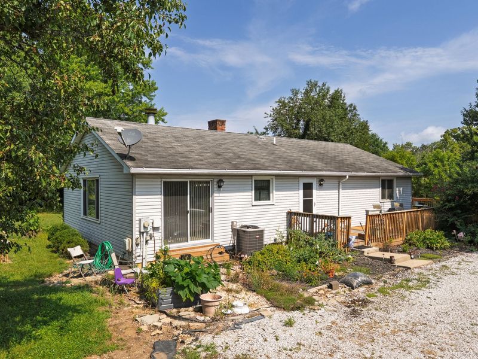
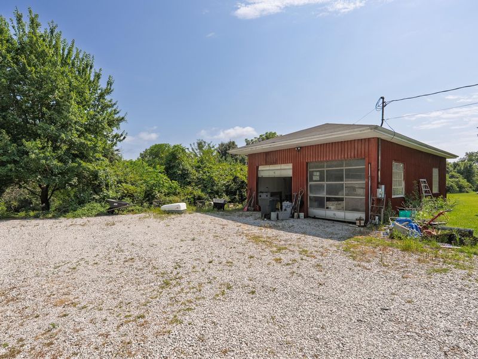
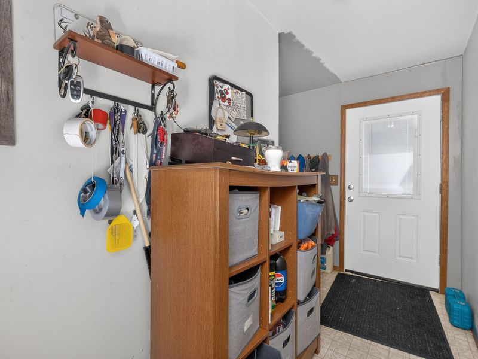
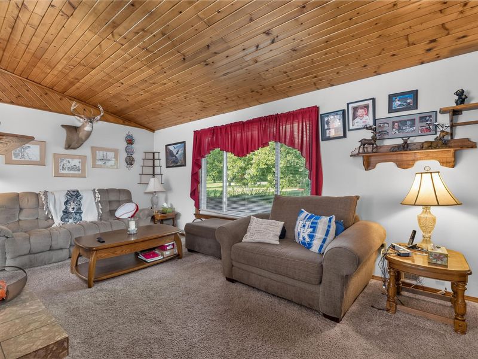
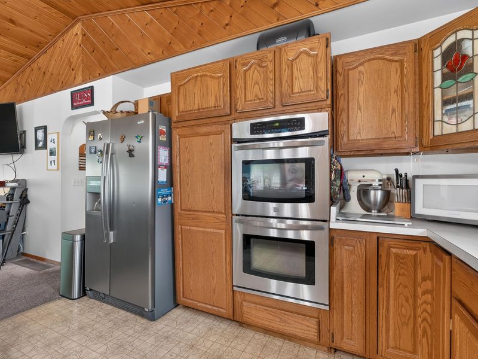
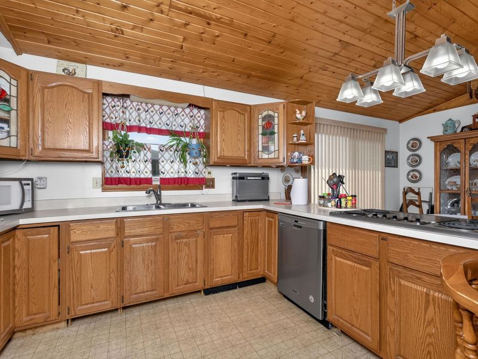
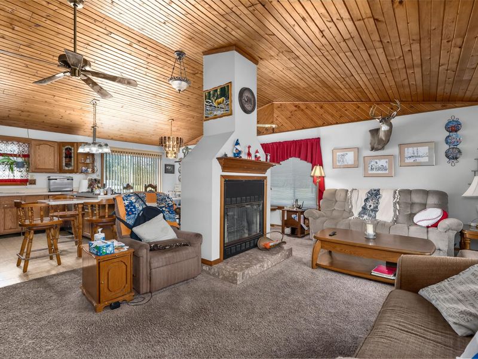
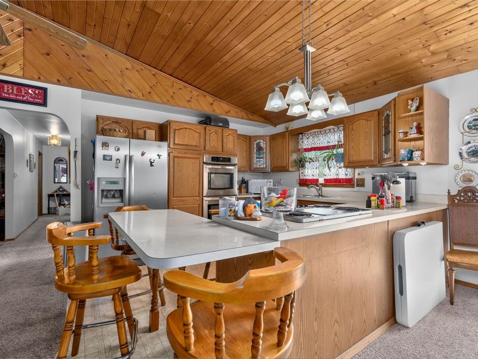
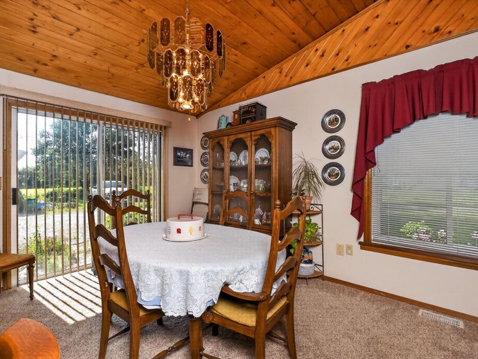
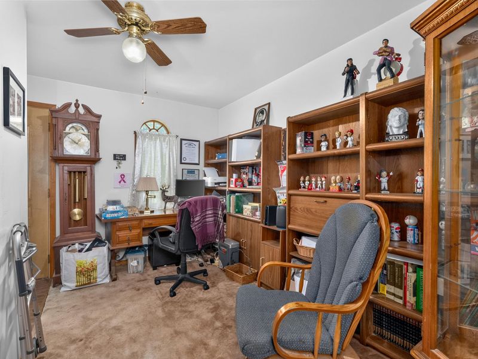
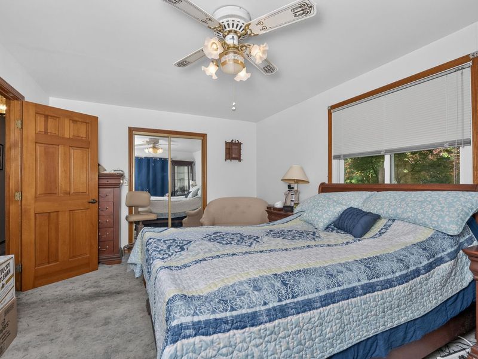
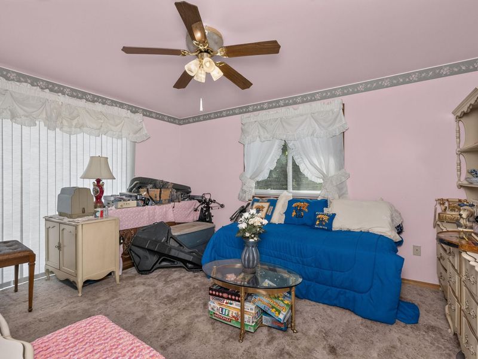
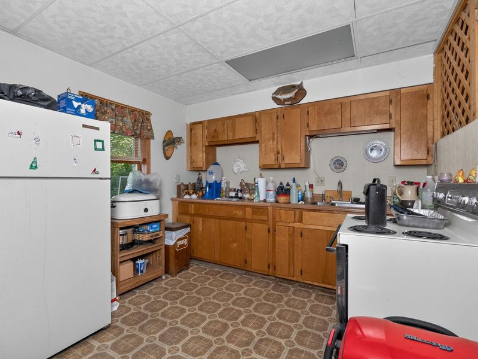
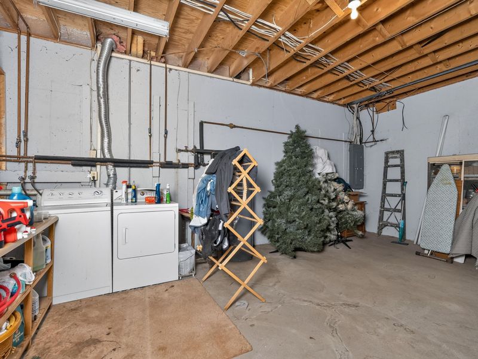
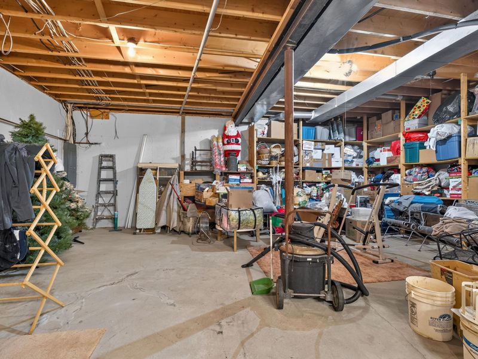
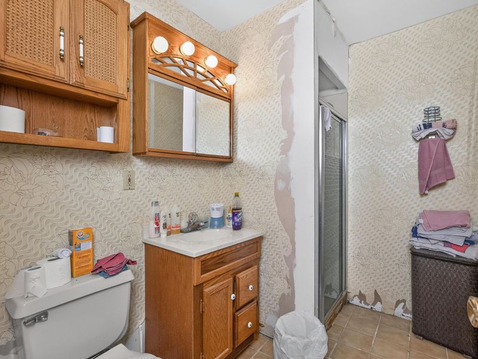
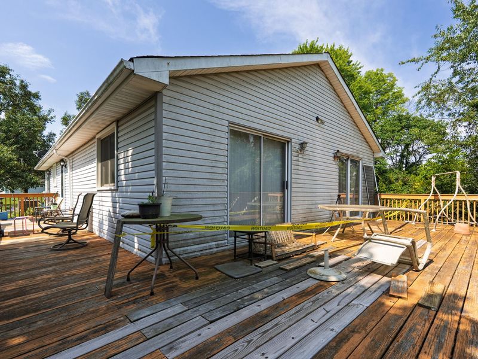
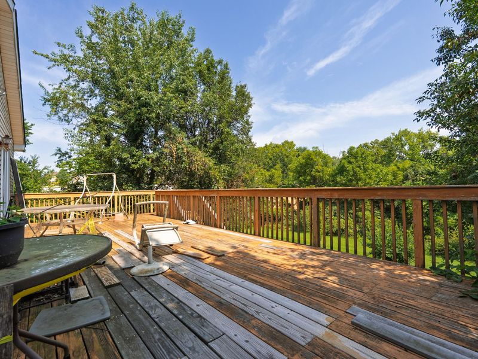
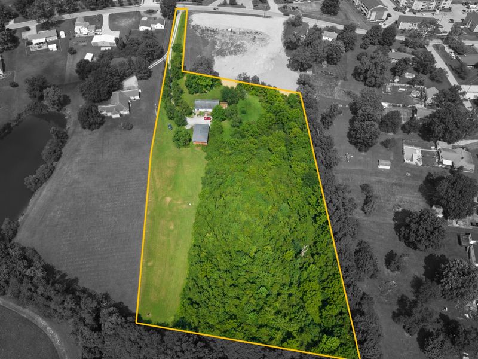
A Welcoming Retreat with Room to GrowA beautiful, tree-lined entry welcomes you to this unique 2-bedroom, 2-bath home nestled on 4.87 acres, offering privacy, space, and endless possibilities. From the moment you arrive, the property feels peaceful and inviting, with mature trees creating a picturesque approach to the home.Inside, the home offers a thoughtful layout designed for both everyday living and entertaining. A dedicated study/office provides the perfect space for working from home, while the living room features a striking see-through fireplace that connects seamlessly to the kitchen and dining area, creating a warm and open gathering space.The kitchen is designed with functionality in mind, featuring a double oven and convenient counter bar, making meal preparation and entertaining a breeze. Downstairs, the finished basement expands the possibilities with a second kitchen, spacious family room, and generous storage area. With 12-foot walls in the storage area, there is abundant room for everything from seasonal items to hobbies and equipment.One of the propertys most distinctive features is the mechanics garage, which the family relocated from downtown Covington many years ago. Today, it proudly stands on the property as a remarkable piece of its history and character. The garage features two stalls with 11-foot garage doors, providing excellent space for vehicles, projects, equipment, or a variety of future uses.With nearly five acres to call your own, this property offers far more than a home--it provides the space and flexibility to create the lifestyle youve been looking for. Whether youre dreaming of a hobby farm, additional outdoor amenities, workshop space, gardens, recreation areas, or simply enjoying the privacy of a larger property, 4.87 acres of opportunity await
Property Features
Property Type: Residential - Single Family
Basement: Yes
Basement: Full Finished Bath, Full, Walk-Out Access
Cooling: Central Air
Days on Market: 16
Fireplaces: 1
Garage: 2
Heating: Forced Air
Home Style: Traditional
Lot Size: 4.87 Acres
Roof Type: Shingle
Stories: 1.0
Year Built: 1989
Feature Descriptions
Appliances: Electric Cooktop, Electric Oven, Electric Range, Dishwasher, Double Oven, Refrigerator
Exterior: Aluminum Siding
Fireplace: Free Standing, Brick, Wood Burning
Fireplace Y/N: Yes
Foundation: Poured Concrete
Lot Dimensions: approx. 950x260x720x295
Parcel Number: 061-10-00-268.00
Parking: Driveway, Garage
Rooms Total: 6
Sewer: Septic Tank
Sub Type: Single Family Residence
Utilities: Cable Available, Natural Gas Available
Water: Public
Window: Insulated Windows
Room Sizes
Living Room: 25 X 11 Level - First
Office: 7 X 12 Level - First
Dining Room: 14 X 10 Level - First
Kitchen: 11 X 14 Level - First
Family Room: 15 X 16 Level - Basement
Primary Bedroom: 16 X 11 Level - First
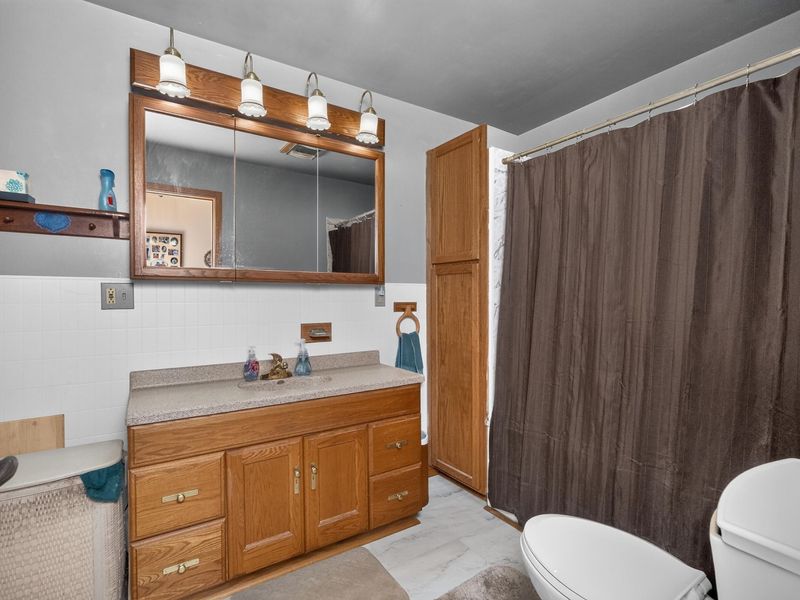
Bathroom 2: 14 X 12 Level - First
Local Schools
High School: Simon Kenton High
Middle School: Twenhofel Middle School
Elementary School: Whites Tower Elementary
School District: Kenton Co Public
Estimate Your Payment
Estimated Payment
$ 2,598.79 per month $2,458.79 Principal & Interest $0.00 Property Tax (data not provided by mls) $140.00 Homeowner's InsuranceChange Payment Information
Print This Listingx
Select a format below, new window will open and will prompt you to print.









10589 Taylor Mill Road | MLS# 645482
This single family home located at 10589 Taylor Mill Road, Taylor Mill, KY 41015 is currently listed for sale with an asking price of $480,000. This property was built in 1989 and has 2 bedrooms and 2 full baths with 1372 sq. ft. Taylor Mill Road is located within the Kenton Co Public school district. Search Taylor Mill real estate on www.pattisonrealestate.com today.