
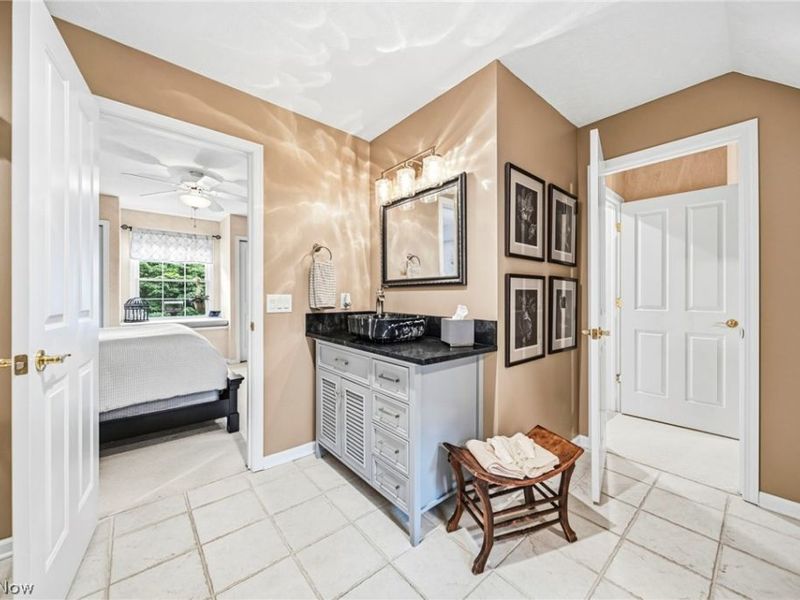
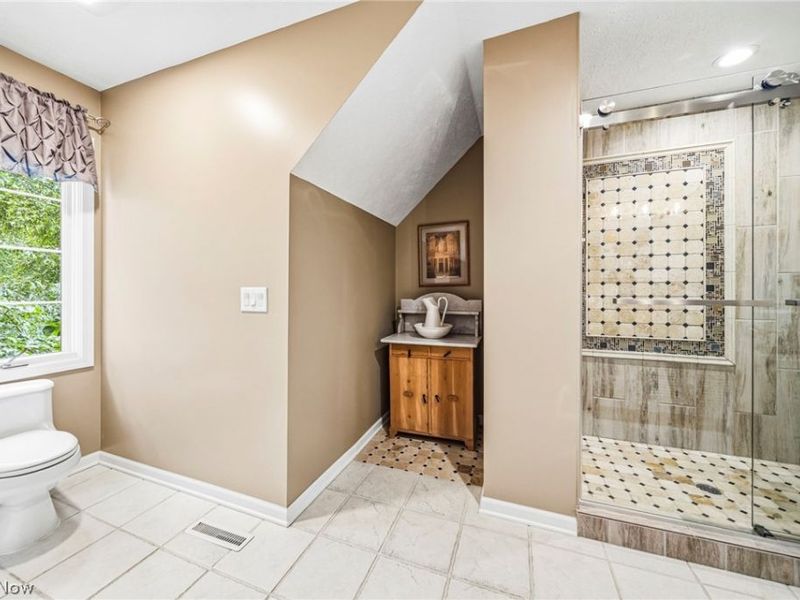
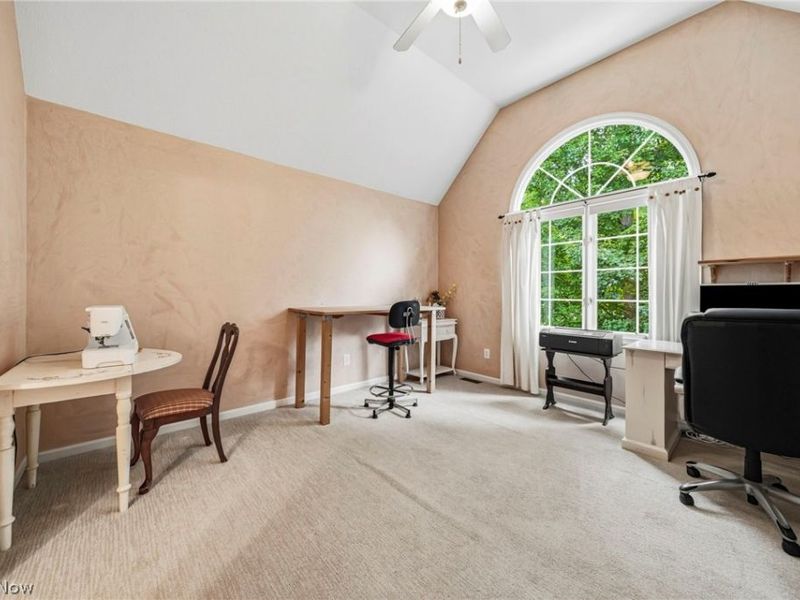
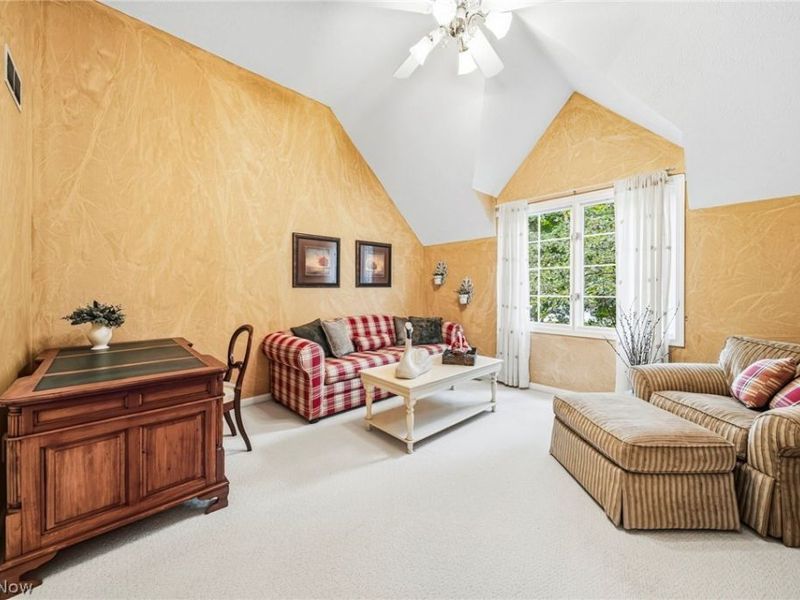
5 beds
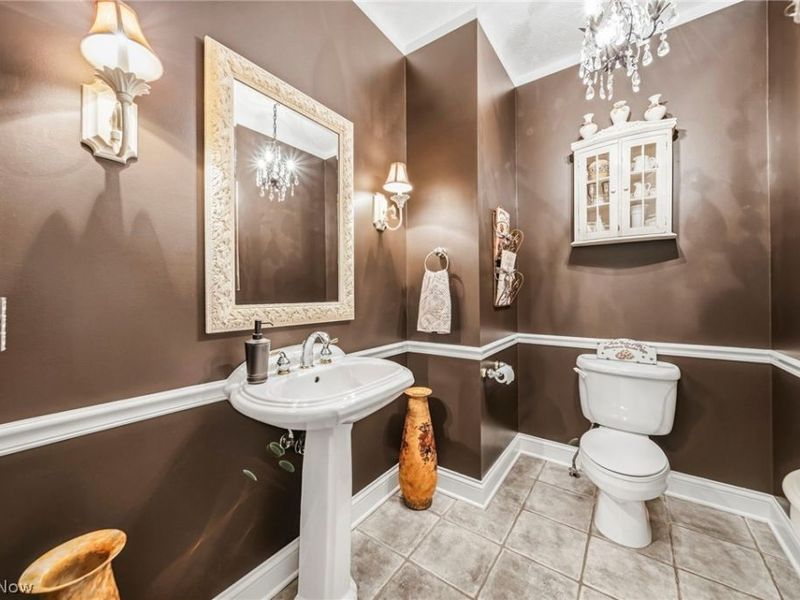
3 full baths
1 partial baths
5,606 sqft
Listed By
Agency Name: RE/MAX Results
Agency Contact: bschmikla@sbcglobal.net, 440-537-7653
Shown By
Agent Name: Pattison Group
Agent Phone: (614) 288-4287
Agency Title: Cutler Real Estate

TOUR THIS HOME
Choose a date and time to see 10704 Majesty Lane, Concord Township, OH 44077.
I will get in touch with you shortly.

Property Description
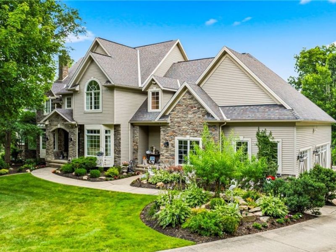
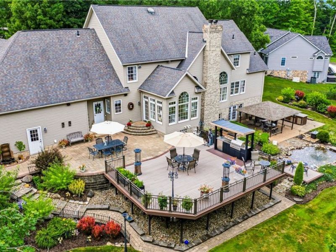
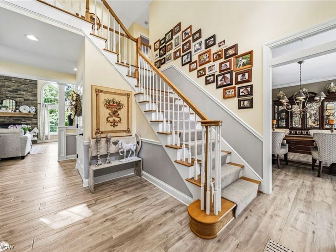
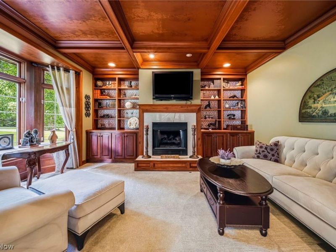
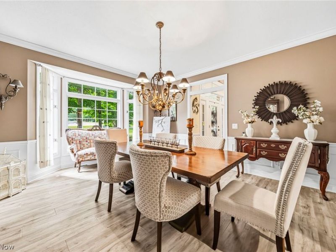
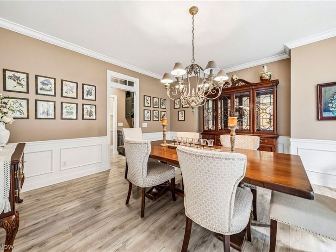
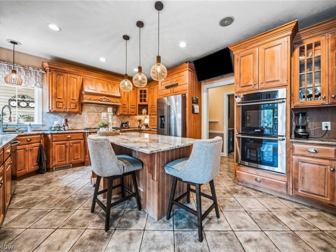
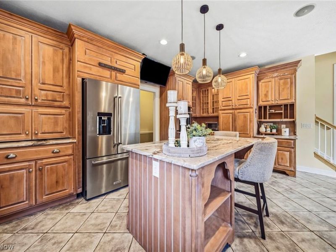
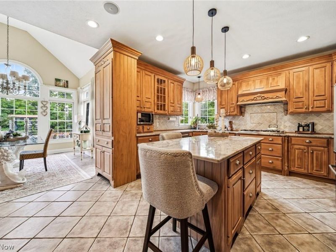
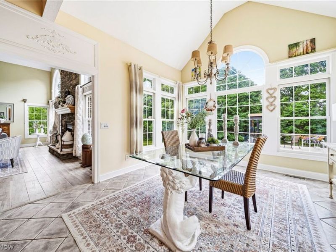
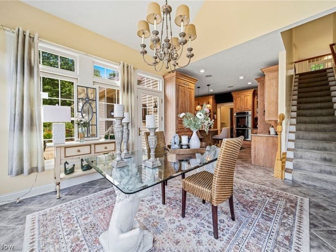
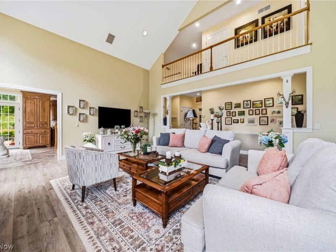
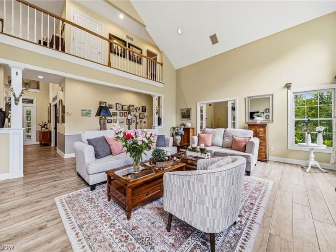
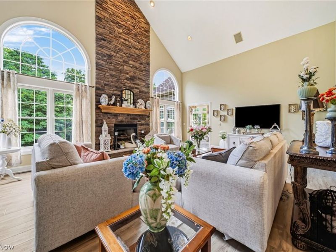
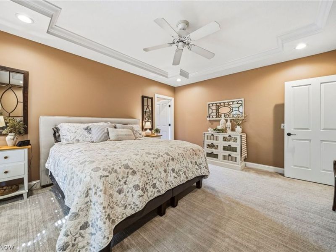
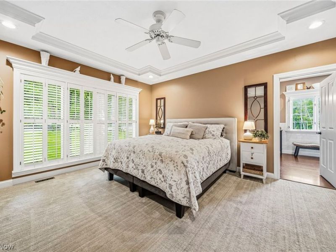
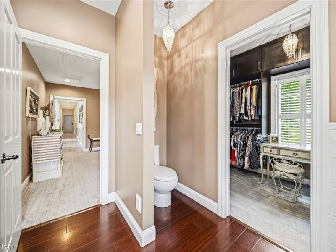
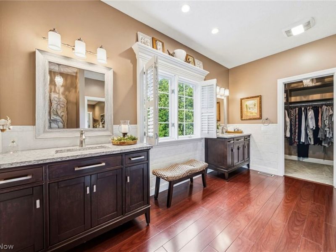
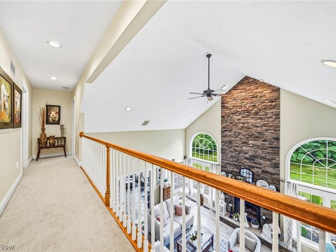
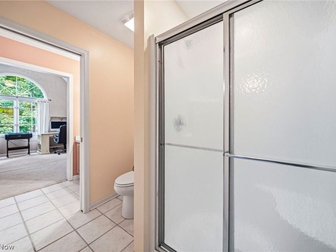
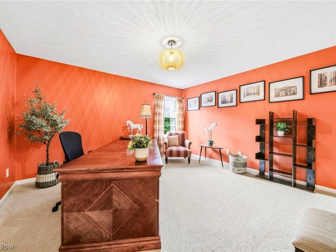
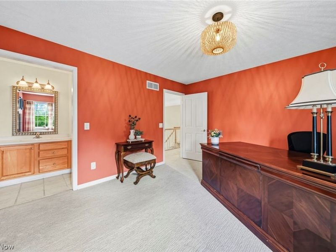
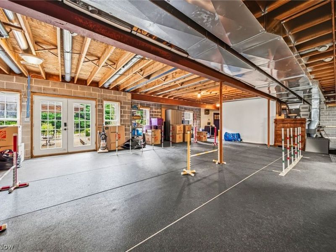
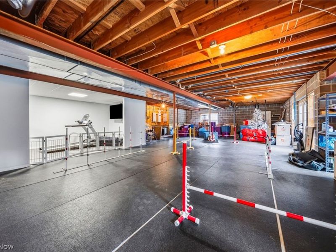
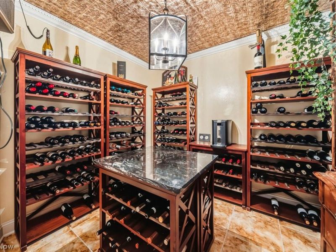
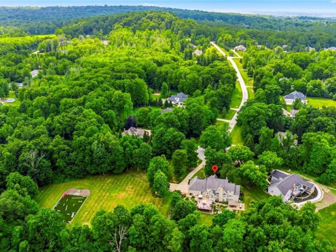
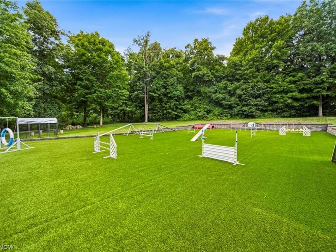
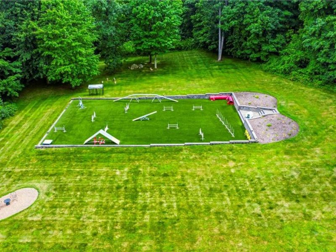
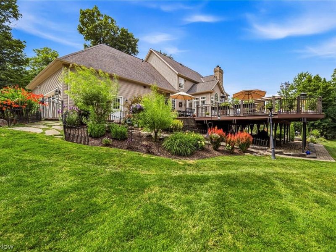
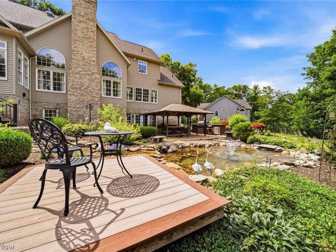
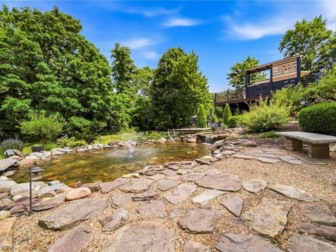
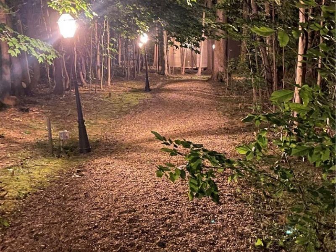
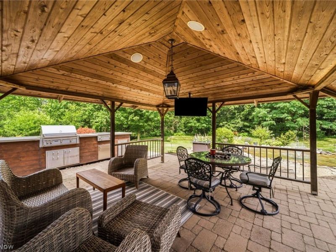
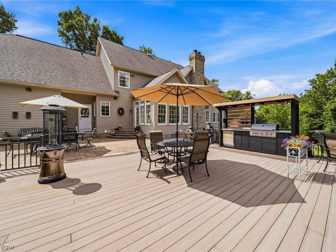
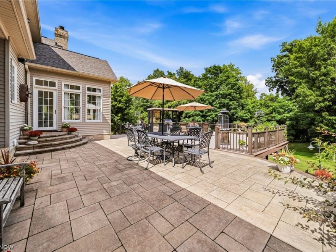
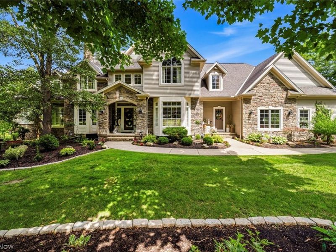
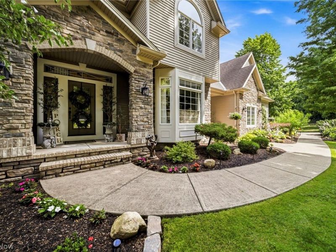
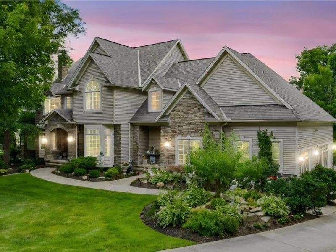
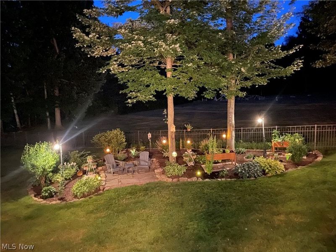
This remarkable estate offers the perfect blend of luxury, comfort, and functionality in an unforgettable setting. Every detail has been thoughtfully designed to create a home that is as impressive for elegant entertaining as it is for everyday living. Nestled on a breathtaking 4-acre cul-de-sac homesite, this extraordinary French Country estate offers timeless elegance, exceptional craftsmanship, and resort-style outdoor living. Surrounded by professionally designed landscaping with extensive landscape lighting, a scenic pond, and picturesque views, this one-of-a-kind property provides an unmatched lifestyle of luxury and privacy. From the moment you enter the grand two-story foyer with dual sweeping staircases, you?ll appreciate the remarkable attention to detail. The dramatic two-story great room is anchored by a stunning floor-to-ceiling stone fireplace, while the richly appointed wood-paneled library with its own fireplace creates a warm and sophisticated retreat. The home features a desirable first-floor master suite complete with his and her custom closets and a luxurious en suite bath. Designed for the culinary enthusiast, the gourmet kitchen features custom cabinetry, granite countertops, a spacious center island, and a Butler's pantry, seamlessly flowing into the main living and entertaining spaces. Offering 5 spacious bedrooms and 3½ beautifully appointed bathrooms, this exceptional home provides room for family and guests alike. The walk-out lower level includes a temperature- controlled wine cellar and provides endless possibilities for recreation, entertaining, or additional living space. The outdoor living spaces are simply spectacular. Enjoy the custom outdoor kitchen and grilling station, expansive 20? x 30? deck with updated surface and railings, gazebo, tranquil pond, and beautifully illuminated grounds enhanced by extensive landscape lighting creating a magical setting for evening entertaining and peaceful relaxation.
Property Features
Property Type: Residential - Single Family
Basement: Yes
Basement: Concrete, Partially Finished, Bath/Stubbed, Walk-Out Access
Cooling: Central Air, Ceiling Fan(s)
Days on Market: 1
Fireplaces: 3
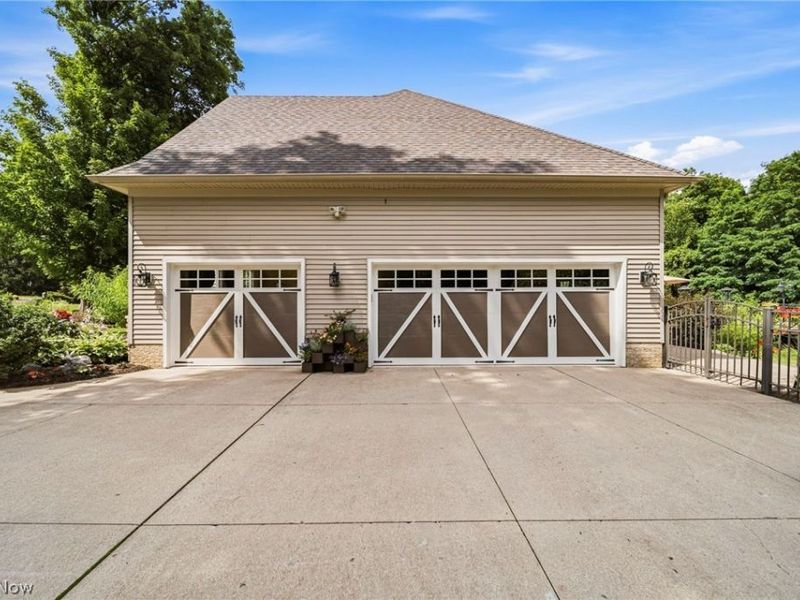
Garage: 3
Heating: Forced Air, Fireplace(s), Gas
Home Style: Colonial, French Provincial
Lot Size: 4.00 Acres
Roof Type: Asphalt, Fiberglass
Stories: 2.0
Taxes: $13,604 / year
Year Built: 2000
Amenities
Breakfast Bar
Bookcases
Built-in Features
Tray Ceiling(s)
Ceiling Fan(s)
Crown Molding
Cathedral Ceiling(s)
Central Vacuum
Double Vanity
Entrance Foyer
Eat-in Kitchen
Granite Counters
High Ceilings
His and Hers Closets
Kitchen Island
Primary Downstairs
Multiple Closets
Pantry
Recessed Lighting
Vaulted Ceiling(s)
Walk-In Closet(s)
Courtyard
Gas Grill
Lighting
Outdoor Grill
Outdoor Kitchen
Private Yard
Feature Descriptions
Exterior: Brick
Fencing: Wrought Iron
Fireplace: Basement, Den, Family Room, Gas
HOA: Yes
HOA Fee: 495/ Annually
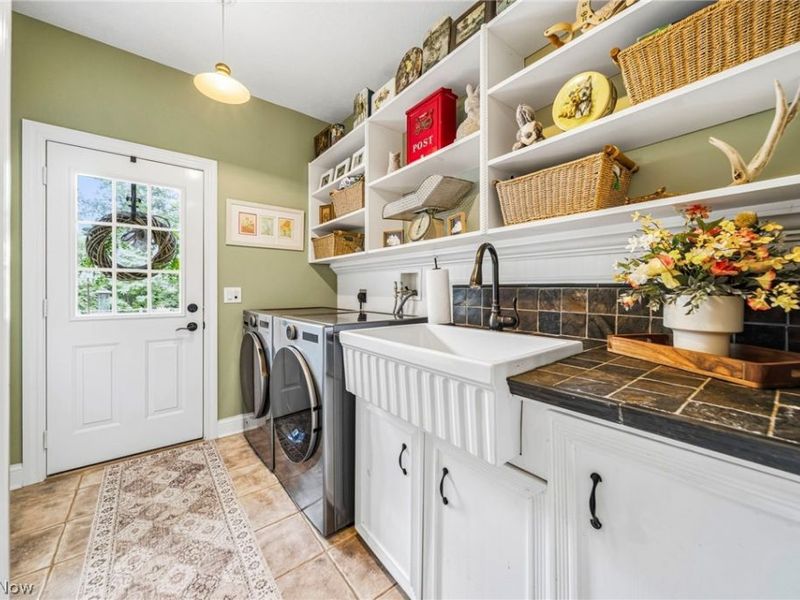
Laundry: Electric Dryer Hookup, In Garage
Lot: Cul-De-Sac, Irregular Lot, Landscaped
Parcel#: 08-A-024-D-00-038-0
Parking: Garage, Garage Door Opener, Lighted, Garage Faces Side
Patio/Porch: Covered, Deck, Front Porch, Patio
Sewer: Septic Tank
Water: Well
Room Sizes
Bonus Room: 7 x 21 Level - Second
Additl. Living Suite: 14 x 13 Level - Second
Kitchen: 12 x 14 Level - First
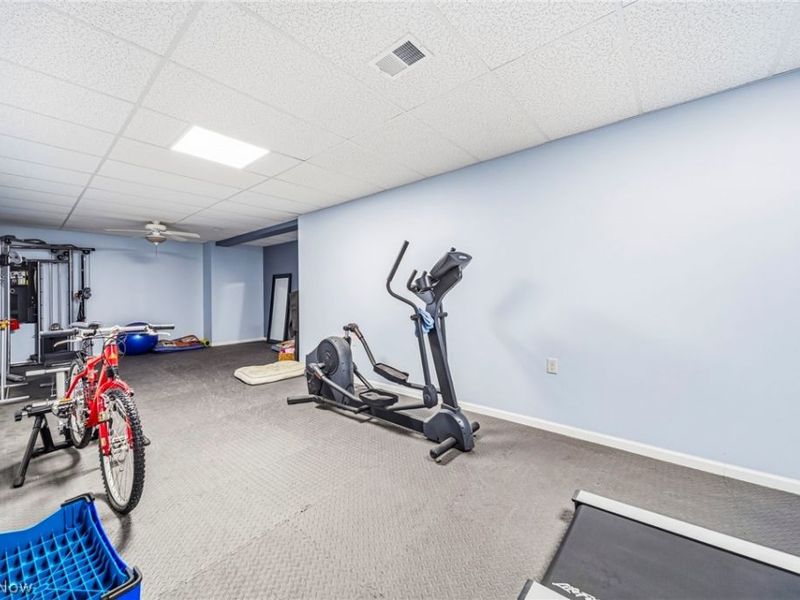
Gym: 39 x 14 Level - Lower
Other: 10 x 12 Level - Lower
Mud Room: N D x N D Level - First
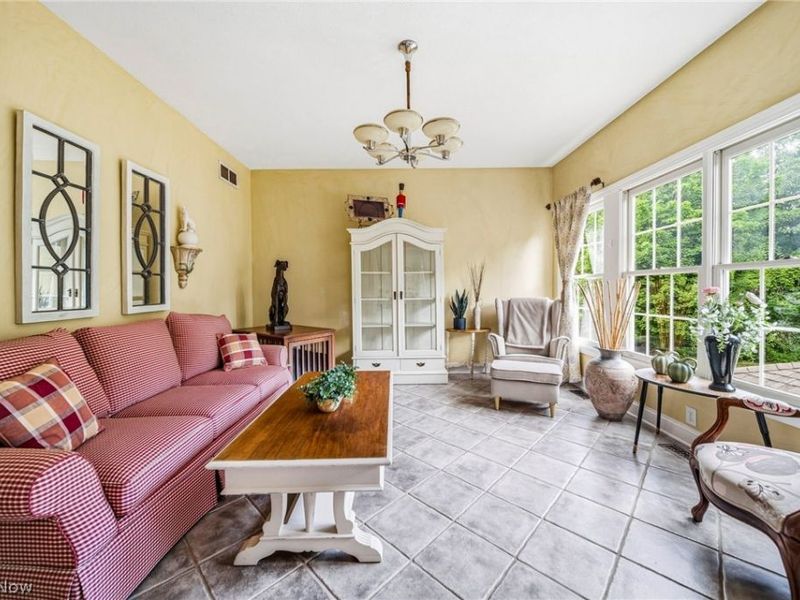
Sitting Room: 14 x 13 Level - First
Library: 18 x 14 Level - First
Laundry: 9 x 7 Level - First
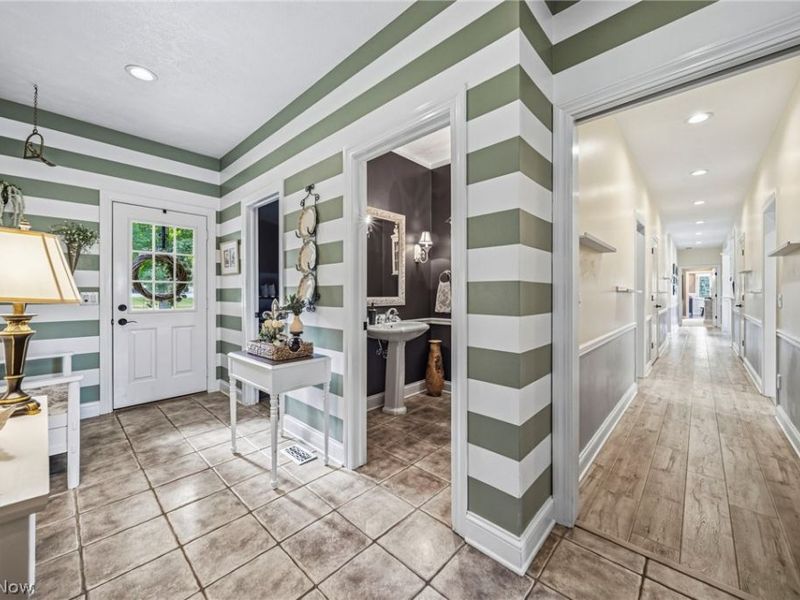
Entry/ Foyer: 11 x 10 Level - First
Primary Bathroom: 13 x 10 Level - First
Bathroom: 14 x 14 Level - Second
Bedroom: 14 x 17 Level - Second
Bedroom: 14 x 15 Level - Second
Bedroom: 14 x 14 Level - Second
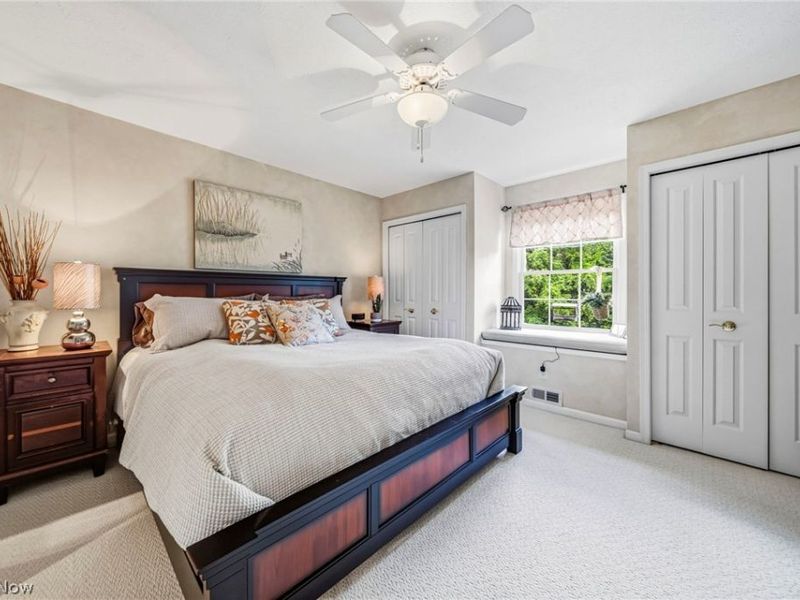
Primary Bedroom: 16 x 14 Level - First
Dining Room: 17 x 14 Level - First
Kitchen: 14 x 18 Level - First
Living Room: 21 x 17 Level - First
Local Schools
School District: Riverside Local
Estimate Your Payment
Estimated Payment
$ 7,089.24 per month $5,634.74 Principal & Interest $1,133.67 Property Tax $320.83 Homeowner's InsuranceChange Payment Information
Print This Listingx
Select a format below, new window will open and will prompt you to print.









10704 Majesty Lane | MLS# 5238310
This single family home located at 10704 Majesty Lane, Concord Township, OH 44077 is currently listed for sale with an asking price of $1,100,000. This property was built in 2000 and has 5 bedrooms and 3 full and 1 partial baths with 5606 sq. ft. Majesty Lane is located in the Mount Royal Sub subdivision within the Riverside Local school district. Search Mount Royal Sub real estate on www.pattisonrealestate.com today.