


5 beds
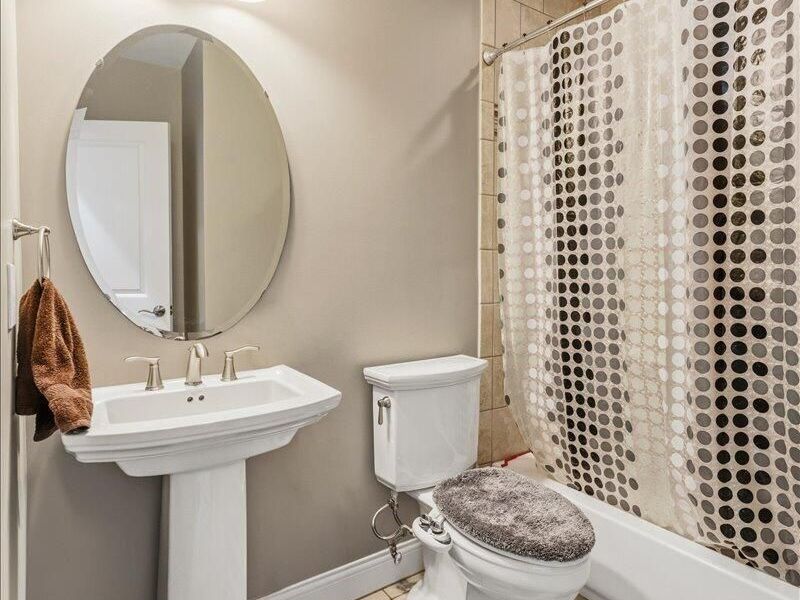
5 full baths
3,926 sqft
Listed By
Agency Name: Coldwell Banker Realty FM
Agency Phone: 859-341-9000
Shown By
Agent Name: Pattison Group
Agent Phone: (614) 288-4287
Agency Title: Cutler Real Estate

TOUR THIS HOME
Choose a date and time to see 10862 Pleasant Colony Drive, Union, KY 41091.
I will get in touch with you shortly.

Property Description
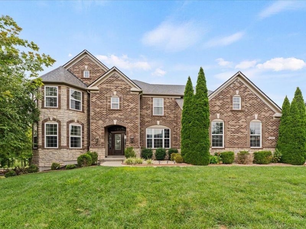
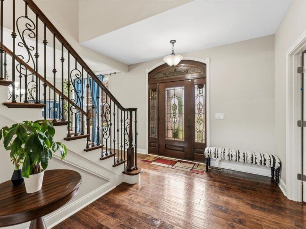
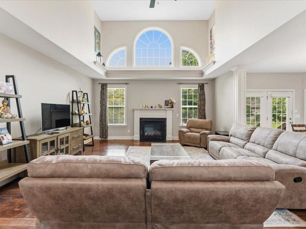
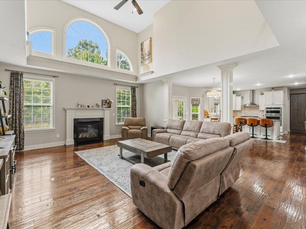
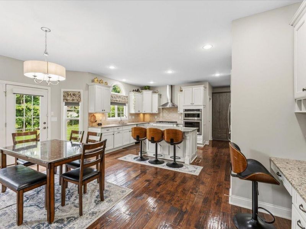
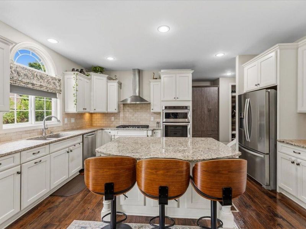
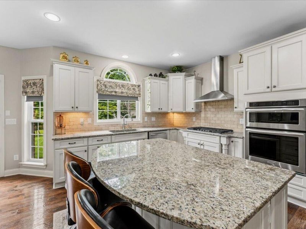
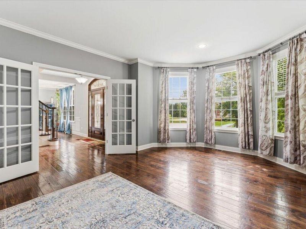
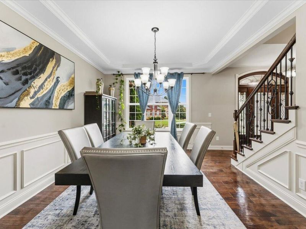
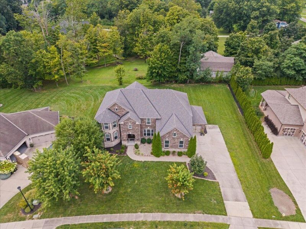
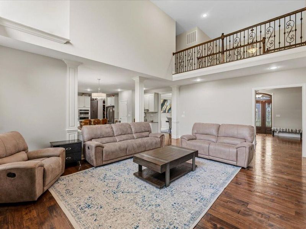
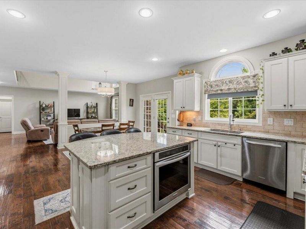
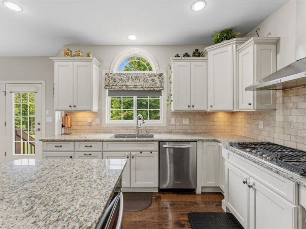
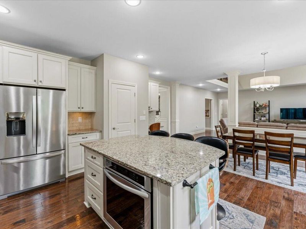
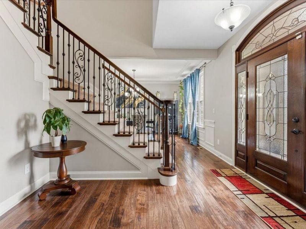
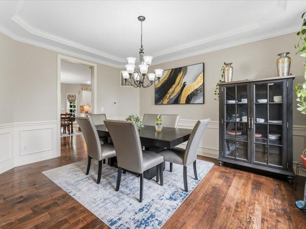
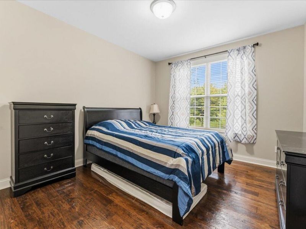
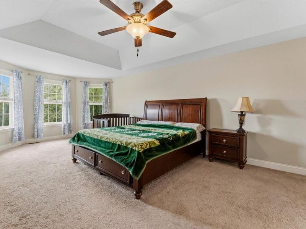
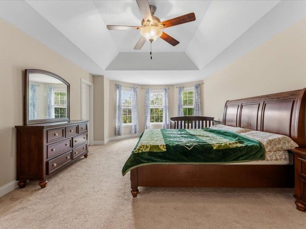
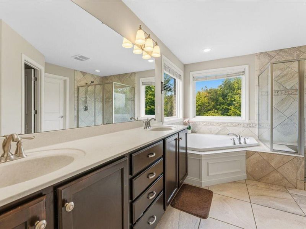
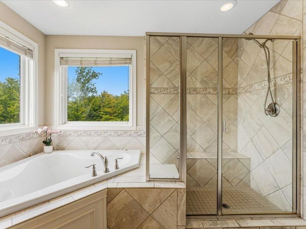
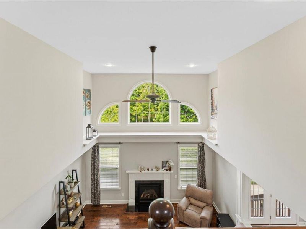
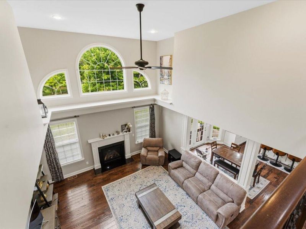
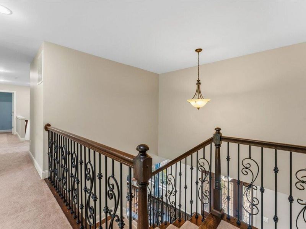
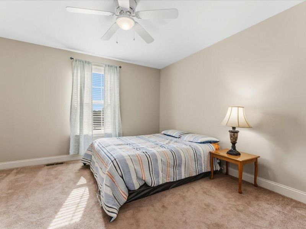
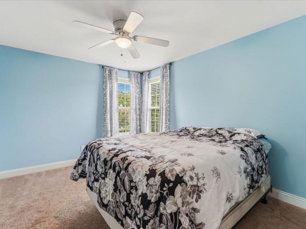
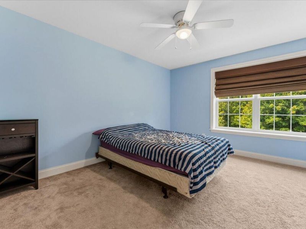
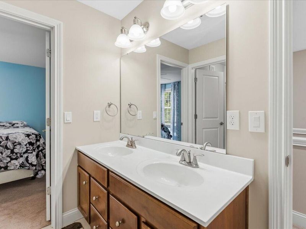
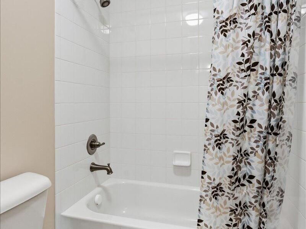
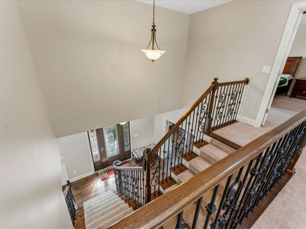
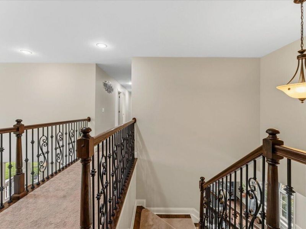
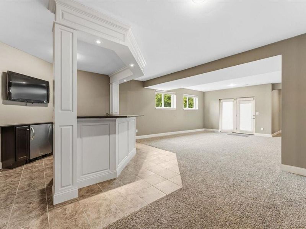
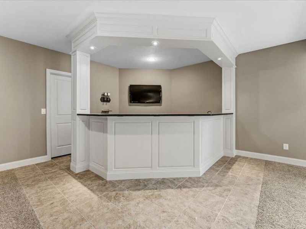
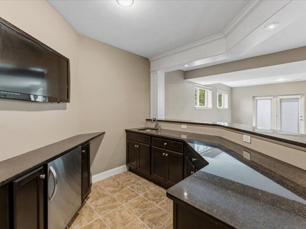
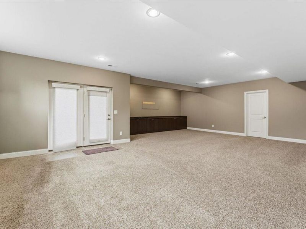
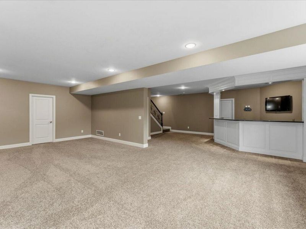
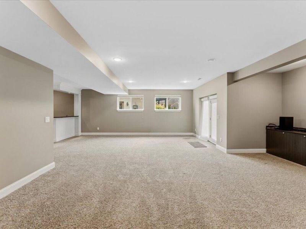
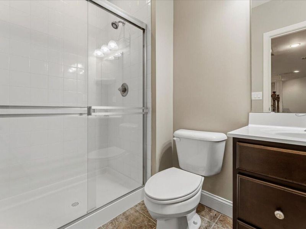
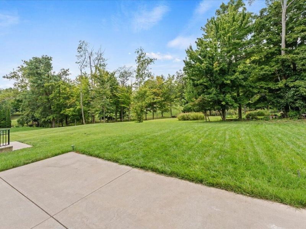
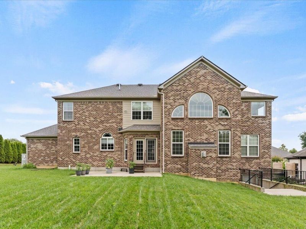
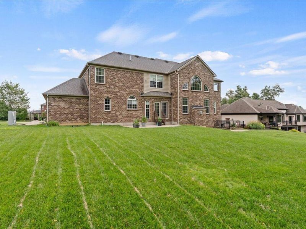
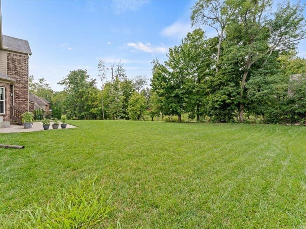
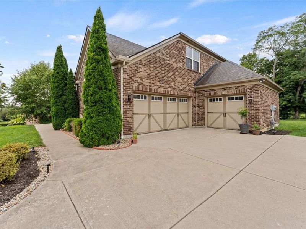
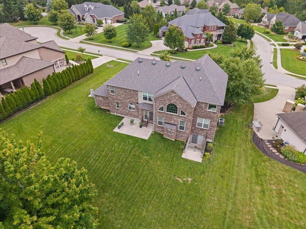
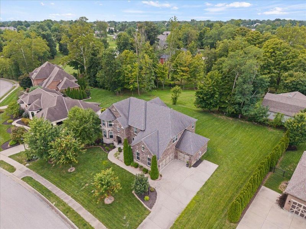
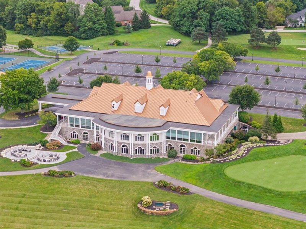
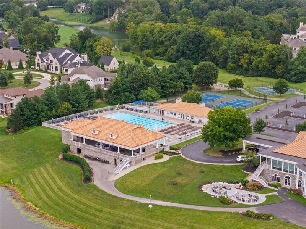
Tucked into a quiet cul-de-sac in Triple Crown, 10862 Pleasant Colony Drive offers more than 5,100 square feet of finished living space with five bedrooms, five full baths and a layout designed for both everyday living and entertaining. Step inside to an open floor plan highlighted by hardwood flooring, dual staircases and a dramatic two-story great room filled with natural light from a wall of windows. The white kitchen is designed for gathering with an oversized island, double ovens and abundant cabinetry, while a formal dining room and spacious turreted study add character and versatility. A first-floor guest suite provides an ideal setup for visitors or multigenerational living. Upstairs, the expansive primary suite is joined by three additional bedrooms, a bonus room and thoughtfully designed walk-in closets. The finished lower level extends the homes entertaining potential with a wet bar, spacious family room, full bath, walk-up access and plenty of storage. Outside, enjoy a flat, tree-lined .44-acre lot with plenty of room to relax, play or entertain. Complete with a three-car garage and a location within walking distance of Triple Crown Country Club, this home delivers the space, setting and lifestyle that make Triple Crown one of Northern Kentuckys most sought-after communities.
Property Features
Property Type: Residential - Single Family
Basement: Yes
Basement: Full Finished Bath, Full, Finished, Walk-Out Access
Cooling: Central Air
Days on Market: 1
Fireplaces: 1
Garage: 3 car attached
Heating: Natural Gas, Forced Air
Home Style: Traditional
Lot Size: 0.44 Acres
Roof Type: Shingle
Stories: 2.0
Year Built: 2015
Feature Descriptions
Appliances: Gas Cooktop, Gas Oven, Dishwasher, Microwave, Refrigerator
Association Amenities: Dog Park, Tennis Court(s), Management
Exterior: Brick
Fireplace: Gas
Fireplace Y/N: Yes
Foundation: Poured Concrete
HOA: Yes
HOA Fee: 450/Annually
Interior: Kitchen Island, Wet Bar, Walk-In Closet(s), Soaking Tub, Pantry, Open Floorplan, High Speed Internet, Entrance Foyer, Eat-in Kitchen, Dry Bar, Chandelier, Ceiling Fan(s), Multi Panel Doors, Recessed Lighting
Laundry: Main Level
Lot: Cleared
Lot Dimensions: 125x152x125x162
Parcel Number: 064.25-07-003.00
Parking: Attached, Driveway, Garage, Garage Faces Side
Patio/Porch: Patio, Porch
Property Condition: Existing Structure
Road Frontage: City Street
Rooms Total: 14
Sewer: Public Sewer
Sub Type: Single Family Residence
Utilities: Cable Available, Natural Gas Available, Water Available
Water: Public
Window: Vinyl Frames
Room Sizes
Entry: 12 X 11 Level - First
Dining Room: 15 X 12 Level - First
Office: 14 X 16 Level - First
Kitchen: 11 X 14 Level - First
Breakfast Room: 11 X 19 Level - First
Great Room: 23 X 18 Level - First
Primary Bedroom: 25 X 14 Level - Second
Bedroom 2: 13 X 12 Level - Second
Bedroom 3: 13 X 11 Level - Second
Bedroom 4: 13 X 11 Level - Second
Bedroom 5: 11 X 13 Level - First
Loft: 16 X 14 Level - Second
Family Room: 30 X 31 Level - Basement
Laundry: 6 X 11 Level - First
Local Schools
High School: Boone County High
Middle School: Gray Middle School
Elementary School: New Haven Elementary
School District: Boone Co Public
Estimate Your Payment
Estimated Payment
$ 5,142.91 per month $4,865.85 Principal & Interest $0.00 Property Tax (data not provided by mls) $277.05 Homeowner's InsuranceChange Payment Information
Print This Listingx
Select a format below, new window will open and will prompt you to print.









10862 Pleasant Colony Drive | MLS# 645942
This single family home located at 10862 Pleasant Colony Drive, Union, KY 41091 is currently listed for sale with an asking price of $949,900. This property was built in 2015 and has 5 bedrooms and 5 full baths with 3926 sq. ft. Pleasant Colony Drive is located within the Boone Co Public school district. Search Union real estate on www.pattisonrealestate.com today.