
Listed By
Agency Name: Altobelli Real Estate
Agency Contact: 330-652-0200, jerryaltobelli14@gmail.com
Shown By
Agent Name: Pattison Group
Agent Phone: (614) 288-4287
Agency Title: Cutler Real Estate

TOUR THIS HOME
Choose a date and time to see 11 Mohawk Drive, Girard, OH 44420.
I will get in touch with you shortly.

Property Description
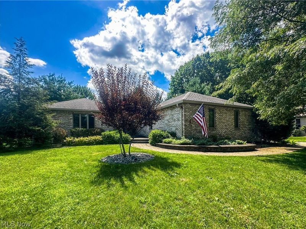
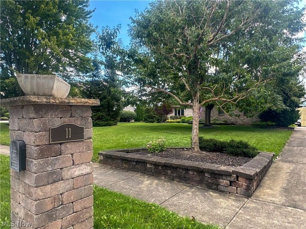
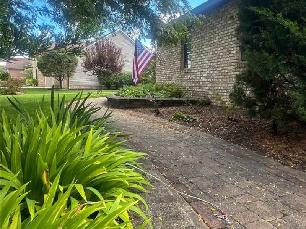
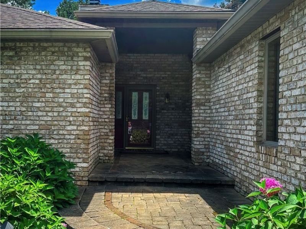
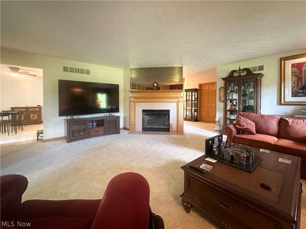
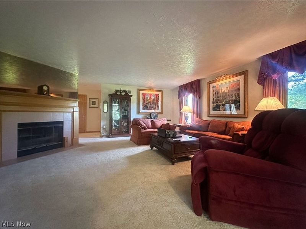

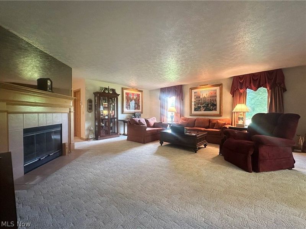
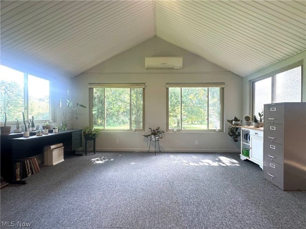
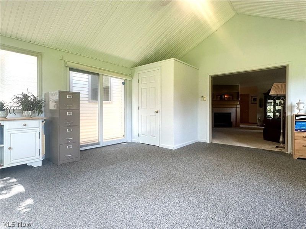
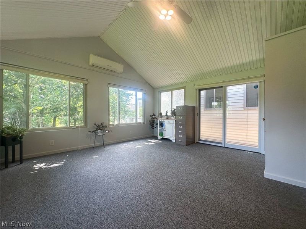
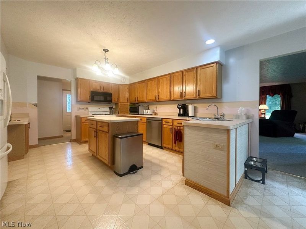
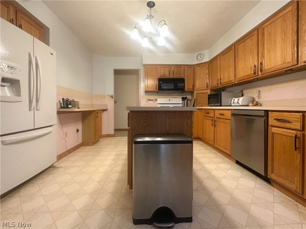
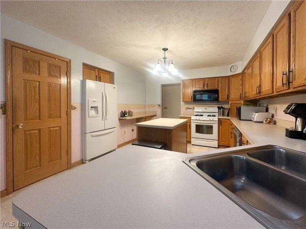
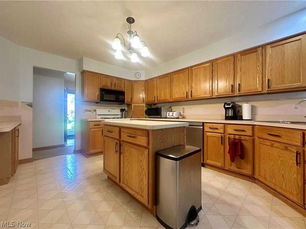
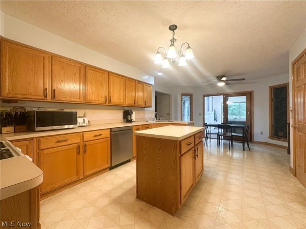
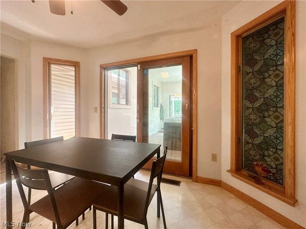
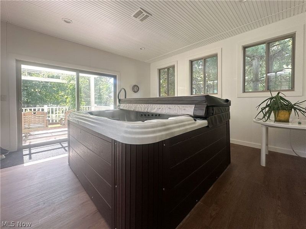
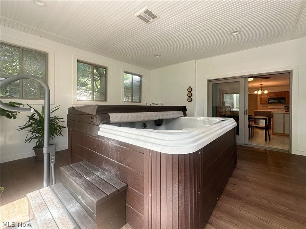
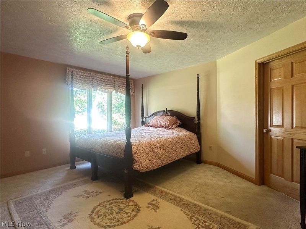
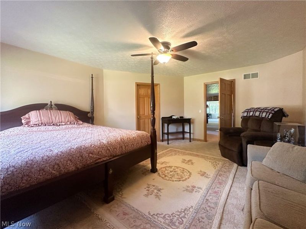
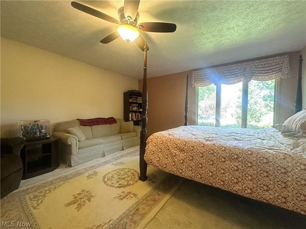
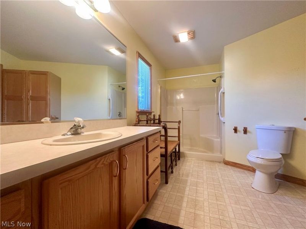

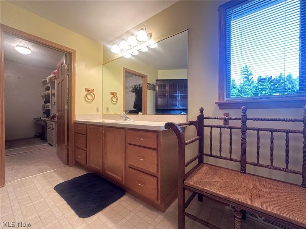
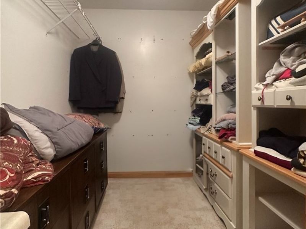
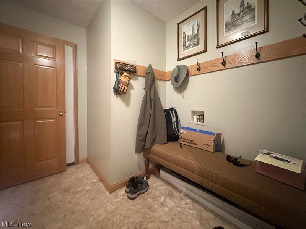
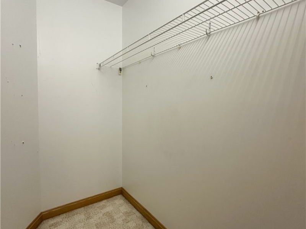
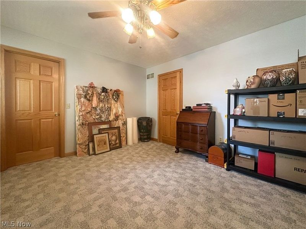
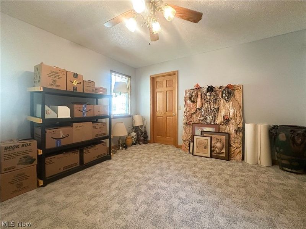
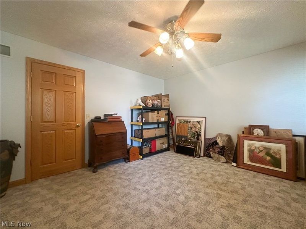
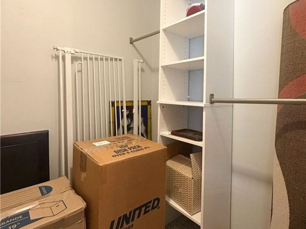
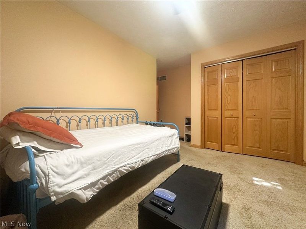
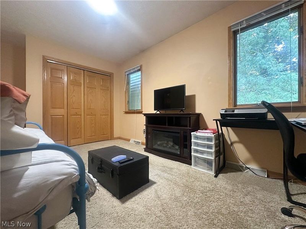
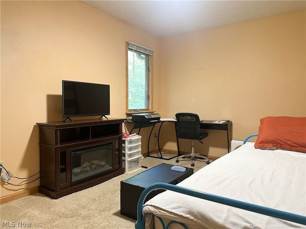
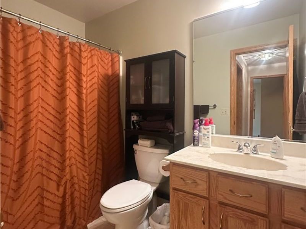
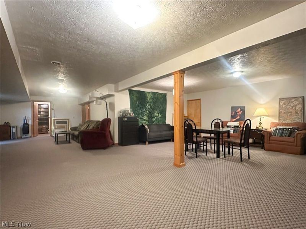
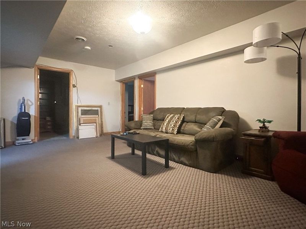
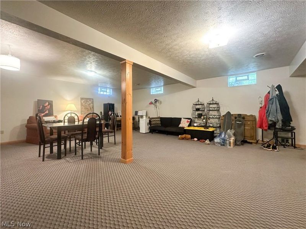
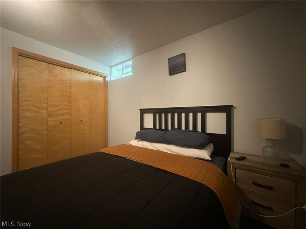
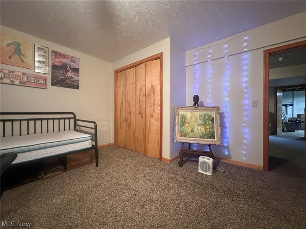
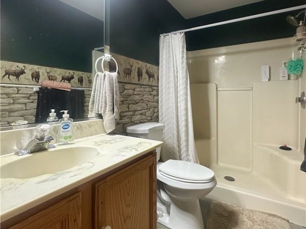
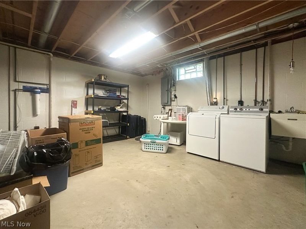
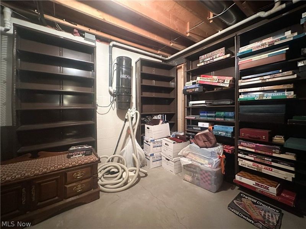
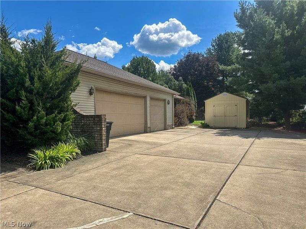
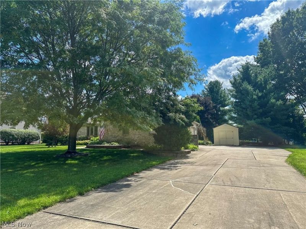
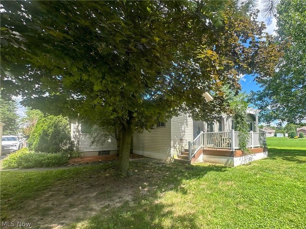
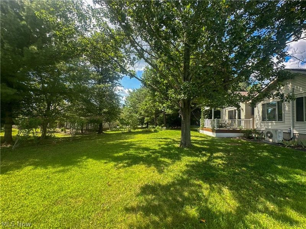
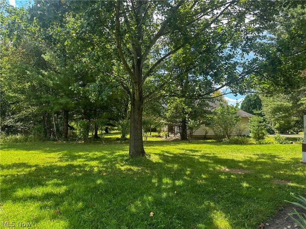
This spacious and versatile Squaw Creek Estates ranch-style home offers over 4,400 square feet of finished living space across two levels. Thoughtfully designed with multiple living areas, this property offers plenty of room for everyday living, entertaining and accommodating family and guests. The main level features a comfortable living room with a gas fireplace, a bright sunroom with direct access to the backyard, and a bonus room complete with a hot tub and doors to the deck. The eat-in kitchen offers ample cabinetry, a pantry, and a convenient planning area. The split-bedroom floor plan provides excellent privacy, with the primary suite situated on one side of the home and featuring a large attached bath and walk-in closet. A door separates the opposite side of the home, where two additional bedrooms and a full bath offer a private space for family members or guests. A convenient mudroom could easily be converted to a first-floor laundry room. The finished lower level adds even more flexibility with a large recreation room, a full bath, and two additional bonus rooms with closets. They could serve as bedrooms, offices, hobby rooms or guest spaces, depending on your needs. A spacious laundry room, multiple storage areas, and a central vac system provide valuable functionality. Outside, enjoy a beautiful lot with brick walkways and a backyard frequently visited by local wildlife. The three-car garage, oversized driveway, and newer shed provide plenty of parking and storage. Important updates include a whole-house generator (2017), newer roof, garage doors (2020), bonus room with hot tub and deck (2022), and dishwasher (2026). Situated in a highly desirable Girard neighborhood, this exceptional property combines generous living space, privacy, and flexibility?offering a wonderful opportunity to make this home your own.
Property Features
Property Type: Residential - Single Family
Basement: Yes
Basement: Full
Cooling: Central Air
Days on Market: 1
Fireplaces: 1
Garage: 3 car attached
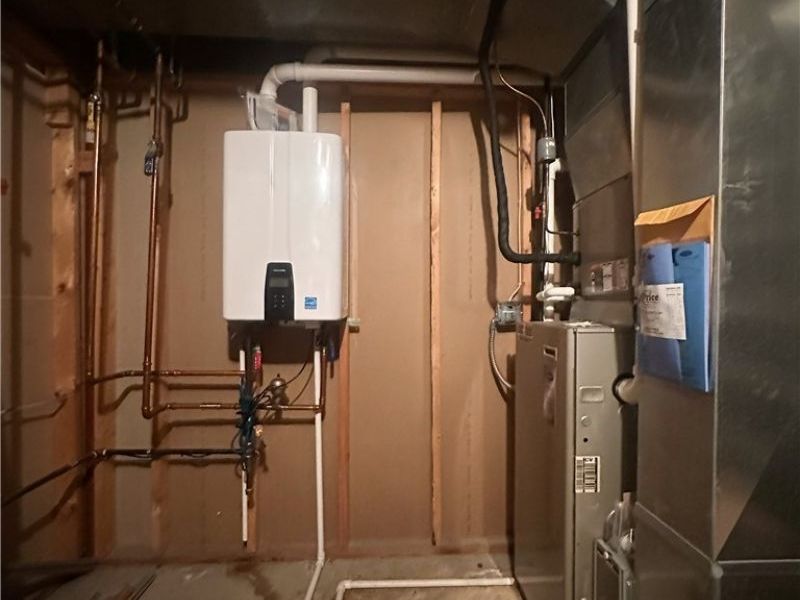
Heating: Forced Air, Gas
Home Style: Conventional, Ranch
Lot Size: 0.39 Acres
Roof Type: Asphalt, Fiberglass
Stories: 1.0
Taxes: $3,362 / year
Year Built: 1994
Amenities
Ceiling Fan(s)
Central Vacuum
Eat-in Kitchen
Walk-In Closet(s)
Feature Descriptions
Appliances: Dryer, Dishwasher, Microwave, Range, Refrigerator, Washer
Estimated Active Date: 2026-08-20
Exterior: Brick, Wood Siding
Fireplace: Gas, Living Room
Laundry: In Basement
Parcel#: 14607585
Parking: Attached, Driveway, Garage, Garage Door Opener
Patio/Porch: Deck
Sewer: Public Sewer
Water: Public
Room Sizes
Bedroom: 14 x 12 Level - First
Bedroom: 13 x 13 Level - First
Primary Bedroom: 18 x 15 Level - First
Kitchen: 22 x 14 Level - First
Bonus Room: 14 x 12 Level - Lower
Bonus Room: 13 x 13 Level - Lower
Recreation: N D x N D Level - Lower
Bonus Room: 16 x 14 Level - First
Sunroom: 17 x 17 Level - First
Living Room: 22 x 20 Level - First
Local Schools
School District: Girard City
Estimate Your Payment
Estimated Payment
$ 2,553.57 per month $2,150.93 Principal & Interest $280.17 Property Tax $122.47 Homeowner's InsuranceChange Payment Information
Print This Listingx
Select a format below, new window will open and will prompt you to print.









11 Mohawk Drive | MLS# 5238235
This single family home located at 11 Mohawk Drive, Girard, OH 44420 is currently listed for sale with an asking price of $419,900. This property was built in 1994 and has 3 bedrooms and 3 full baths with 4440 sq. ft. Mohawk Drive is located within the Girard City school district. Search Girard real estate on www.pattisonrealestate.com today.