
Listed By
Agency Name: RE/MAX Trends Realty
Agency Contact: sales@teamstearn.com, 330-418-1212
Shown By
Agent Name: Pattison Group
Agent Phone: (614) 288-4287
Agency Title: Cutler Real Estate

TOUR THIS HOME
Choose a date and time to see 11075 Trenton Road NW, Uniontown, OH 44685.
I will get in touch with you shortly.

Property Description
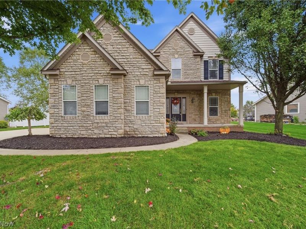
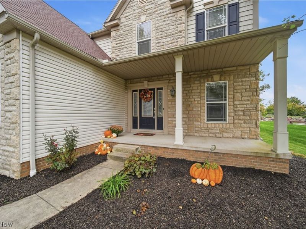
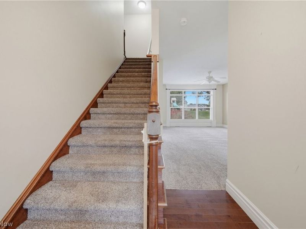
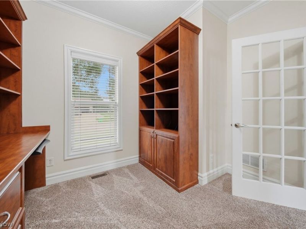
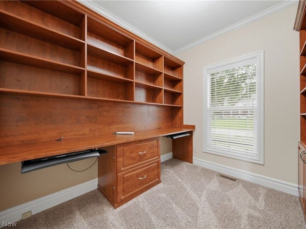
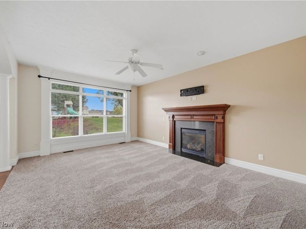
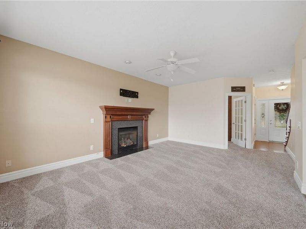
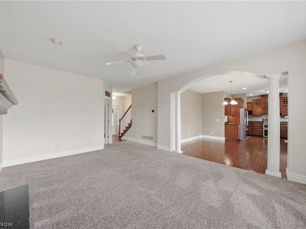
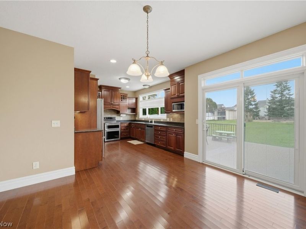
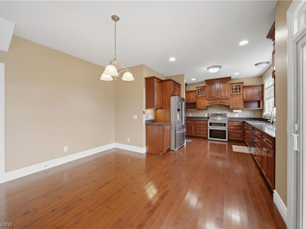
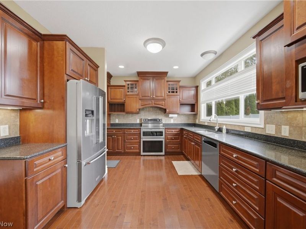
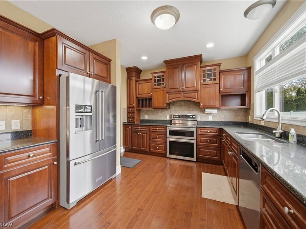
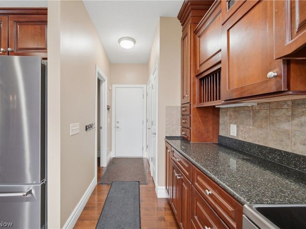
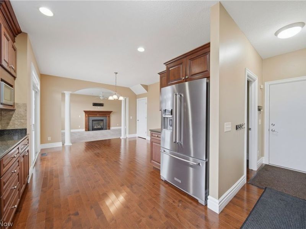
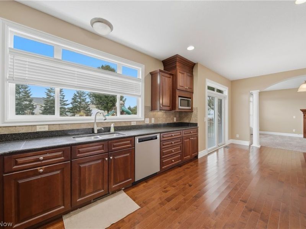
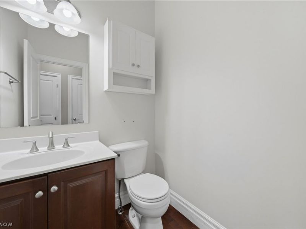
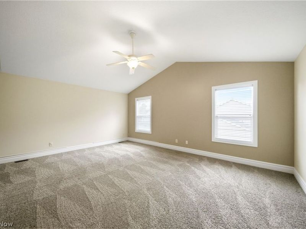
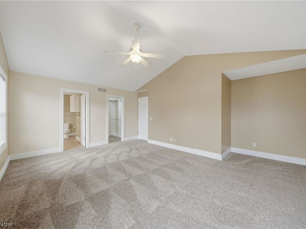
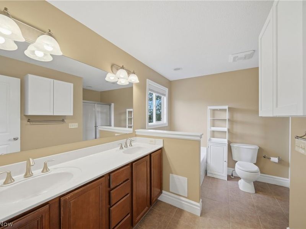
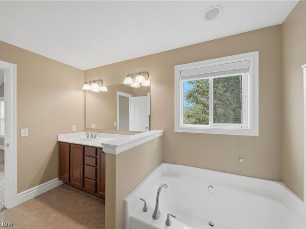
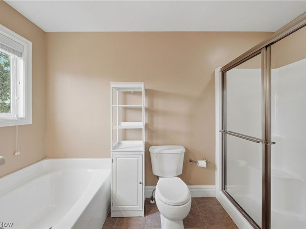
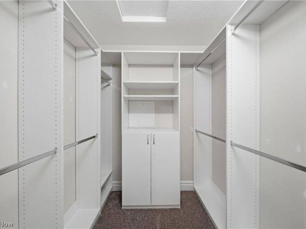
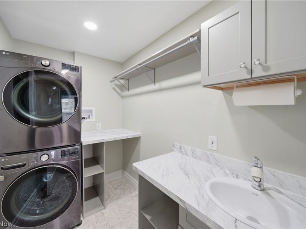
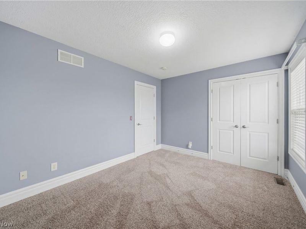
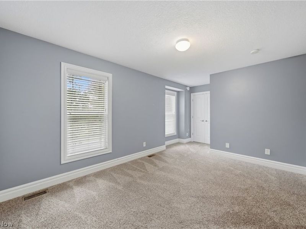
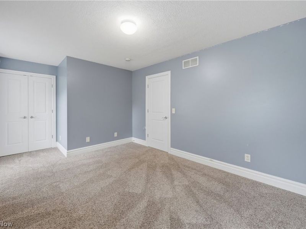
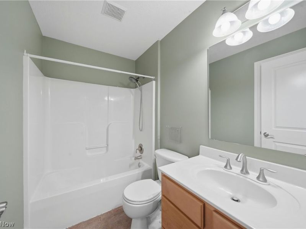
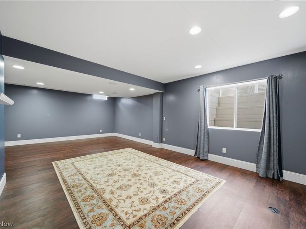
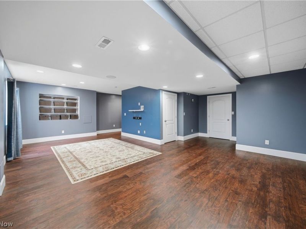
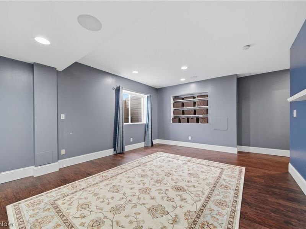
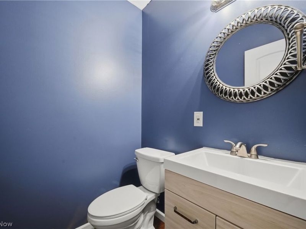
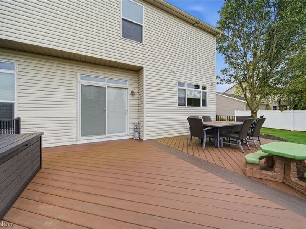
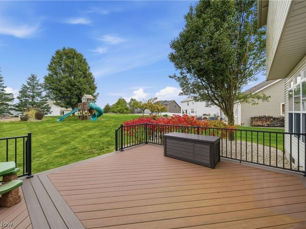
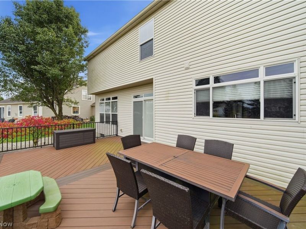
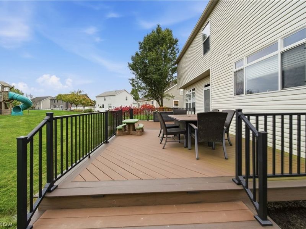
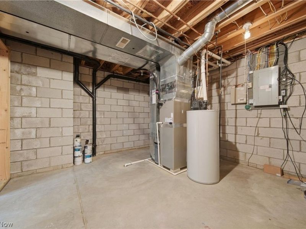
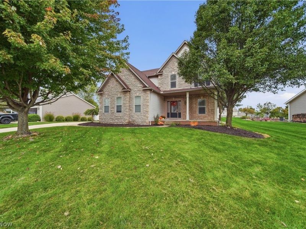
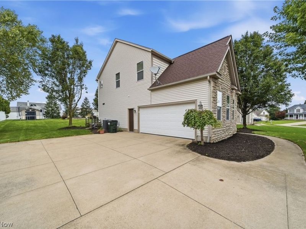
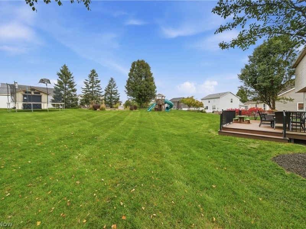
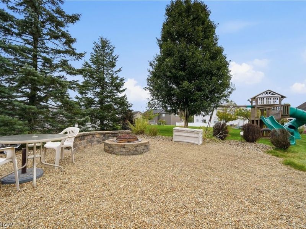
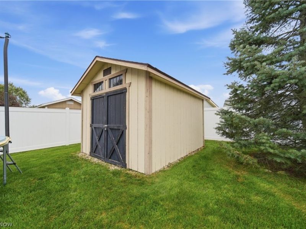
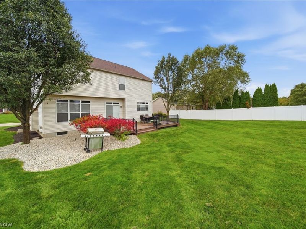
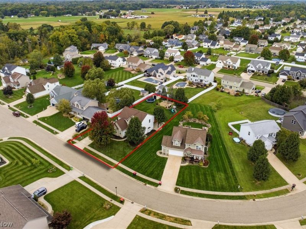
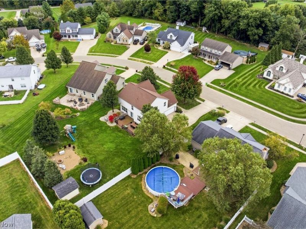
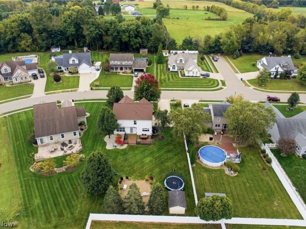
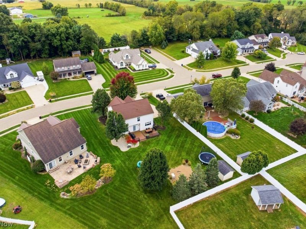
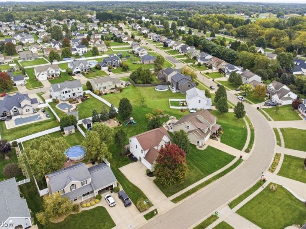
Welcome to Hoover Estates in the Lake Local School District, where this spacious two-story home combines inviting living spaces, thoughtful updates, and beautiful outdoor amenities. A striking stone façade and 2+ car side-load garage create an impressive first impression, while neighborhood sidewalks and public water and sewer add everyday convenience. Gather around the great room's gas-log fireplace or enjoy the open flow into the generously sized eat-in kitchen. Cherry cabinetry, granite countertops, stainless steel appliances, hardwood floors, a tiled backsplash, and a pantry closet make this kitchen as functional as it is beautiful. The oven and refrigerator were replaced in 2024. A large picture window frames backyard views, and a new patio door with screen leads to the deck-both added in 2024. A first-floor office with crown molding, built-in bookcases, and a built-in desk provides a dedicated space for work or study. Upstairs, the expansive primary suite features vaulted ceilings, a walk-in closet, and a private bath with a garden soaking tub, separate shower, and double sinks. Three additional spacious bedrooms and a second-floor laundry room with cabinetry, a utility sink, washer, and dryer offer comfort and convenience. The finished lower level expands your living space with two recreation areas, LVT wood-look flooring, an ingress/egress window, and a half bath. Outside, enjoy dining on the deck and evenings around the stone fire pit and seating area. A storage shed keeps outdoor essentials close at hand. Additional updates include a hot water tank replaced in 2022, an HVAC system replaced approximately two years ago, and an installed radon mitigation system. With generous room to gather, work, and unwind, this Hoover Estates home is ready to welcome you! Call your Favorite Realtor today for a private showing.
Property Features
Property Type: Residential - Single Family
Basement: Yes
Basement: Full, Partially Finished
Cooling: Central Air, Ceiling Fan(s)
Days on Market: 4
Fireplaces: 1
Garage: 2 car attached
Heating: Gas
Home Style: Colonial
Lot Size: 0.33 Acres
Roof Type: Asphalt, Fiberglass
Stories: 2.0
Taxes: $5,920 / year
Year Built: 2006
Amenities
Built-in Features
Ceiling Fan(s)
Entrance Foyer
Eat-in Kitchen
Walk-In Closet(s)
Feature Descriptions
Appliances: Dryer, Dishwasher, Disposal, Microwave, Range, Refrigerator, Washer
Exterior: Stone, Vinyl Siding
Fireplace: Great Room
Laundry: Upper Level
Parcel#: 02205928
Parking: Attached, Garage
Patio/Porch: Deck, Front Porch
Security: Smoke Detector(s)
Sewer: Public Sewer
Water: Public
Room Sizes
Office: 11 x 10 Level - First
Recreation: 23 x 12 Level - Lower
Great Room: 19 x 14 Level - First
Bedroom: 13 x 11 Level - Second
Primary Bedroom: 19 x 14 Level - Second
Recreation: 15 x 13 Level - Lower
Bedroom: 12 x 11 Level - Second
Primary Bathroom: 12 x 9 Level - Second
Bedroom: 14 x 11 Level - Second
Laundry: 9 x 6 Level - Second
Eat-in Kitchen: 19 x 14 Level - First
Local Schools
School District: Lake Local
Estimate Your Payment
Estimated Payment
$ 2,862.25 per month $2,252.28 Principal & Interest $493.33 Property Tax $116.64 Homeowner's InsuranceChange Payment Information
Print This Listingx
Select a format below, new window will open and will prompt you to print.








11075 Trenton Road NW | MLS# 5249851
This single family home located at 11075 Trenton Road NW, Uniontown, OH 44685 is currently listed for sale with an asking price of $399,900. This property was built in 2006 and has 4 bedrooms and 2 full and 2 partial baths with 2904 sq. ft. Trenton Road NW is located in the Hoover Estates Allotment 02 subdivision within the Lake Local school district. Search Hoover Estates Allotment 02 real estate on www.pattisonrealestate.com today.