
Listed By
Agency Name: Real of Ohio
Agent Name: Jennifer Conn
Agency Phone: 440-391-1650

Shown By
Agent Name: Pattison Group
Agent Phone: (614) 288-4287
Agency Title: Cutler Real Estate

TOUR THIS HOME
Choose a date and time to see 111 Oak Hills Drive, Highland, OH 45133.
I will get in touch with you shortly.

Property Description
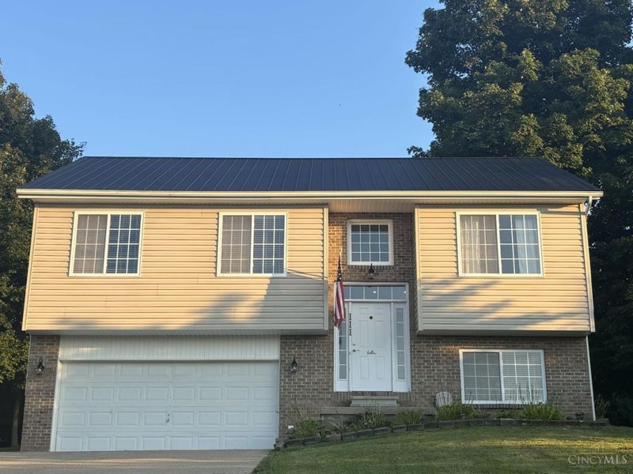
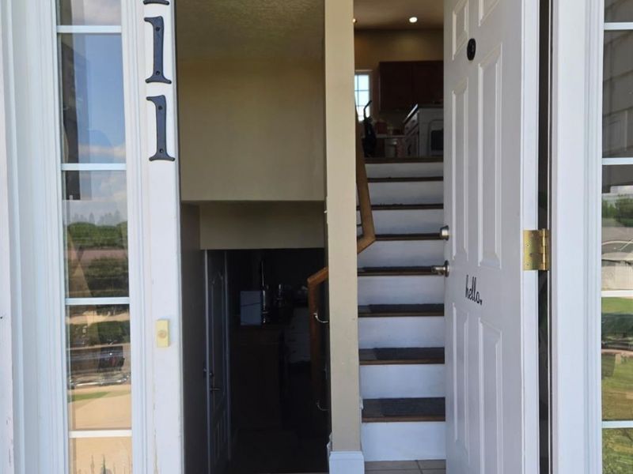
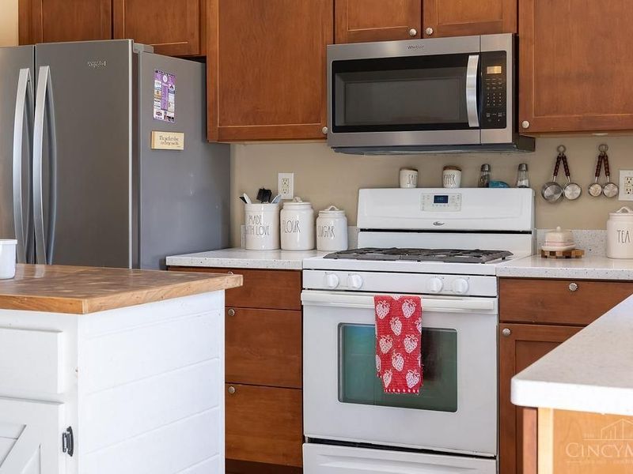
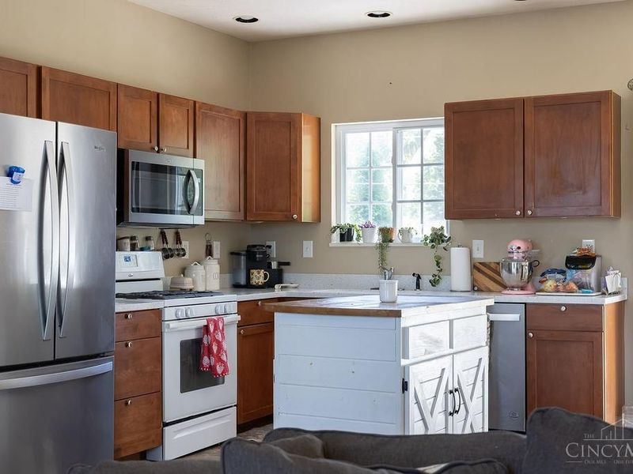
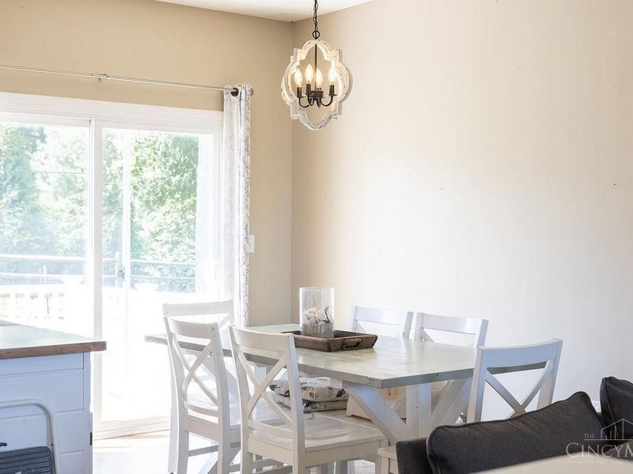
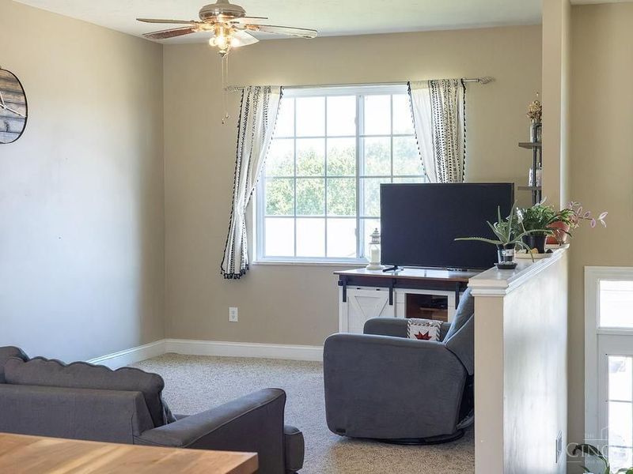
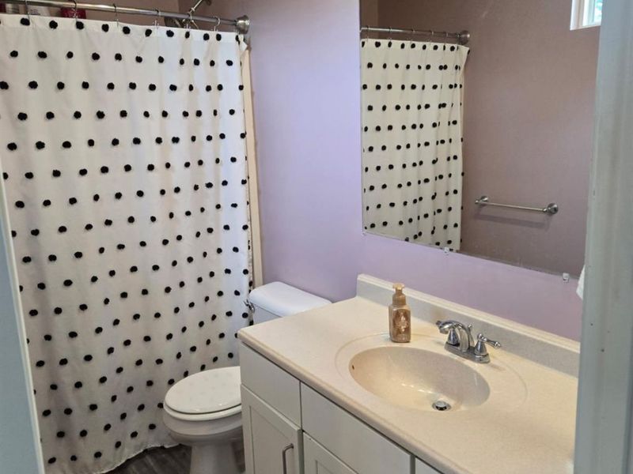
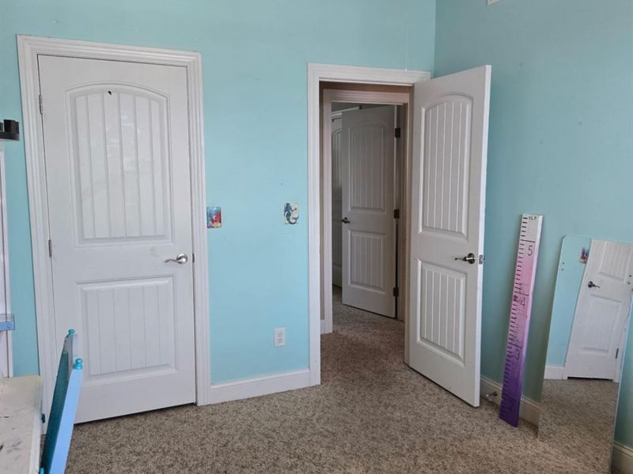
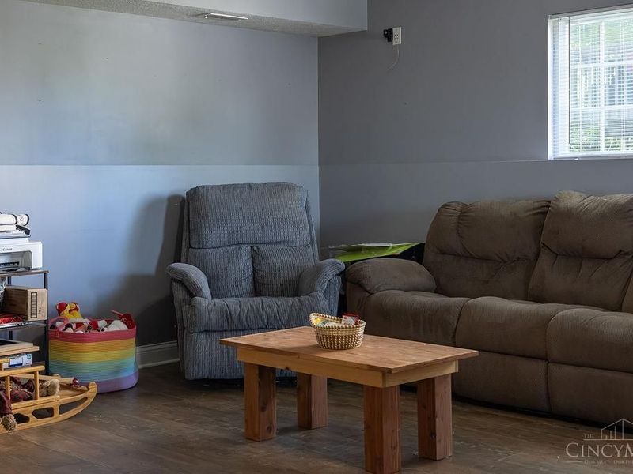
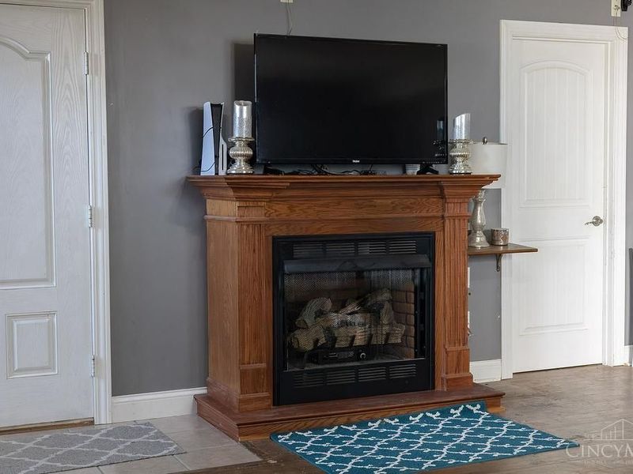
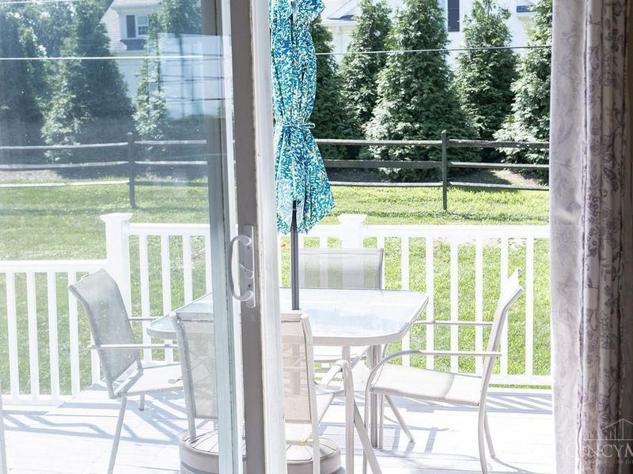
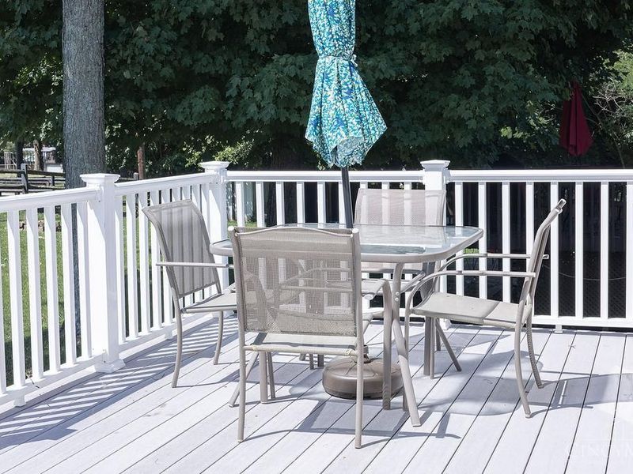
New Roof Installed August 2026! Welcome to this inviting Hillsboro home, located just minutes from downtown, shopping, dining, schools, and Highland District Hospital. A new water heater was installed in June 2025, adding even more peace of mind for the next homeowner. The kitchen features Hi-MACS solid-surface countertops installed in 2020 and flows seamlessly into the main living area, creating an inviting space for everyday living and entertaining. The lower-level family room offers a cozy gas fireplace, perfect for relaxing, movie nights, or gathering with family and friends. Step outside to the beautiful back deck, ideal for morning coffee, grilling, entertaining, or enjoying the outdoors. With a functional layout, major recent updates, comfortable living spaces, and a convenient Hillsboro location, this home offers the charm and convenience buyers are looking for. Don't miss this Hillsboro gem! Agent is related to seller.
Upcoming Open Houses
Open House Saturday August 22nd, 12:00pm - 2:00pm
Open House Sunday August 23rd, 12:00pm - 2:00pm
Property Features
Property Type: Residential - Single Family
Basement: Yes
Basement: Full
Cooling: Central Air
Days on Market: 23
Fireplaces: 1
Garage: 2
Heating: Forced Air, Gas
Home Style: Traditional
Lot Size: 0.23 Acres
Roof Type: Shingle
Taxes: $2,054
Year Built: 2008
Amenities
9Ft + Ceiling
Deck
Feature Descriptions
Appliances: Dishwasher, Microwave, Oven/Range
Basement Fatures: Part Finished, Fireplace
Exterior: Brick, Vinyl Siding
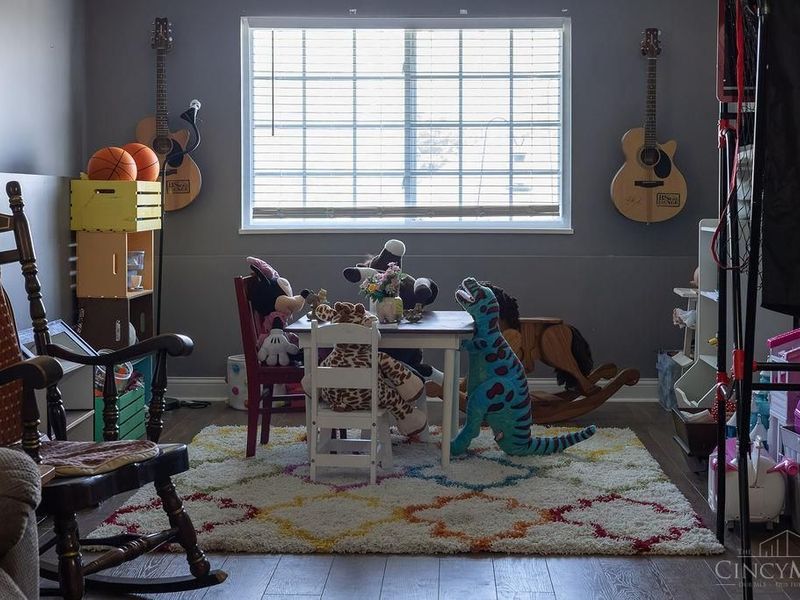
Family Room: Laminate Floor
Fireplace Features: Gas
Foundation: Block
Garage/Carport: Garage Attached
Gas: Natural
Kitchen: Eat-In
Parcel #: 25-30-001-042.06
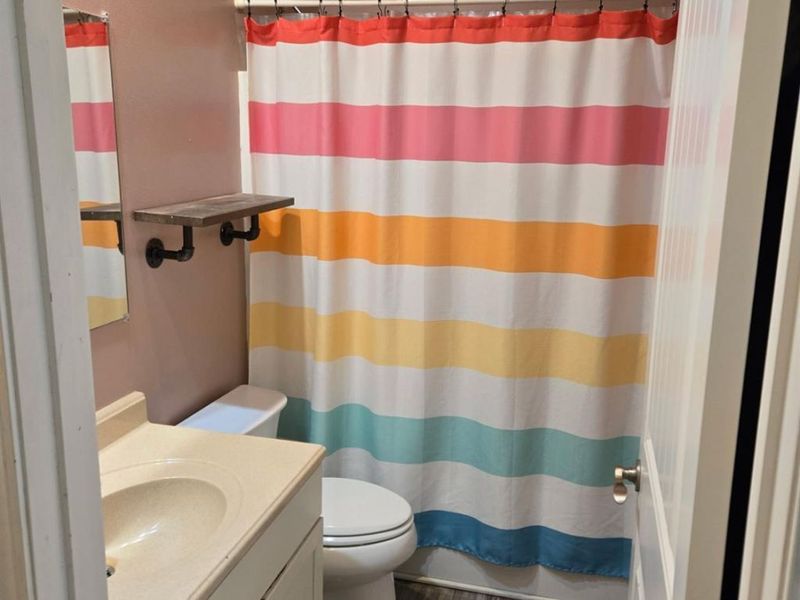
Primary Bathroom: Tub w/Shower
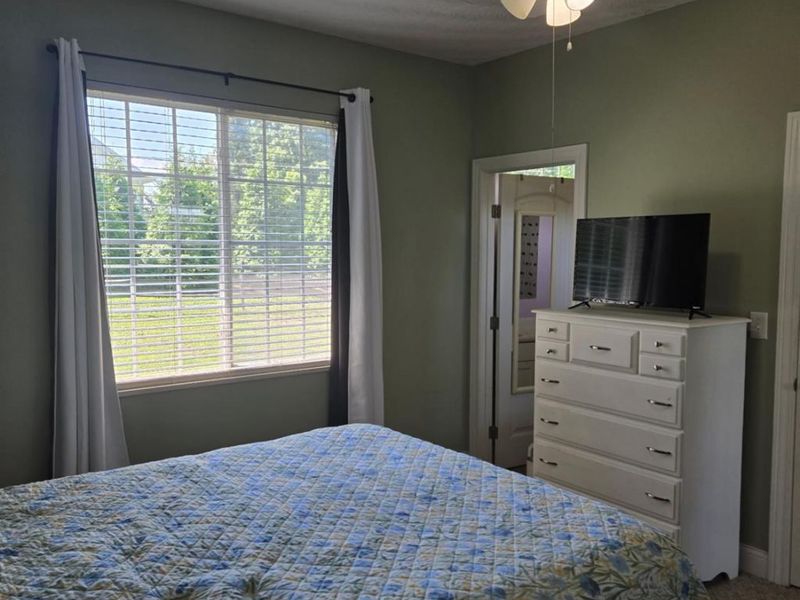
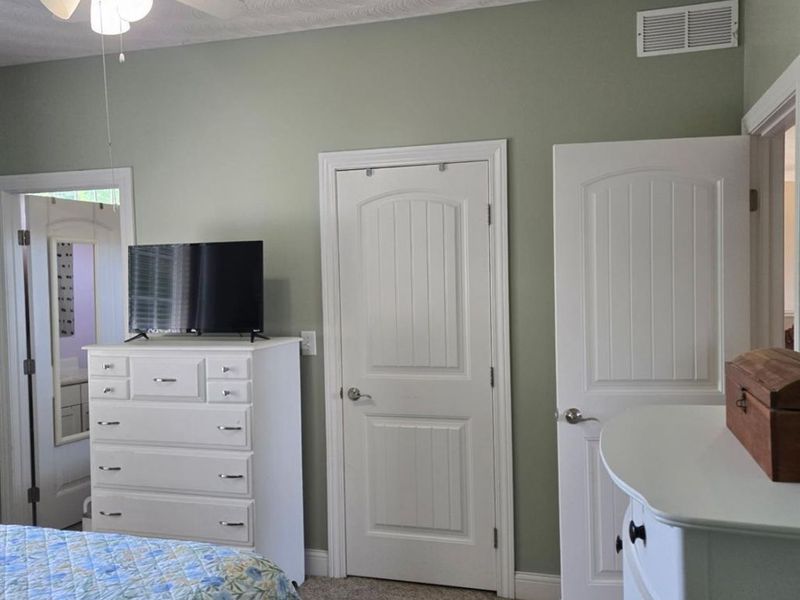
Primary Bedroom: Bath Adjoins
Rooms Total: 7
Sewer: Public Sewer
Tax Abatement: No
Water: Public
Water Heater: Electric
Window Features: Vinyl, Insulated
Room Sizes
Primary Bedroom: 11 X 12 Level - 2
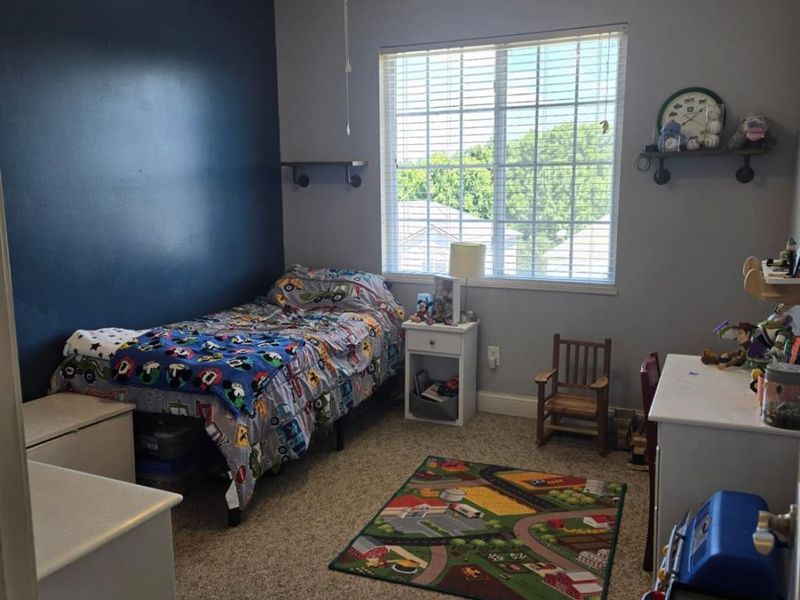
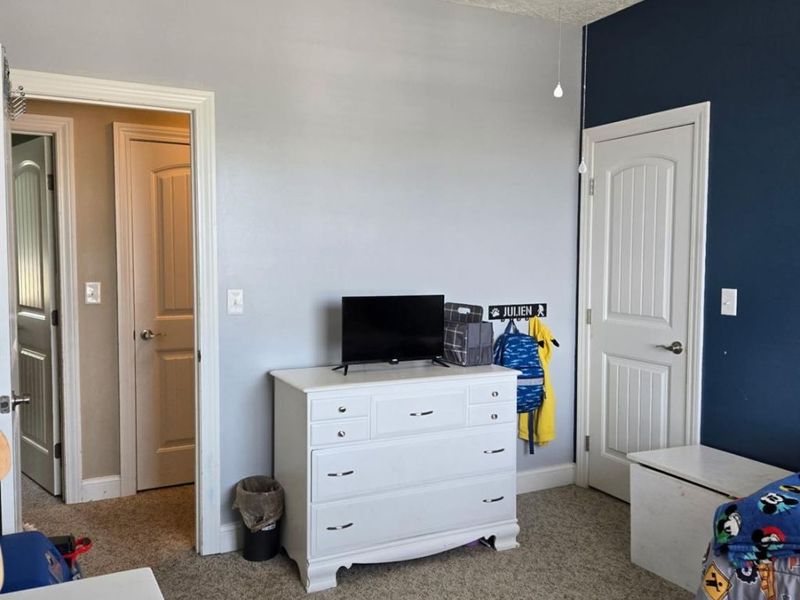
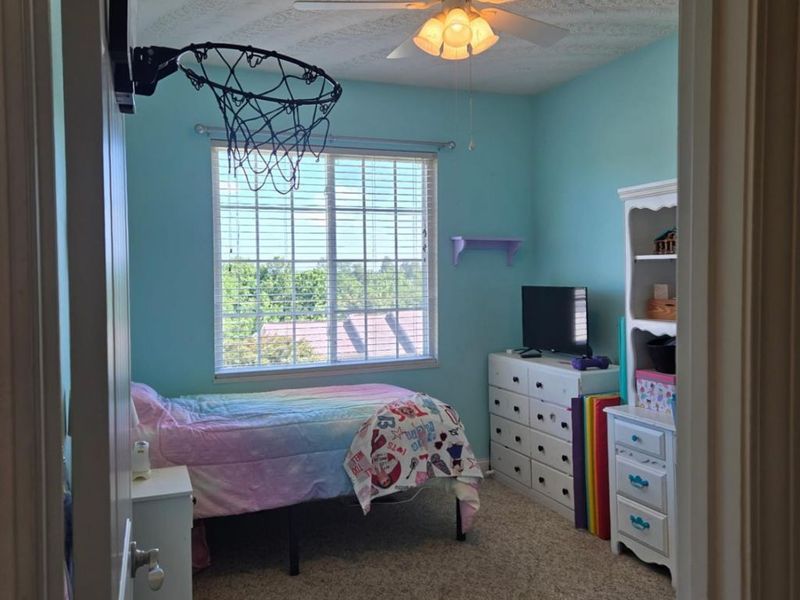
Bedroom 2: 9 X 11 Level - 2
Bedroom 3: 12 X 10 Level - 2
Family Room: 18 X 26 Level - 1
Living Room: 12 X 17 Level - 2
Laundry Room: 13 X 5 Level - 1
Local Schools
School District: Hillsboro
Estimate Your Payment
Estimated Payment
$ 1,660.06 per month $1,408.68 Principal & Interest $171.17 Property Tax $80.21 Homeowner's InsuranceChange Payment Information
Print This Listingx
Select a format below, new window will open and will prompt you to print.









111 Oak Hills Drive | MLS# 1888809
This single family home located at 111 Oak Hills Drive, Highland, OH 45133 is currently listed for sale with an asking price of $275,000. This property was built in 2008 and has 3 bedrooms and 2 full and 1 partial baths with 1718 sq. ft. Oak Hills Drive is located within the Hillsboro school district. Search Highland real estate on www.pattisonrealestate.com today.