
Listed By
Agency Name: EB Real Estate
Agent Name: Eric Brown
Agency Phone: (937) 548-4663

Shown By
Agent Name: Pattison Group
Agent Phone: (614) 288-4287
Agency Title: Cutler Real Estate

TOUR THIS HOME
Choose a date and time to see 112 E Main Street, Russia, OH 45363.
I will get in touch with you shortly.

Property Description
Property Features
Property Type: Residential - Single Family
Basement: Partial, Unfinished, Poured
Cooling: Central Air
Days on Market: 39
Garage: No Garage
Heating: Baseboard, Natural Gas, Forced Air, Electric
Lot Size: 0.57 Acres
Stories: 2.5
Taxes: $3,313
Year Built: 1928
Amenities
Ceiling Fan(s)
Attic
French Doors
Porch
Feature Descriptions
Additional Parcel ID: 24-2414178.011
Additional Structures: Shed(s)
Additional Tax Info: Homestead
Appliances: Range
Exterior: Vinyl Siding
Fireplace: Electric
Foundation: Concrete Perimeter
Lot: Residential Lot
Lot Dimensions: 265x86
Parcel ID: 242414327001
Sewer: Public Sewer
Special Features: Bath 1st Floor, Smoke Detector(s), Handicap Facilities, Bed 1st Floor
Structure Type: House
Utilities: Natural Gas Connected, Sewer Connected
Water: Supplied Water
Zoning: Residential
Room Sizes
Living Room: 15.00X14.00 Level - 1
Dining Room: 14.00X12.00 Level - 1
Primary Bedroom: 10.00X9.00 Level - 1
Bedroom 1: 15.00X11.00 Level - 2
Bedroom 2: 12.00X11.00 Level - 2
Bedroom 3: 12.00X10.00 Level - 2
Bedroom 4: 15.00X11.00 Level - 2
Kitchen: 16.00X8.00 Level - 1
Family Room: 12.00X12.00 Level - 1
Local Schools
School District: Riverside
Estimate Your Payment
Estimated Payment
$ 1,934.74 per month $1,576.99 Principal & Interest $276.08 Property Tax $81.67 Homeowner's InsuranceChange Payment Information
Print This Listingx
Select a format below, new window will open and will prompt you to print.








112 E Main Street | MLS# 1048169
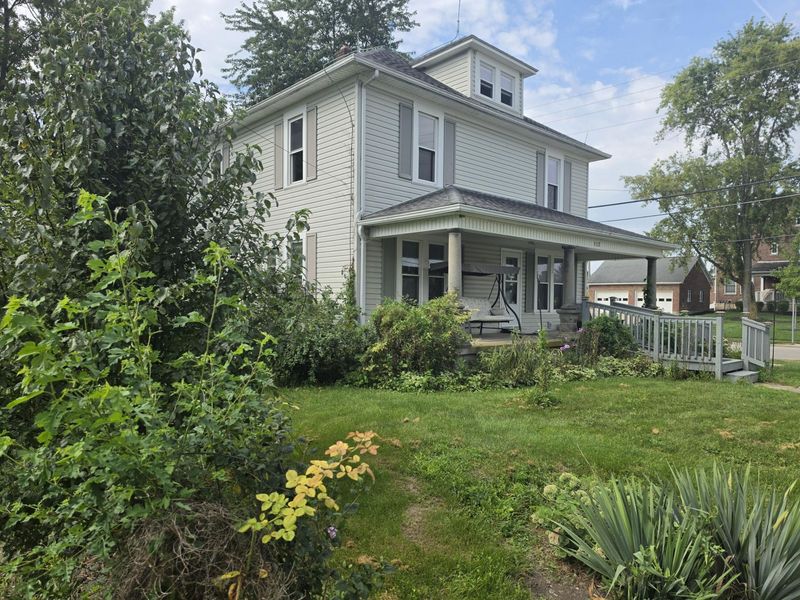
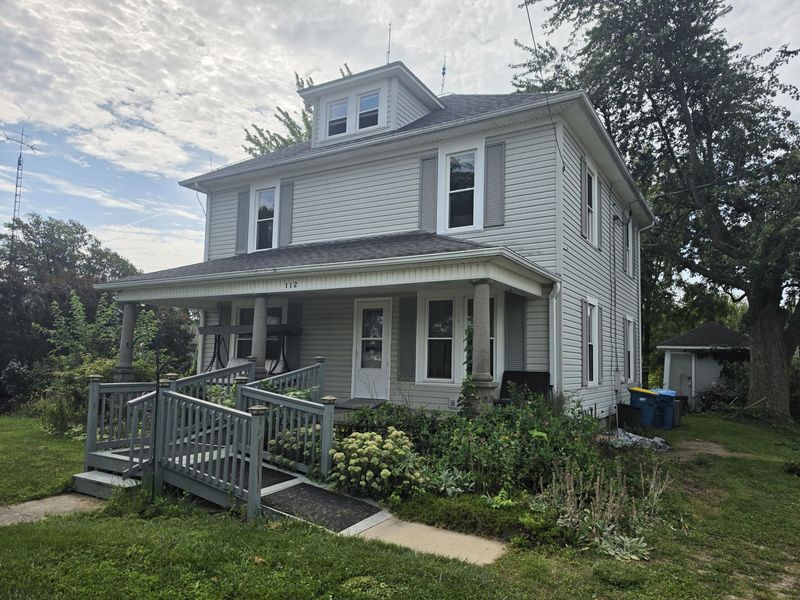
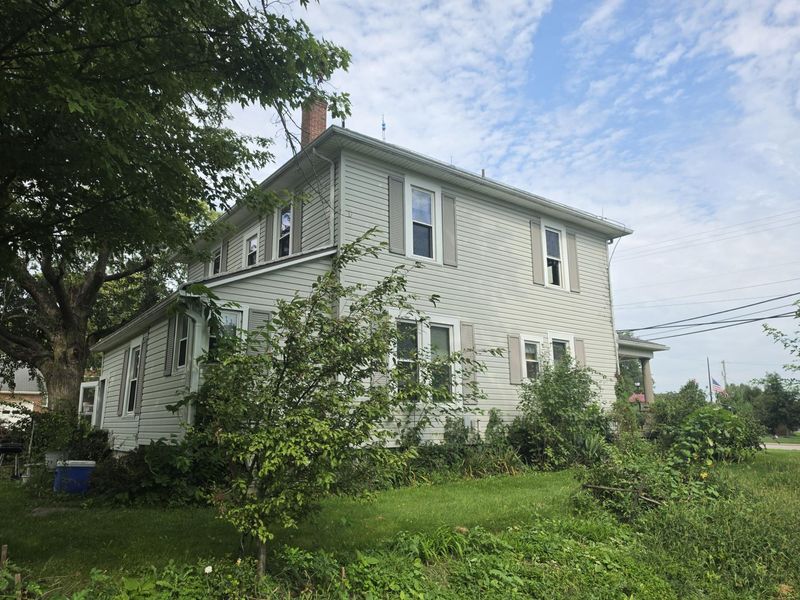
This single family home located at 112 E Main Street, Russia, OH 45363 is currently listed for sale with an asking price of $280,000. This property was built in 1928 and has 5 bedrooms and 2 full baths with 1872 sq. ft. E Main Street is located within the Riverside school district. Search Russia real estate on www.pattisonrealestate.com today.