
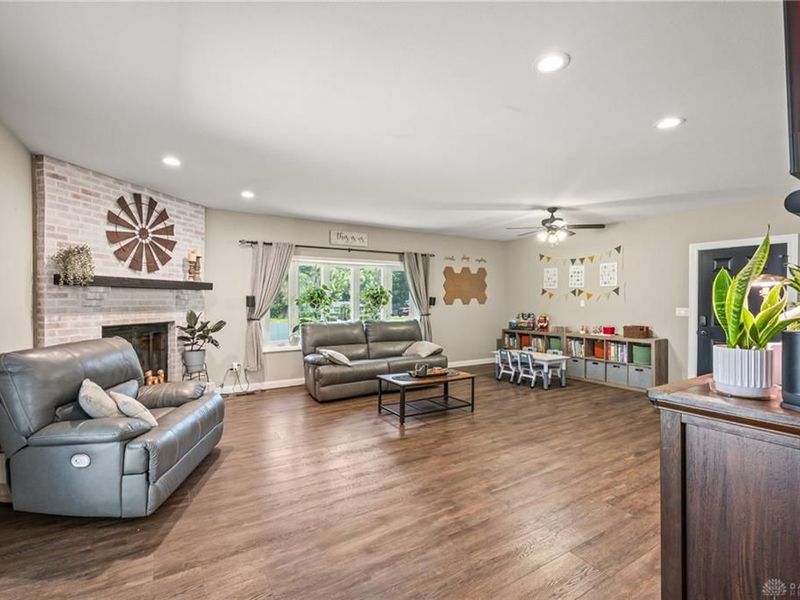
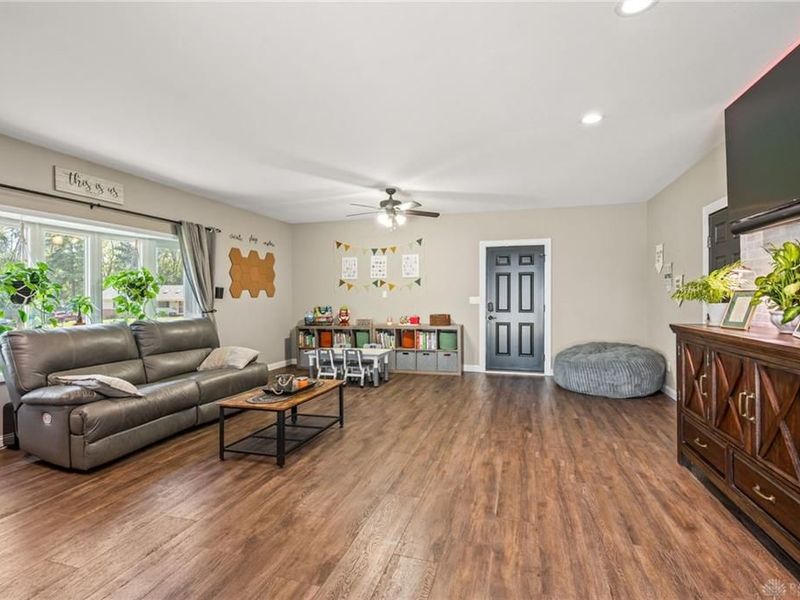
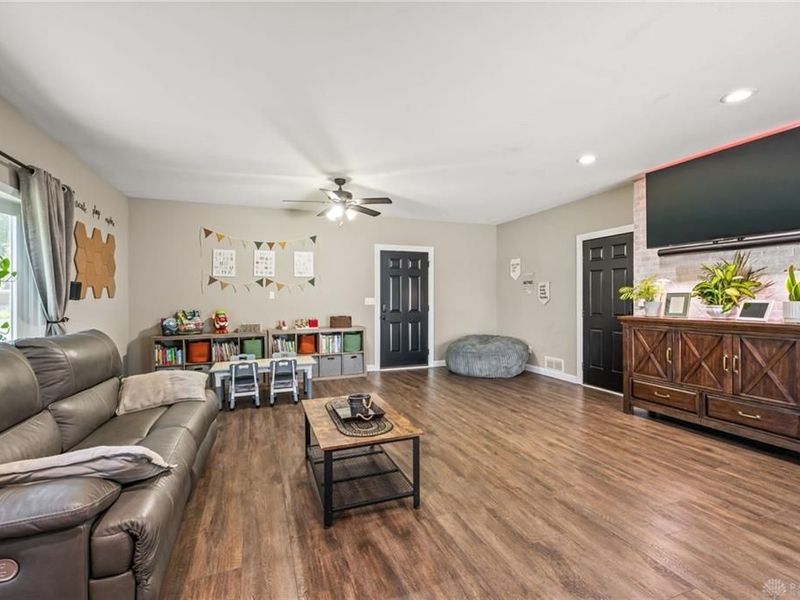
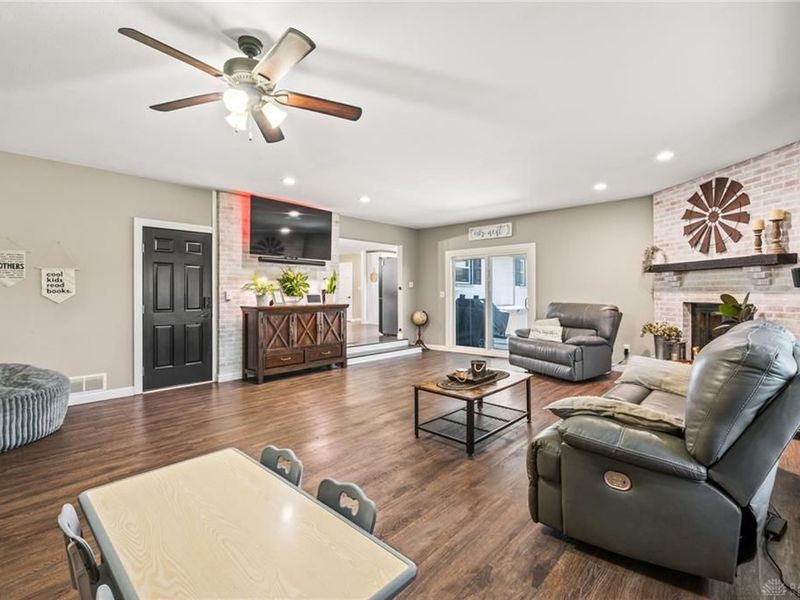
112 Summerhaven RoadBeavercreek, OH 45440

Residential - Single Family MLS 970050 New to the Market Pending
3 beds 1 full baths 1 partial baths 1,713 sqft
Pending/Show for Backup $425,000
  • 112 Summerhaven Road, Beavercreek, OH 45440 Photo 1
  • 112 Summerhaven Road, Beavercreek, OH 45440 Photo 2
  • 112 Summerhaven Road, Beavercreek, OH 45440 Photo 3
  • 112 Summerhaven Road, Beavercreek, OH 45440 Photo 4
  • 112 Summerhaven Road, Beavercreek, OH 45440 Photo 5
  • 112 Summerhaven Road, Beavercreek, OH 45440 Photo 6
  • 112 Summerhaven Road, Beavercreek, OH 45440 Photo 7
  • 112 Summerhaven Road, Beavercreek, OH 45440 Photo 8
  • 112 Summerhaven Road, Beavercreek, OH 45440 Photo 9
  • 112 Summerhaven Road, Beavercreek, OH 45440 Photo 10
  • 112 Summerhaven Road, Beavercreek, OH 45440 Photo 11
  • 112 Summerhaven Road, Beavercreek, OH 45440 Photo 12
  • 112 Summerhaven Road, Beavercreek, OH 45440 Photo 13
  • 112 Summerhaven Road, Beavercreek, OH 45440 Photo 14
  • 112 Summerhaven Road, Beavercreek, OH 45440 Photo 15
  • 112 Summerhaven Road, Beavercreek, OH 45440 Photo 16
  • 112 Summerhaven Road, Beavercreek, OH 45440 Photo 17
  • 112 Summerhaven Road, Beavercreek, OH 45440 Photo 18
  • 112 Summerhaven Road, Beavercreek, OH 45440 Photo 19
  • 112 Summerhaven Road, Beavercreek, OH 45440 Photo 20
  • 112 Summerhaven Road, Beavercreek, OH 45440 Photo 21
  • 112 Summerhaven Road, Beavercreek, OH 45440 Photo 22
  • 112 Summerhaven Road, Beavercreek, OH 45440 Photo 23
  • 112 Summerhaven Road, Beavercreek, OH 45440 Photo 24
  • 112 Summerhaven Road, Beavercreek, OH 45440 Photo 25
  • 112 Summerhaven Road, Beavercreek, OH 45440 Photo 26
  • 112 Summerhaven Road, Beavercreek, OH 45440 Photo 27
  • 112 Summerhaven Road, Beavercreek, OH 45440 Photo 28
  • 112 Summerhaven Road, Beavercreek, OH 45440 Photo 29
  • 112 Summerhaven Road, Beavercreek, OH 45440 Photo 30
  • 112 Summerhaven Road, Beavercreek, OH 45440 Photo 31
  • 112 Summerhaven Road, Beavercreek, OH 45440 Photo 32
  • 112 Summerhaven Road, Beavercreek, OH 45440 Photo 33
  • 112 Summerhaven Road, Beavercreek, OH 45440 Photo 34
  • 112 Summerhaven Road, Beavercreek, OH 45440 Photo 35
  • 112 Summerhaven Road, Beavercreek, OH 45440 Photo 36
  • 112 Summerhaven Road, Beavercreek, OH 45440 Photo 37
  • 112 Summerhaven Road, Beavercreek, OH 45440 Photo 38
  • 112 Summerhaven Road, Beavercreek, OH 45440 Photo 39
  • 112 Summerhaven Road, Beavercreek, OH 45440 Photo 40
  • 112 Summerhaven Road, Beavercreek, OH 45440 Photo 41
  • 112 Summerhaven Road, Beavercreek, OH 45440 Photo 42
  • 112 Summerhaven Road, Beavercreek, OH 45440 Photo 43
  • 112 Summerhaven Road, Beavercreek, OH 45440 Photo 44
  • 112 Summerhaven Road, Beavercreek, OH 45440 Photo 45
  • 112 Summerhaven Road, Beavercreek, OH 45440 Photo 46
  • 112 Summerhaven Road, Beavercreek, OH 45440 Photo 47
  • 112 Summerhaven Road, Beavercreek, OH 45440 Photo 48
  • 112 Summerhaven Road, Beavercreek, OH 45440 Photo 49
  • 112 Summerhaven Road, Beavercreek, OH 45440 Photo 50
  • 112 Summerhaven Road, Beavercreek, OH 45440 Photo 51
  • 112 Summerhaven Road, Beavercreek, OH 45440 Photo 52
  • 112 Summerhaven Road, Beavercreek, OH 45440 Photo 53
  • 112 Summerhaven Road, Beavercreek, OH 45440 Photo 54
  • 112 Summerhaven Road, Beavercreek, OH 45440 Photo 55
1/55 Virtual Tour Fullscreen

Listed By

Agency Name: NavX Realty, LLC
Agency Phone: (937) 530-6289

Shown By

Agent Name: Pattison Group
Agent Phone: (614) 288-4287
Agency Title: Cutler Real Estate

IDX logo

TOUR THIS HOME

Choose a date and time to see 112 Summerhaven Road, Beavercreek, OH 45440.
I will get in touch with you shortly.

Choose your video chat app
Request a Showing
  • Wednesday October 7
  • Thursday October 8
  • Friday October 9
  • Saturday October 10
  • Sunday October 11
  • Monday October 12
  • Tuesday October 13
  • Wednesday October 14
  • Thursday October 15
  • Friday October 16
  • Saturday October 17
  • Sunday October 18
  • Monday October 19
  • Tuesday October 20
  • Wednesday October 21
  • 7:00 AM
  • 7:30 AM
  • 8:00 AM
  • 8:30 AM
  • 9:00 AM
  • 9:30 AM
  • 10:00 AM
  • 10:30 AM
  • 11:00 AM
  • 11:30 AM
  • 12:00 PM
  • 12:30 PM
  • 1:00 PM
  • 1:30 PM
  • 2:00 PM
  • 2:30 PM
  • 3:00 PM
  • 3:30 PM
  • 4:00 PM
  • 4:30 PM
  • 5:00 PM
  • 5:30 PM
  • 6:00 PM
  • 6:30 PM
  • 7:00 PM
  • 7:30 PM
  • 8:00 PM
  • 8:30 PM
  • 9:00 PM
Preferred Communication Method

Property Description

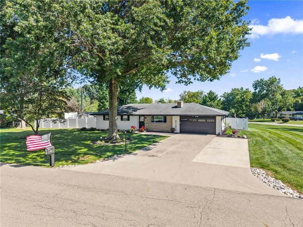
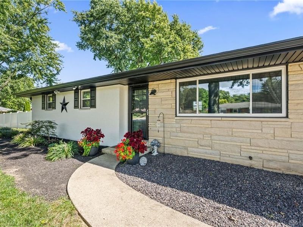
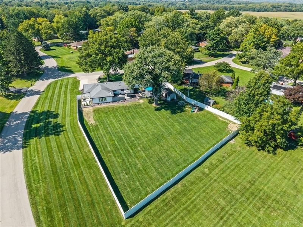
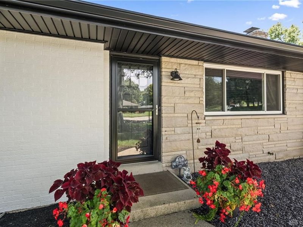
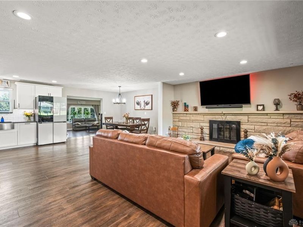
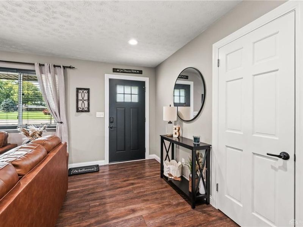
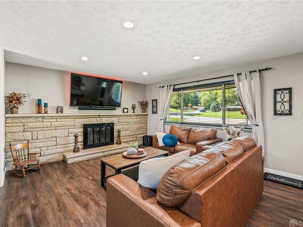
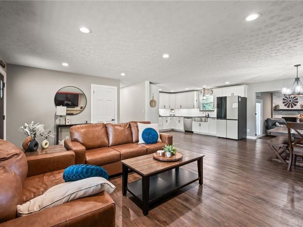
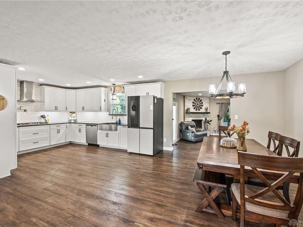
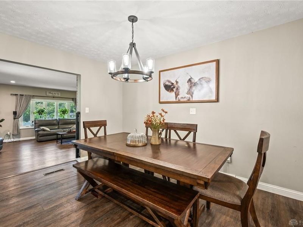
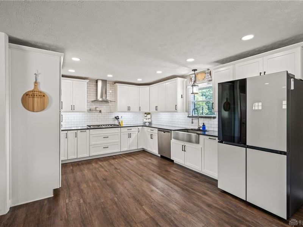
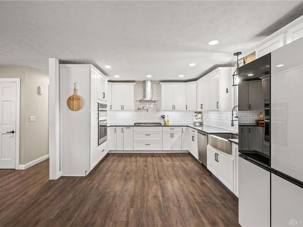
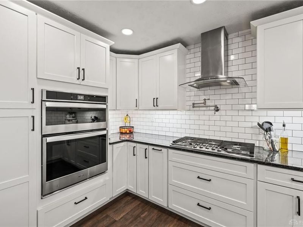
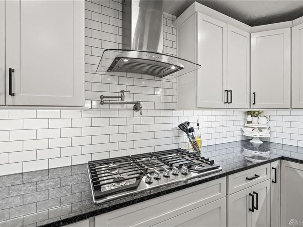
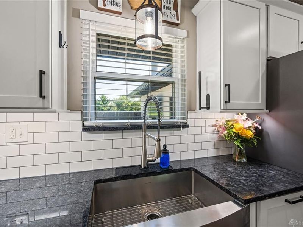
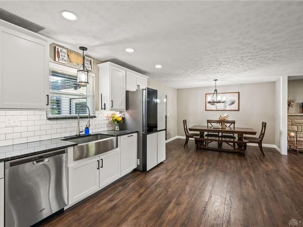
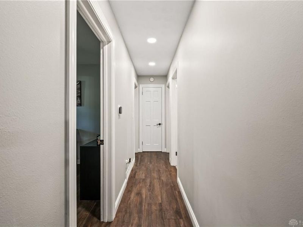
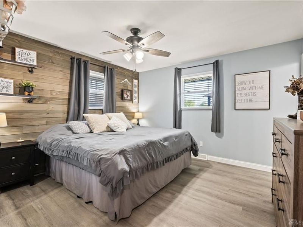
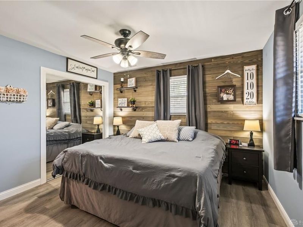
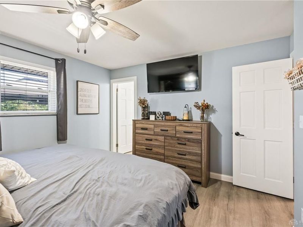
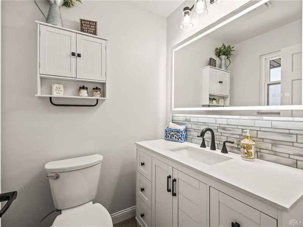
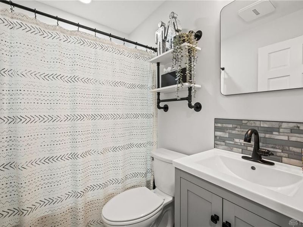
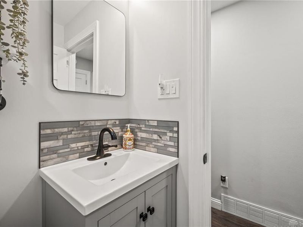
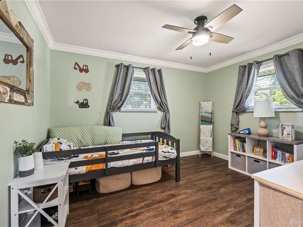
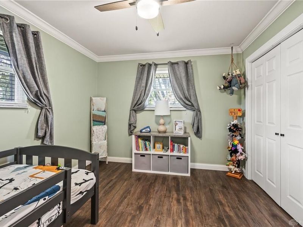
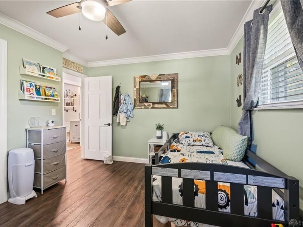
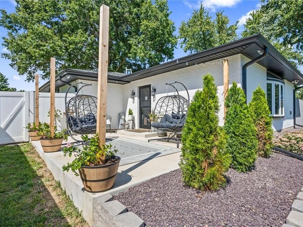
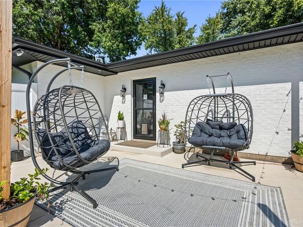
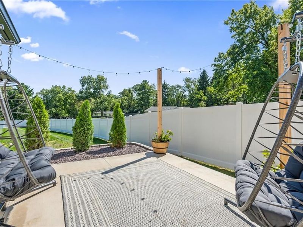
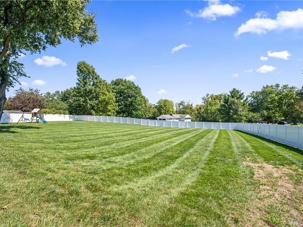
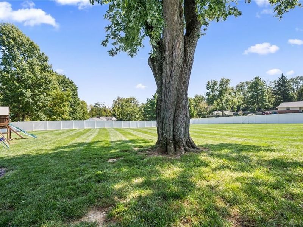
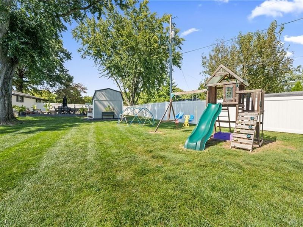
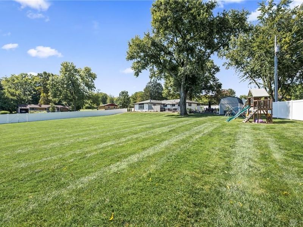
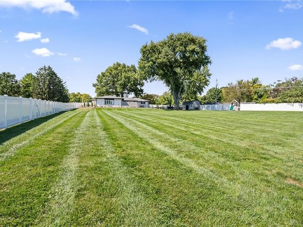
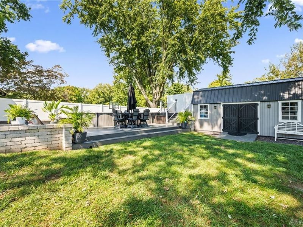
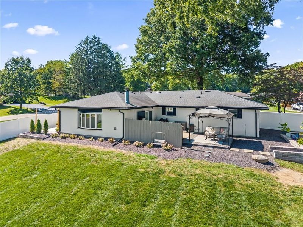
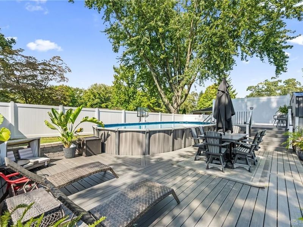
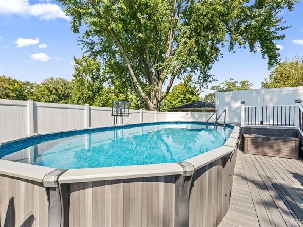
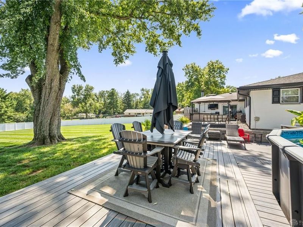
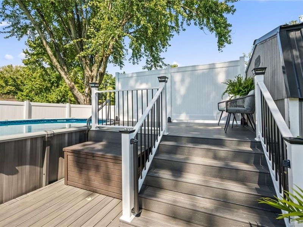
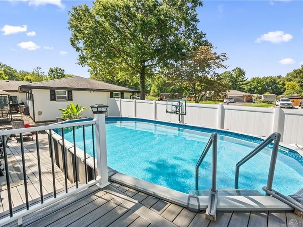
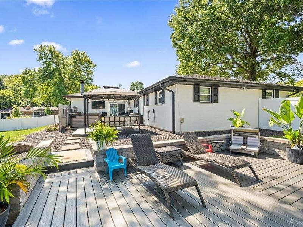
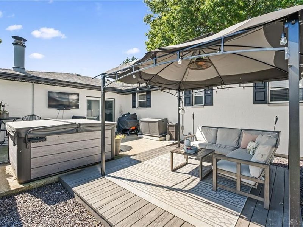
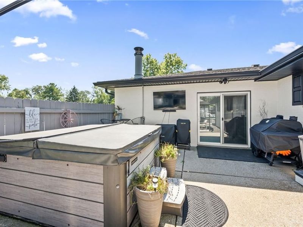
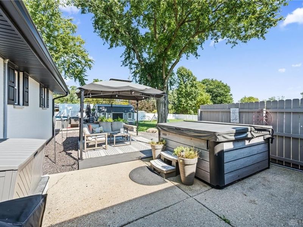
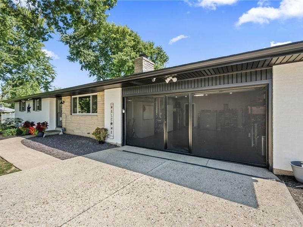
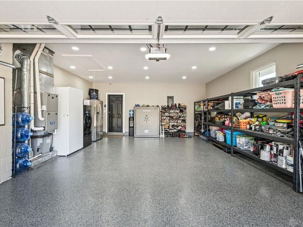
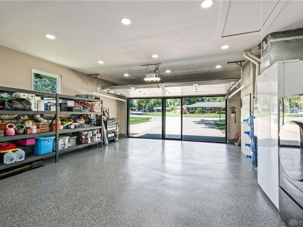
Welcome home to this completely remodeled brick ranch in Beavercreek, situated on 0.98 acres with a fully fenced backyard, pool, and hot tub! Enjoy the hardwood laminate flooring throughout and beautifully remodeled spaces ready for your personal touch. The dream kitchen, completely remodeled in 2021, creates an inviting centerpiece for everyday meals and entertaining, while the fully remodeled bathrooms add fresh style and comfort. A large room at the rear of the home offers flexible space for relaxing, gathering, hobbies, or a huge home office. Outside, the expansive backyard provides room to play, garden, and entertain, with the 15 x 30 oval pool and hot tub, added in 2022 and included with the home, making it easy to enjoy your own backyard retreat. A two-car attached garage adds convenient parking and storage. Major updates include HVAC in 2026, a water heater and water softener in 2024, attic insulation in 2024, and a roof in 2018. With extensive renovations, generous outdoor space, and inviting indoor and outdoor living areas, this Beavercreek ranch is ready to welcome you home!

112 Summerhaven Road | MLS# 970050

This single family home located at 112 Summerhaven Road, Beavercreek, OH 45440 is currently listed for sale with an asking price of $425,000. This property was built in 1965 and has 3 bedrooms and 1 full and 1 partial baths with 1713 sq. ft. Summerhaven Road is located in the Country Acres subdivision within the Beavercreek school district. Search Country Acres real estate on www.pattisonrealestate.com today.

Property Features

Property Type: Residential - Single Family
Cooling: Central
Days on Market: 6
Garage: 2 car attached
Heating: Forced Air, Natural Gas
Lot Size: 0.98 Acres
Stories: 1.0
Taxes: $5,410
Year Built: 1965

Feature Descriptions

Basement Features: Crawl Space
Exterior: Brick
Garage Features: 2 Car, Attached
Lot Dimensions: 194 x 274

Room Sizes

Living Room: 17 X 11 Level - Main
Kitchen: 22 X 11 Level - Main
Primary Bedroom: 15 X 12 Level - Main
Family Room: 20 X 20 Level - Main
Bedroom: 15 X 11 Level - Main
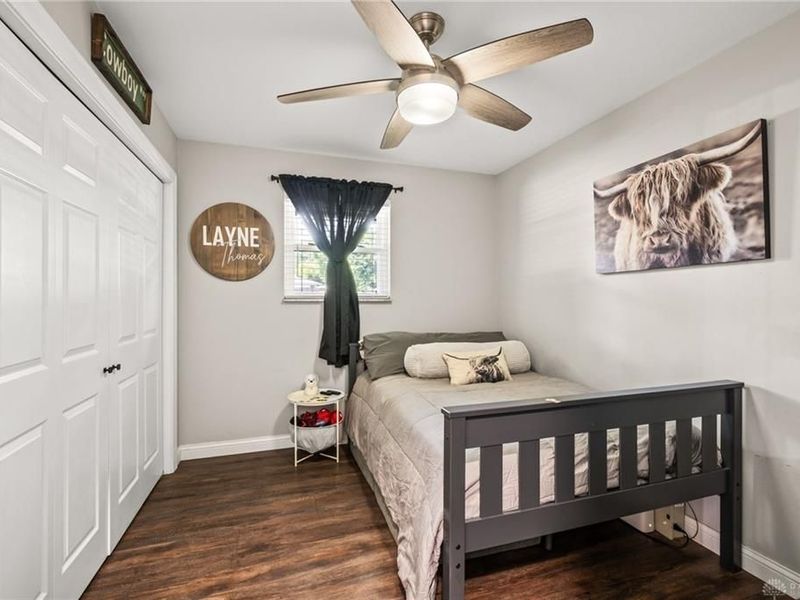
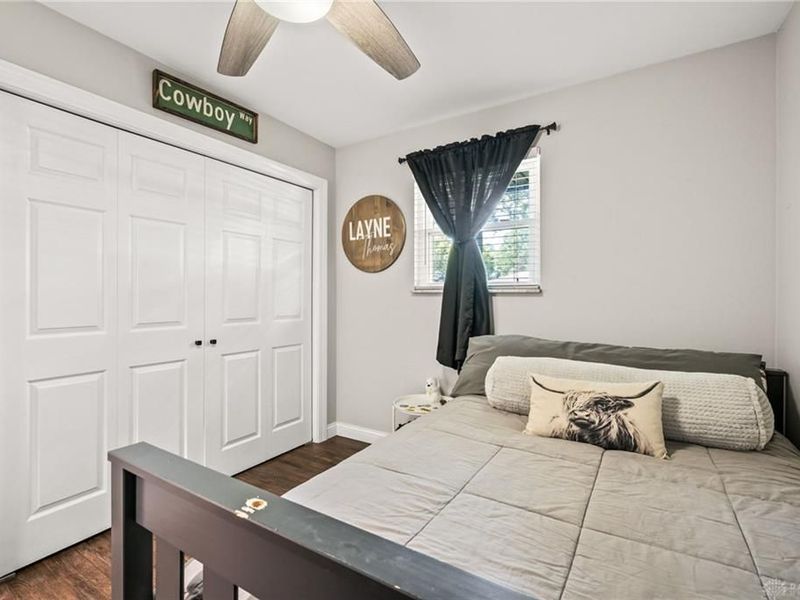
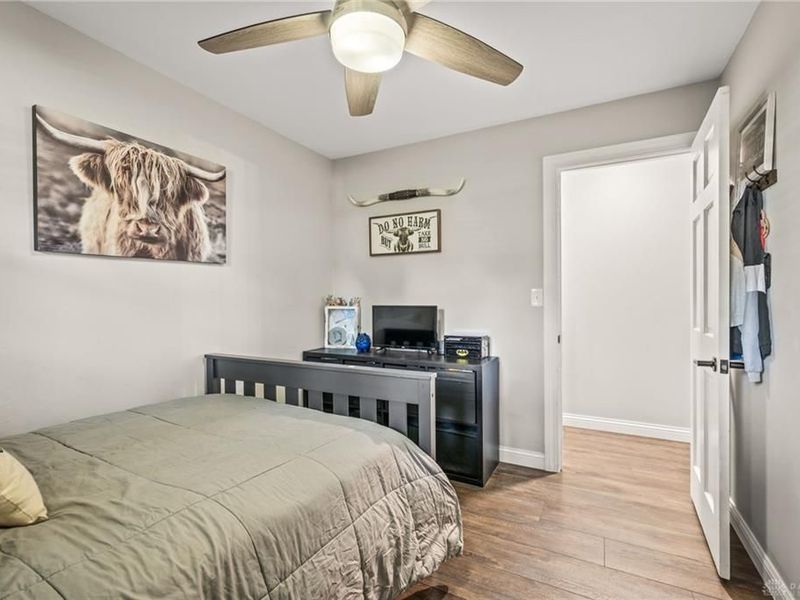
Bedroom: 12 X 10 Level - Main

Local Schools

School District: Beavercreek

Estimate Your Payment

Estimated Payment

$ 2,968.44 per month $2,393.65 Principal & Interest $450.83 Property Tax $123.96 Homeowner's Insurance

Change Payment Information

%
years/fixed
yearly
yearly (est.)
(Payments are an estimate and may vary by lender)
Croos Country Mortgage

Login to My Homefinder

Forgot your password / First Login?

Login to My Homefinder





