
Listed By
Agency Name: Keller Williams Citywide-Maume
Shown By
Agent Name: Pattison Group
Agent Phone: (614) 288-4287
Agency Title: Cutler Real Estate

TOUR THIS HOME
Choose a date and time to see 115 N Benton Street, Oak Harbor, OH 43449.
I will get in touch with you shortly.

Property Description
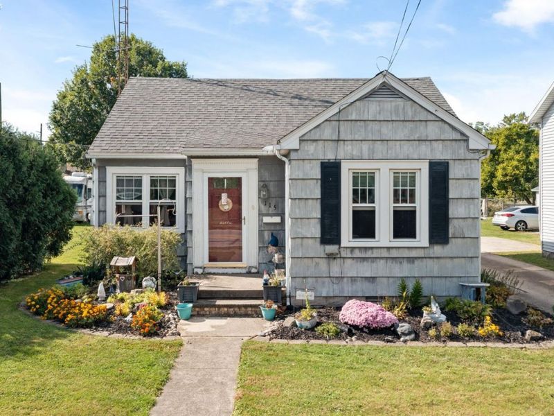
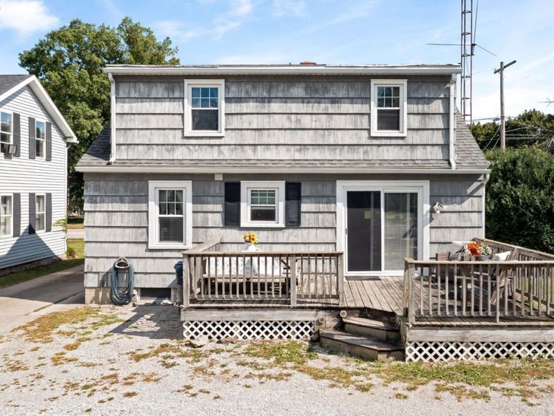
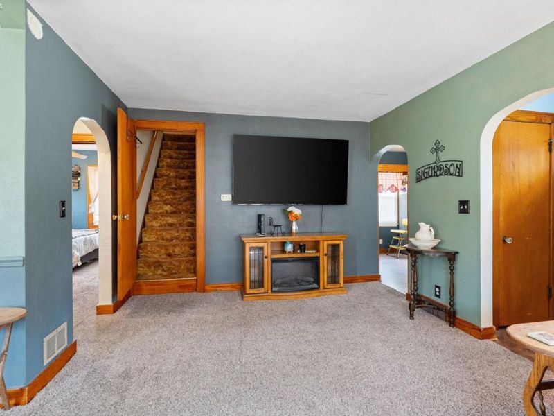
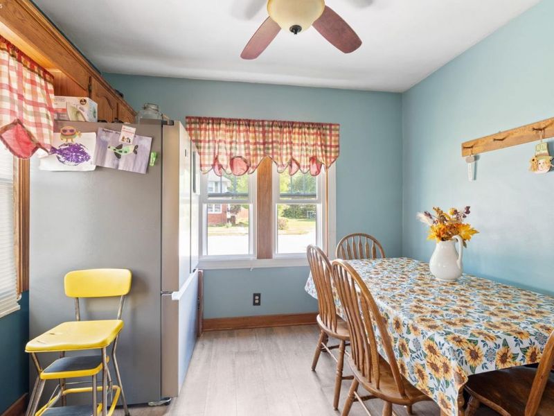
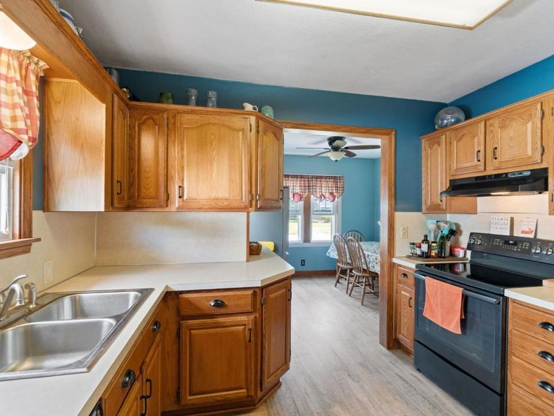
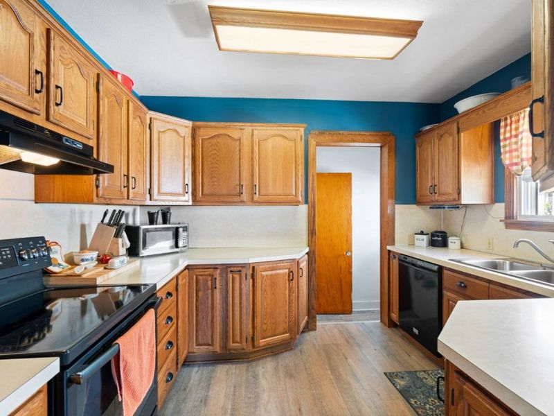
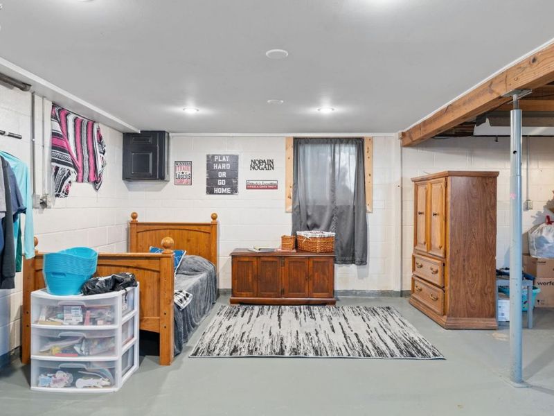
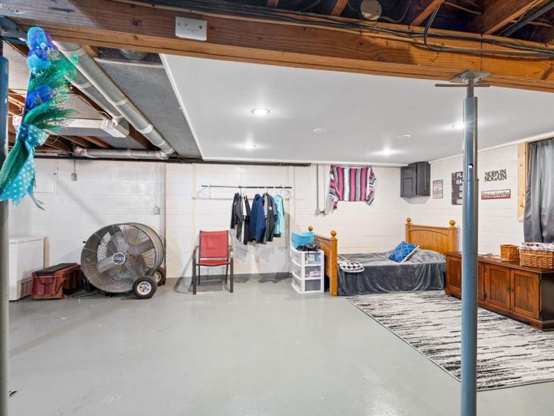
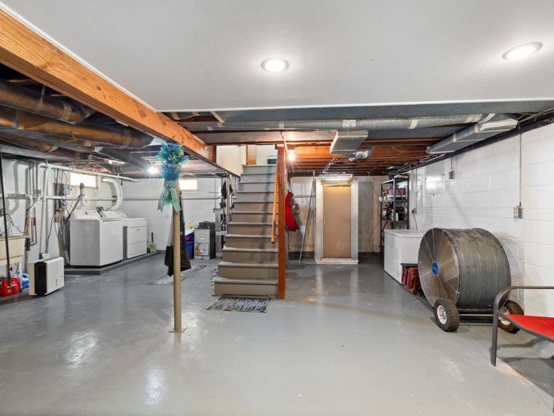
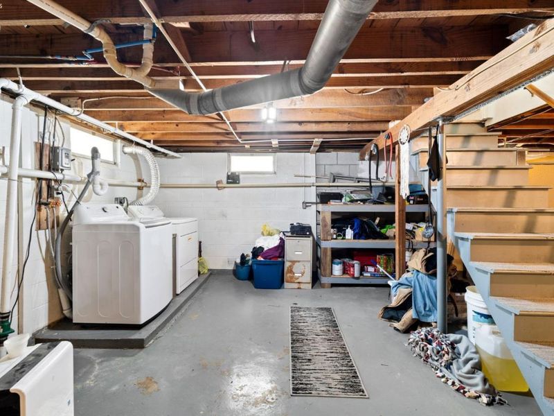
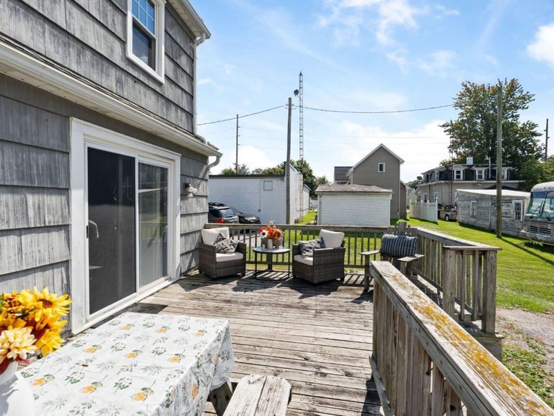
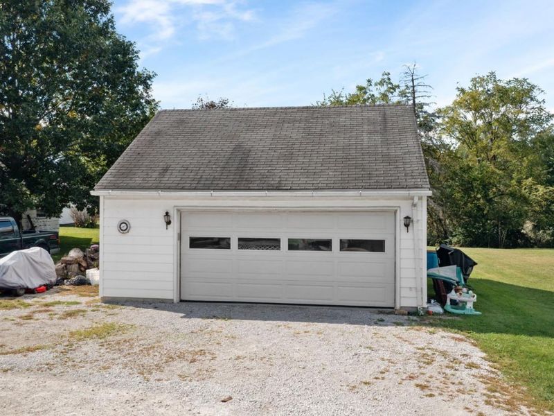
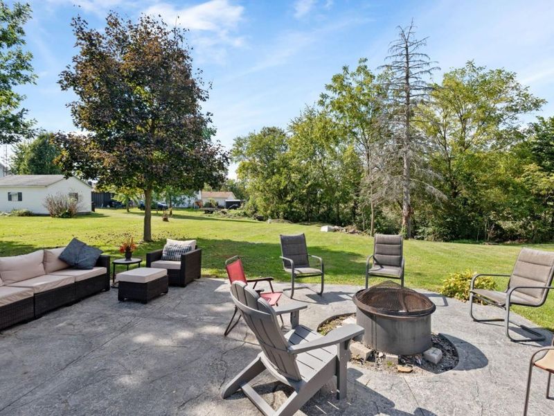
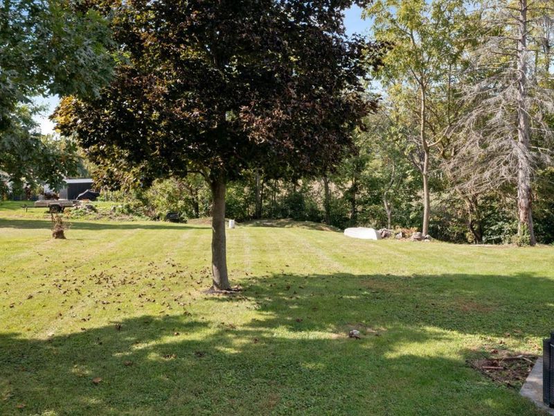
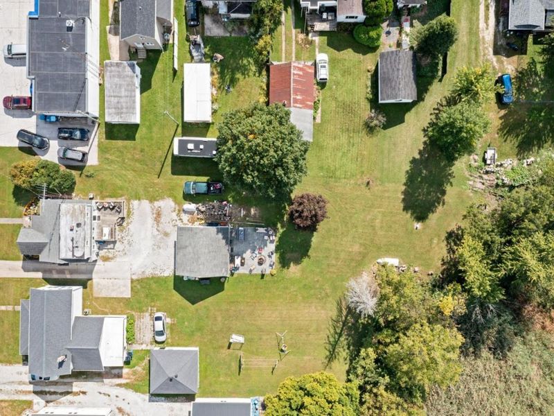
This well-loved 1.5 story home is a short walk from downtown Oak Harbor, two parks, and so many of the village's most cared for restaurants. An oversized lot for in-town, the space is nearly ⅓ of an acre and backs up to Bayou Creek which branches off from the Portage River. Inside, a remodeled kitchen that provides plenty of cabinet space. Newer vinyl windows, wtr htr '24, fridge '26, HVAC '09, roof ~ '11, LVP flooring '18, and added insulation done in '20. The basement is clean and provides so much additional storage for those looking for it! Out the back of the home is a quaint back deck and an insulated 2-car garage with an amazing, west-facing patio (21x23) off it. Complete with a firepit and overlooks the deep lot and the rolling slope at the rear leading down to the creek. Spread out in the yard, curl up by the fire, or stay inside the garage. No matter what, this backyard is perfect for entertaining!
Property Features
Property Type: Residential - Single Family
Basement: Yes
Cooling: Central, Window
Heating: Gas
Home Style: 1 1/2 Story
Lot Size: 0.32 Acres
Roof Type: Asphalt, Rubber
Stories: 1.5
Year Built: 1951
Feature Descriptions
Basement Features: Full, Laundry
Exterior: Cedar
Features: Antenna, Cable, Ceiling Fan, Dishwasher, Dryer, Gas Available, Range, Refrigerator, Sump Pump, Washer
Formal Dining: Yes
HOA Fee: 0.00
Lot Dimensions: 47x300
Parking Notes: Detached, Garage Door Opener, Off Street
Sewer: Public Sewer
Special View Info: River, Marsh
Water: Public
Water Features: View
Room Sizes
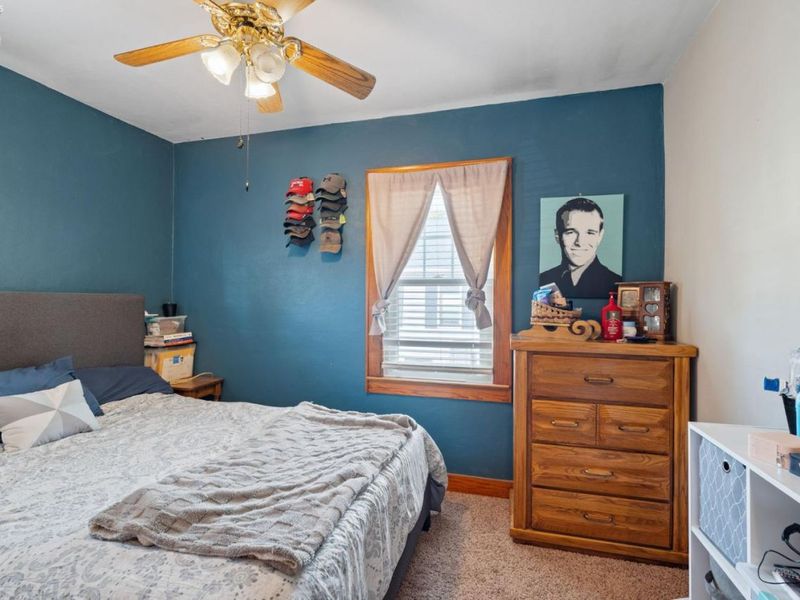
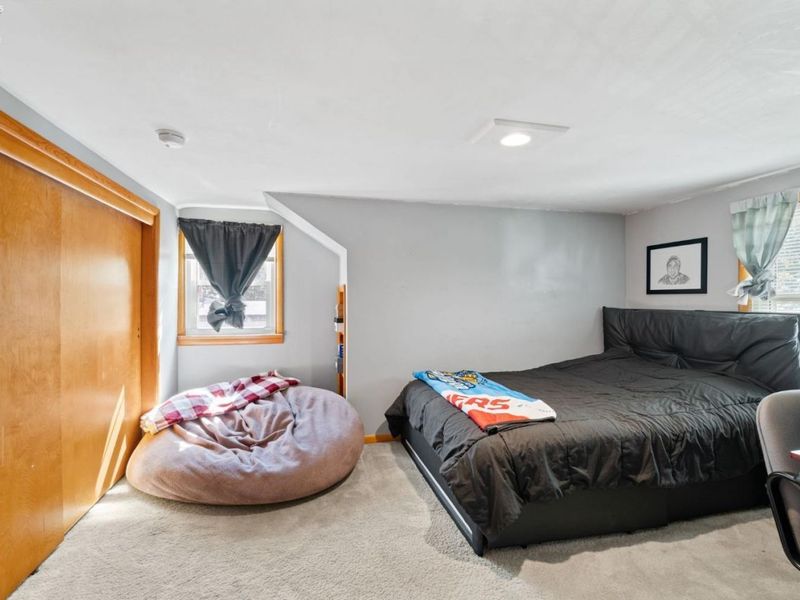
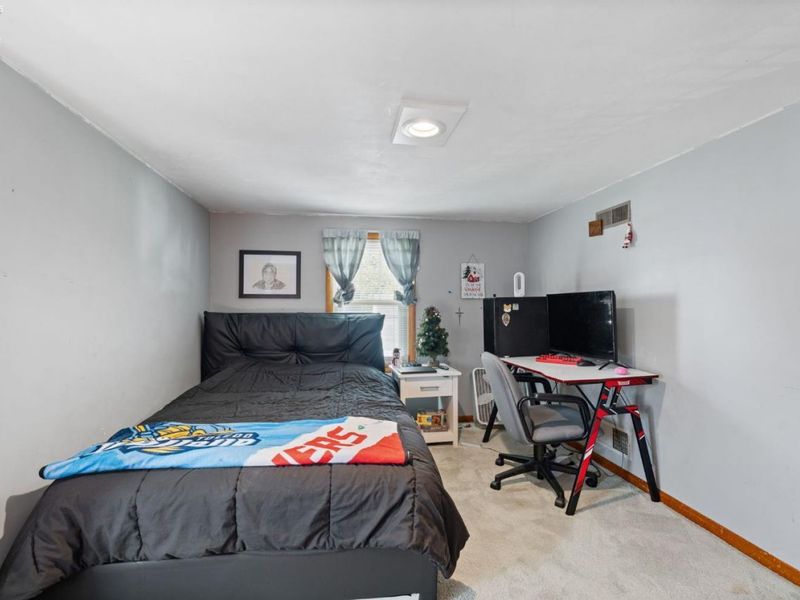
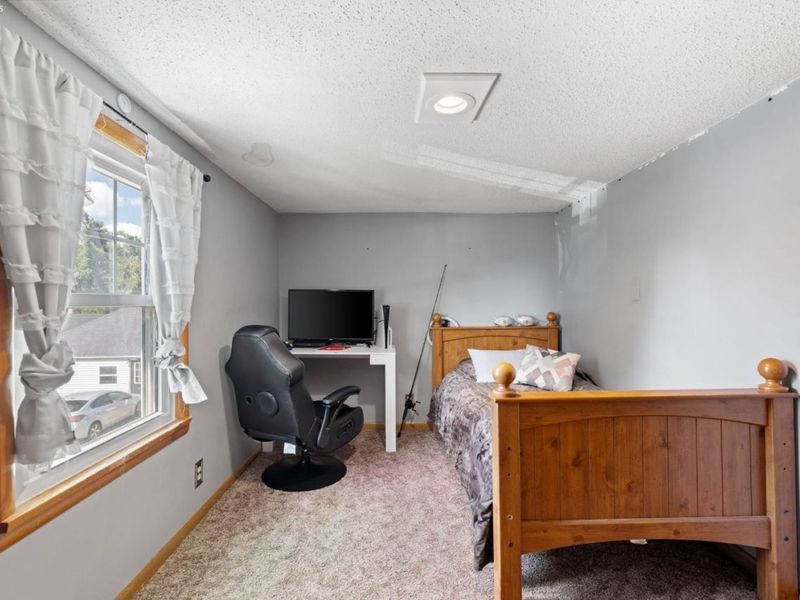
Primary: 13x9.50 Level - 2nd Floor
Bedroom 2: 11.50x8.30 Level - Main
Bedroom 3: 8x12.75 Level - 2nd Floor
Dining Room: 10x9.50 Level - Main
Foyer: 3x3
Kitchen: 8x11 Level - Main
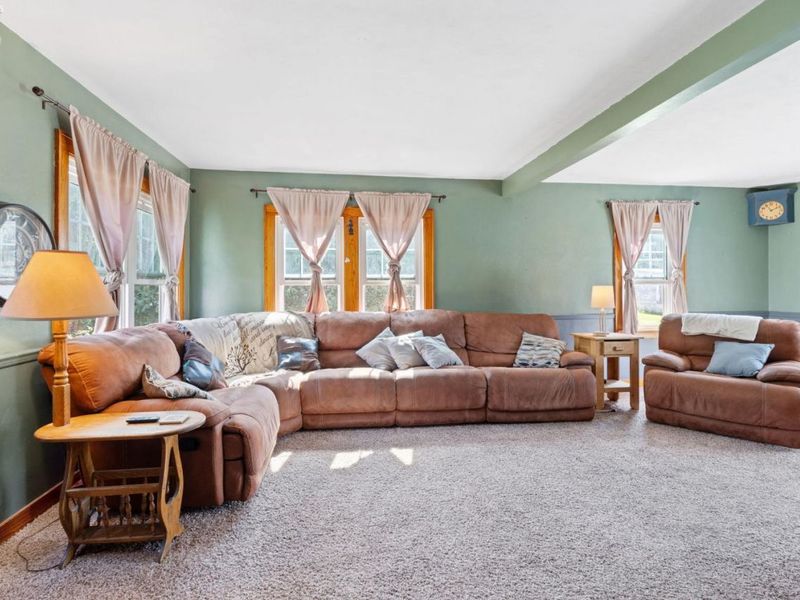
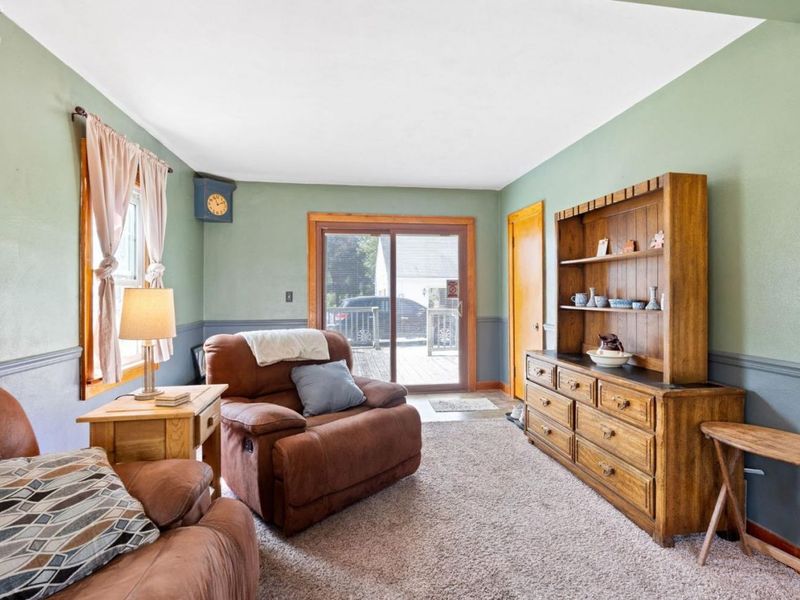
Living Room: 18x11.50 Level - Main
Local Schools
School District: Benton-Carroll
Estimate Your Payment
Estimated Payment
$ 1,332.26 per month $1,266.66 Principal & Interest $0.00 Property Tax (data not provided by mls) $65.60 Homeowner's InsuranceChange Payment Information
Print This Listingx
Select a format below, new window will open and will prompt you to print.








115 N Benton Street | MLS# 20263972
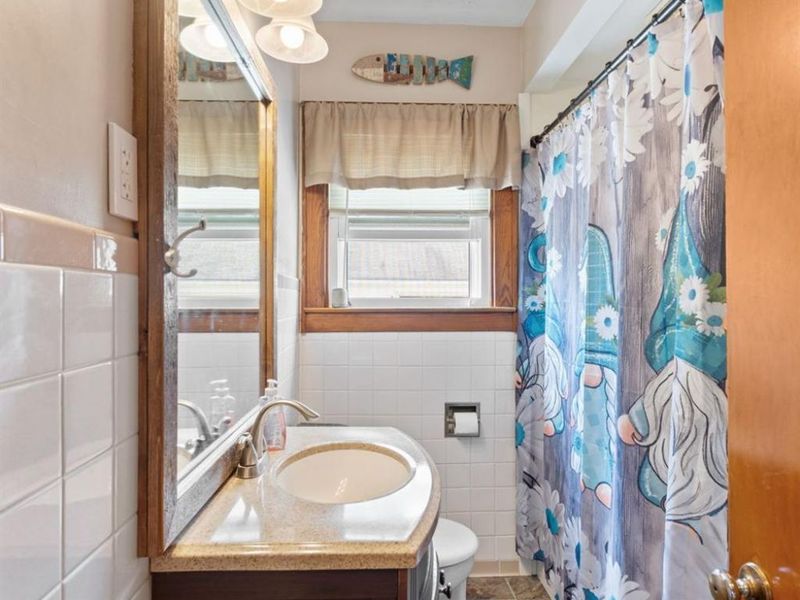
This single family home located at 115 N Benton Street, Oak Harbor, OH 43449 is currently listed for sale with an asking price of $224,900. This property was built in 1951 and has 3 bedrooms and 1 full baths with 1398 sq. ft. N Benton Street is located within the Benton-Carroll school district. Search Oak Harbor real estate on www.pattisonrealestate.com today.