
Listed By
Agency Name: Coldwell Banker Realty
Agent Name: Lisa McCarthy
Agency Phone: 513-922-9400

Shown By
Agent Name: Pattison Group
Agent Phone: (614) 288-4287
Agency Title: Cutler Real Estate

TOUR THIS HOME
Choose a date and time to see 11517 Deer Trace Lane, Harrison Township, OH 45030.
I will get in touch with you shortly.

Property Description
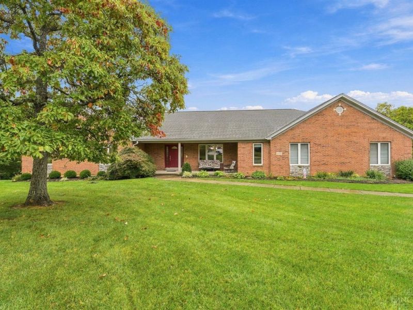
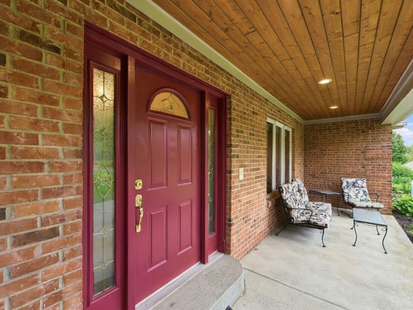
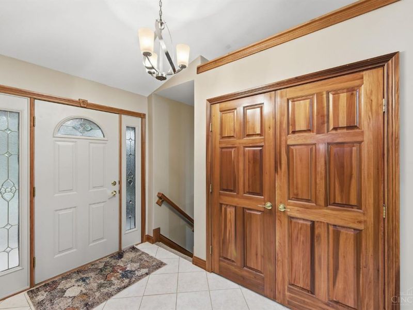
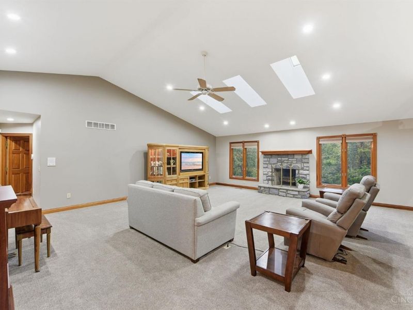
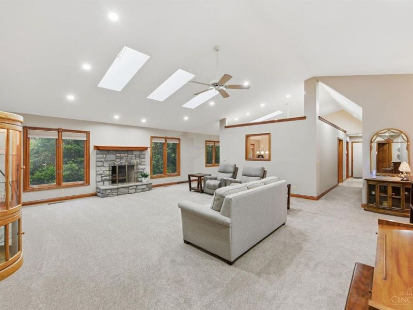
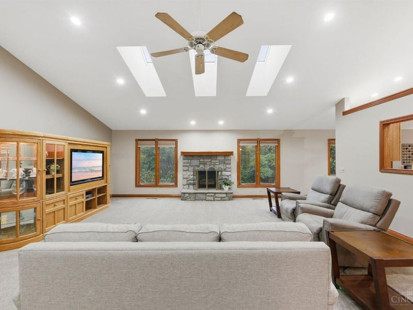
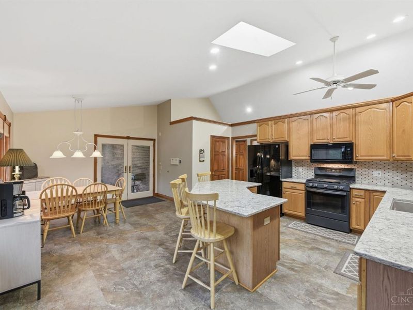
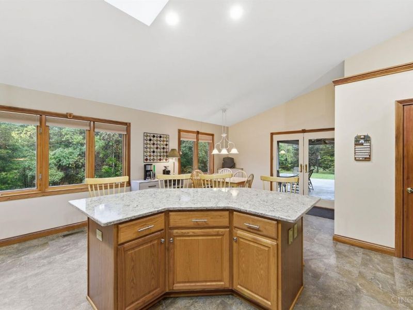
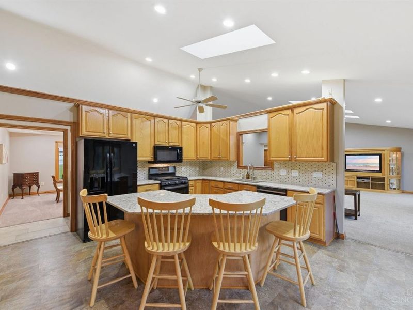
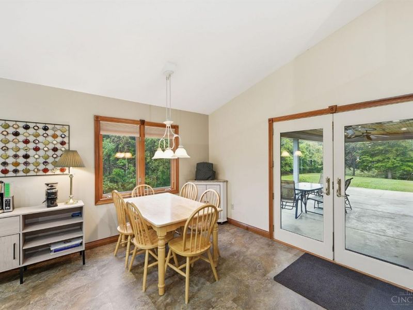
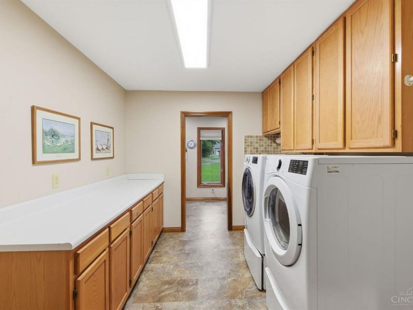
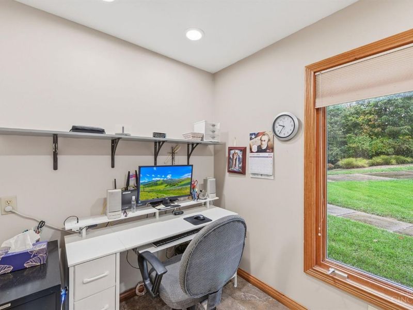
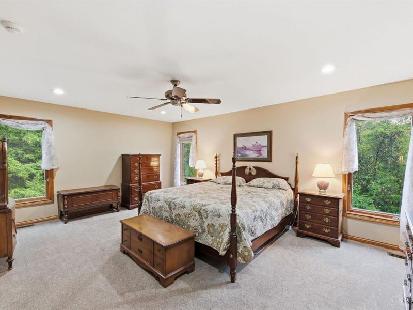
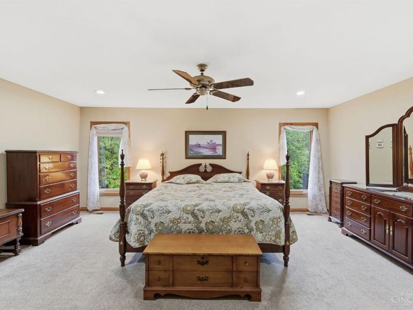
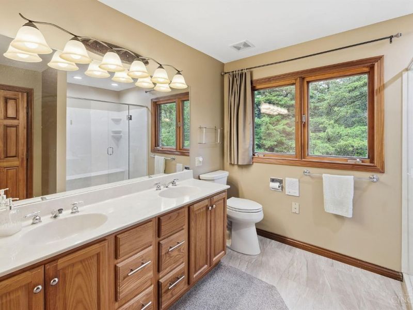
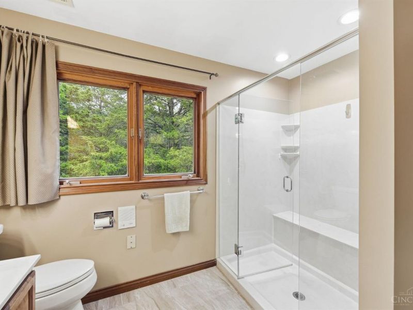
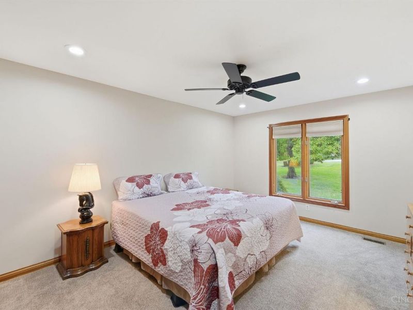
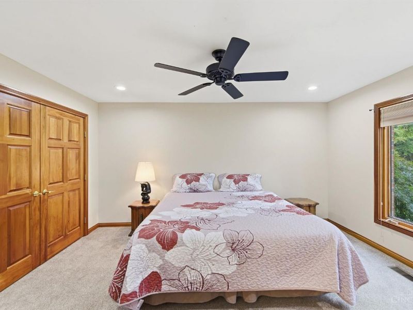
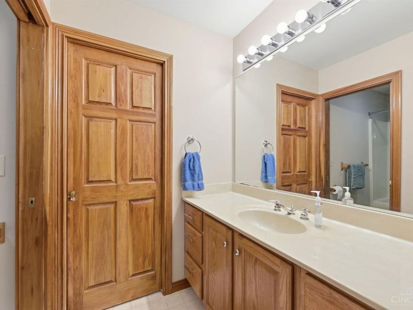
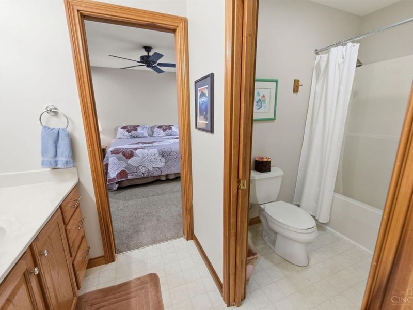
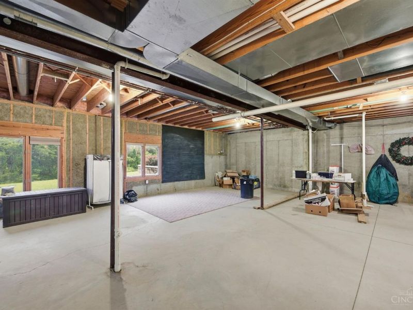
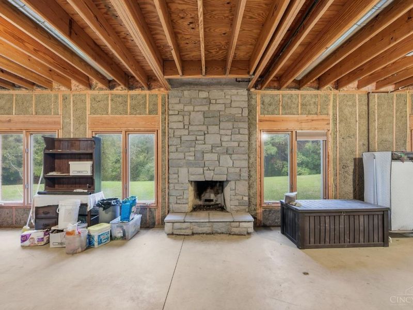
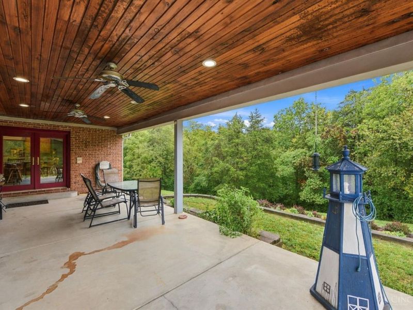
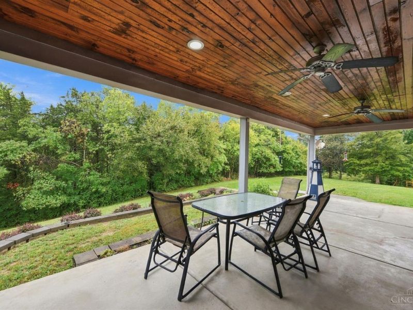
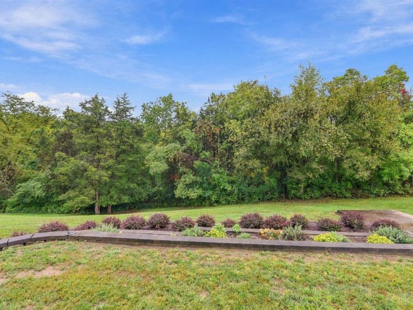
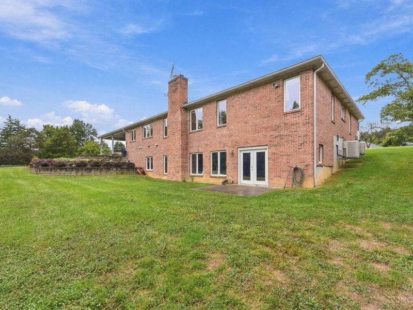
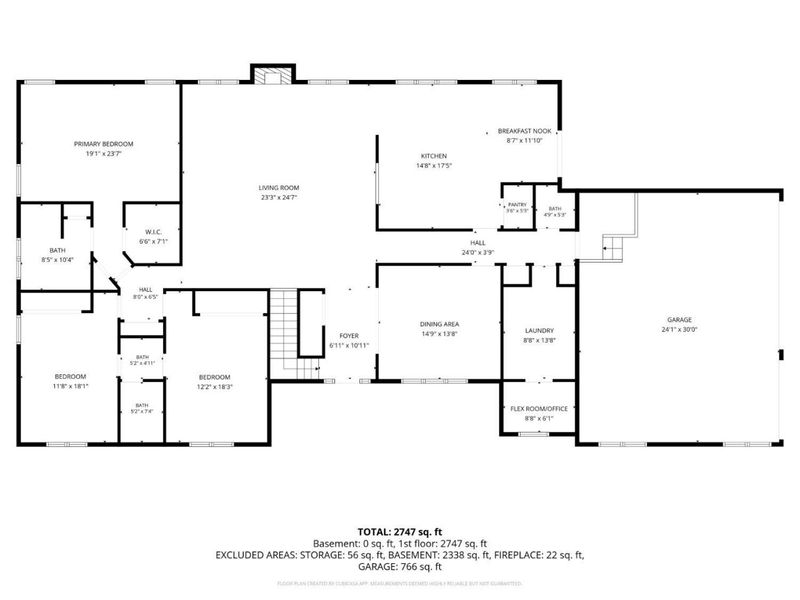
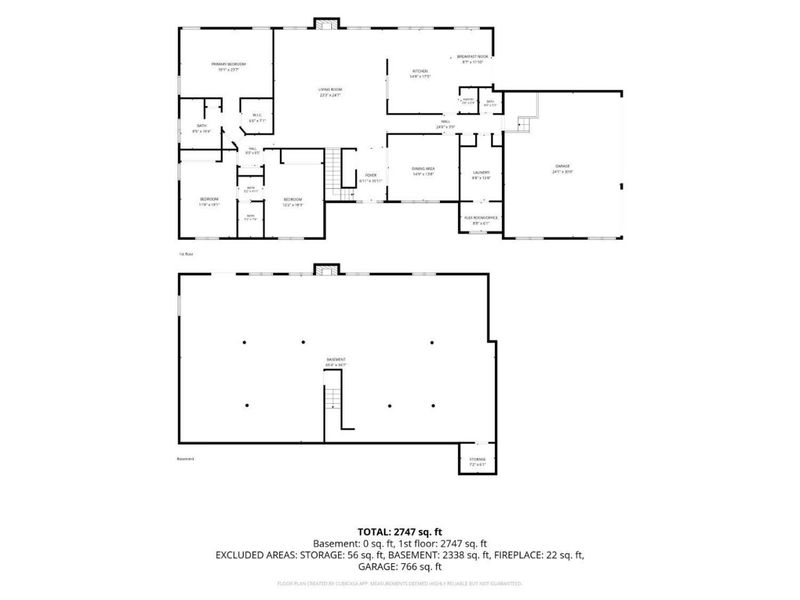
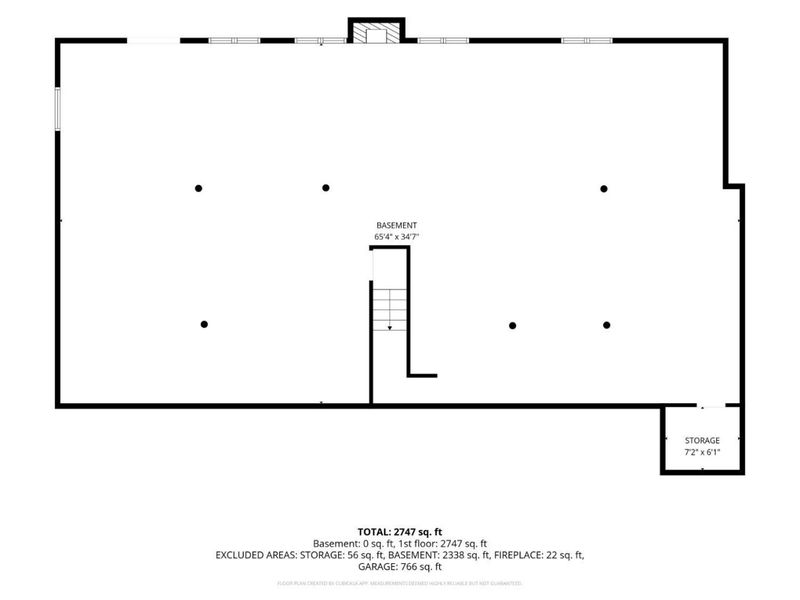
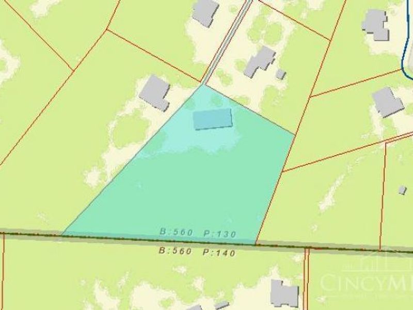
Welcome home to this spacious 3-bedroom ranch style home situated on 3.475 acres offering comfortable living and plenty of flexibility. The inviting kitchen features 42-inch cabinetry, a counter bar and eat-in area. Enjoy the spacious primary with en-suite along with the additional two bedrooms that share a Jack-and-Jill bath. The generous laundry room includes a dedicated office area. Additional features include solid six-panel doors, skylights and cathedral ceilings. Recent improvements include the roof, gutters, HVAC/furnace, water softener and hot water heat pump. The full, unfinished walkout basement offers tremendous potential with 10-foot ceilings, fireplace, bathroom rough-in and locked storage closet. The 3-car garage provides ample parking and storage, while the spacious lot offers room to enjoy the outdoors. With spacious rooms and plenty of potential, this home offers flexibility to fit your needs today and into the future.
Property Features
Property Type: Residential - Single Family
Basement: Yes
Basement: Full
Cooling: Ceiling Fans, Central Air
Days on Market: 3
Garage: 3
Heating: Propane, Heat Pump
Home Style: Ranch, Traditional
Lot Size: 3.48 Acres
Roof Type: Shingle
Stories: 1.0
Taxes: $7,892
Year Built: 1999
Amenities
9Ft + Ceiling
Multi Panel Doors
Cathedral Ceiling
Feature Descriptions
Appliances: Microwave, Oven/Range, Dishwasher, Refrigerator
Basement Fatures: Bath Full Rough-In, Unfinished, Walkout
Condo: Levels 1-3
Exterior: Brick
Foundation: Poured
Garage/Carport: Garage Attached, Side
Gas: Propane
Kitchen: Counter Bar, Quartz Counters, Skylight(s), Eat-In, Walkout, Wood Cabinets
Lot Dimensions: of record
Parcel #: 560-0130-0102-00
Parking: Driveway
Primary Bathroom: Shower, Double Vanity
Primary Bedroom: Bath Adjoins, Walk-in Closet, Wall-to-Wall Carpet
Rooms Total: 7
Sewer: Septic Tank
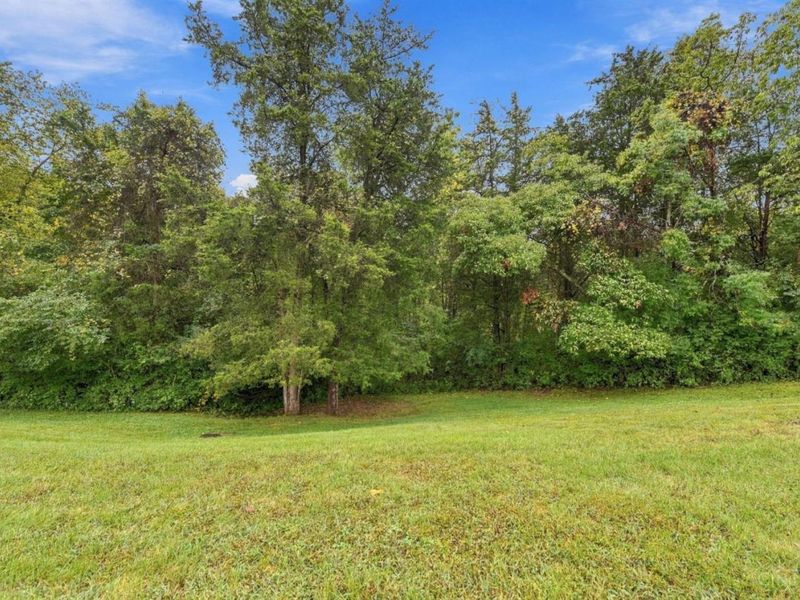
Special View Info: Woods
SQFT Basement: 3640
Tax Abatement: No
Water: Public
Water Heater: Gas
Window Features: Vinyl
Room Sizes
Primary Bedroom: 19 X 24 Level - 1
Bedroom 2: 12 X 18 Level - 1
Bedroom 3: 12 X 18 Level - 1
Breakfast Room: 9 X 11 Level - 1
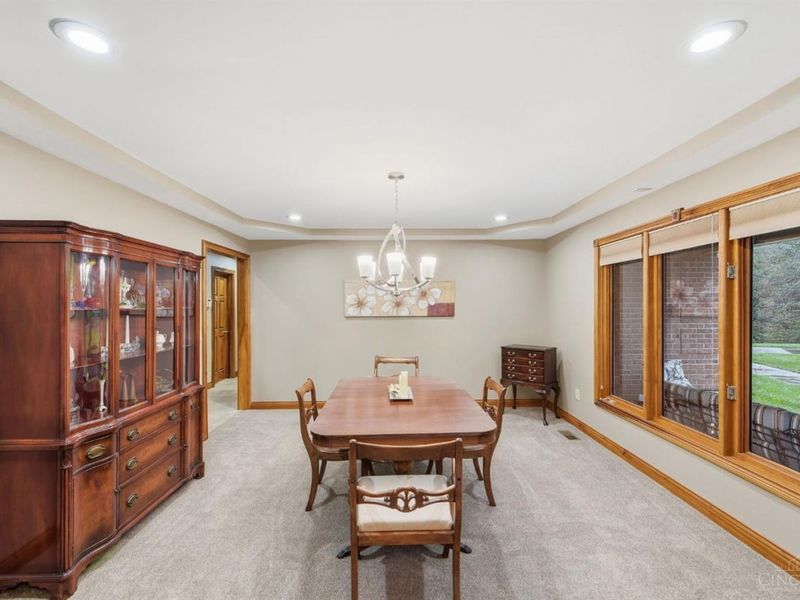
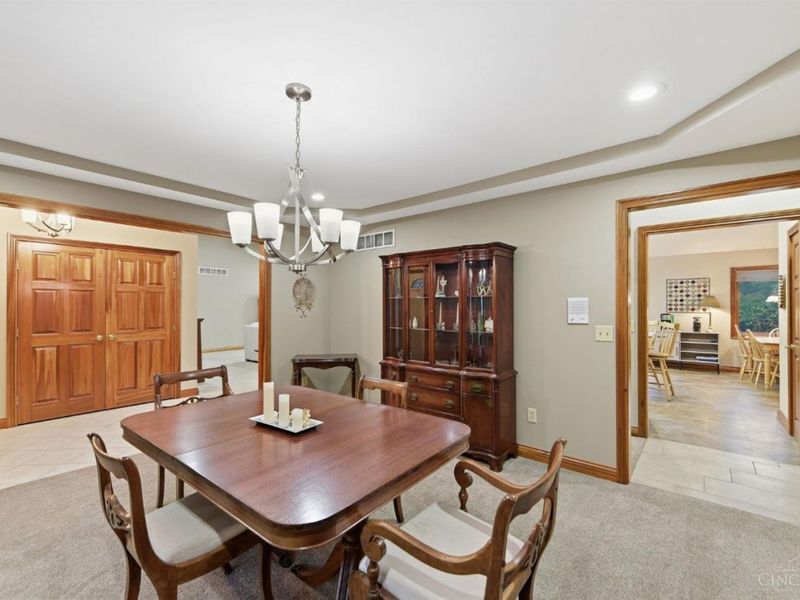
Dining Room: 15 X 14 Level - 1
Entry: 7 X 10 Level - 1
Living Room: 23 X 25 Level - 1
Laundry Room: 9 X 14 Level - 1
Local Schools
School District: Southwest
Estimate Your Payment
Estimated Payment
$ 4,389.65 per month $3,548.23 Principal & Interest $657.67 Property Tax $183.75 Homeowner's InsuranceChange Payment Information
Print This Listingx
Select a format below, new window will open and will prompt you to print.








11517 Deer Trace Lane | MLS# 1893686
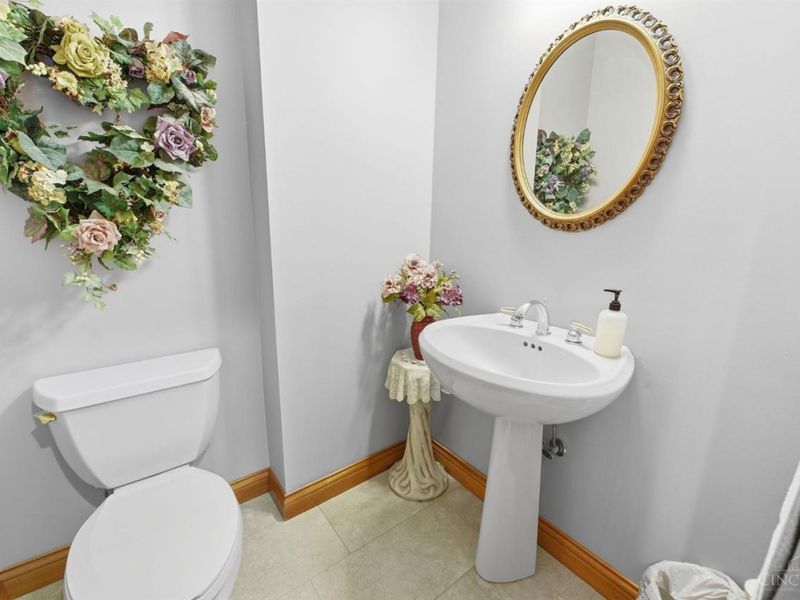
This single family home located at 11517 Deer Trace Lane, Harrison Township, OH 45030 is currently listed for sale with an asking price of $630,000. This property was built in 1999 and has 3 bedrooms and 2 full and 1 partial baths with 3640 sq. ft. Deer Trace Lane is located within the Southwest school district. Search Harrison Township real estate on www.pattisonrealestate.com today.