
Listed By
Agency Name: Keller Williams Community Part
Agency Phone: (937) 530-4904
Shown By
Agent Name: Pattison Group
Agent Phone: (614) 288-4287
Agency Title: Cutler Real Estate

TOUR THIS HOME
Choose a date and time to see 1180 Stephanie Drive, Hamilton, OH 45013.
I will get in touch with you shortly.

Property Description
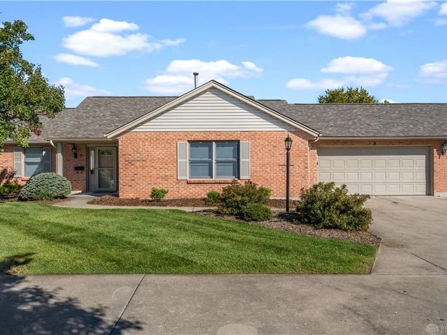
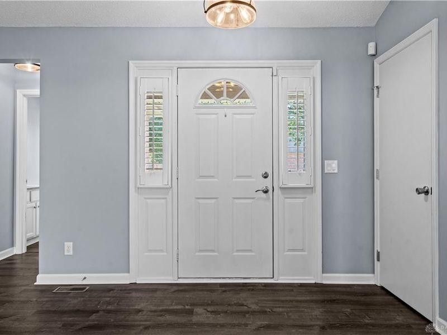
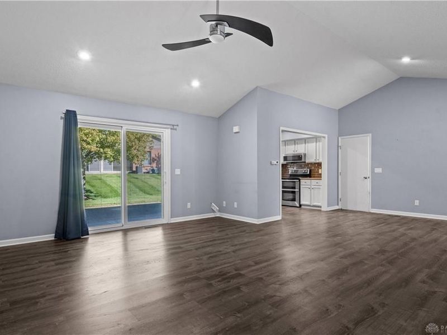
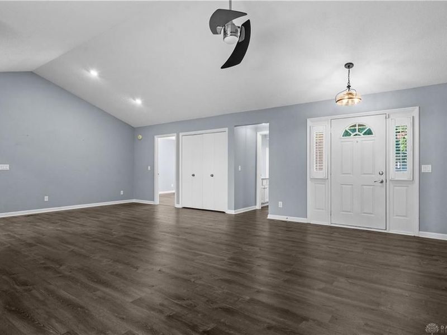
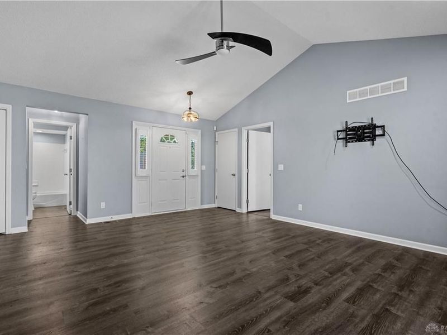
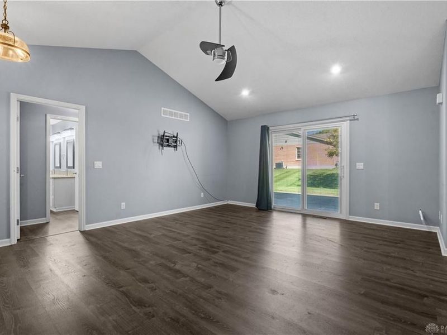
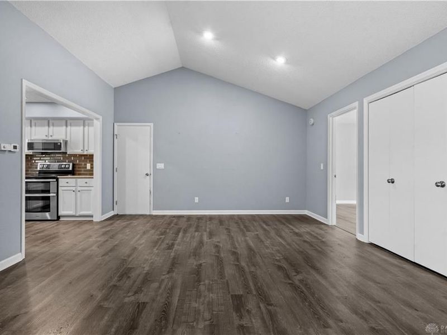
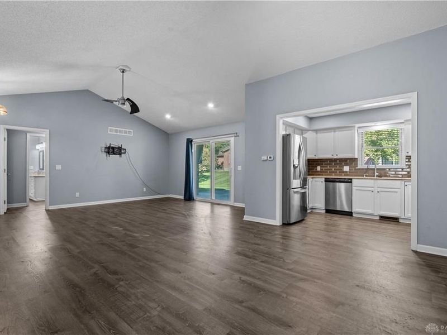
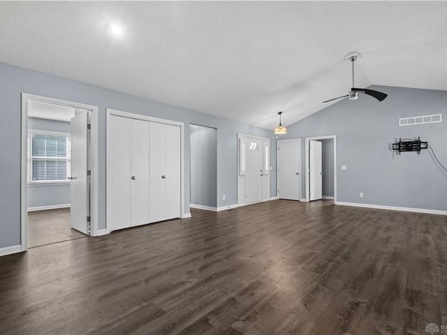
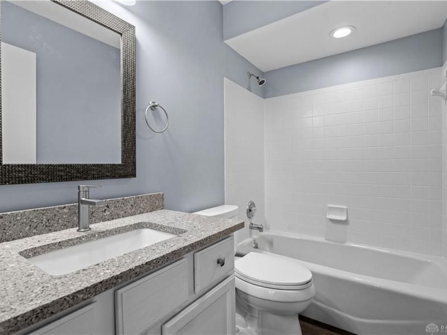
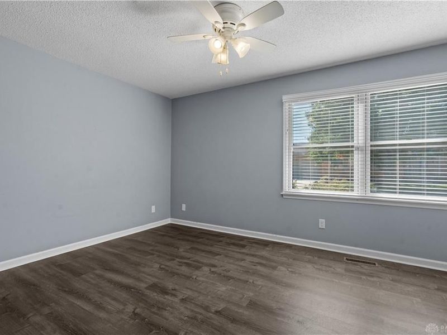
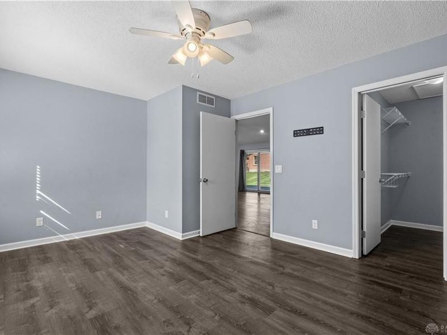
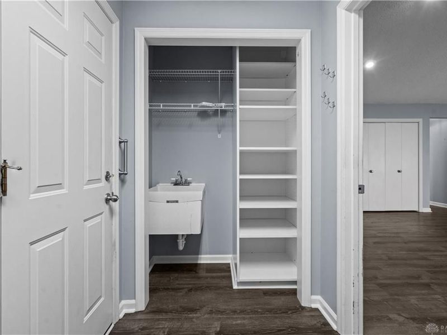
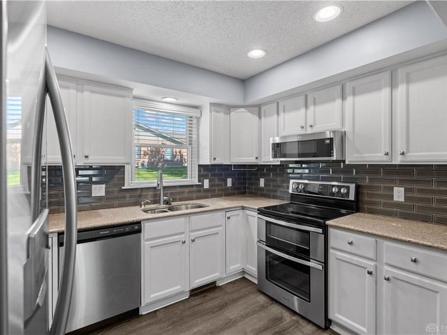
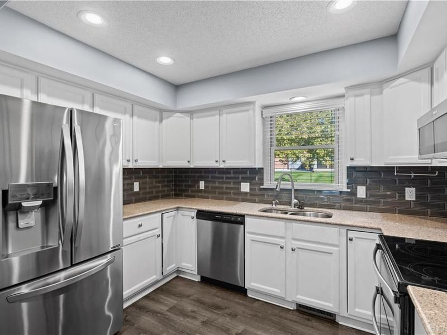
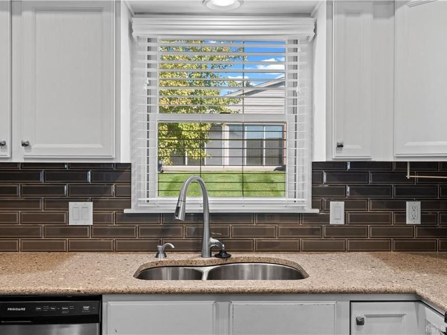
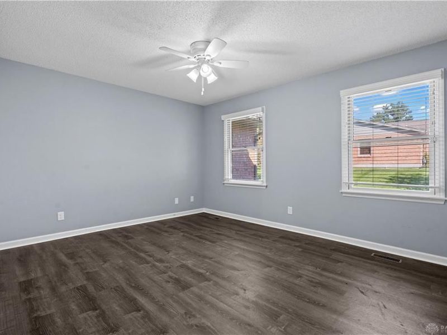
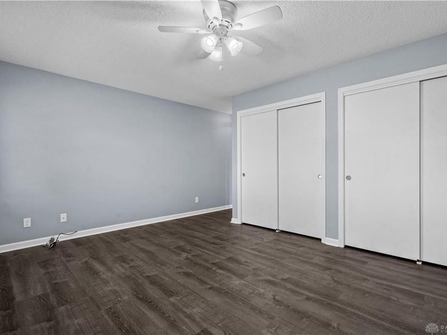
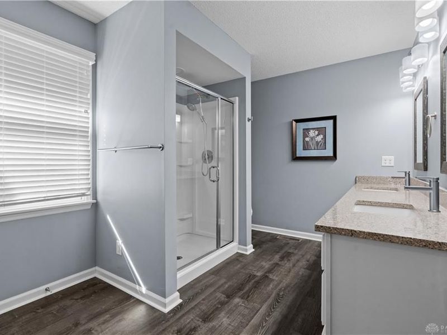
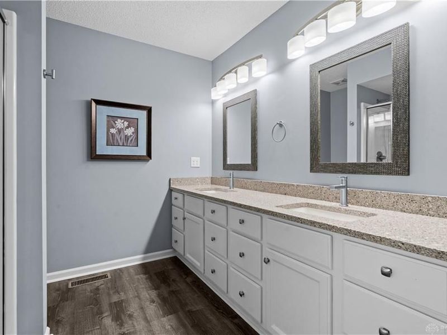
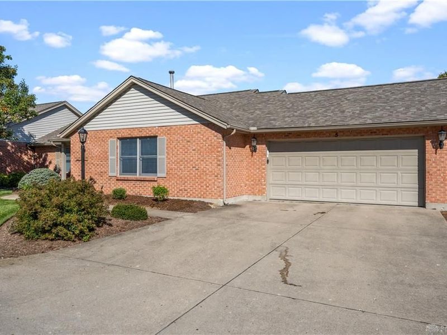
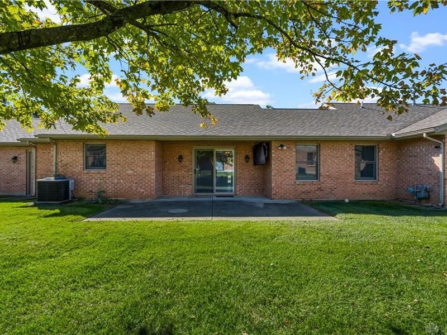
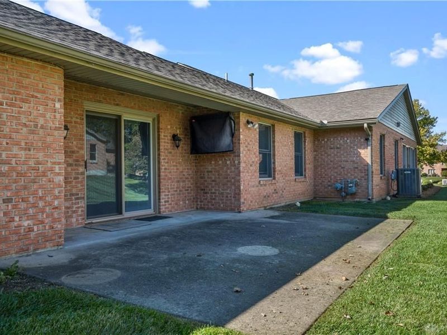
Enjoy low-maintenance living in this beautifully updated brick ranch condo! Featuring 2 bedrooms and 2 full bathrooms, this home offers comfortable one-level living with stylish updates throughout. The updated kitchen features quartz countertops, a beautiful new backsplash, stainless steel appliances, and a double oven. Luxury vinyl plank Lifeproof flooring flows throughout the home, creating a clean and cohesive look. Both bathrooms have also been updated with quartz countertops. Additional improvements include updated lighting throughout, a new sliding patio door leading to the back patio, and a new garage door opener for the 2 car attached garage. Move-in ready and easy to maintain, this condo is the perfect place to settle in and enjoy!
Property Features
Property Type: Residential - Single Family
Cooling: Central
Garage: 2 car attached
Heating: Forced Air, Natural Gas
Lot Size: 0.05 Acres
Stories: 1.0
Taxes: $2,922
Year Built: 1997
Feature Descriptions
Appliance Features: Dishwasher, Garbage Disposal, Microwave, Range, Refrigerator
Basement Features: Slab
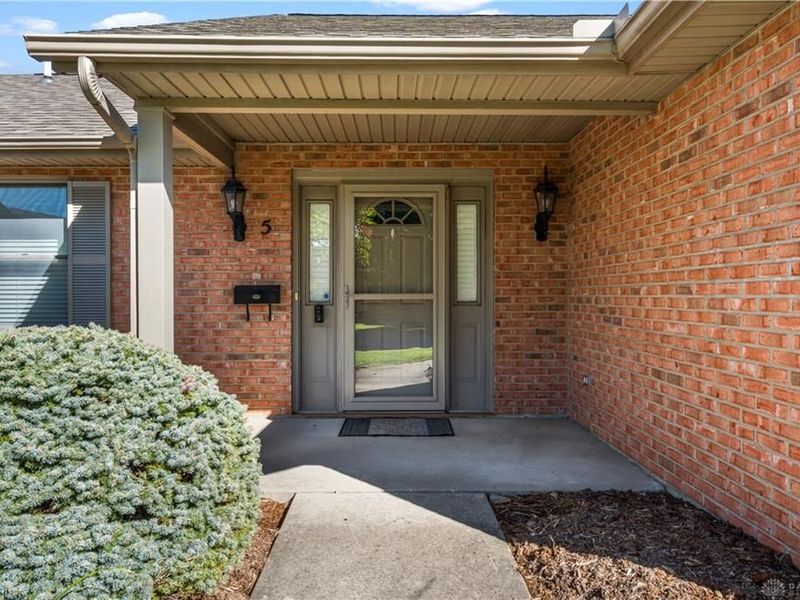
Exterior: Brick
Garage Features: 2 Car, Attached
Outside Features: Patio
Utilities: 220 Volt Outlet, Natural Gas, Public Water, Storm Sewer
Room Sizes
Primary Bedroom: 15 X 12 Level - Main
Bedroom: 15 X 11 Level - Main
Kitchen: 11 X 8 Level - Main
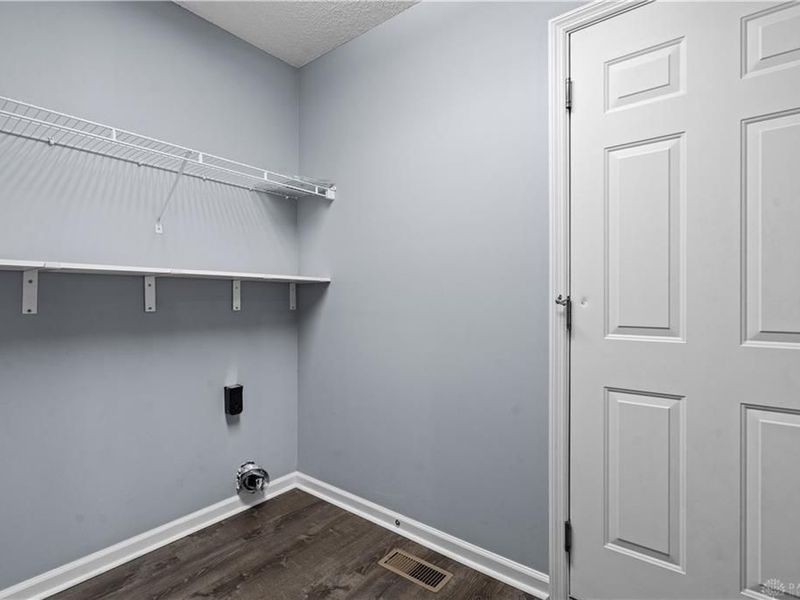
Laundry: 8 X 5 Level - Main
Living Room: 19 X 15 Level - Main
Local Schools
School District: Hamilton
Estimate Your Payment
Estimated Payment
$ 2,020.63 per month $1,689.63 Principal & Interest $243.50 Property Tax $87.50 Homeowner's InsuranceChange Payment Information
Print This Listingx
Select a format below, new window will open and will prompt you to print.








1180 Stephanie Drive | MLS# 970671
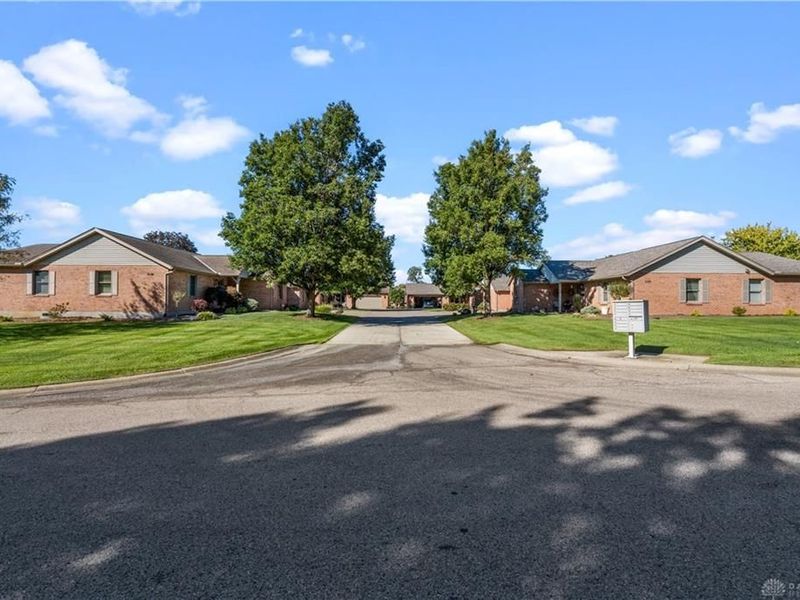
This single family home located at 1180 Stephanie Drive, Hamilton, OH 45013 is currently listed for sale with an asking price of $300,000. This property was built in 1997 and has 2 bedrooms and 2 full baths with 1336 sq. ft. Stephanie Drive is located in the Deerfield Village Condo subdivision within the Hamilton school district. Search Deerfield Village Condo real estate on www.pattisonrealestate.com today.