

Listed By
Agency Name: Russell Real Estate Services
Agency Contact: kpaulrealestate@gmail.com, 440-781-3156
Shown By
Agent Name: Pattison Group
Agent Phone: (614) 288-4287
Agency Title: Cutler Real Estate

TOUR THIS HOME
Choose a date and time to see 120 W Glendale Street , Bedford, OH 44146.
I will get in touch with you shortly.

Property Description
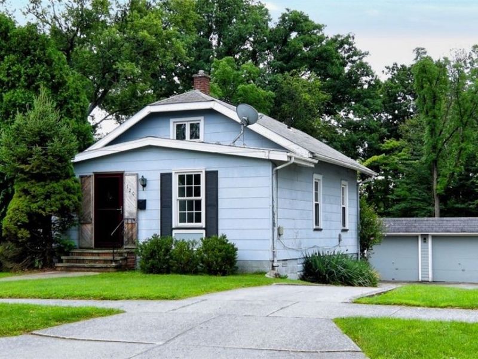
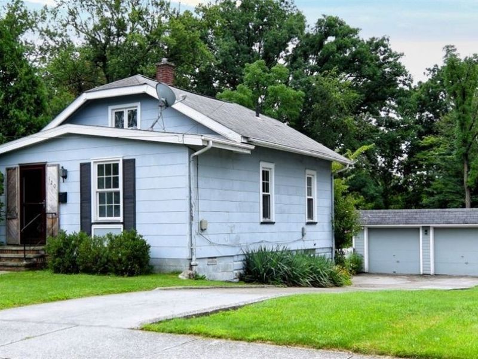
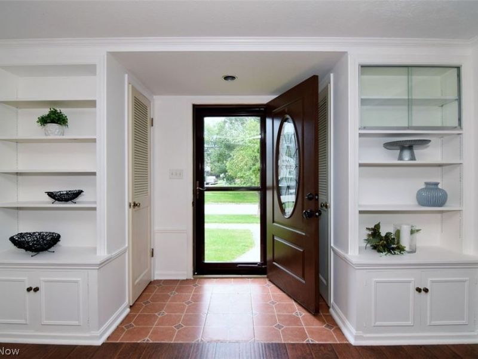
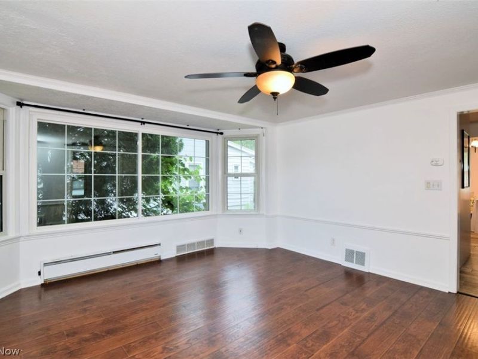
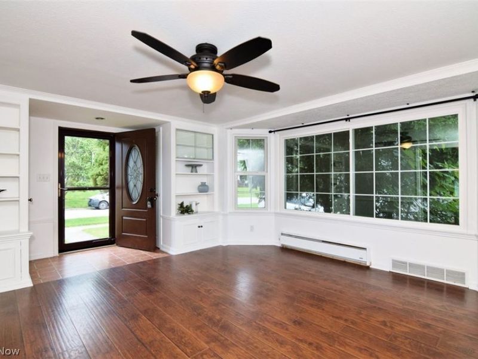
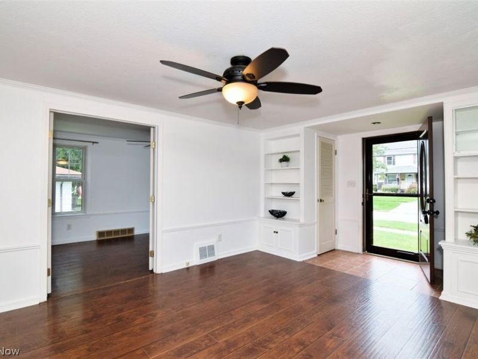
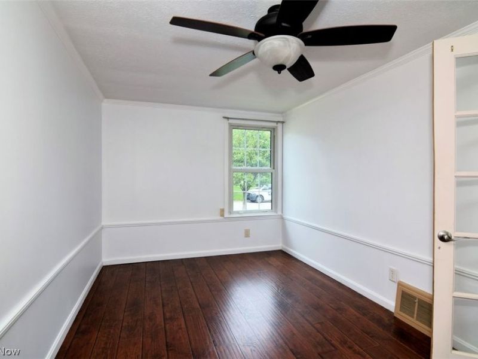
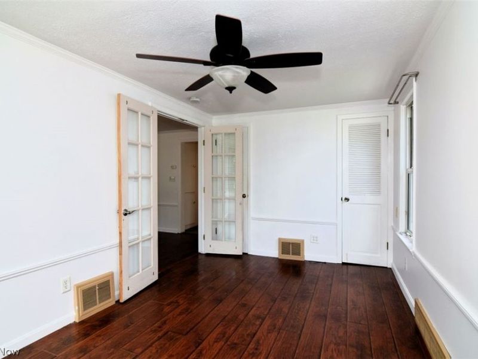
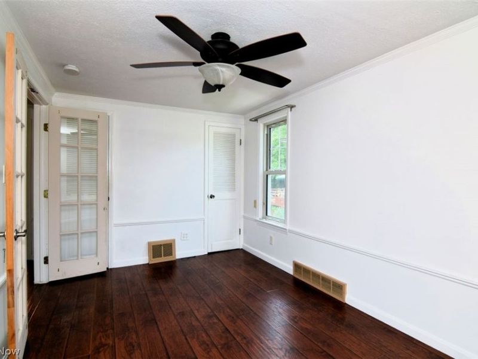
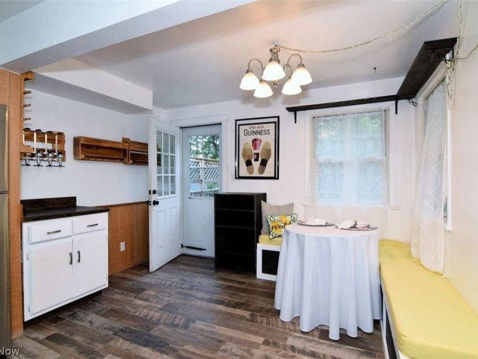
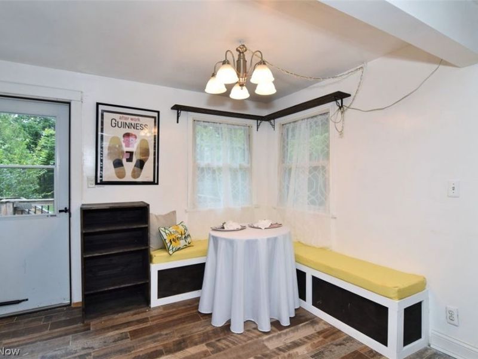
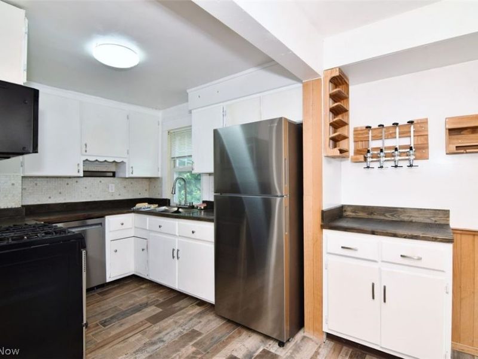
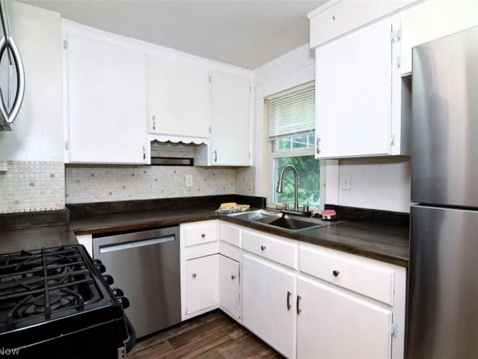
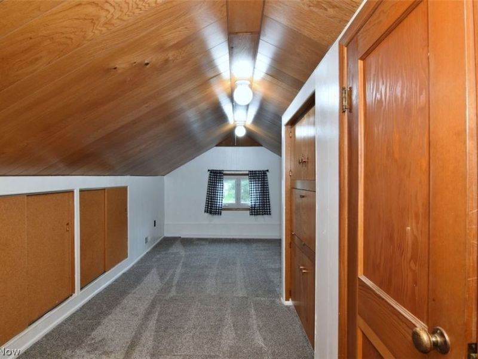
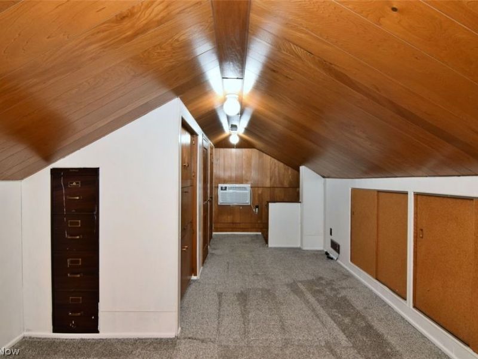
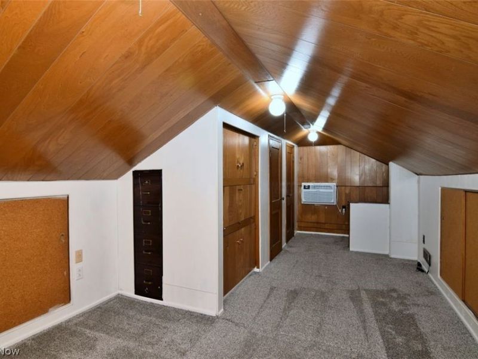
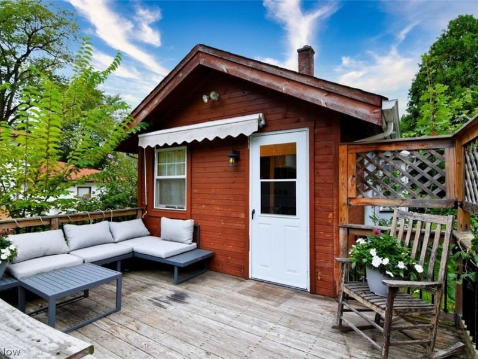
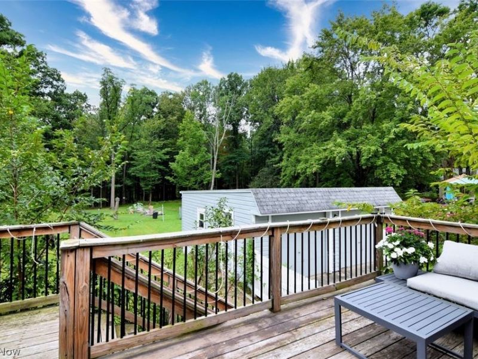
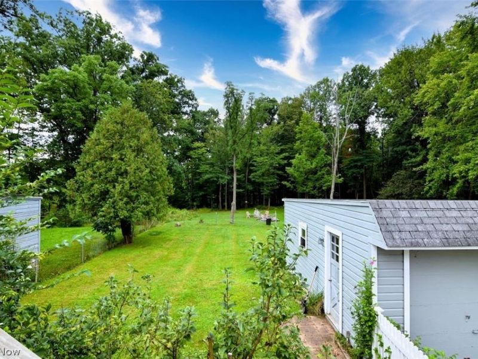
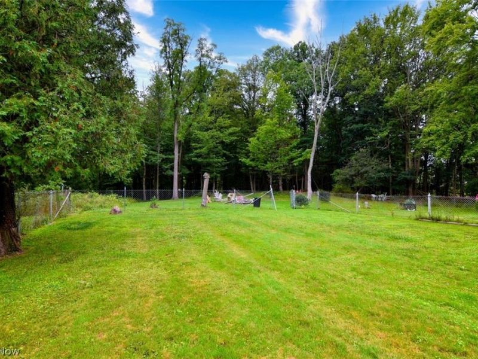
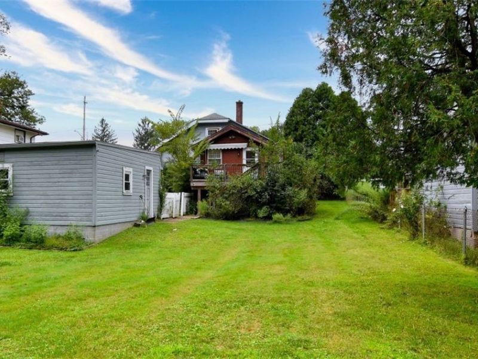
A century-young gem tucked away on a quiet Bedford street, offering timeless character and everyday comfort. This inviting home welcomes you with a sun-filled living room, where a wall of windows brings in natural light and highlights the charm of built in bookshelves and classic French doors leading to a convenient first-floor bedroom. The kitchen features newer appliances that make cooking and dining a pleasure, whether you're preparing a quick breakfast or hosting a cozy dinner. After your meal, step out onto the deck and unwind as the sunset stretches across your beautiful backyard. Upstairs, a second bedroom provides additional comfort along with ample storage to meet your needs. With downtown amenities just moments away, this home blends peaceful living with unbeatable convenience, an ideal combination in a truly great location!
Property Features
Property Type: Residential - Single Family
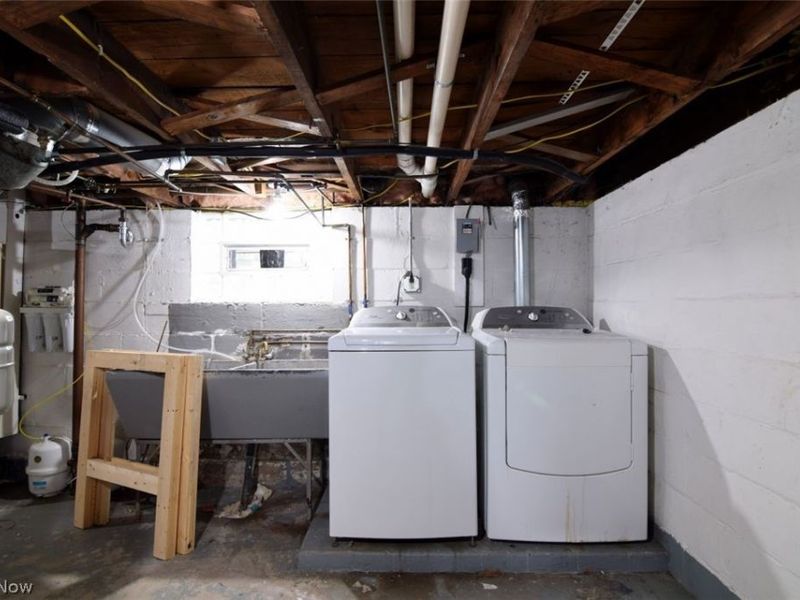
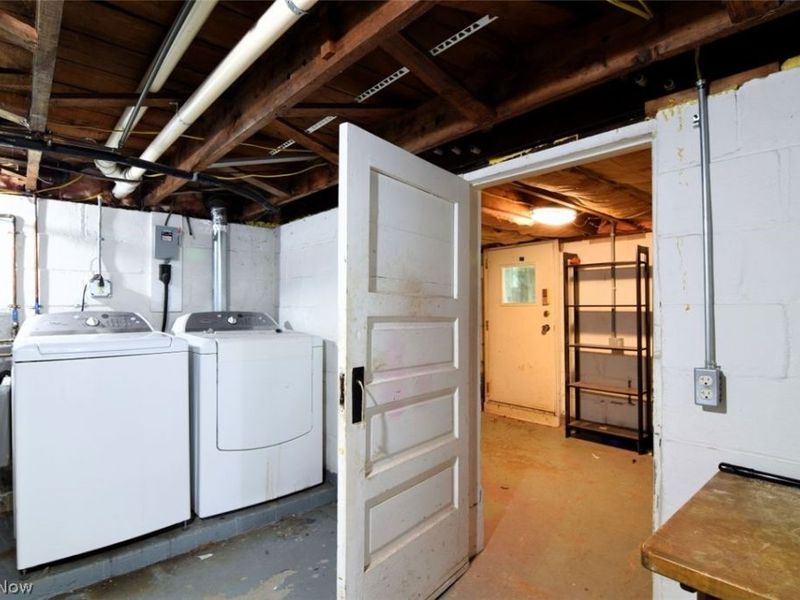
Basement: Yes
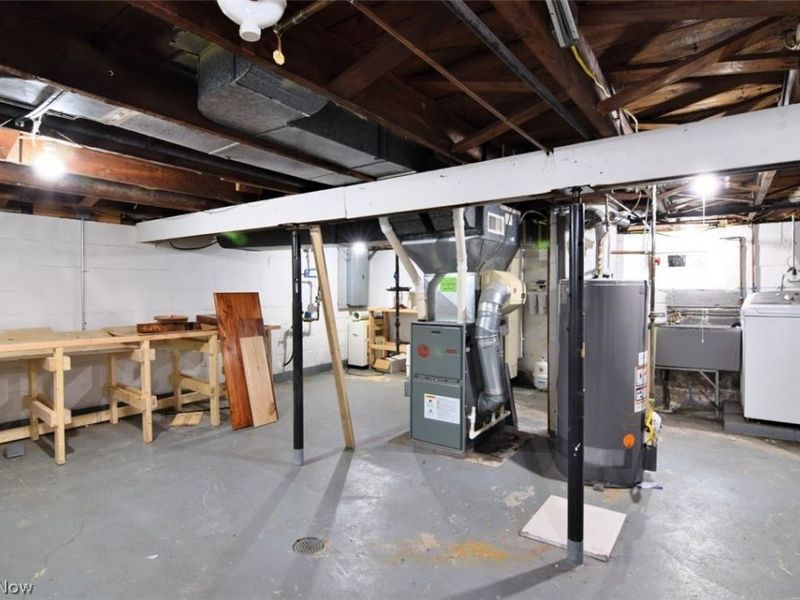
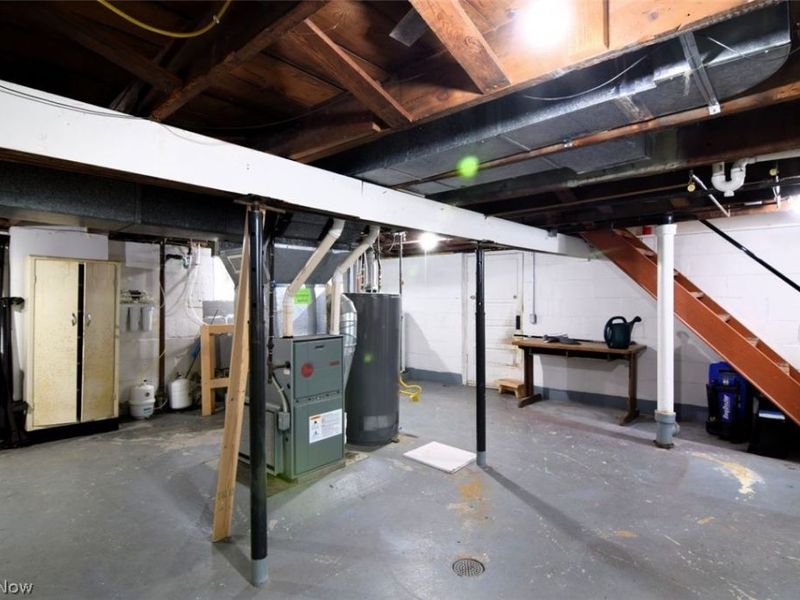
Basement: Unfinished, Walk-Out Access
Cooling: Central Air
Garage: 2
Heating: Forced Air
Home Style: Cape Cod
Lot Size: 0.42 Acres
Roof Type: Asphalt, Fiberglass
Stories: 2.0
Taxes: $3,039 / year
Year Built: 1905
Amenities
Bookcases
Ceiling Fan(s)
Entrance Foyer
Eat-in Kitchen
Awning(s)
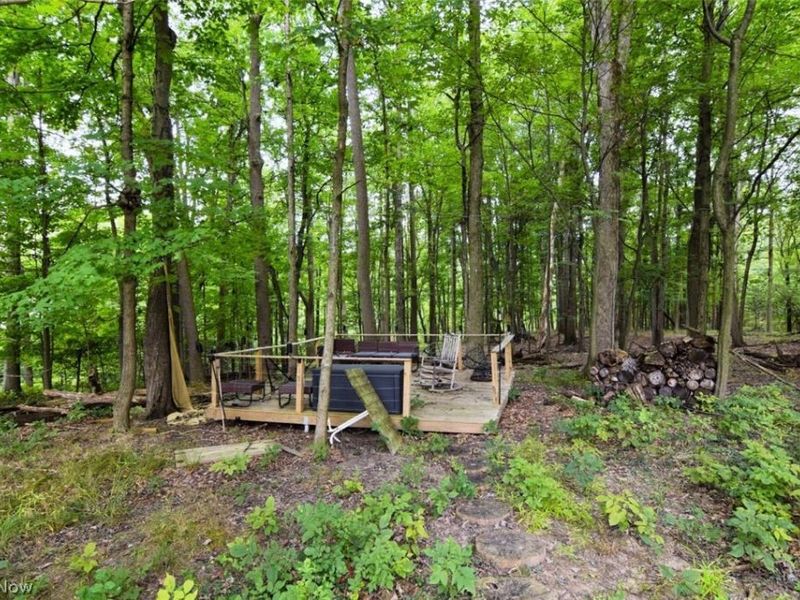
Fire Pit
Feature Descriptions
Appliances: Dryer, Dishwasher, Microwave, Range, Refrigerator, Washer
Community Features: Medical Service, Playground, Park, Restaurant, Sidewalks
Exterior: Concrete, Plaster, Wood Siding
Fencing: Back Yard, Chain Link, Vinyl
Laundry: In Basement
Lot: Back Yard, Landscaped, Wooded
Parcel#: 812-18-056
Parking: Detached, Garage
Patio/Porch: Deck
Security: Carbon Monoxide Detector(s), Smoke Detector(s)
Sewer: Public Sewer
View: Neighborhood
Water: Public
Window: Aluminum Frames, Double Pane Windows
Local Schools
School District: Bedford City
Estimate Your Payment
Estimated Payment
$ 1,059.96 per month $763.25 Principal & Interest $253.25 Property Tax $43.46 Homeowner's InsuranceChange Payment Information
Print This Listingx
Select a format below, new window will open and will prompt you to print.









120 W Glendale Street | MLS# 5238294
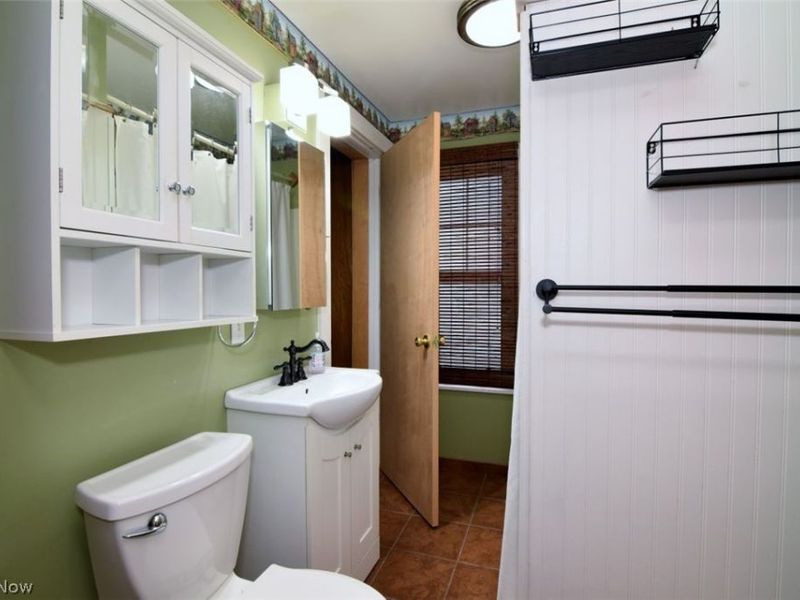
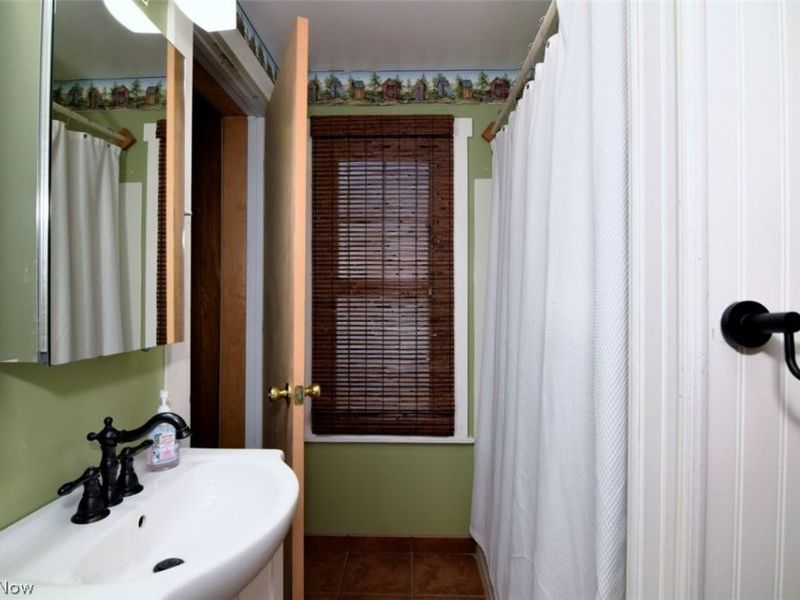
This single family home located at 120 W Glendale Street , Bedford, OH 44146 is currently listed for sale with an asking price of $149,000. This property was built in 1905 and has 2 bedrooms and 1 full baths with 1062 sq. ft. W Glendale Street is located in the Bedford subdivision within the Bedford City school district. Search Bedford real estate on www.pattisonrealestate.com today.