
Listed By
Agency Name: Beycome Brokerage Realty LLC
Agency Contact: 804-656-5007, contact@beycome.com
Shown By
Agent Name: Pattison Group
Agent Phone: (614) 288-4287
Agency Title: Cutler Real Estate

TOUR THIS HOME
Choose a date and time to see 1214 Shady Lakes Drive, Kent, OH 44240.
I will get in touch with you shortly.

Property Description
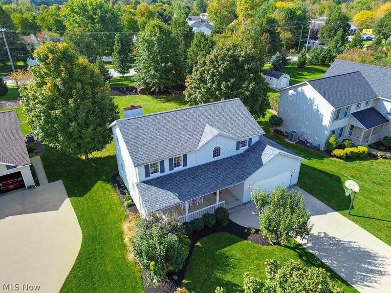
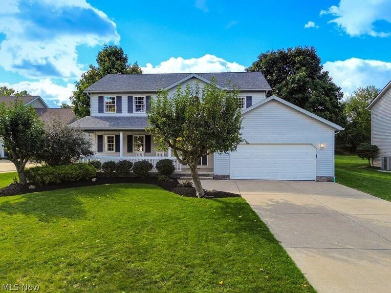
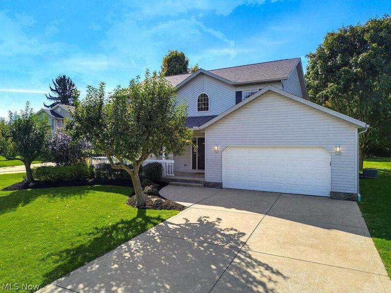
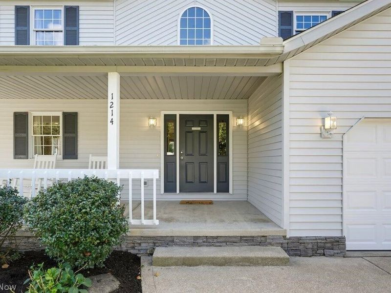
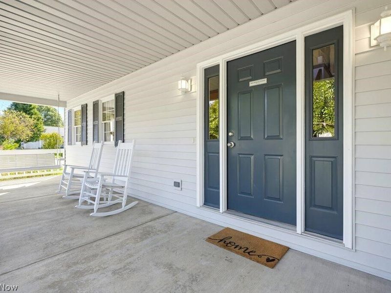
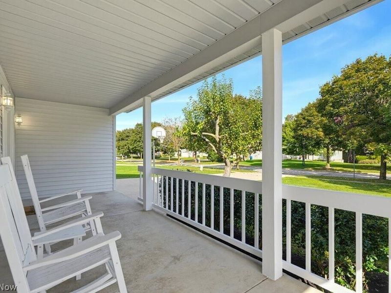
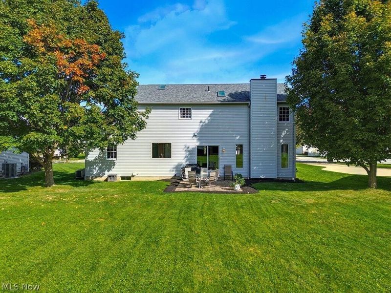
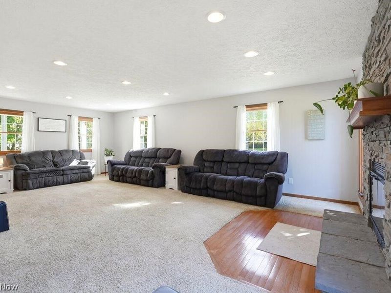
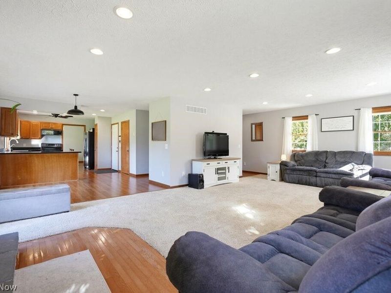
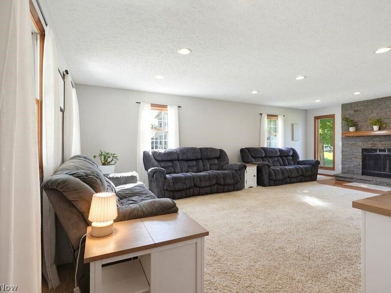
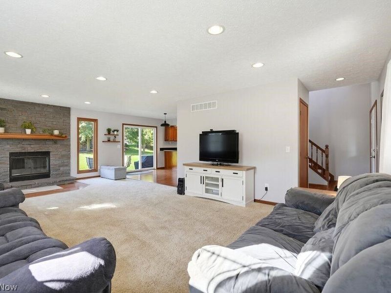
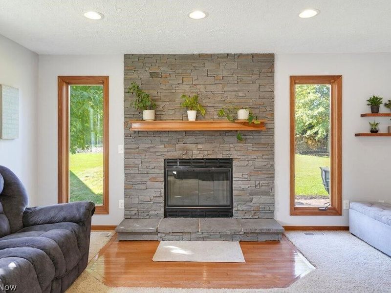
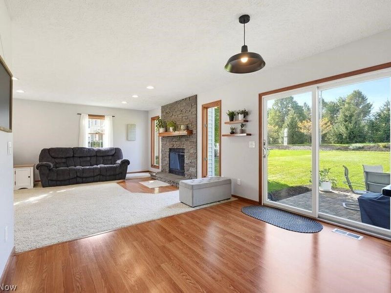
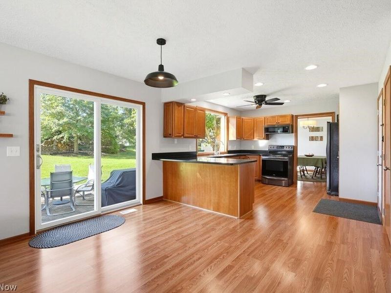
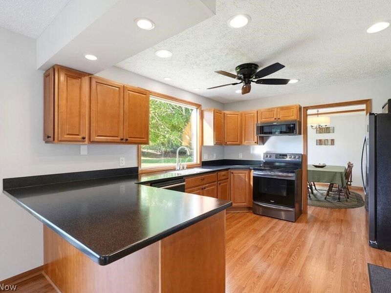
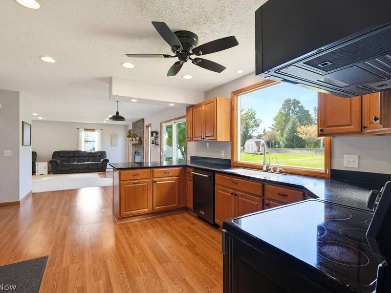
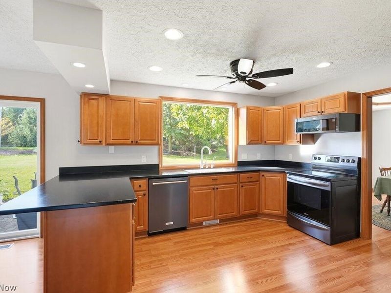
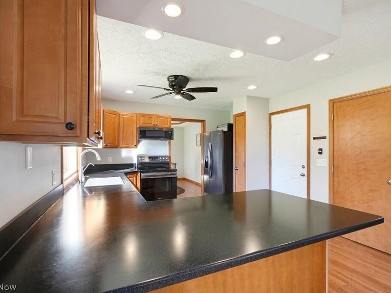
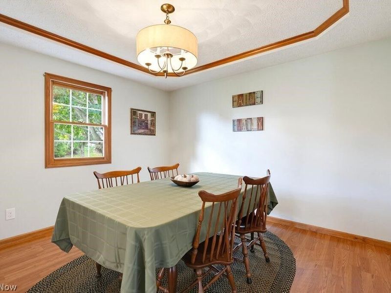
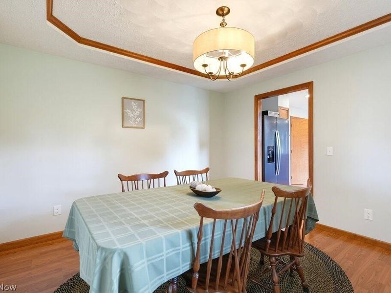
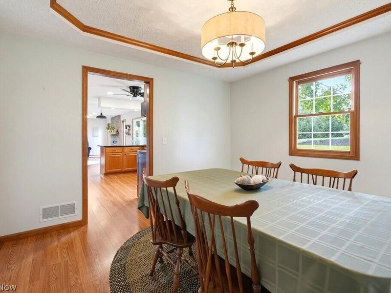
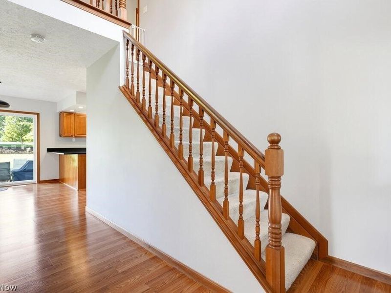
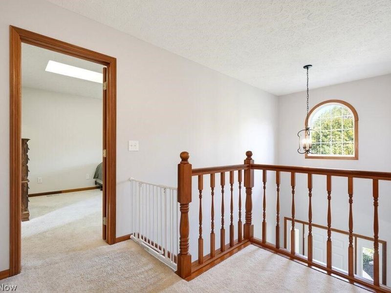
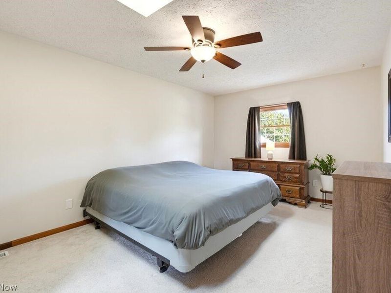
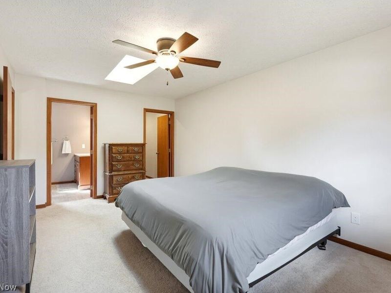
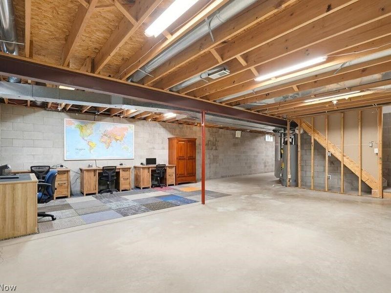
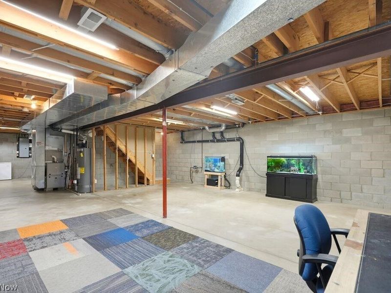
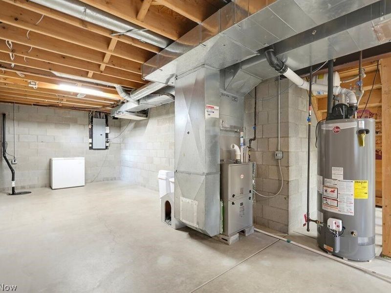
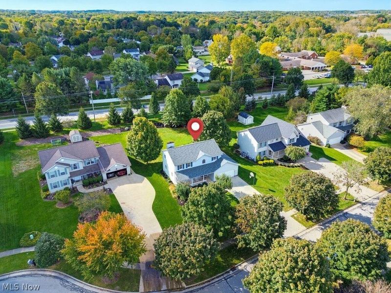
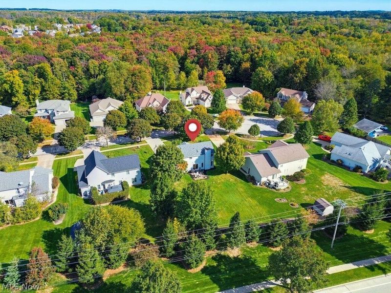
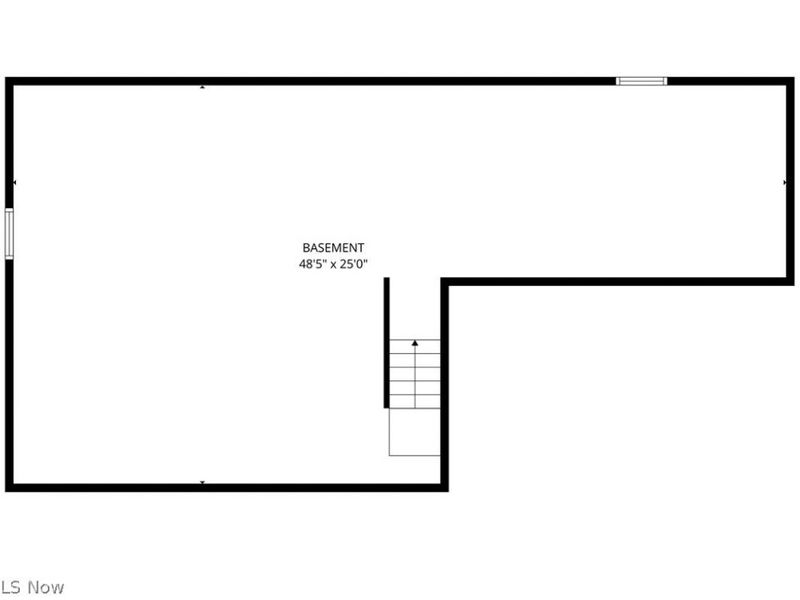
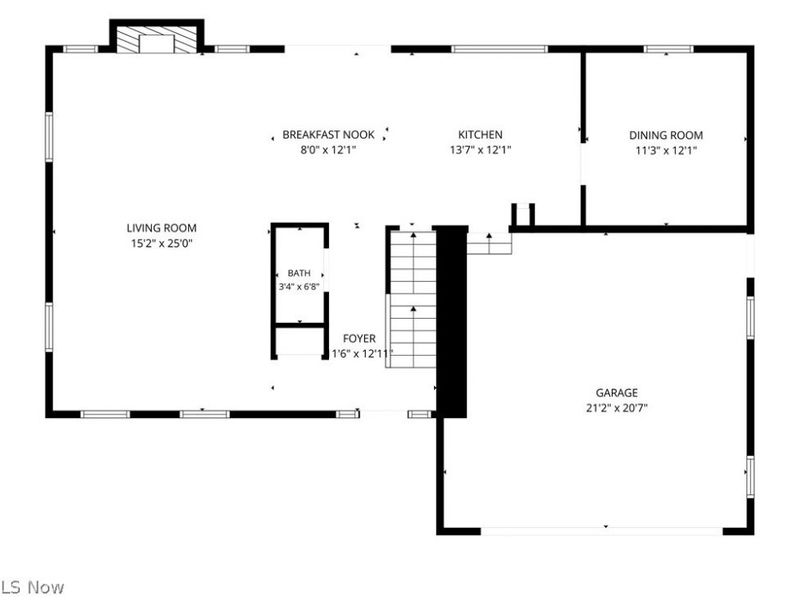
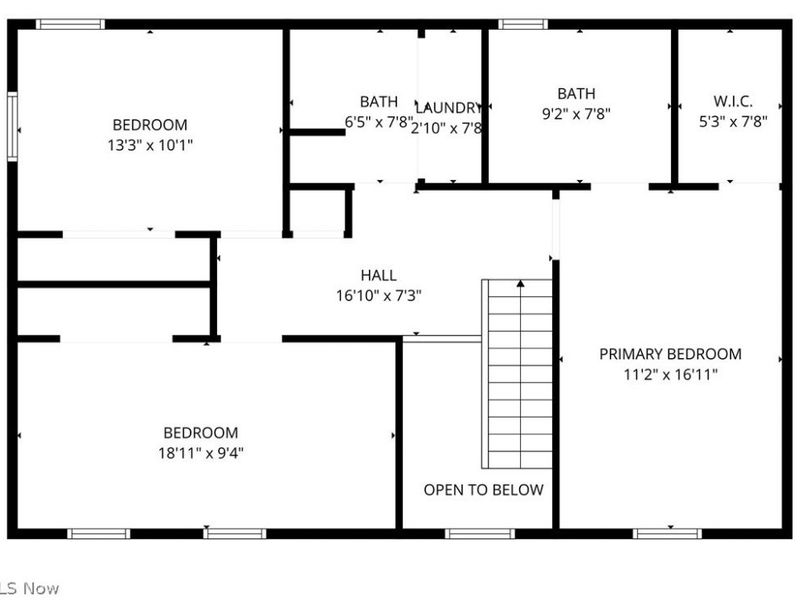
Tucked at the end of a quiet cul-de-sac, this inviting residence is a peaceful, low-traffic setting. The lot is easy to maintain and has trees with brilliant oranges in the fall and stunning blossoms in May. The spacious front porch is ideal to enjoy the serene neighborhood, and has been one of our favorite aspects of this house. Inside, south-facing windows allow sunlight to flood the main floor from mid-morning to late afternoon. During the winter months, the wood-burning fireplace creates a warm, welcoming gathering spot in the cozy living room. A flowing open floor plan connects this living room to the kitchen and dining areas - for everyday living and easy entertaining. Upstairs, there are two skylights that provide a beautiful natural light, and a conveniently located laundry area that eliminates trips up and down the stairs. The empty basement is a blank canvas ready for whatever you envision: a home gym, workshop, media room, craft space or play area. Finish it your way and add valuable square footage tailored to your lifestyle. Recent updates include roof and skylights (2021), hot water tank (2025) and furnace & air conditioner (2024). This house is minutes from Kent State University, dining and so many local amenities!
Upcoming Open Houses
Open House Thursday October 8th, 6:00pm - 7:30pm
Open House Sunday October 11th, 1:00pm - 3:00pm
Property Features
Property Type: Residential - Single Family
Basement: Yes
Basement: Full
Cooling: Central Air
Days on Market: 1
Fireplaces: 1
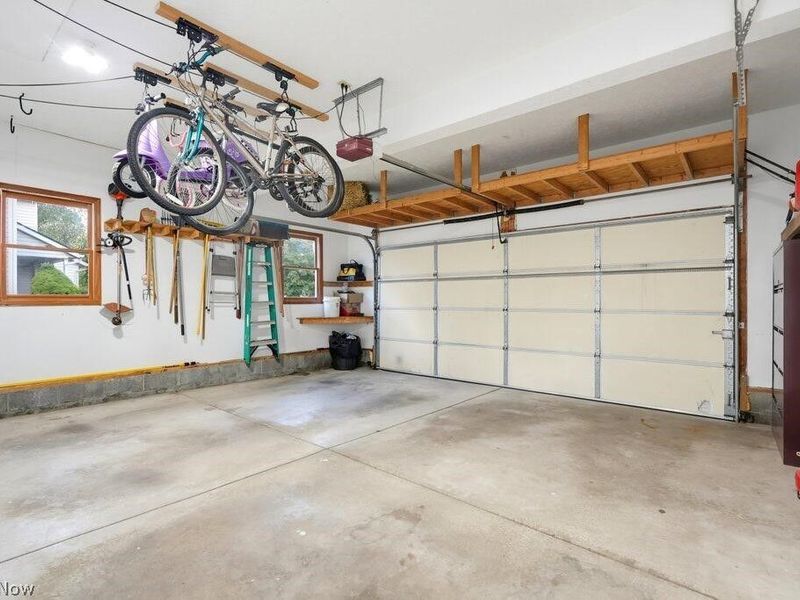
Garage: 2 car attached
Heating: Forced Air
Home Style: Conventional
Lot Size: 0.40 Acres
Roof Type: Asphalt, Fiberglass
Stories: 2.0
Taxes: $4,590 / year
Year Built: 1997
Amenities
Entrance Foyer
Open Floorplan
Recessed Lighting
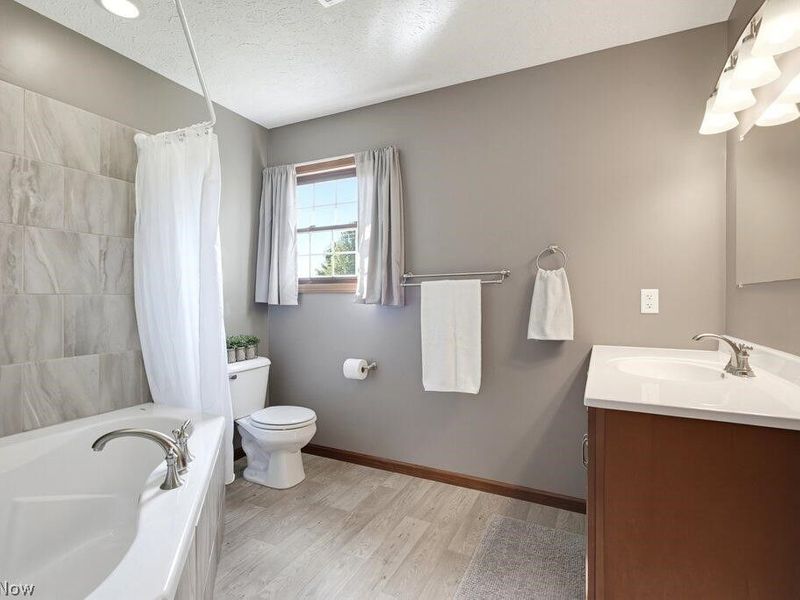
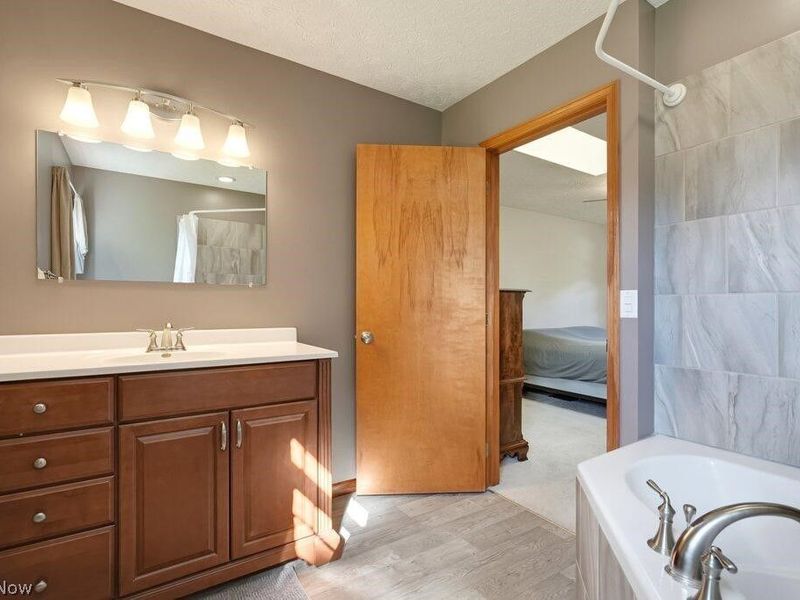
Soaking Tub
Walk-In Closet(s)
None
Feature Descriptions
Exterior: Frame, Vinyl Siding
Fireplace: Blower Fan, Glass Doors, Gas Starter, Living Room, Wood Burning
HOA: Yes
HOA Fee: 120/ Annually
Laundry: Washer Hookup, Gas Dryer Hookup, Upper Level
Lot: Cul-De-Sac
Parcel#: 17-045-10-00-022-000
Parking: Attached, Concrete, Garage
Pets Allowed: Cats OK, Dogs OK
Sewer: Public Sewer
Water: Public
Room Sizes
Dining Room: 12 x 11 Level - First
Kitchen: 13 x 12 Level - First
Living Room: 25 x 15 Level - First
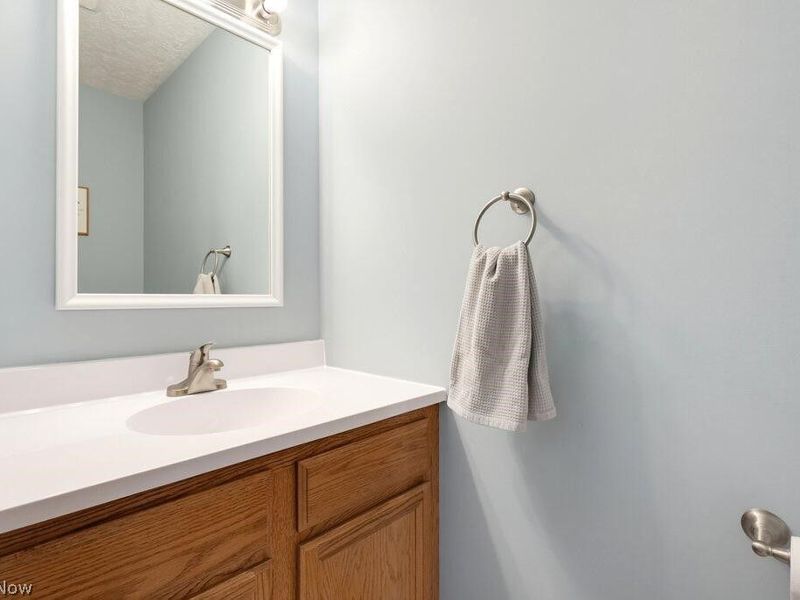
Bathroom: 6 x 3 Level - First
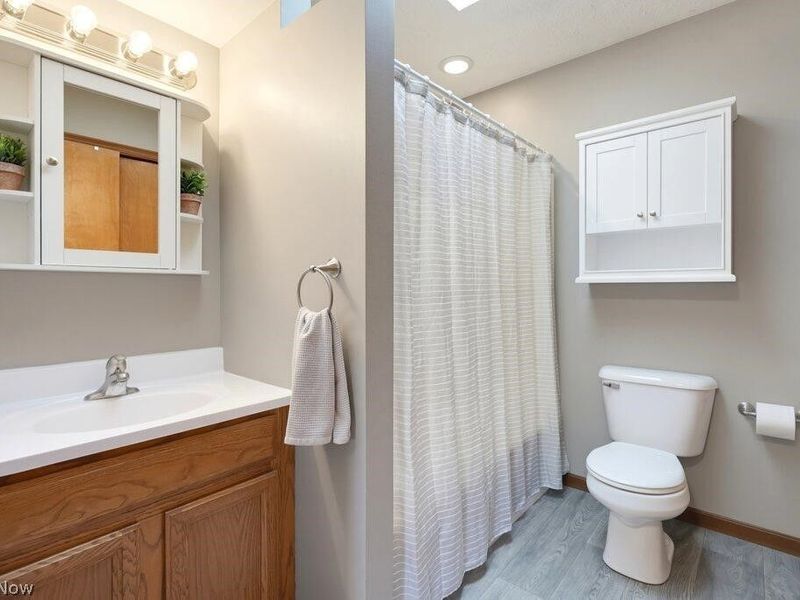
Bathroom: 6 x 7 Level - Second
Primary Bathroom: 10 x 7 Level - Second
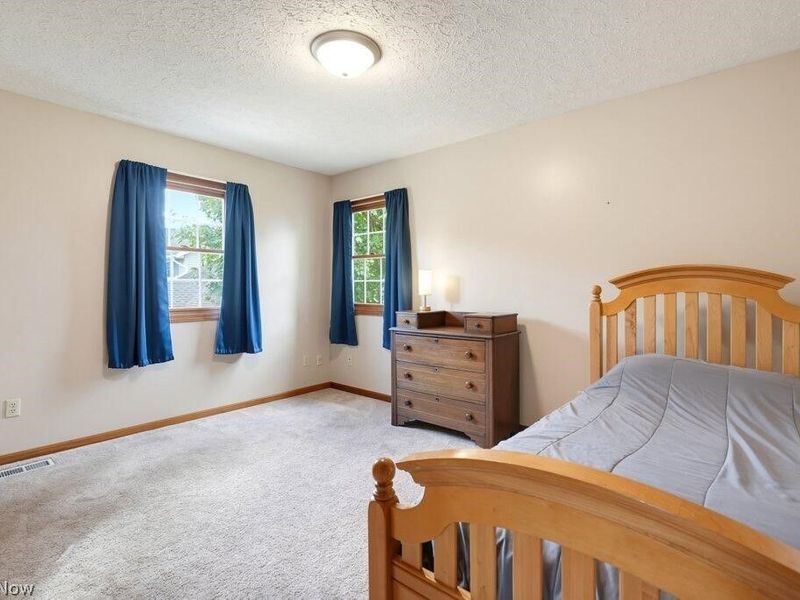
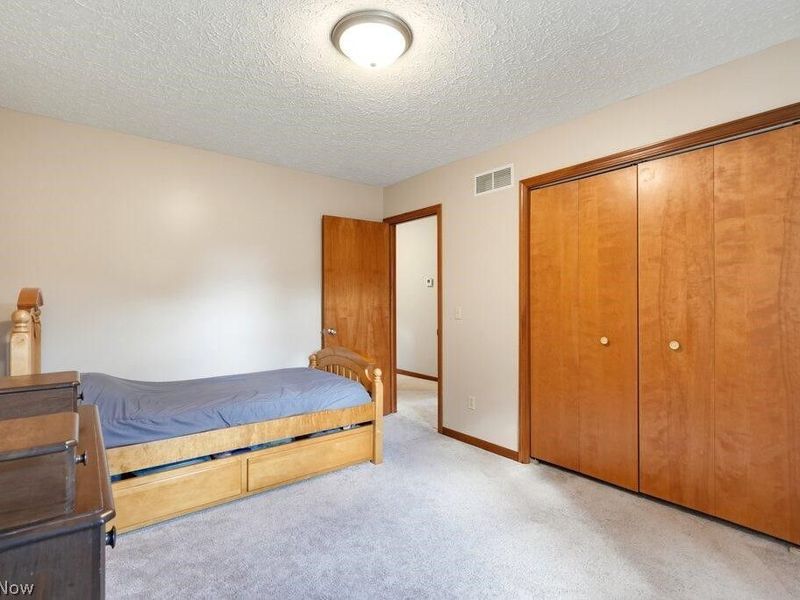
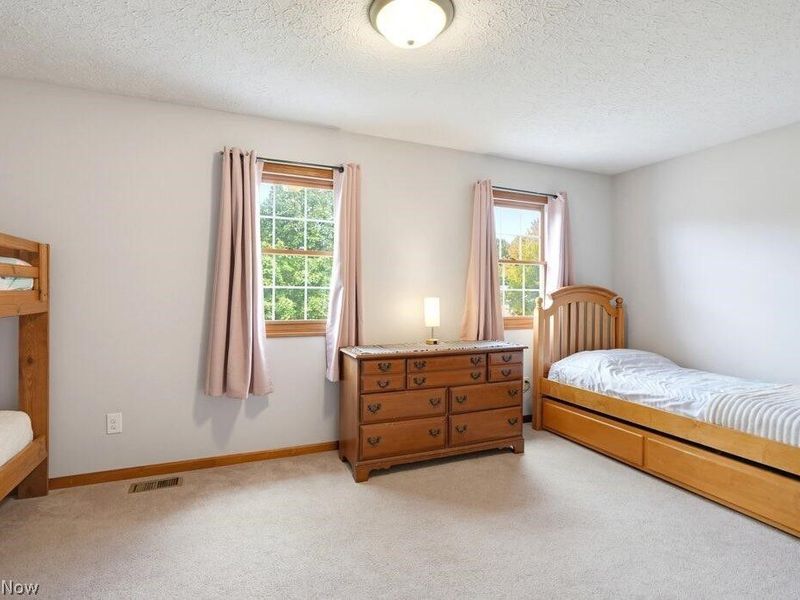
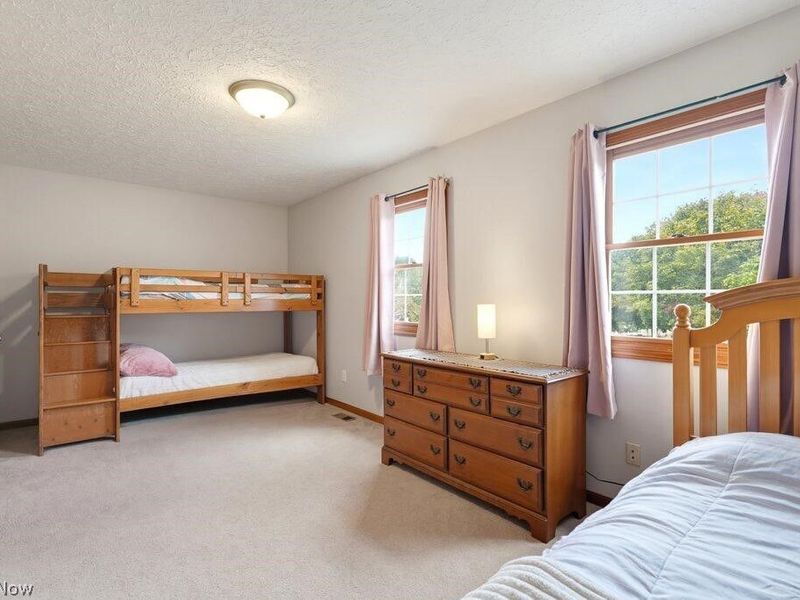
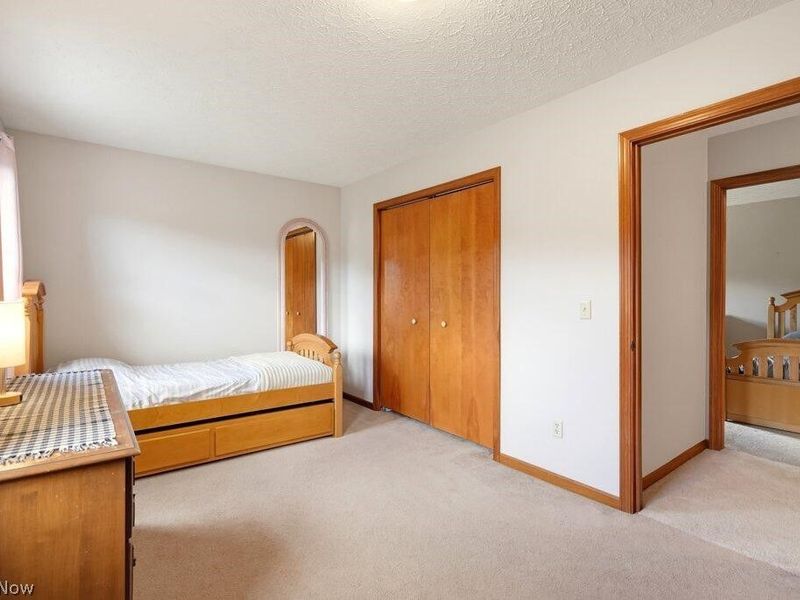
Bedroom: 13 x 10 Level - Second
Bedroom: 18 x 9 Level - Second
Primary Bedroom: 16 x 11 Level - Second
Local Schools
School District: Kent City
Estimate Your Payment
Estimated Payment
$ 2,544.68 per month $2,055.72 Principal & Interest $382.50 Property Tax $106.46 Homeowner's InsuranceChange Payment Information
Print This Listingx
Select a format below, new window will open and will prompt you to print.








1214 Shady Lakes Drive | MLS# 5251059
This single family home located at 1214 Shady Lakes Drive, Kent, OH 44240 is currently listed for sale with an asking price of $365,000. This property was built in 1997 and has 3 bedrooms and 2 full and 1 partial baths with 1926 sq. ft. Shady Lakes Drive is located in the Forest Lakes Sub Ph I subdivision within the Kent City school district. Search Forest Lakes Sub Ph I real estate on www.pattisonrealestate.com today.