



Listed By
Agency Name: EquiRealty Group
Agent Name: Helena Hinger
Agency Phone: 513-737-2400

Shown By
Agent Name: Pattison Group
Agent Phone: (614) 288-4287
Agency Title: Cutler Real Estate

TOUR THIS HOME
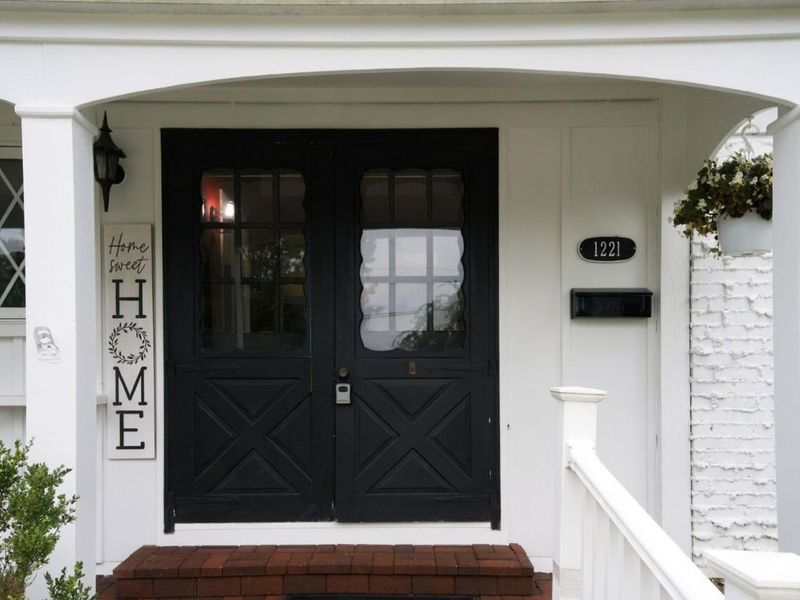
Choose a date and time to see 1221 James Road, Hamilton, OH 45013.
I will get in touch with you shortly.

Property Description
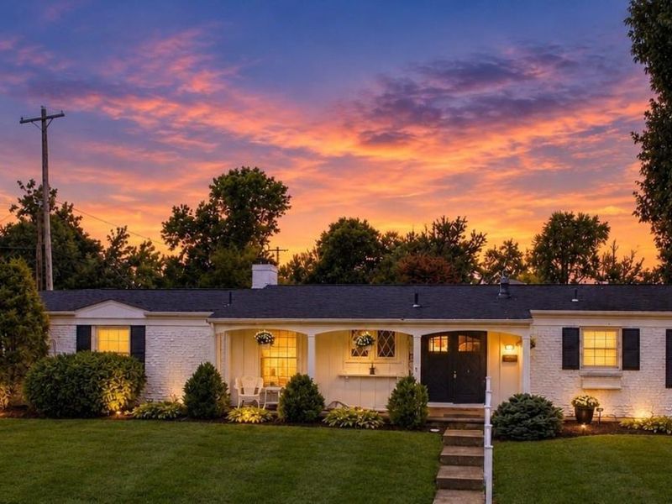
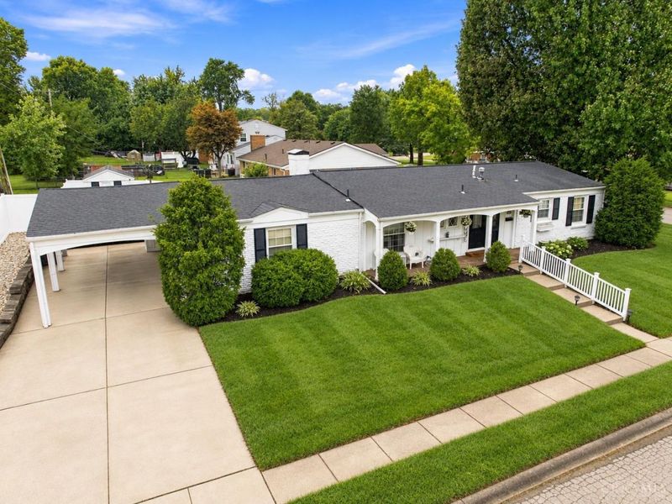
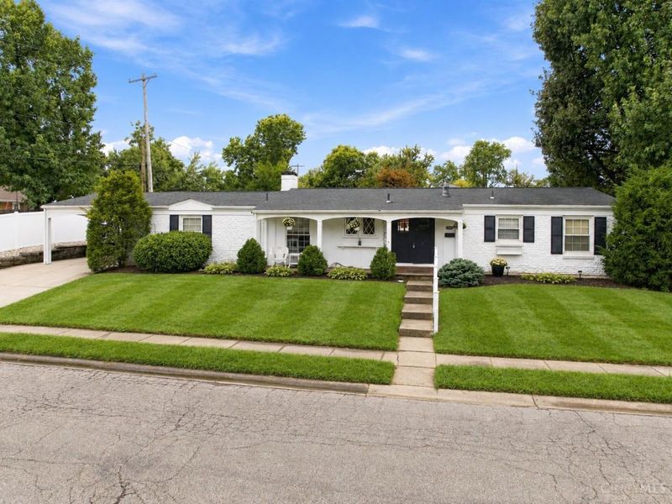
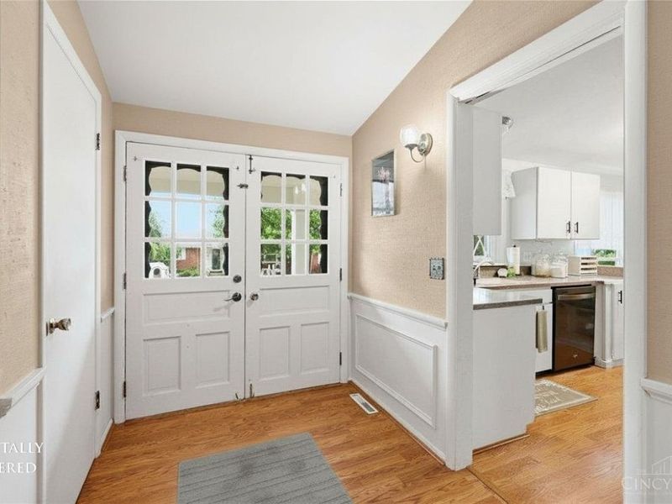
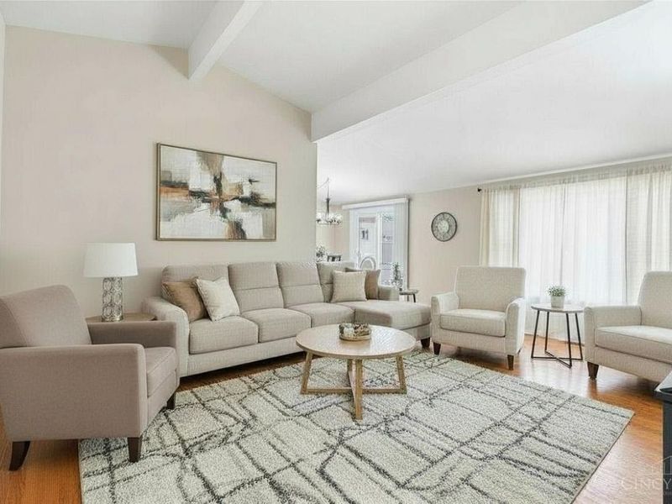
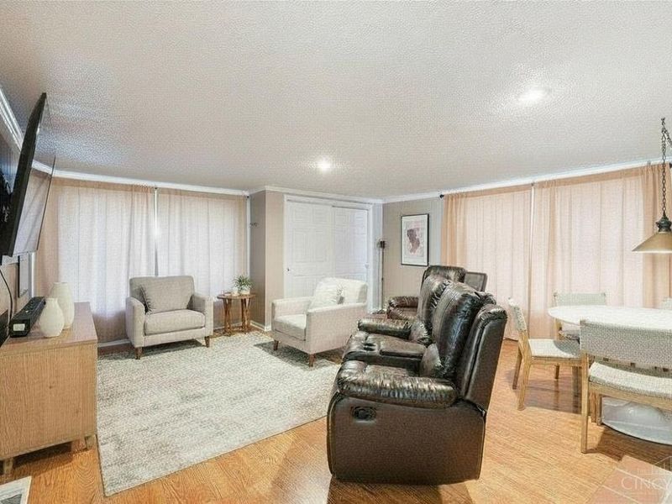
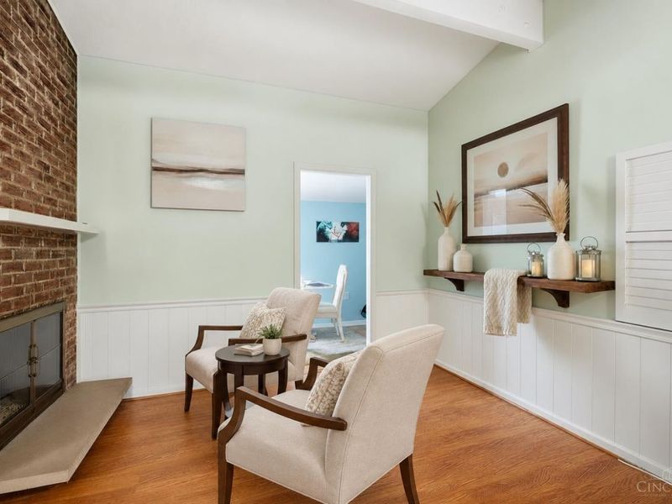
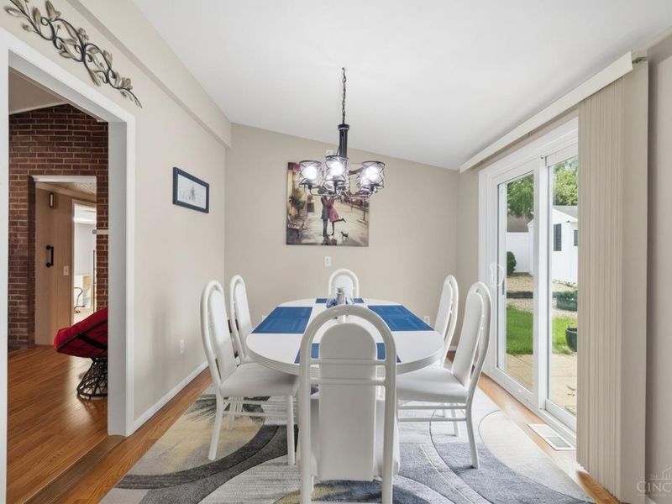
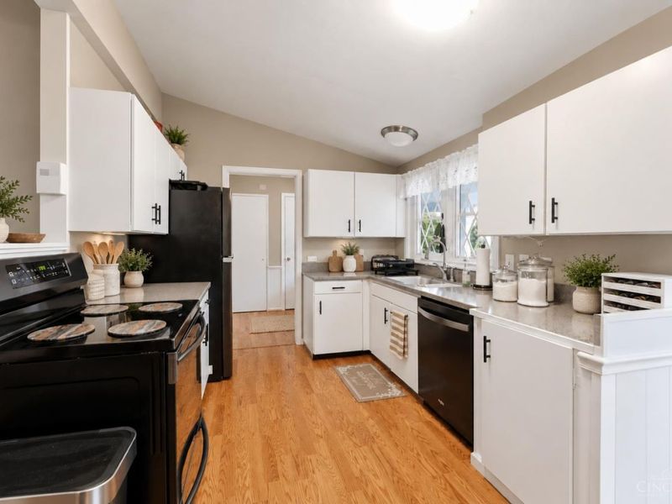
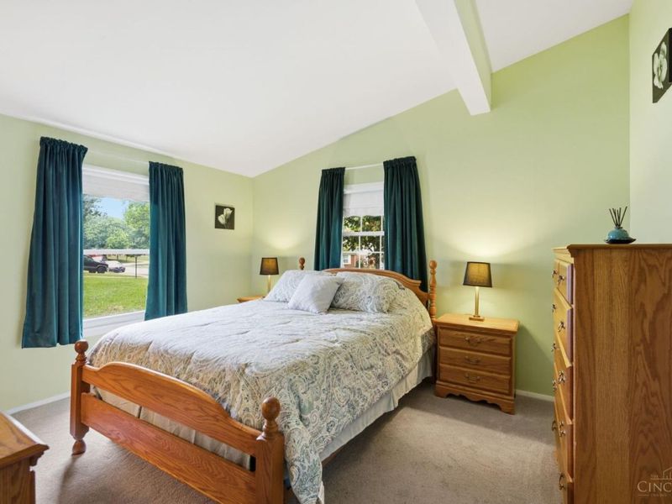
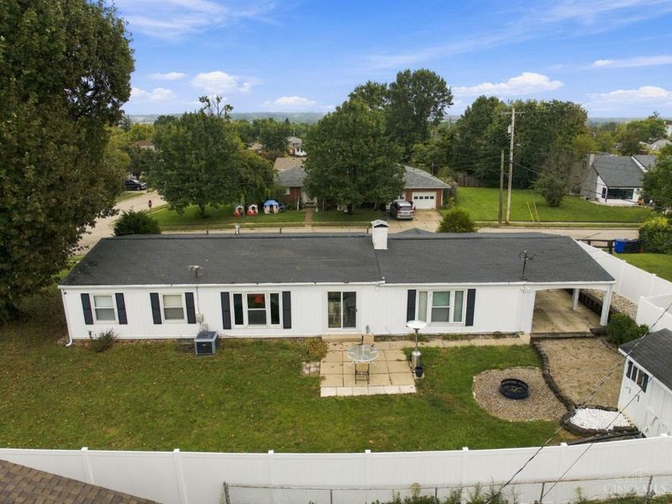
Imagine your holidays in this spacious home nestled by the fireplace! The dream of having a stair-free home can be fulfilled in this spacious ranch with nearly 2,000 sq ft in the highly desirable Fairway Hills neighborhood! Step inside and enjoy an inviting, open feel highlighted by a stunning vaulted ceiling and a cozy gas fireplace between the breakfast and family rooms. This home offers numerous valuable updates, including a Tempstar furnace (2021), central AC (2020), and gas water heater (2026). The 200-amp electrical system with two panels provides added capacity for today's lifestyle. For additional peace of mind, the home also features Blink security cameras. With its desirable ranch-style living, spacious interior, vaulted ceiling, and welcoming fireplace, this beautiful home offers the comfort and convenience you've been seeking. Photos are staged to help you envision the peaceful environment this home can provide. Don't miss your opportunity to make this home yours!
Property Features
Property Type: Residential - Single Family
Basement: Crawl
Cooling: Central Air
Fireplaces: 1
Heating: Forced Air, Gas
Home Style: Ranch
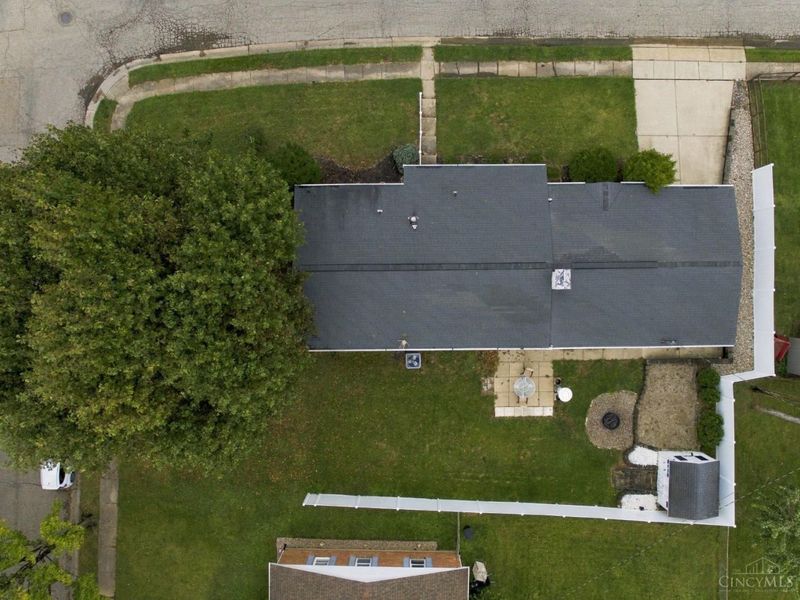
Lot Size: 0.22 Acres
Roof Type: Shingle
Stories: 1.0
Taxes: $2,588
Year Built: 1963
Amenities
Vaulted Ceiling
Feature Descriptions
Access: City Street
Appliances: Microwave, Oven/Range, Dishwasher, Refrigerator
Carport Spaces: 2
Exterior: Brick, Wood Siding
Family Room: Fireplace
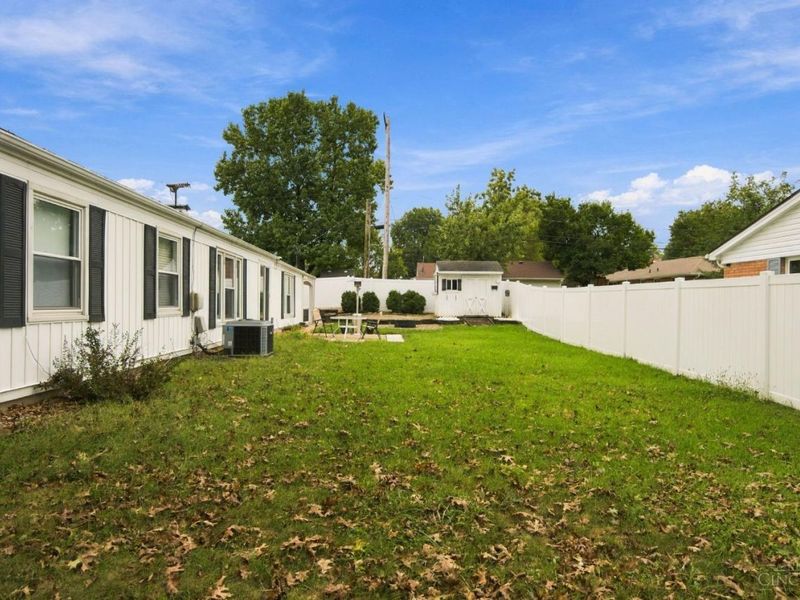
Fencing: Privacy
Fireplace Features: Gas
Flex Rooms: Sitting Area
Foundation: Block, Poured
Garage/Carport: Carport Attached
Gas: Natural
Kitchen: Solid Surface Ctr
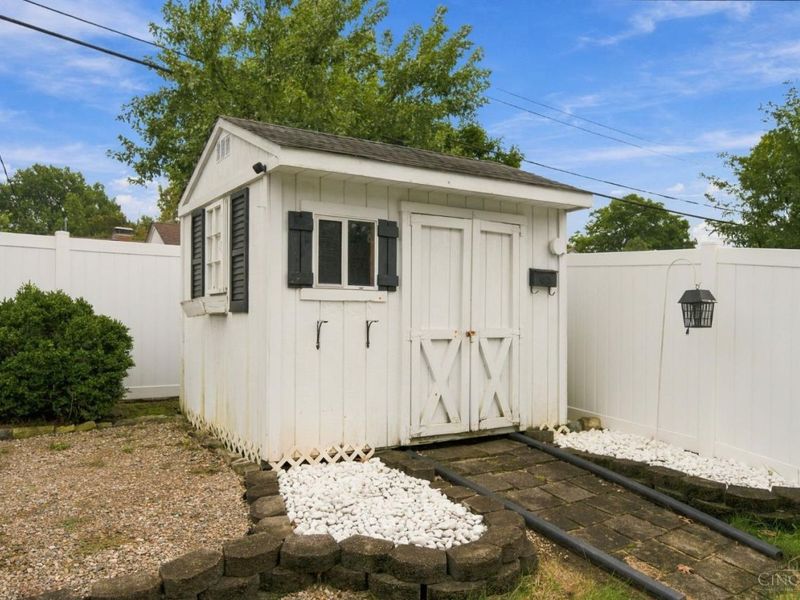
Other Structures: Shed
Parcel #: P6412161000058
Parking: Driveway
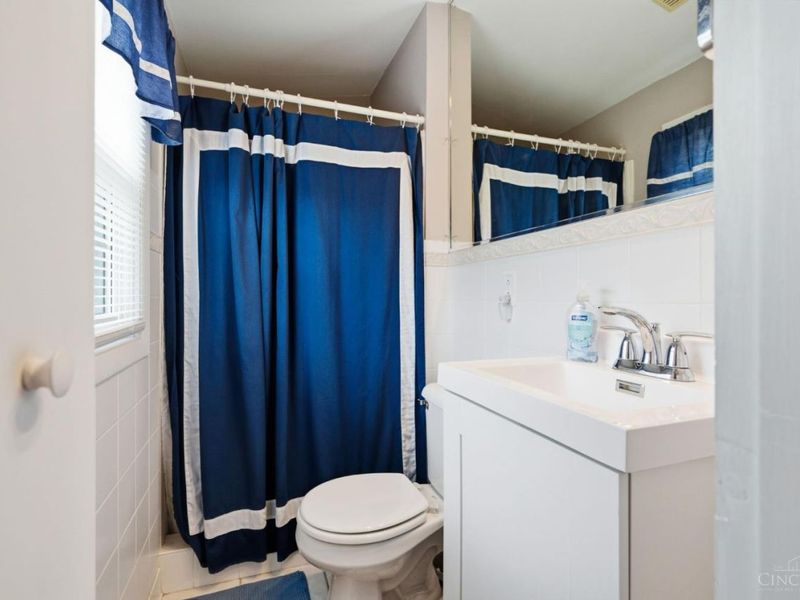
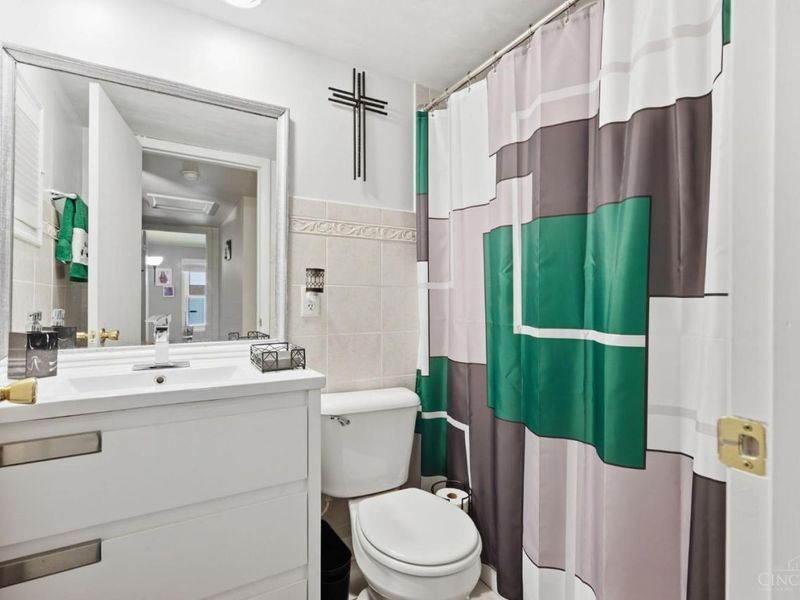
Primary Bathroom: Shower, Tile Floor
Primary Bedroom: Bath Adjoins
Rooms Total: 11
Sewer: Public Sewer
Tax Abatement: No
Water: Public
Water Heater: Gas
Window Features: Insulated, Vinyl
Room Sizes
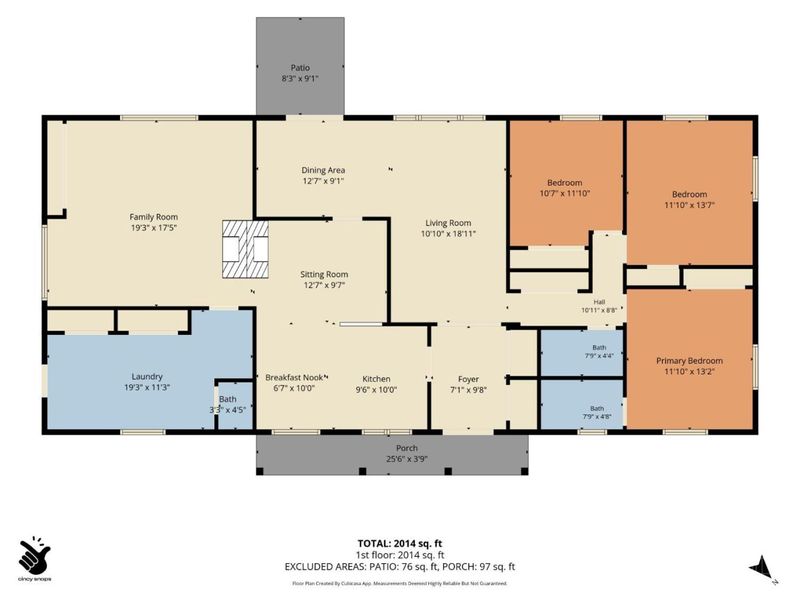
Primary Bedroom: 13 X 12 Level - 1
Bedroom 2: 11 X 12 Level - 1
Bedroom 3: 12 X 14 Level - 1
Breakfast Room: 10 X 7 Level - 1
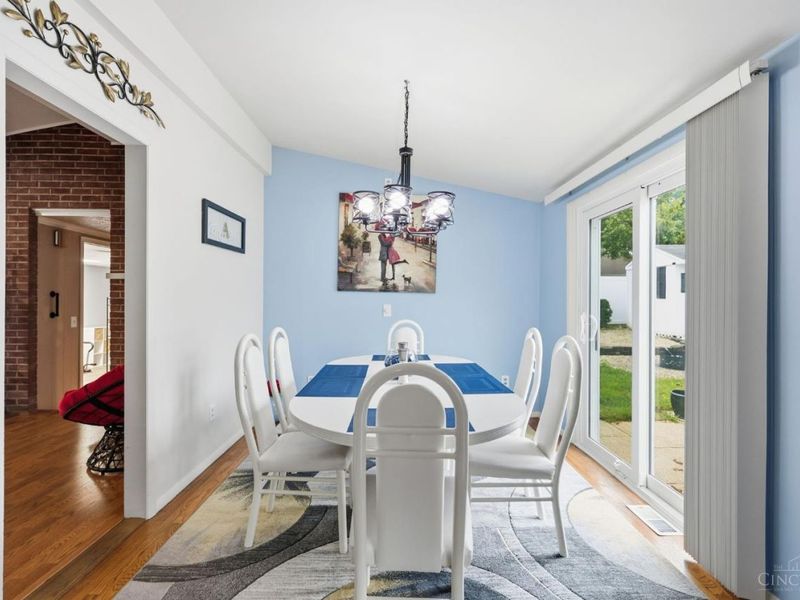
Dining Room: 9 X 13 Level - 1
Entry: 10 X 7 Level - 1
Family Room: 19 X 17 Level - 1
Living Room: 19 X 11 Level - 1
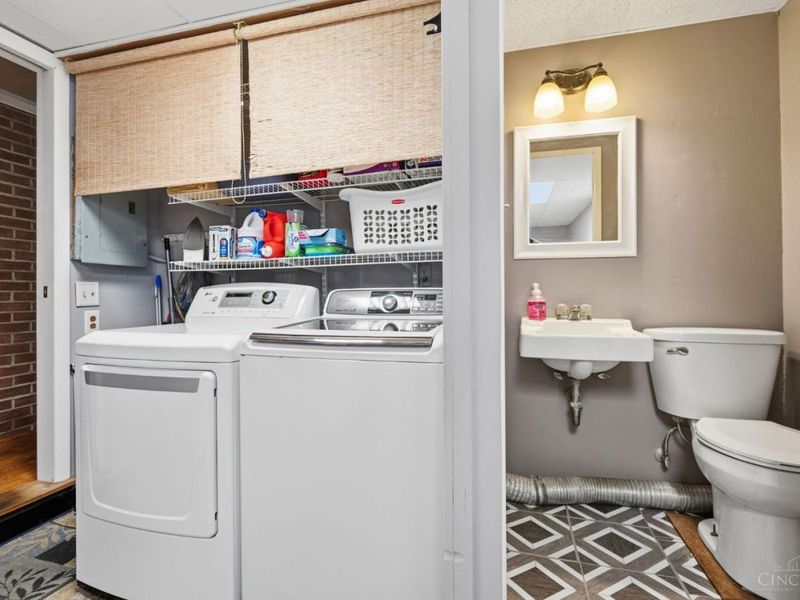
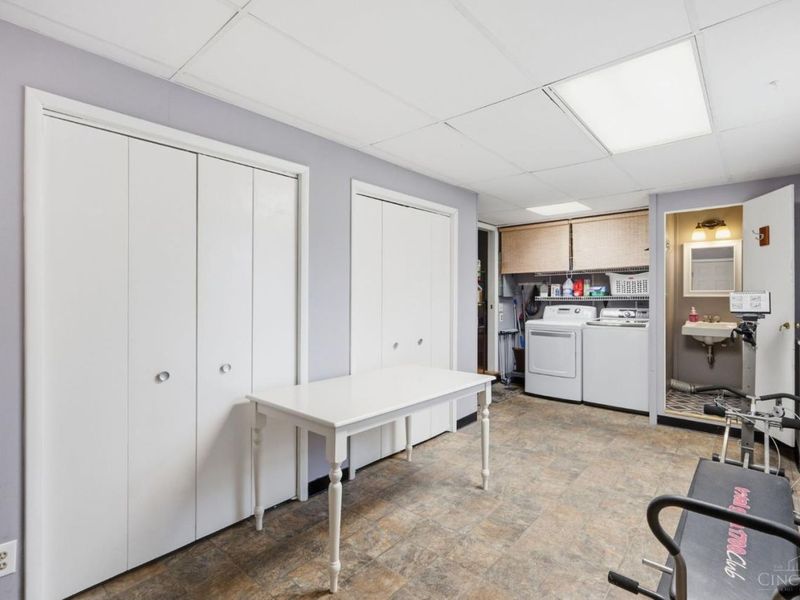
Laundry Room: 19 X 11 Level - 1
Local Schools
School District: Hamilton
Estimate Your Payment
Estimated Payment
$ 2,111.28 per month $1,802.28 Principal & Interest $215.67 Property Tax $93.33 Homeowner's InsuranceChange Payment Information
Print This Listingx
Select a format below, new window will open and will prompt you to print.








1221 James Road | MLS# 1900802
This single family home located at 1221 James Road, Hamilton, OH 45013 is currently listed for sale with an asking price of $320,000. This property was built in 1963 and has 3 bedrooms and 2 full and 1 partial baths with 1972 sq. ft. James Road is located within the Hamilton school district. Search Hamilton real estate on www.pattisonrealestate.com today.