
Listed By
Agency Name: RE/MAX Victory + Affiliates
Agency Phone: 859-372-6000
Shown By
Agent Name: Pattison Group
Agent Phone: (614) 288-4287
Agency Title: Cutler Real Estate

TOUR THIS HOME
Choose a date and time to see 12213 Mashburn Drive, Walton, KY 41094.
I will get in touch with you shortly.

Property Description
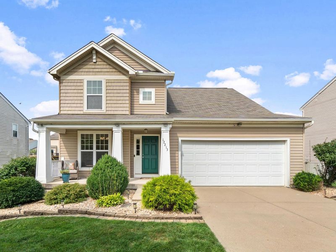
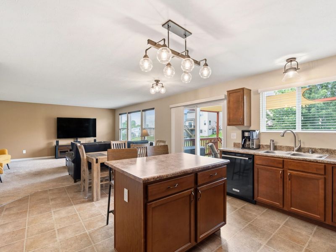
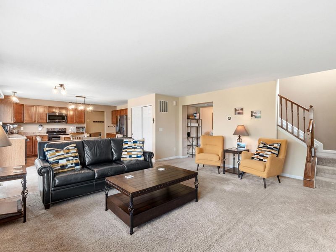
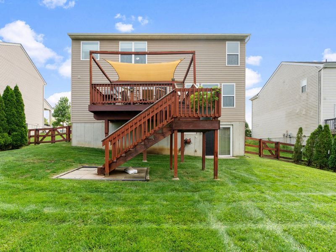
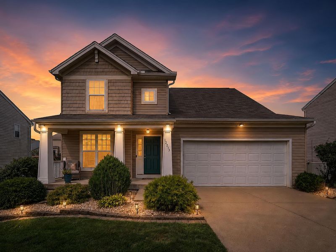
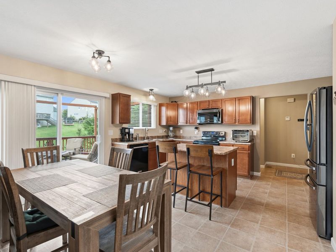
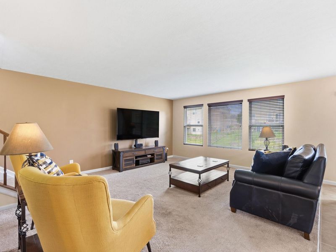
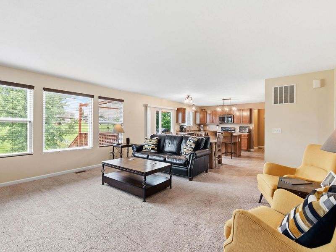
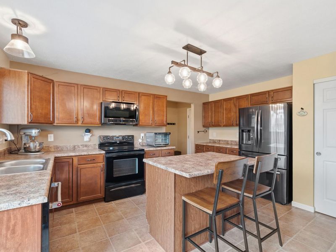
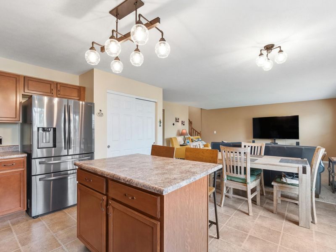
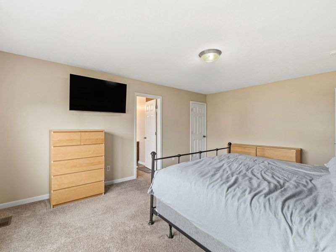
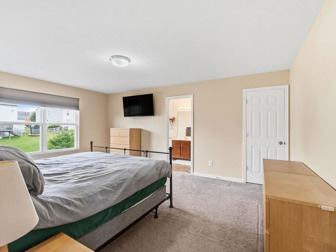
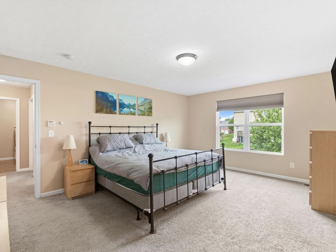
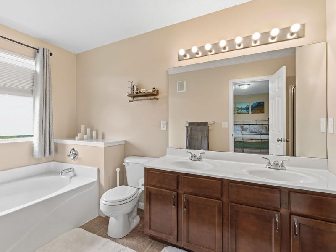
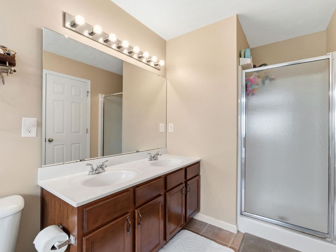
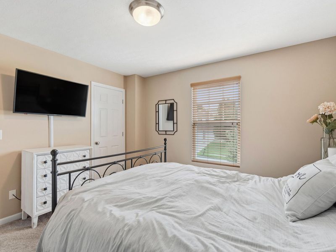
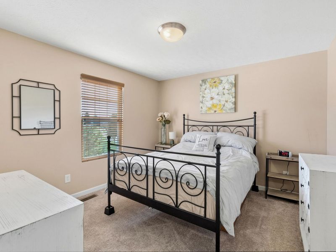
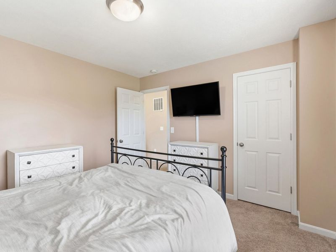
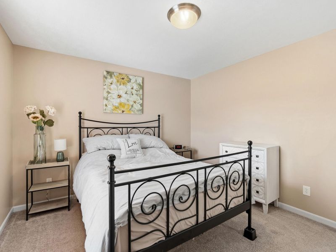
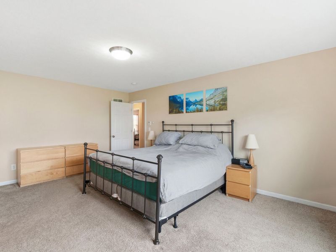
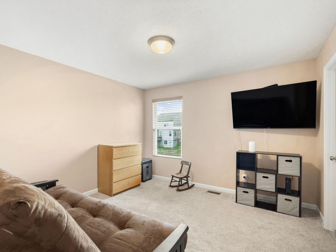
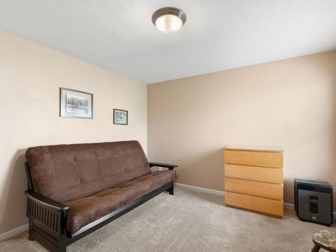
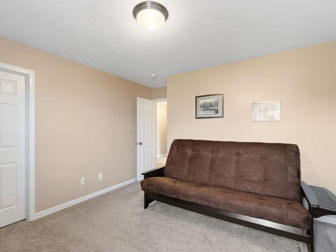
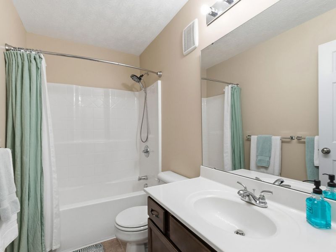
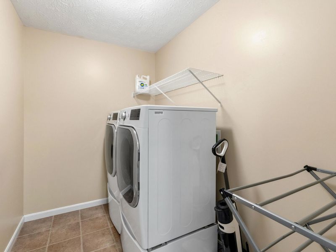
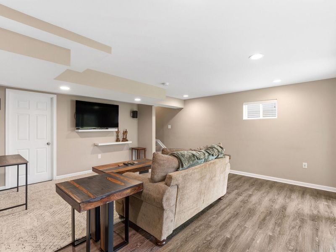
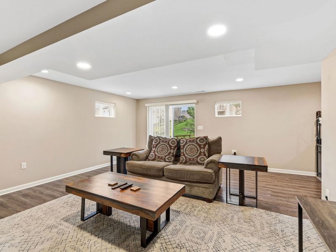
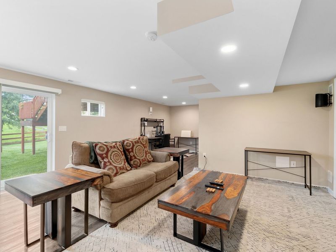
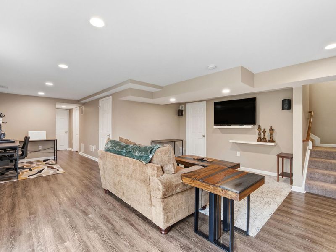
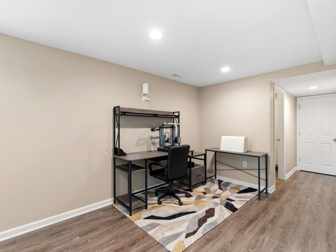
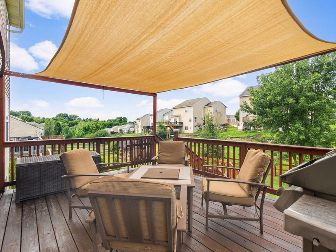
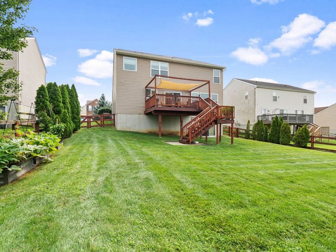
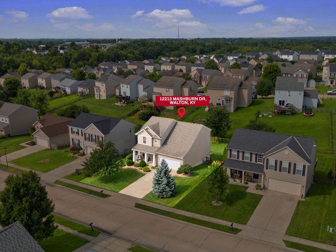
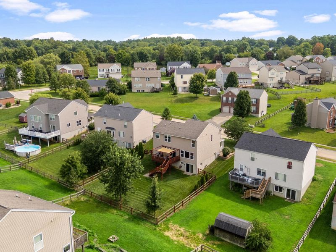
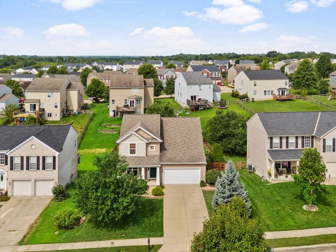
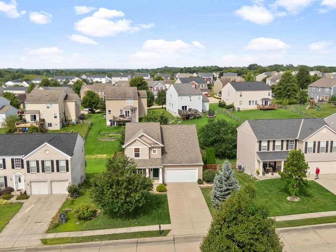
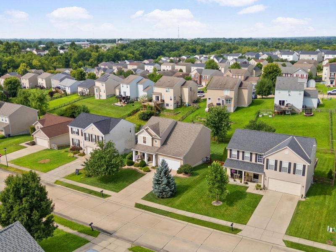
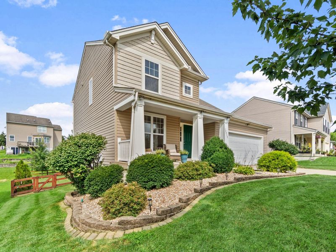
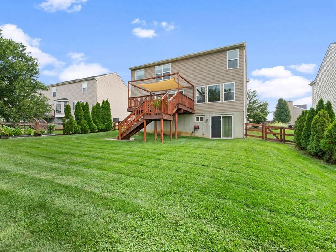
Located in Waltons desirable Wildcat Run subdivision, this immaculate 3-bedroom, 4-bathroom two-story delivers three full levels of finished living space! From its smart layout to its unbeatable location, this low-maintenance home is completely move-in ready for you to make your own.The open-concept main floor seamlessly connects the kitchen and living room, creating an inviting backdrop that was made for hosting friends and gathering with family. Upstairs, everyday convenience takes priority: all three spacious bedrooms come with their own walk-in closet, and a dedicated second floor laundry room puts chores right where you need them.The lower level expands your options even further with a fully finished walkout basement--the ultimate flexible space for a rec room, media center, or gym.Outside, spend your afternoons relaxing in the generous yard. Enjoy top-rated local schools, a fantastic neighborhood setting, and super convenient interstate access for fast, easy commutes. Schedule your showing today!
Property Features
Property Type: Residential - Single Family
Basement: Yes
Basement: Finished, Walk-Out Access
Cooling: Central Air
Days on Market: 1
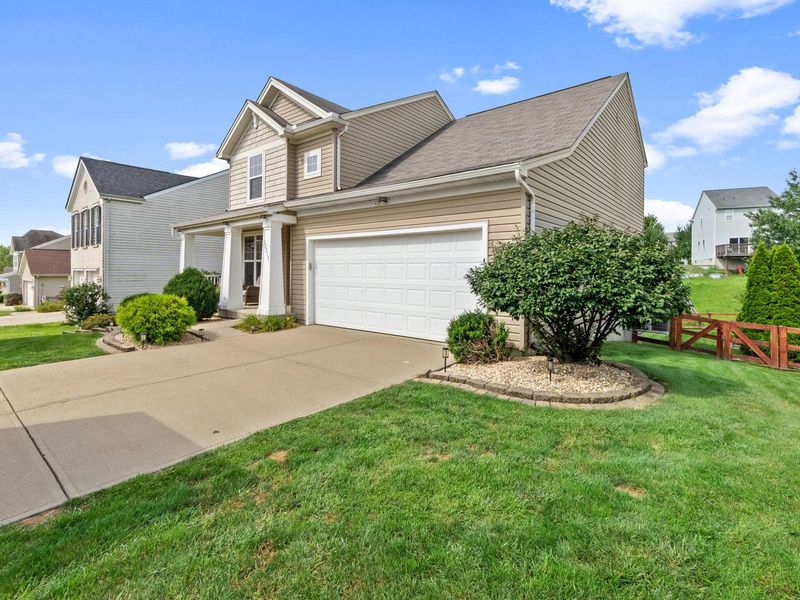
Garage: 2 car attached
Heating: Natural Gas
Home Style: Traditional
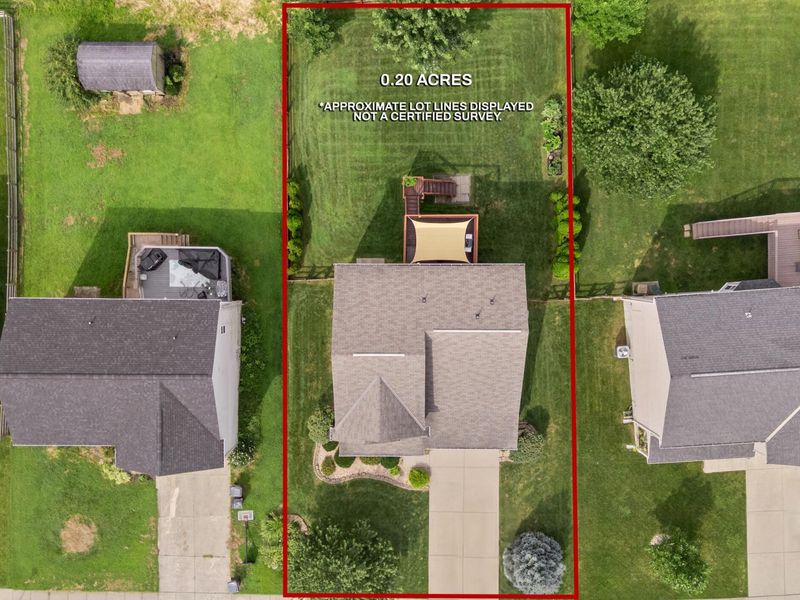
Lot Size: 0.20 Acres
Roof Type: Shingle
Stories: 2.0
Year Built: 2009
Feature Descriptions
Appliances: Electric Range, Dishwasher, Microwave, Refrigerator
Exterior: Vinyl Siding
Fencing: Split Rail
Foundation: Poured Concrete
Laundry: Laundry Room, Upper Level
Lot: Sloped
Lot Dimensions: Of record
Parcel Number: 077.00-11-077.00
Parking: Attached, Driveway, Garage, Garage Faces Front
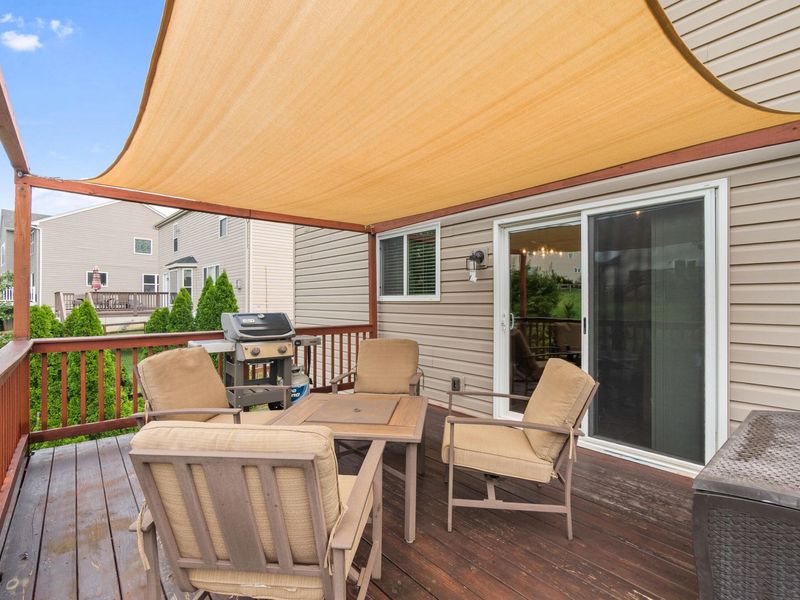
Patio/Porch: Covered, Deck, Porch
Property Condition: Existing Structure
Road Frontage: City Street
Road Surface: Paved
Rooms Total: 10
Sewer: Public Sewer
Special View Info: Neighborhood
Structure Type: House
Sub Type: Single Family Residence
Water: Public
Window: Vinyl Frames
Room Sizes
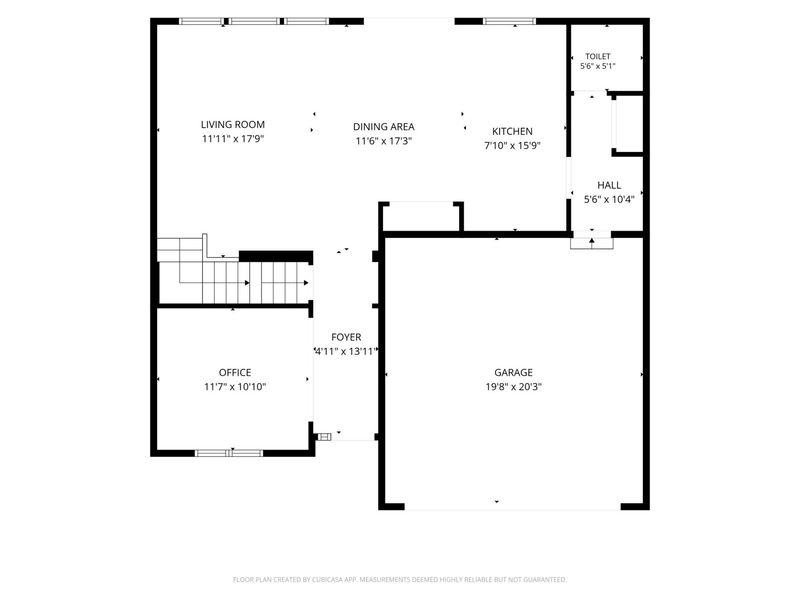
Entry: 14 X 5 Level - First
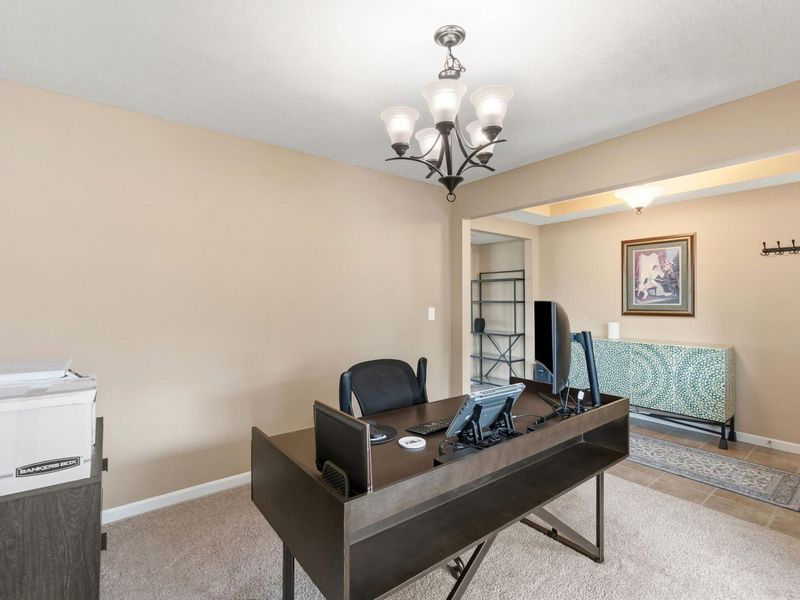
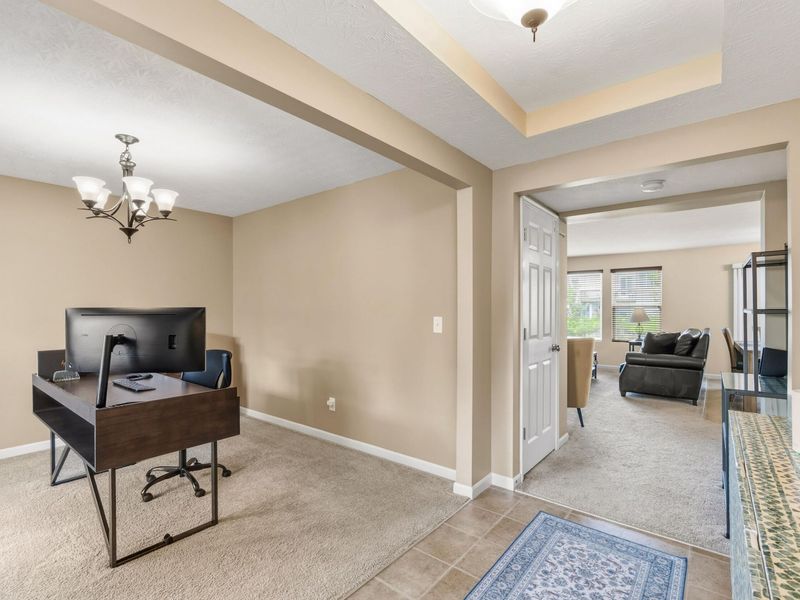
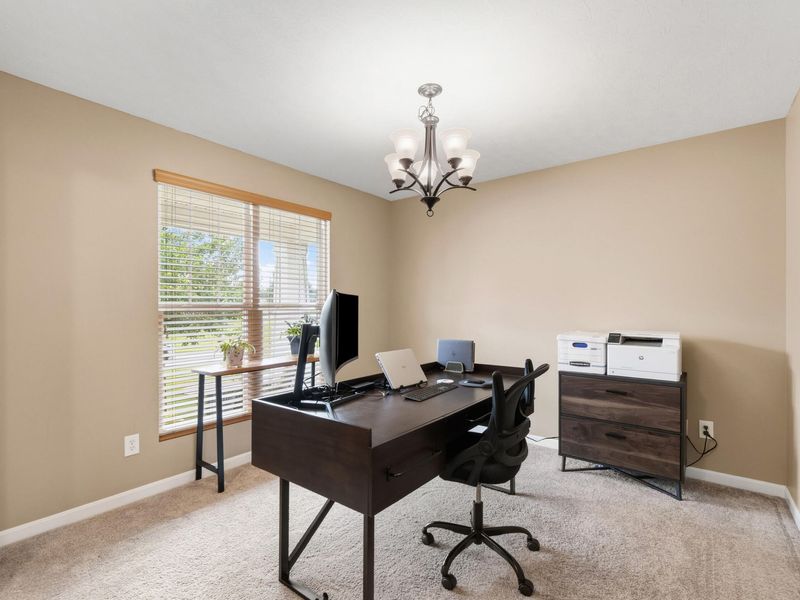
Office: 12 X 10.1 Level - First
Living Room: 17.9 X 11.11 Level - First
Dining Room: 11.6 X 17.3 Level - First
Kitchen: 15.9 X 7.1 Level - First
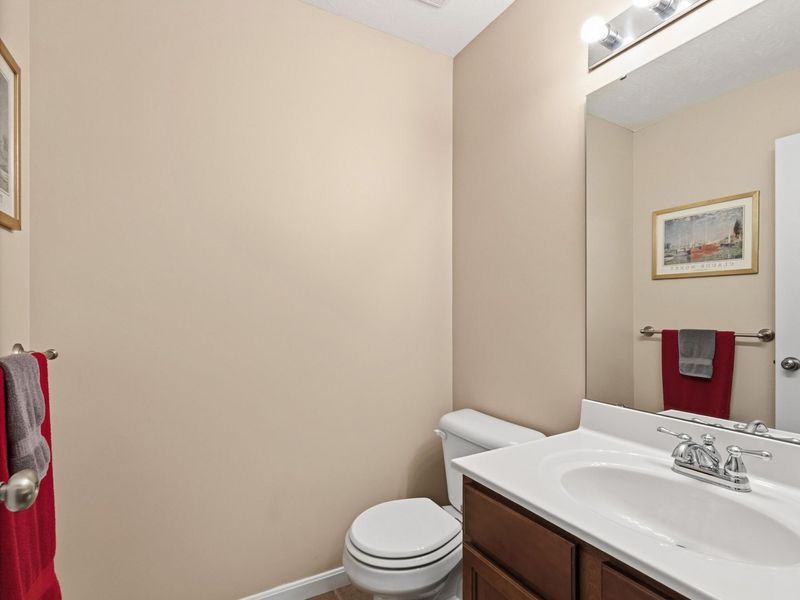
Bathroom 2: 5.6 X 5 Level - First
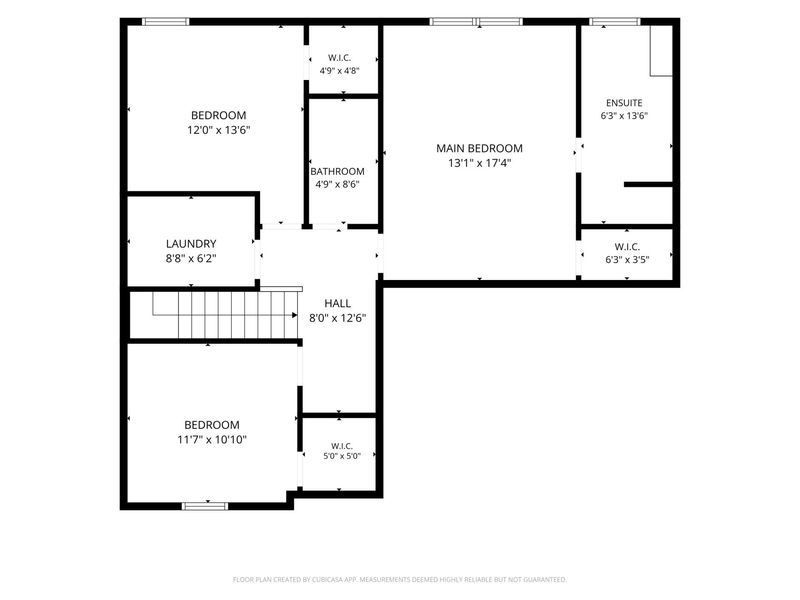
Primary Bedroom: 17.5 X 13 Level - Second
Primary Bath: 13.6 X 6.3 Level - Second
Bedroom 2: 13.6 X 12 Level - Second
Bedroom 3: 11.7 X 10.1 Level - Second
Bathroom 3: 4.9 X 8.6 Level - Second
Laundry: 8.8 X 6.2 Level - Second
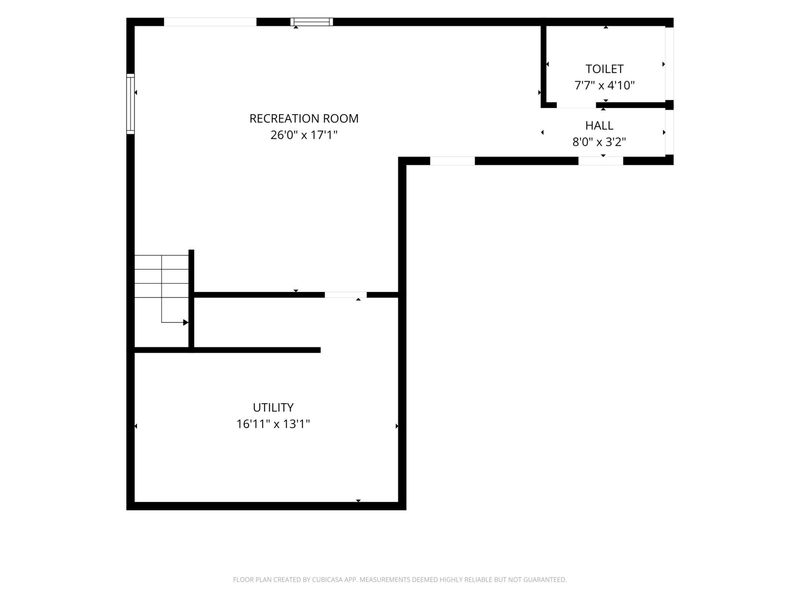
Recreation Room: 26 X 17 Level - Basement
Utility Room: 16.11 X 13 Level - Basement
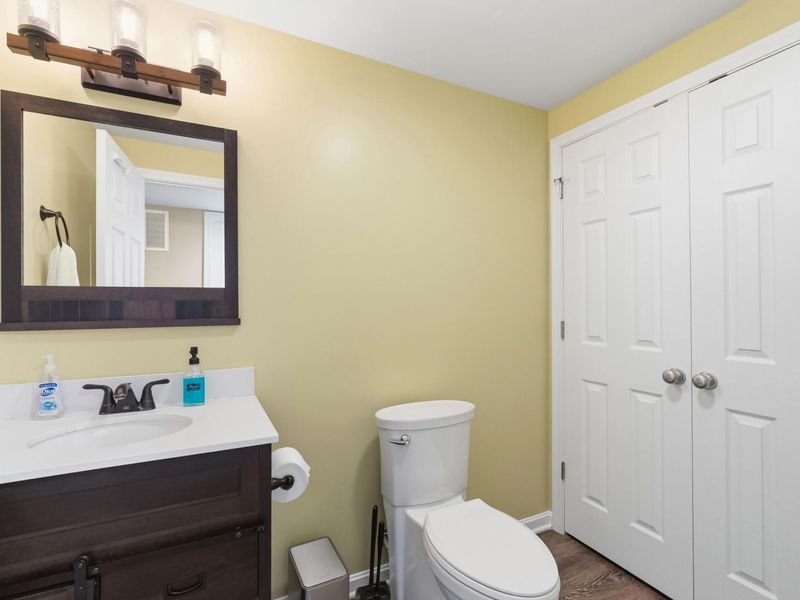
Bathroom 4: 7.7 X 4.1 Level - Basement
Local Schools
High School: Walton-Verona High
Middle School: Walton-Verona Middle
Elementary School: Walton-Verona Elementary
School District: Walton Verona Indep
Estimate Your Payment
Estimated Payment
$ 2,084.45 per month $1,972.16 Principal & Interest $0.00 Property Tax (data not provided by mls) $112.29 Homeowner's InsuranceChange Payment Information
Print This Listingx
Select a format below, new window will open and will prompt you to print.









12213 Mashburn Drive | MLS# 645897
This single family home located at 12213 Mashburn Drive, Walton, KY 41094 is currently listed for sale with an asking price of $385,000. This property was built in 2009 and has 3 bedrooms and 2 full and 2 partial baths with 2571 sq. ft. Mashburn Drive is located in the Wildcat Run subdivision within the Walton Verona Indep school district. Search Wildcat Run real estate on www.pattisonrealestate.com today.