
Listed By
Agency Name: eXp Realty
Agent Name: Tammy Will
Agency Phone: 8662124991

Shown By
Agent Name: Pattison Group
Agent Phone: (614) 288-4287
Agency Title: Cutler Real Estate

TOUR THIS HOME
Choose a date and time to see 1243 Ben Avon, Union Township, OH 45103.
I will get in touch with you shortly.

Property Description
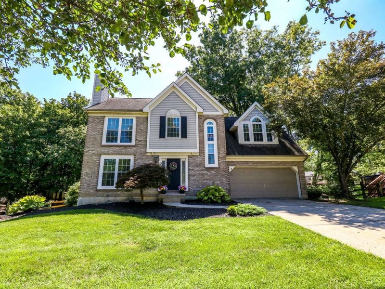
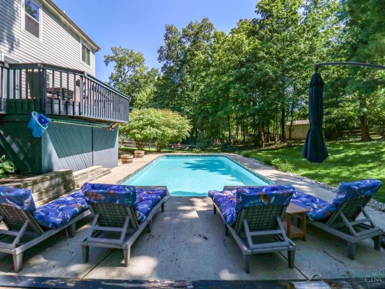
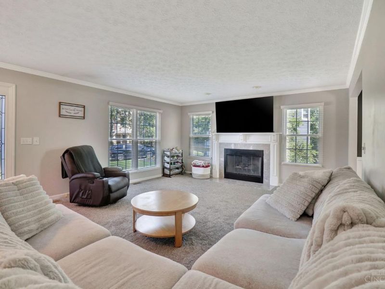
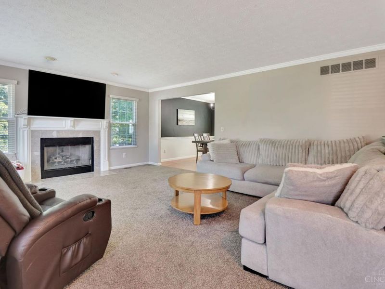
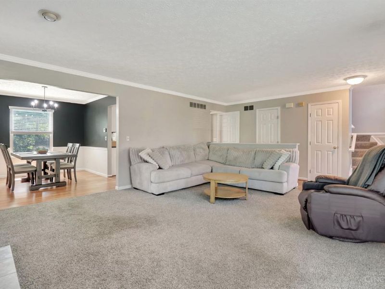
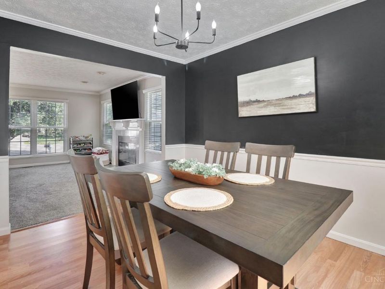
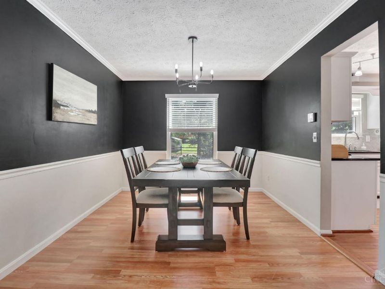
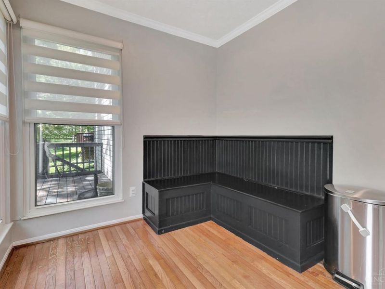
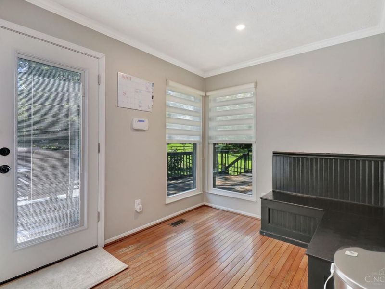
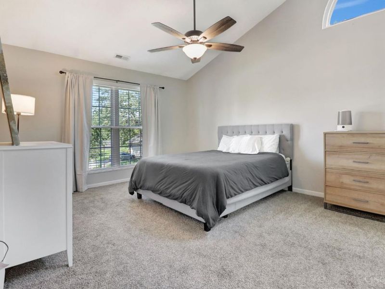
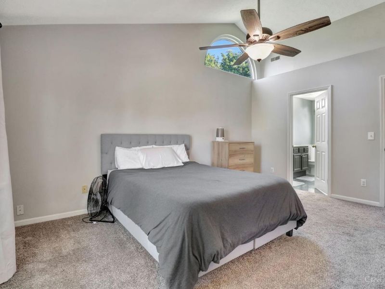
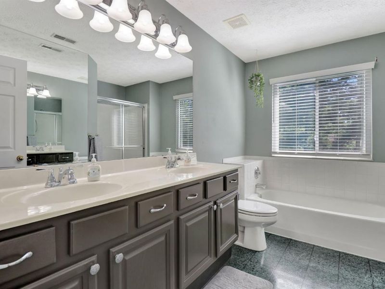
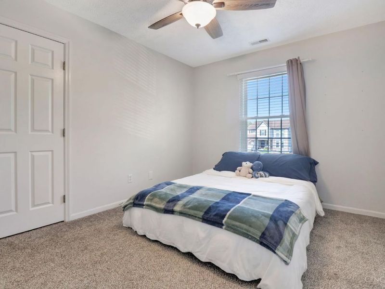
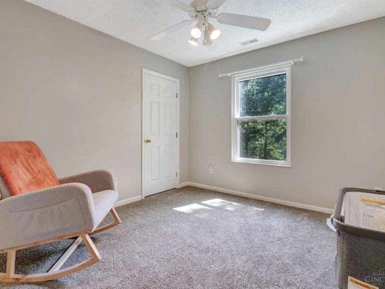
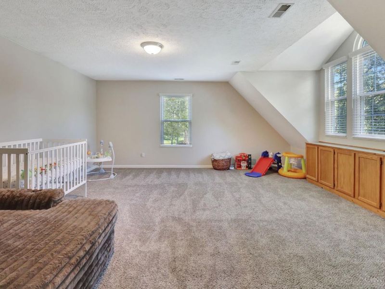
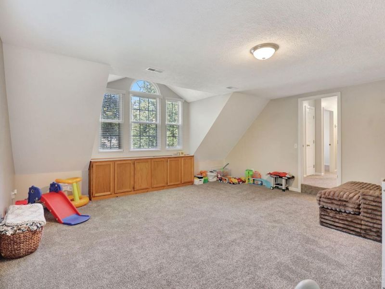
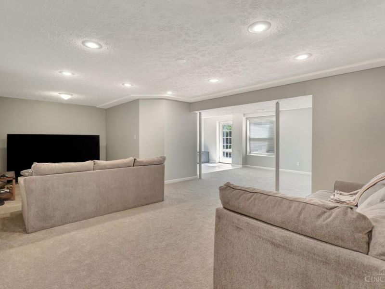
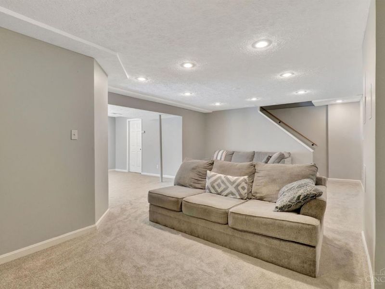
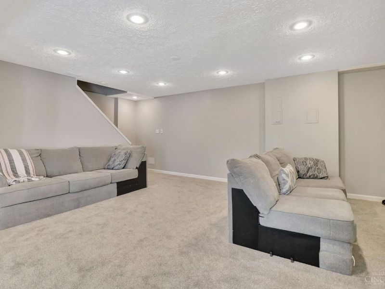
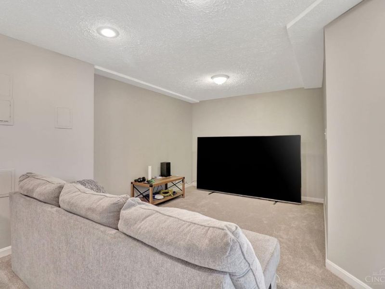
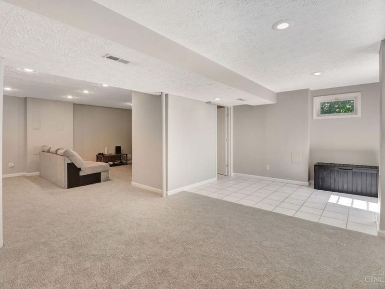
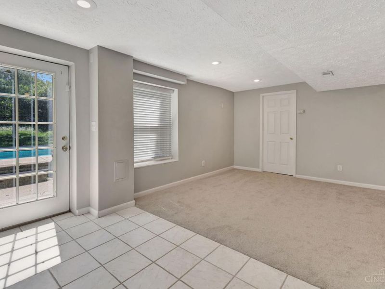
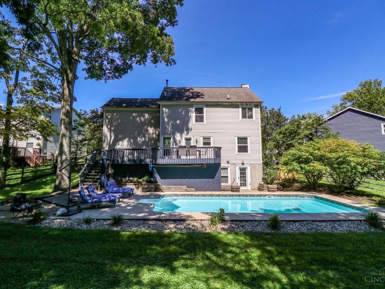
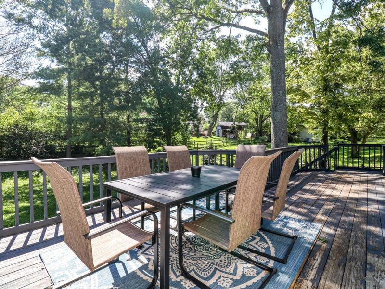
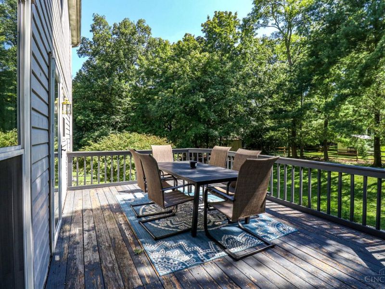
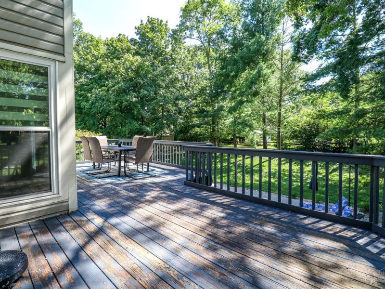
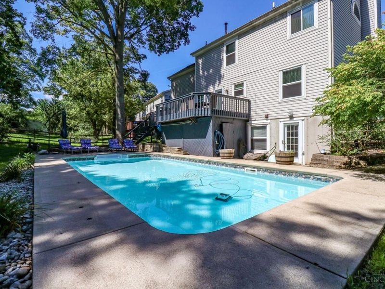
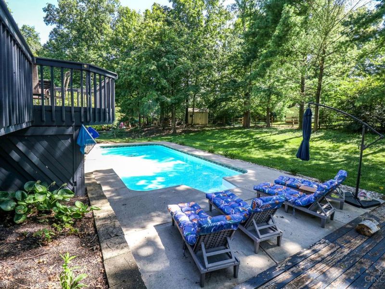
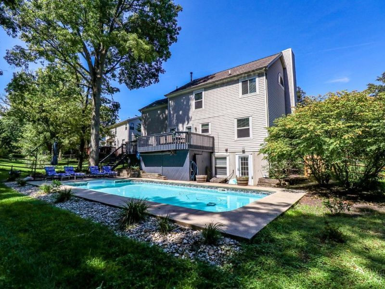
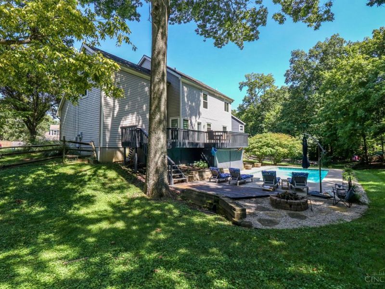
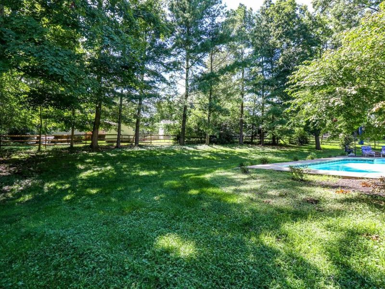
Welcome to easy living in McGuffey Lakes! Tucked away on a quiet cul-de-sac, this beautifully updated 3-4 bedroom home offers the space, flexibility, and backyard you've been searching for. Enjoy a finished lower level, fenced yard, and your own in-ground poolperfect for summer entertaining and relaxing at home. Inside, you'll find fresh paint, attractive flooring, updated lighting, an upgraded hot water heater, and an updated back door. Upstairs features 3 spacious bedrooms plus a large bonus room ideal as a 4th bedroom, home office, playroom, or game room. Located in the West Clermont School District with convenient access to shopping, dining, and everyday amenities. Move-in ready with plenty of room to live, work, entertain, and enjoy!
Property Features
Property Type: Residential - Single Family
Basement: Yes
Basement: Full
Cooling: Central Air
Days on Market: 1
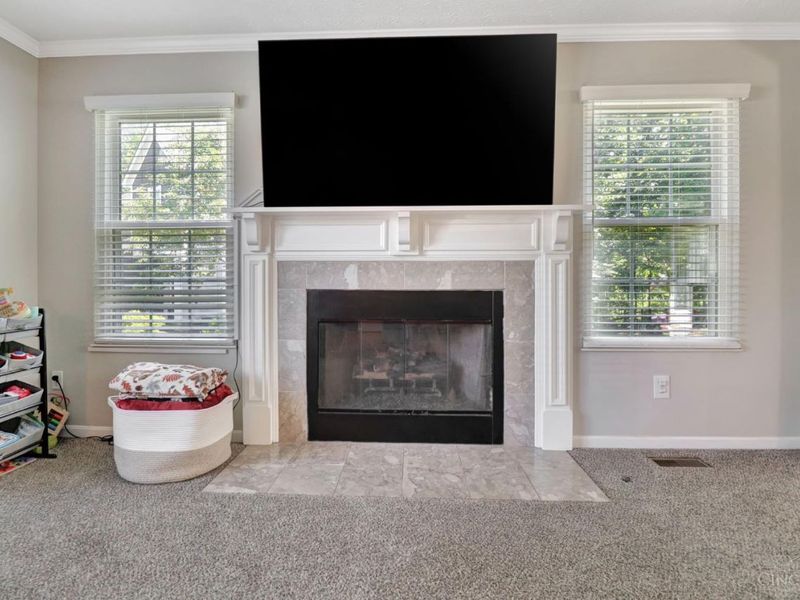
Fireplaces: 1
Garage: 2
Heating: Forced Air, Gas
Home Style: Transitional
Lot Size: 0.36 Acres
Roof Type: Shingle
Stories: 2.0
Taxes: $0
Year Built: 1995
Amenities
Crown Molding
Vaulted Ceiling
Cul de sac
Deck
Patio
Wooded Lot
Feature Descriptions
Appliances: Dishwasher, Dryer, Garbage Disposal, Microwave, Oven/Range, Refrigerator, Washer
Association Includes: Water, LandscapingCommunity, PlayArea, ProfessionalMgt, WalkingTrails
Basement Fatures: Finished, Walkout, WW Carpet
Buildings: Shed
Exterior: Brick, Vinyl Siding
Fireplace Features: Gas
Foundation: Poured
Garage/Carport: Built in, Oversized, Front
Gas: Natural
HOA Fee: 500/Annually
HOA Y/N: 1
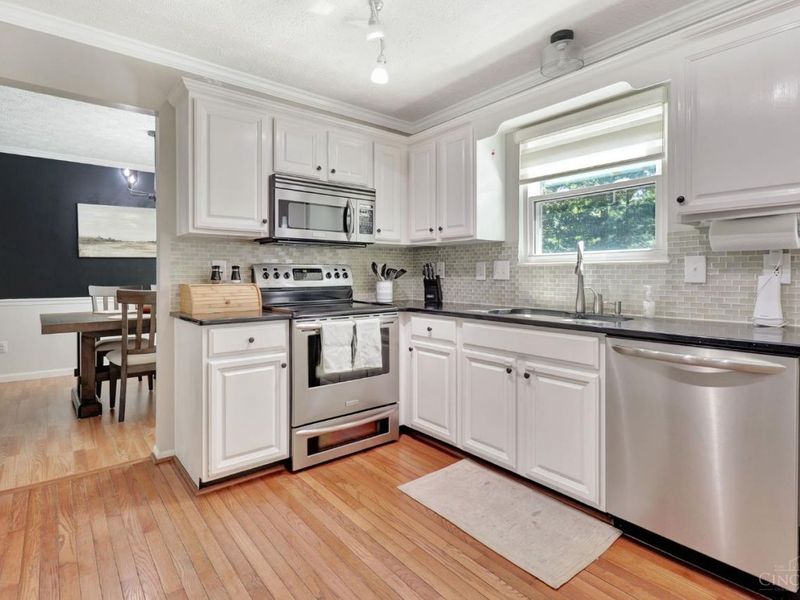
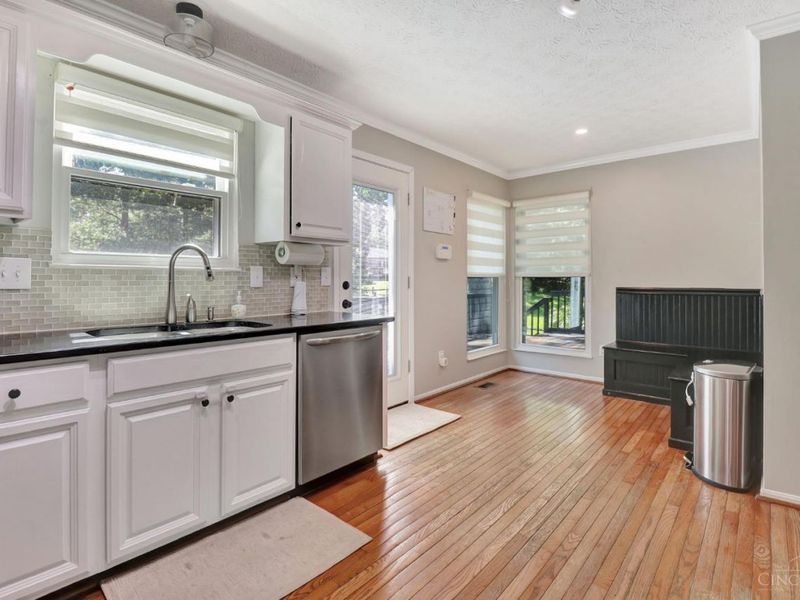
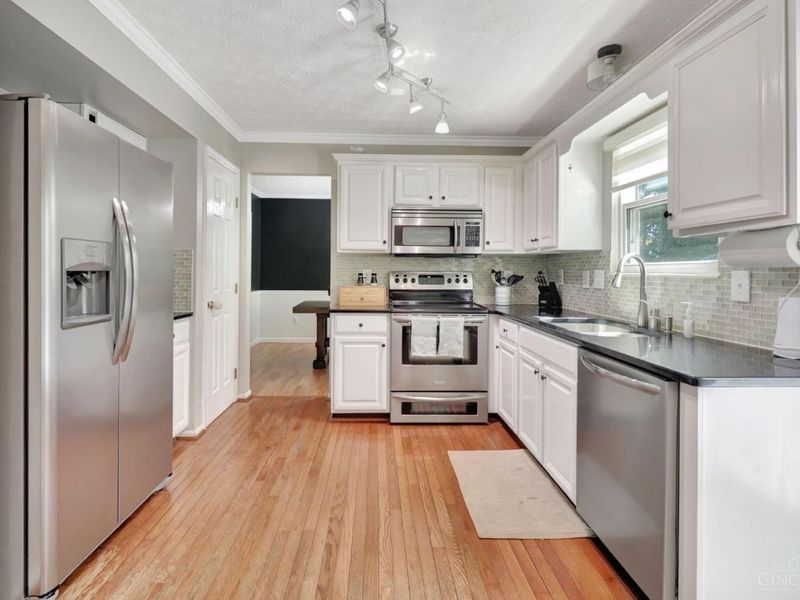
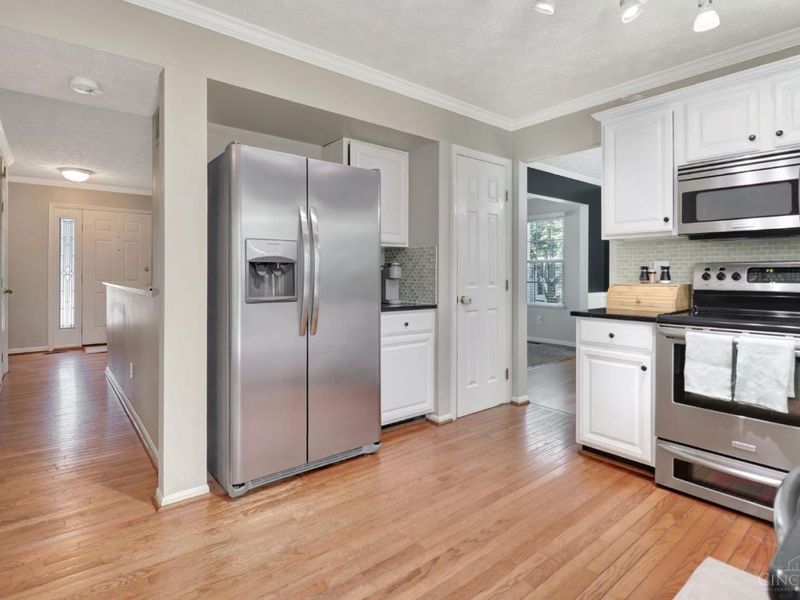
Kitchen: Pantry, Quartz Counters, Eat-In, Walkout, Window Treatment, Wood Cabinets, Wood Floor, Other
Lot Dimensions: irregular
Mechanical Systems: Garage Door Opener
Miscellaneous: 220 Volt, Attic Storage, Cable, Ceiling Fan, Smoke Alarm
Parcel #: 413103C343
Parking: Concrete, Driveway
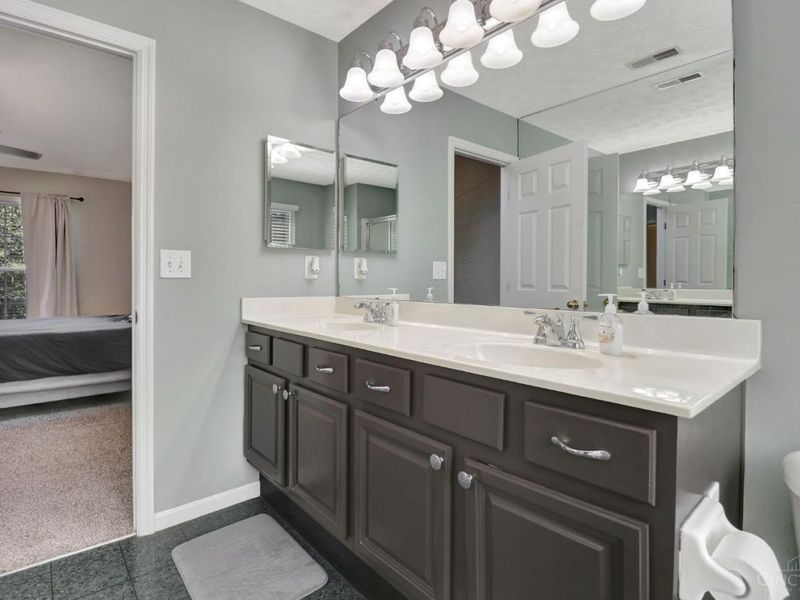
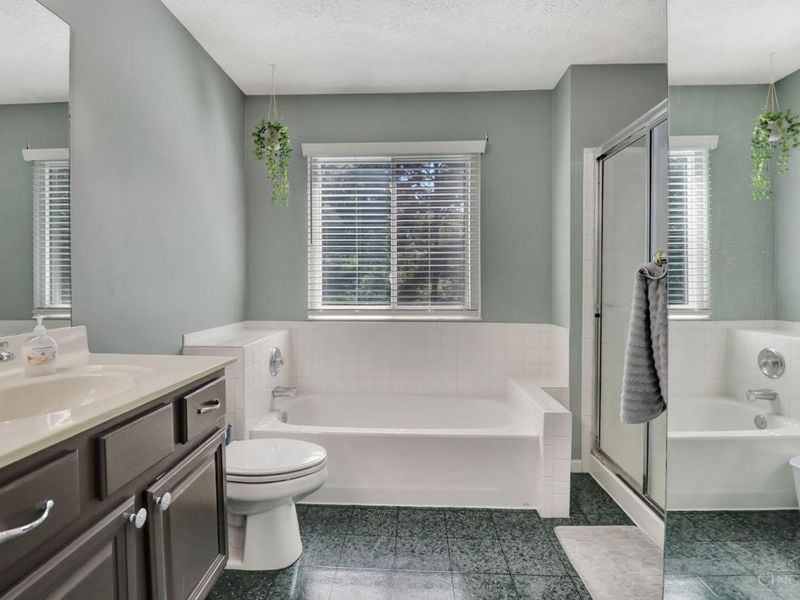
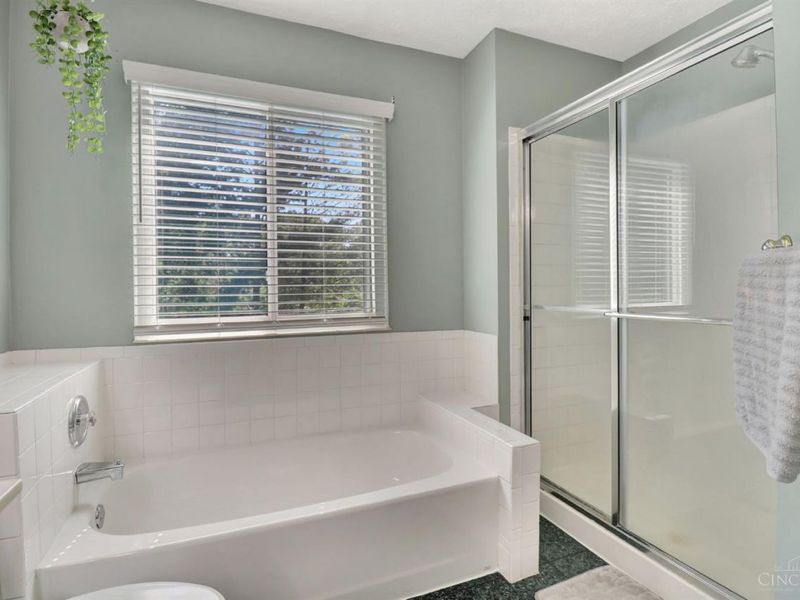
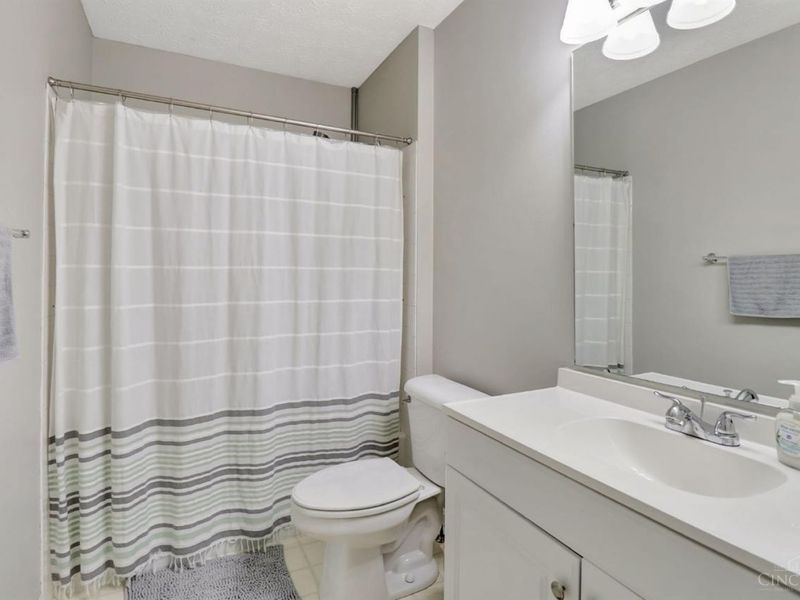
Primary Bathroom: Shower, Double Vanity, Tub, Window Treatment
Primary Bedroom: Bath Adjoins, Vaulted Ceiling, Walk-in Closet, Wall-to-Wall Carpet, Window Treatment
Rooms Total: 10
Sewer: Public Sewer
Special View Info: Woods
Swimming Pool: Yes
Swimming Pool: In-Ground
Tax Abatement: No
Topography: Level
Trees: Wooded-Partial
Water: Public
Water Heater: Gas
Window Features: Vinyl
Wooded: Yes
Room Sizes
Primary Bedroom: 16 X 12 Level - 2
Bedroom 2: 18 X 18 Level - 2
Bedroom 3: 13 X 10 Level - 2
Bedroom 4: 12 X 11 Level - 2
Dining Room: 11 X 10 Level - 1
Entry: 7 X 6 Level - 1
Living Room: 18 X 16 Level - 1
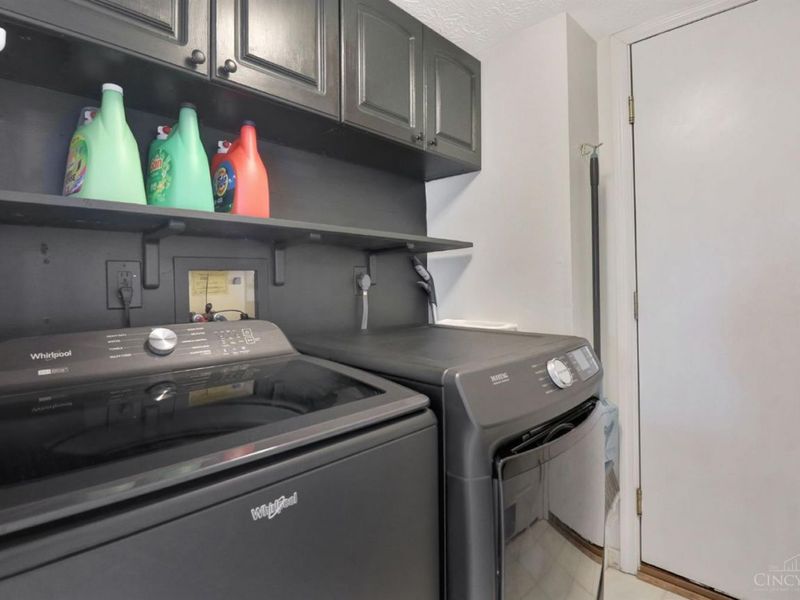
Laundry Room: 6 X 5 Level - 1
Recreation Room: 28 X 27 Level - Basement
Local Schools
School District: West Clermont
Estimate Your Payment
Estimated Payment
$ 2,051.96 per month $1,941.42 Principal & Interest $0.00 Property Tax (data not provided by mls) $110.54 Homeowner's InsuranceChange Payment Information
Print This Listingx
Select a format below, new window will open and will prompt you to print.









1243 Ben Avon | MLS# 1890709
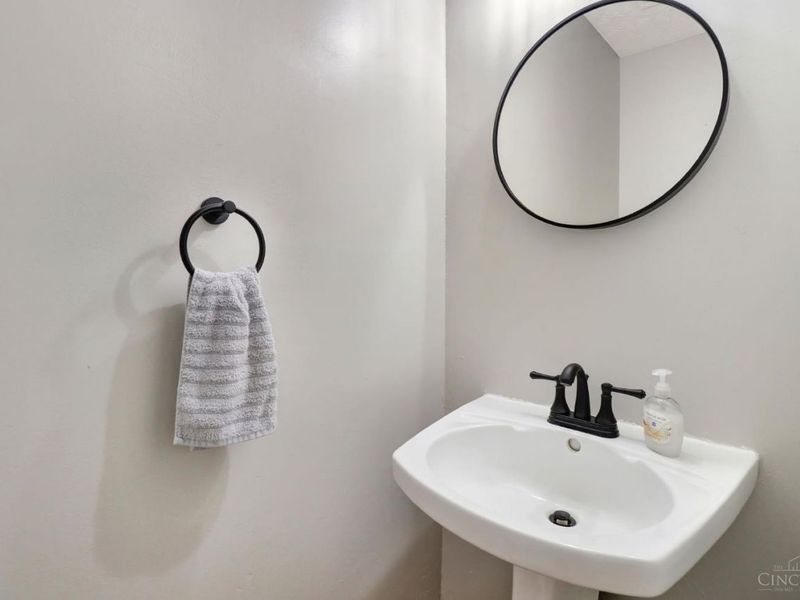

This single family home located at 1243 Ben Avon, Union Township, OH 45103 is currently listed for sale with an asking price of $379,000. This property was built in 1995 and has 4 bedrooms and 2 full and 1 partial baths with 2011 sq. ft. Ben Avon is located within the West Clermont school district. Search Union Township real estate on www.pattisonrealestate.com today.