
Listed By
Agency Name: Berkshire Hathaway HomeServices Simon & Salhany Realty
Agency Contact: 330-929-0707, simonsalhanysold@gmail.com
Shown By
Agent Name: Pattison Group
Agent Phone: (614) 288-4287
Agency Title: Cutler Real Estate

TOUR THIS HOME
Choose a date and time to see 1270 Goldfinch Trail, Stow, OH 44224.
I will get in touch with you shortly.

Property Description
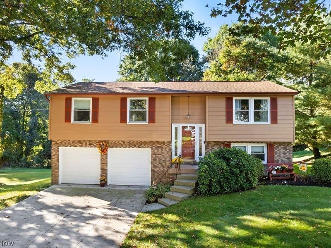
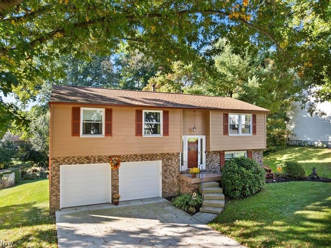
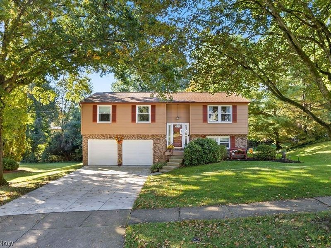
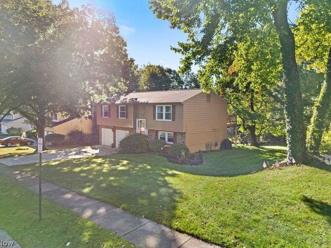
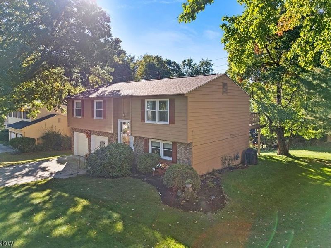
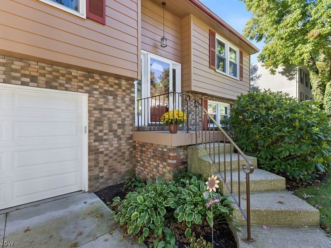
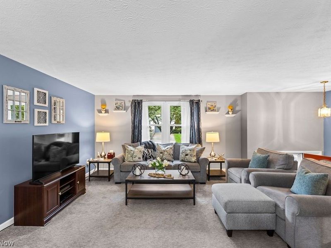
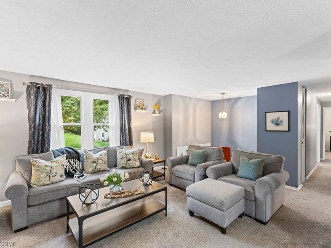
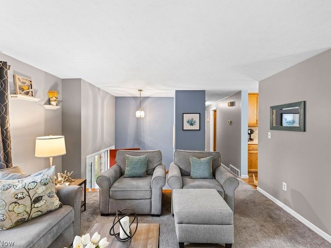
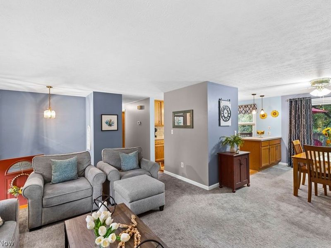
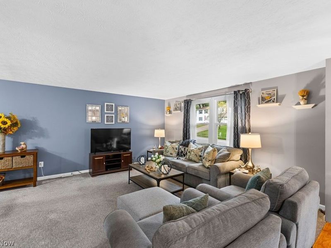
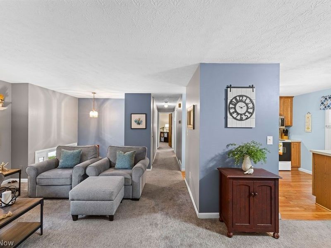
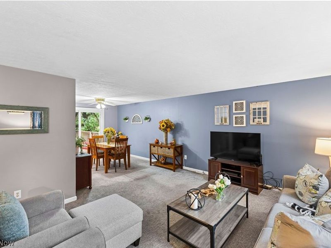
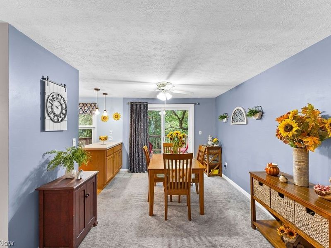
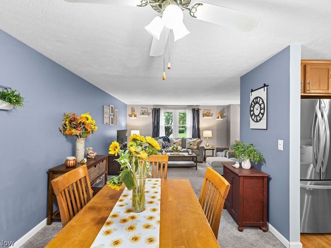
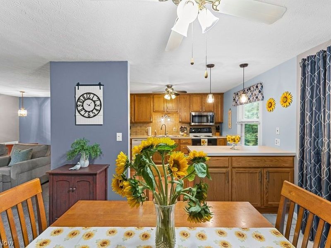
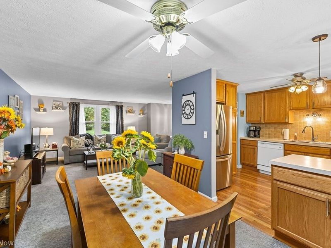
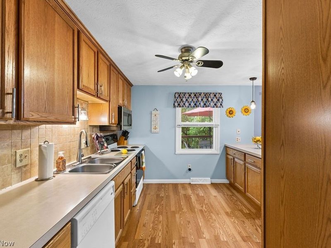
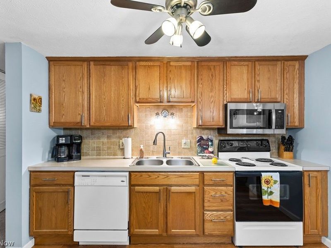
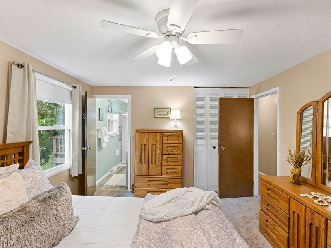
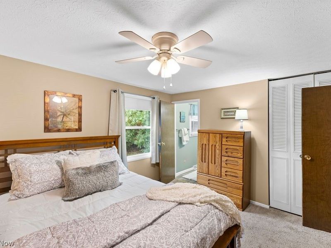
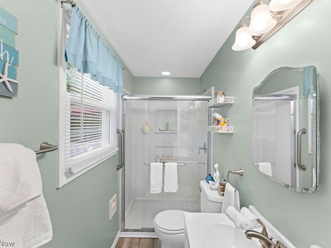
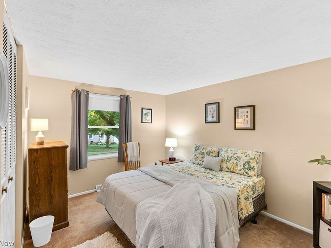
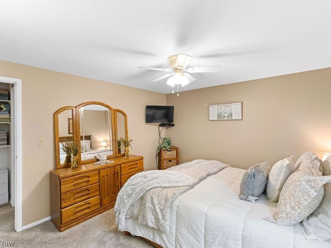
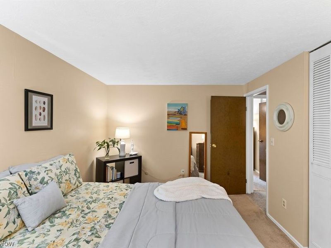
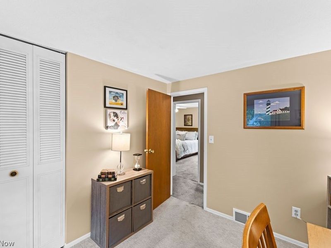
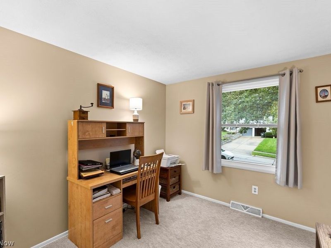
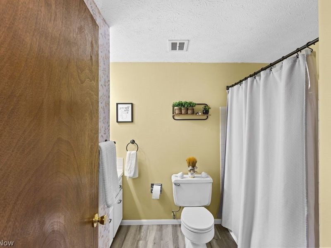
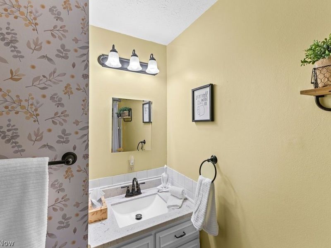
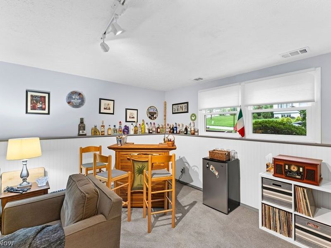
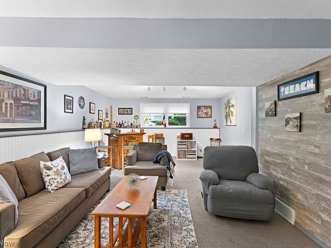
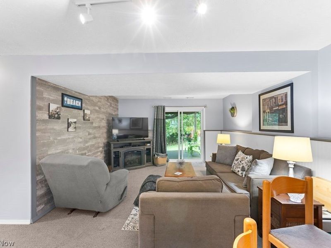
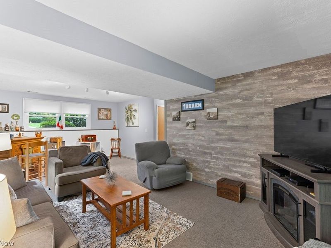
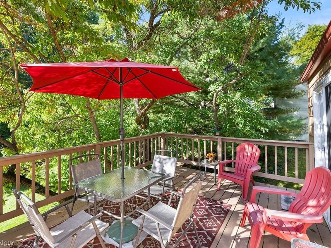
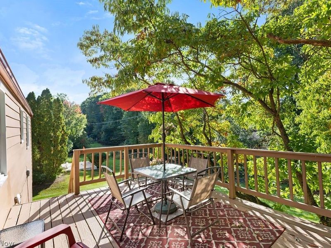
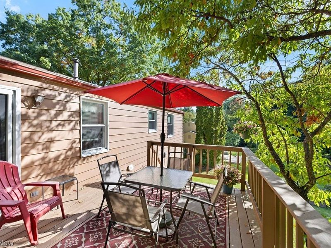
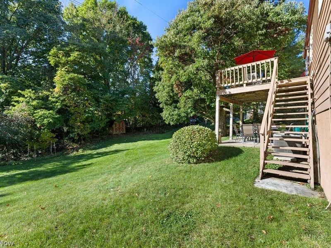
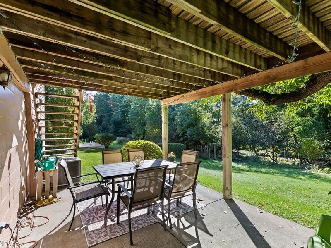
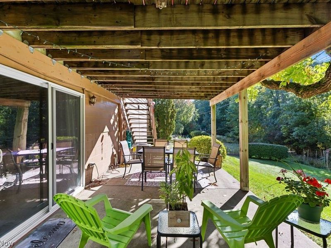
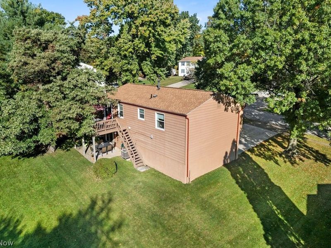
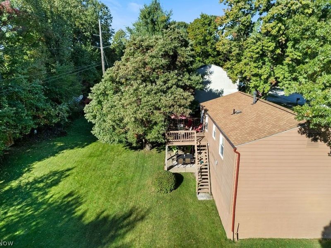
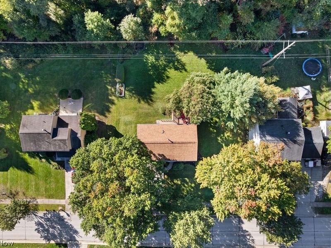
WOW! BEAUTIFULLY MAINTAINED AND LOVINGLY CARED FOR! This spacious 3-bedroom, 2-full-bath home is filled with charm, comfort, and an impressive list of updates. Beauitful private and spacious back yard. The large, spacious kitchen offers an abundance of cabinetry and stainless-steel appliances, including a stove, dishwasher, microwave, and disposal. A formal dining room is perfect for gatherings, while the inviting family room provides a wonderful space to relax and enjoy everyday living. THE UPDATES ARE IMPRESSIVE! Within the past 5 years, improvements include NEW GARAGE DOORS, carpeting throughout most of the home, UPDATED FULL BATHROOMS, NEW DRIVEWAY, front porch railings, FURNACE & HUMIDIFIER, ROOF SHINGLES & GUTTERS! Additional updates from 2015?2020 include a COMPLETE FAMILY ROOM REMODEL, siding, doors, hot water tank, and exterior painting. CENTRAL AIR 2026! A truly special home that has been thoughtfully updated and meticulously cared for just move in and enjoy! THH LOCATION IS CLOSED TO THE HIKE AND BIKE TRAILS, TWO FITNESS CENTERS, AKRON GENERAL AND SUMMA HOSPITAL. EASY ACCESS TO AKRON AND CLEVELAND , RESTAURANTS , GAS STATIONS , AND GROCERY STORES.
Property Features
Property Type: Residential - Single Family
Basement: Yes
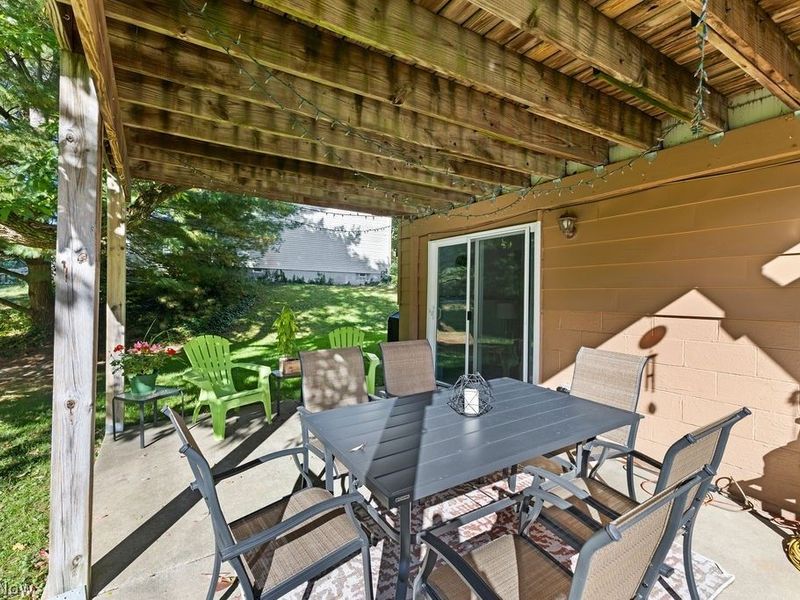
Basement: Full, Finished, Walk-Out Access, Sump Pump
Cooling: Central Air
Garage: 2 car attached
Heating: Forced Air, Gas
Home Style: Bi-Level
Lot Size: 0.38 Acres
Roof Type: Asphalt
Stories: 1.0
Taxes: $4,039 / year
Year Built: 1971
Amenities
Ceiling Fan(s)
High Ceilings
Laminate Counters
Private Yard
Feature Descriptions
Appliances: Dryer, Dishwasher, Disposal, Humidifier, Microwave, Range, Washer
Exterior: Vinyl Siding
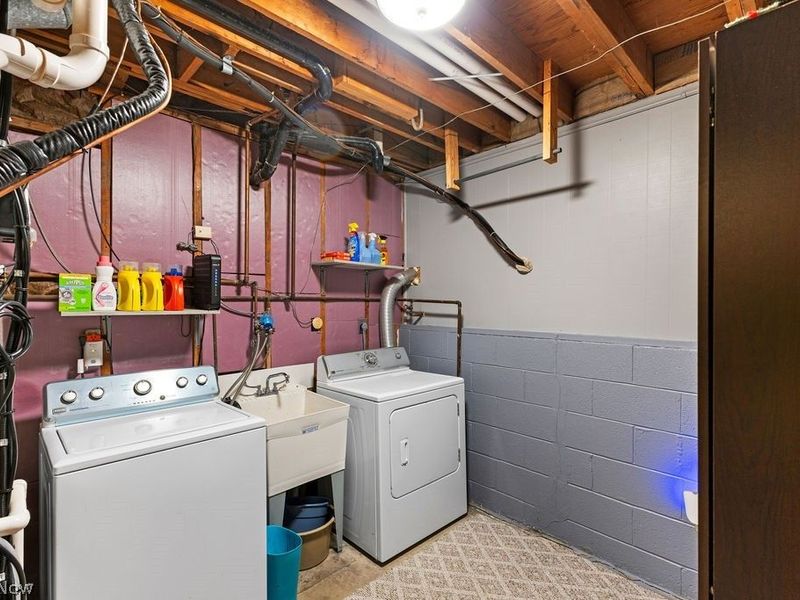
Laundry: Washer Hookup, Electric Dryer Hookup, In Basement, Laundry Room, Laundry Tub, Sink
Lot: Front Yard, Private, Wooded
Parcel#: 5603447
Parking: Attached, Concrete, Driveway, Electricity, Garage Faces Front, Garage, Garage Door Opener, Deck
Patio/Porch: Deck
Security: Carbon Monoxide Detector(s), Smoke Detector(s)
Sewer: Public Sewer
View: Trees/Woods
Water: Public
Window: Blinds, Double Pane Windows, Drapes, Screens, Window Coverings, Window Treatments
Room Sizes
Kitchen: 10 x 12 Level - First
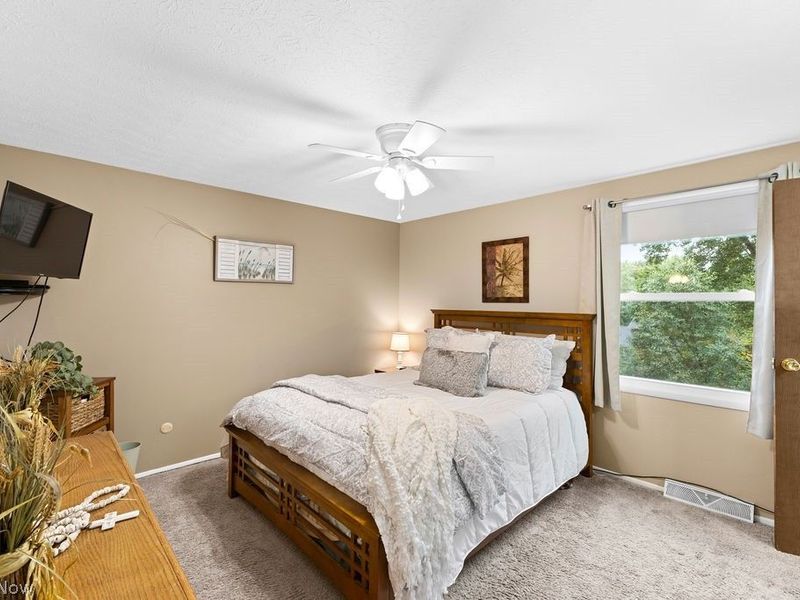
Bedroom: 10 x 14 Level - First
Primary Bedroom: 12 x 14 Level - First
Primary Bathroom: 5 x 13 Level - First
Bathroom: 7 x 9 Level - First
Bedroom: 10 x 11 Level - First
Dining Room: 11 x 12 Level - First
Family Room: 12 x 23 Level - Lower
Living Room: 13 x 14 Level - First
Local Schools
School District: Stow-Munroe Falls CS - 7714
Estimate Your Payment
Estimated Payment
$ 1,994.65 per month $1,576.43 Principal & Interest $336.58 Property Tax $81.64 Homeowner's InsuranceChange Payment Information
Print This Listingx
Select a format below, new window will open and will prompt you to print.








1270 Goldfinch Trail | MLS# 5250727
This single family home located at 1270 Goldfinch Trail, Stow, OH 44224 is currently listed for sale with an asking price of $279,900. This property was built in 1971 and has 3 bedrooms and 2 full baths. Goldfinch Trail is located in the Heather Hills subdivision within the Stow-Munroe Falls CS - 7714 school district. Search Heather Hills real estate on www.pattisonrealestate.com today.