
1295 Connecticut Woods DriveHudson, OH 44236

$1,500,000 Active
Residential - Single Family MLS 5240365 New to the Market
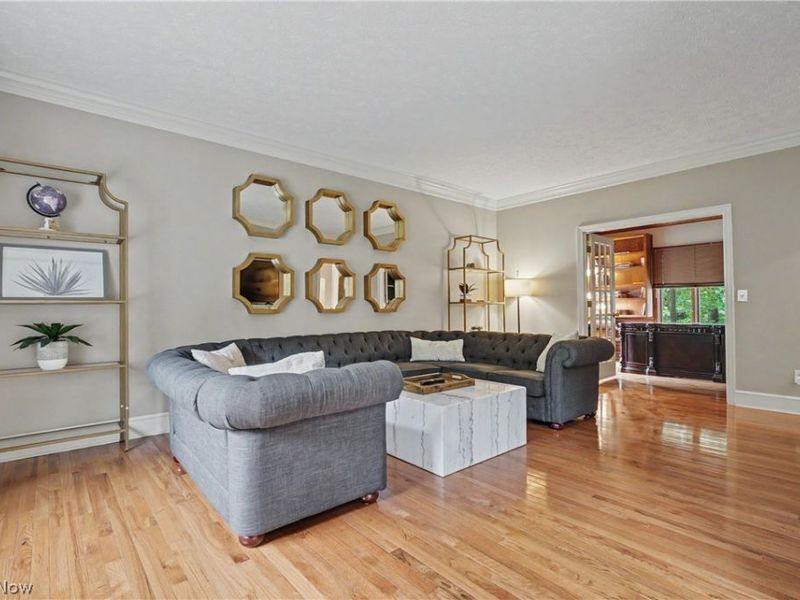
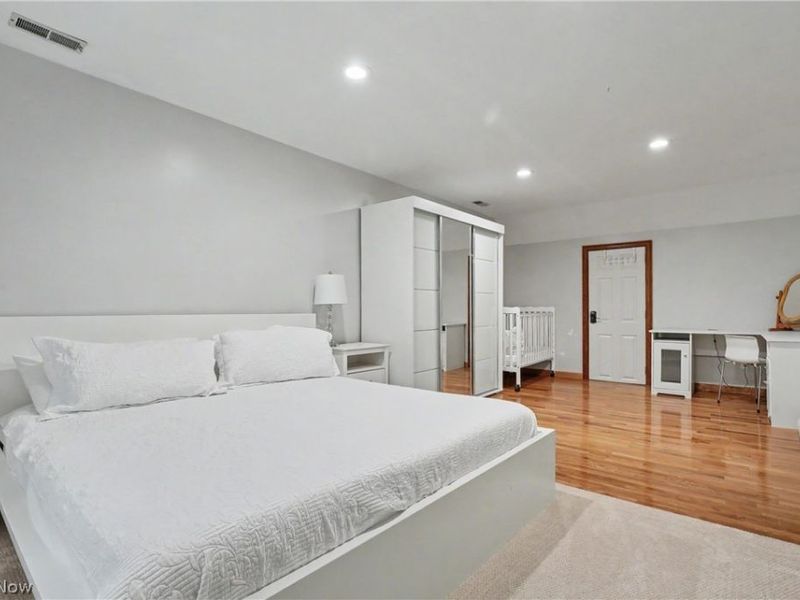
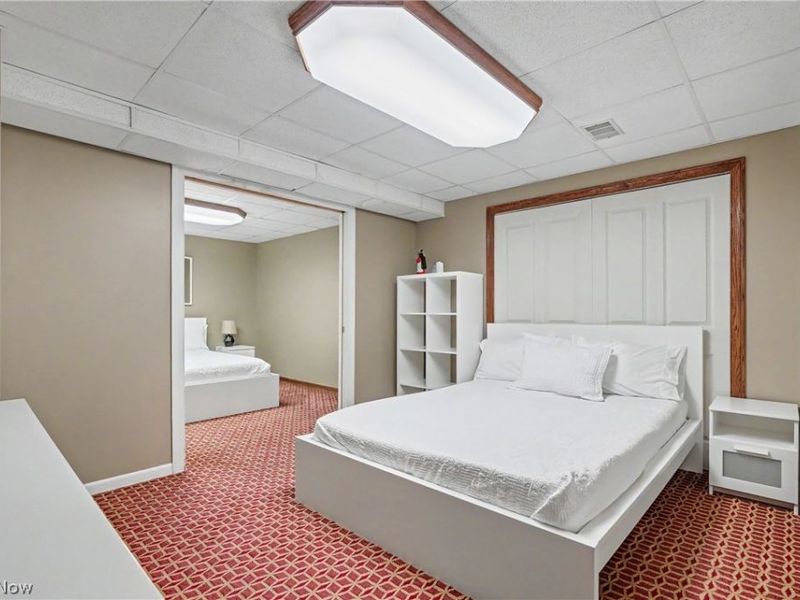
  • 1295 Connecticut Woods Drive, Hudson, OH 44236 Photo 1
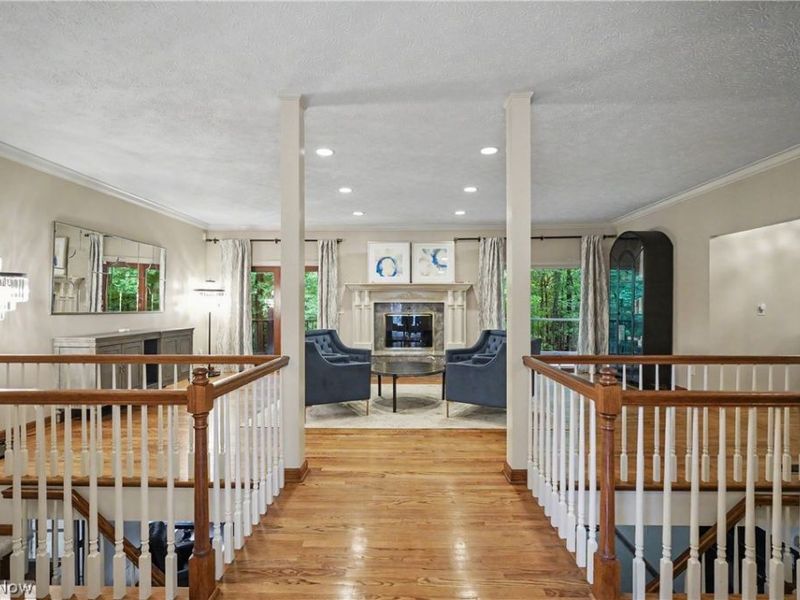
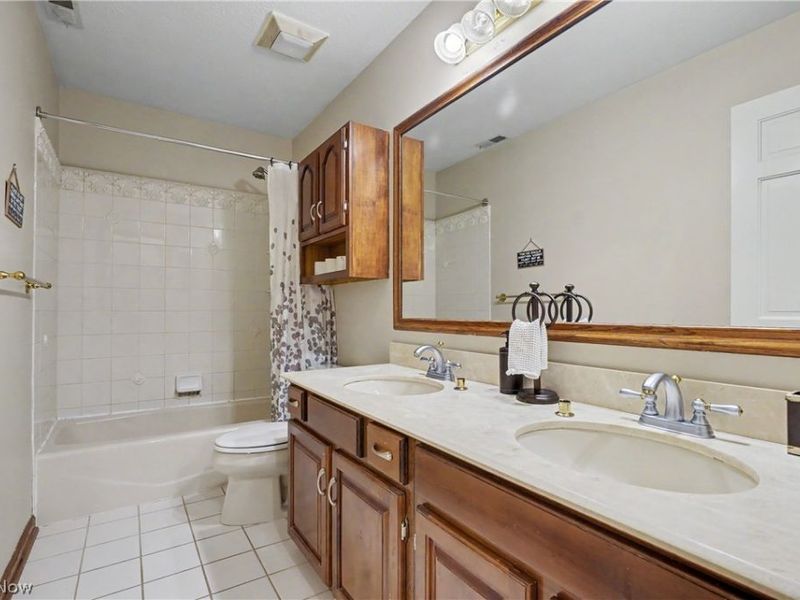
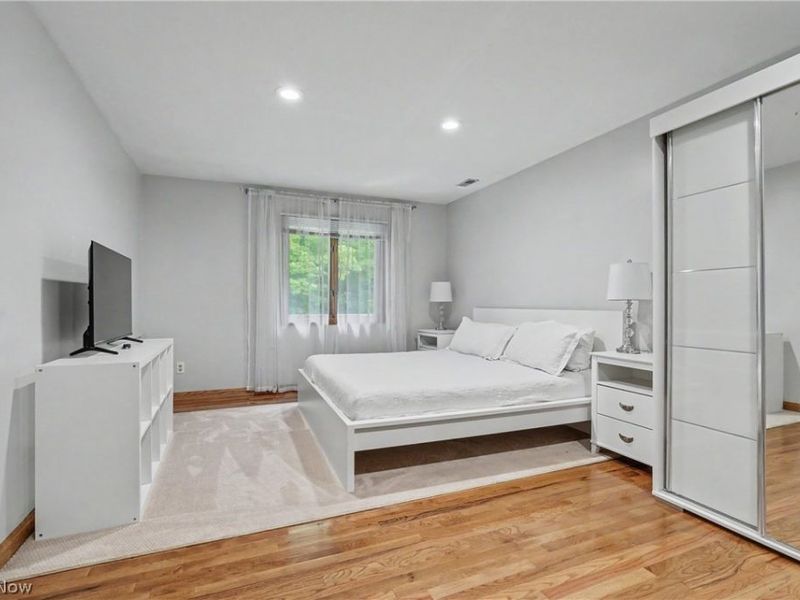
  • 1295 Connecticut Woods Drive, Hudson, OH 44236 Photo 2
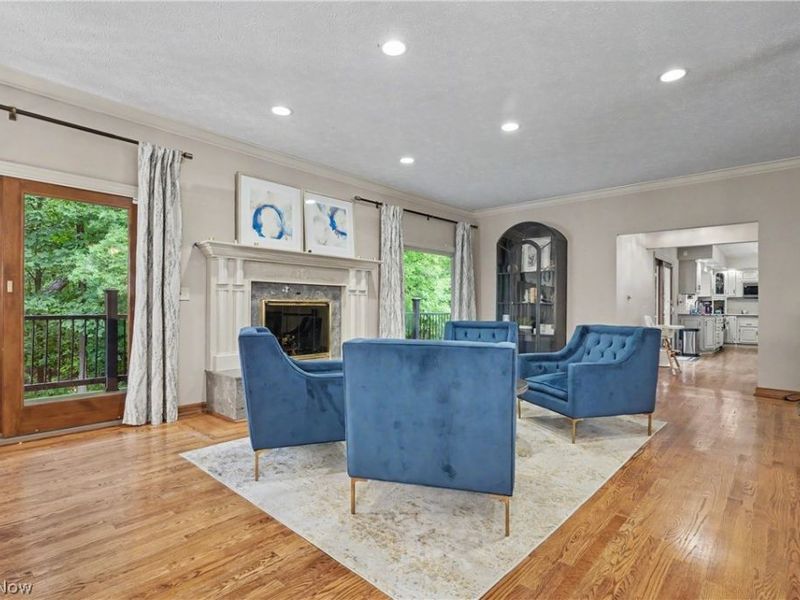
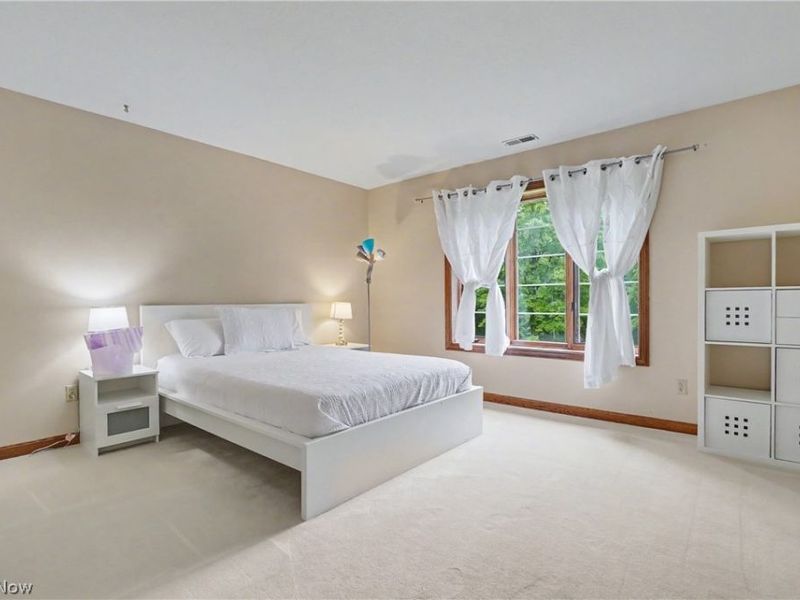
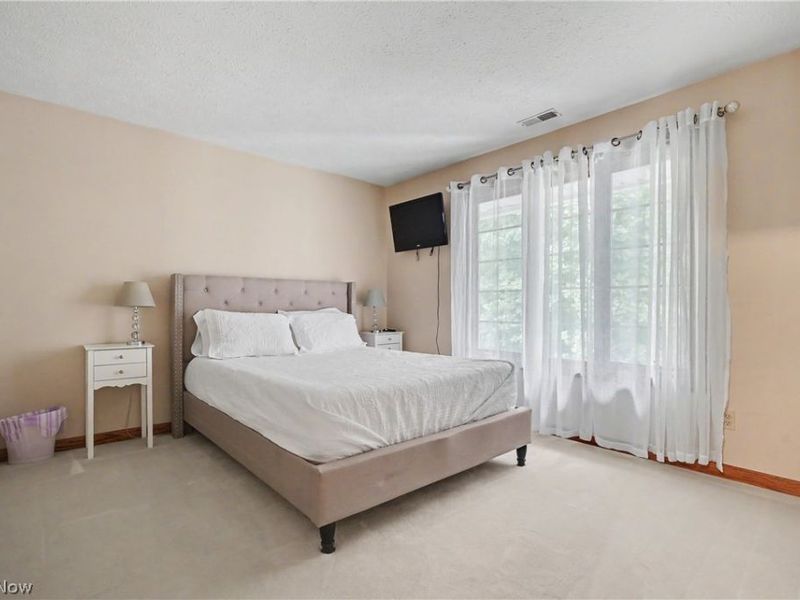
  • 1295 Connecticut Woods Drive, Hudson, OH 44236 Photo 3
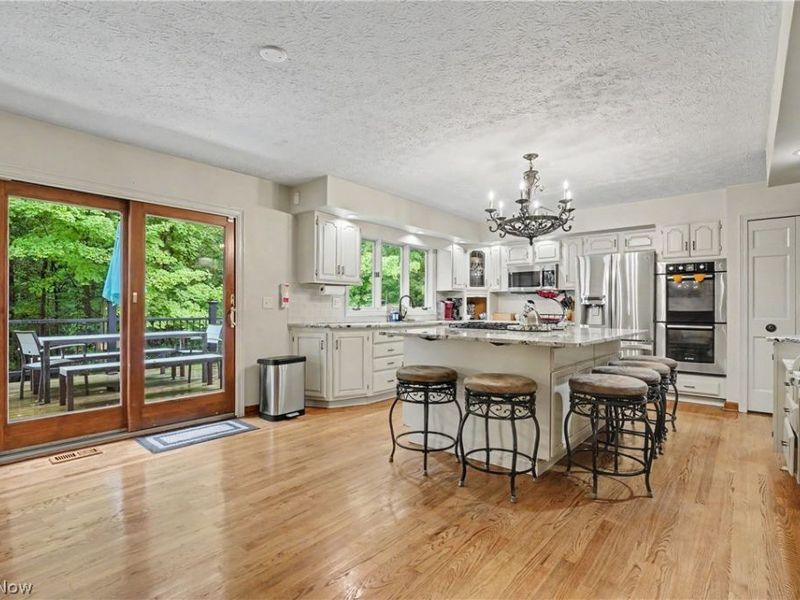
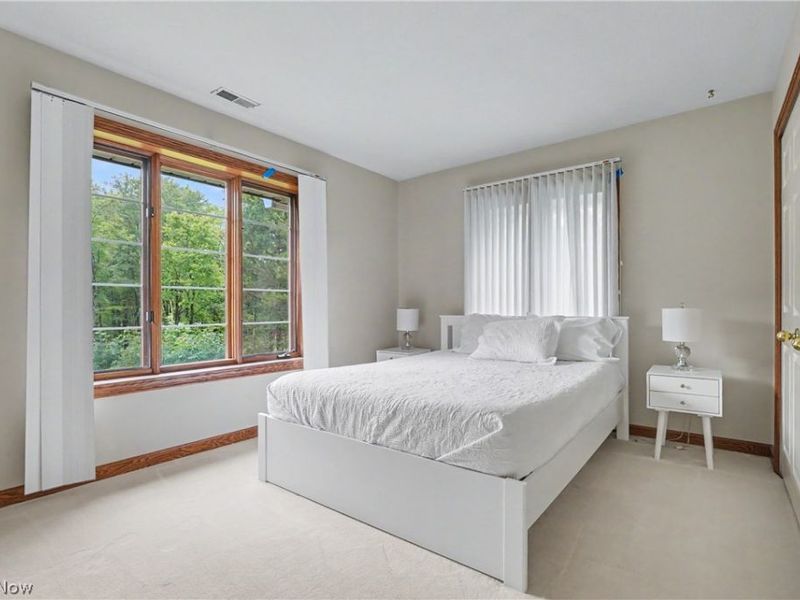
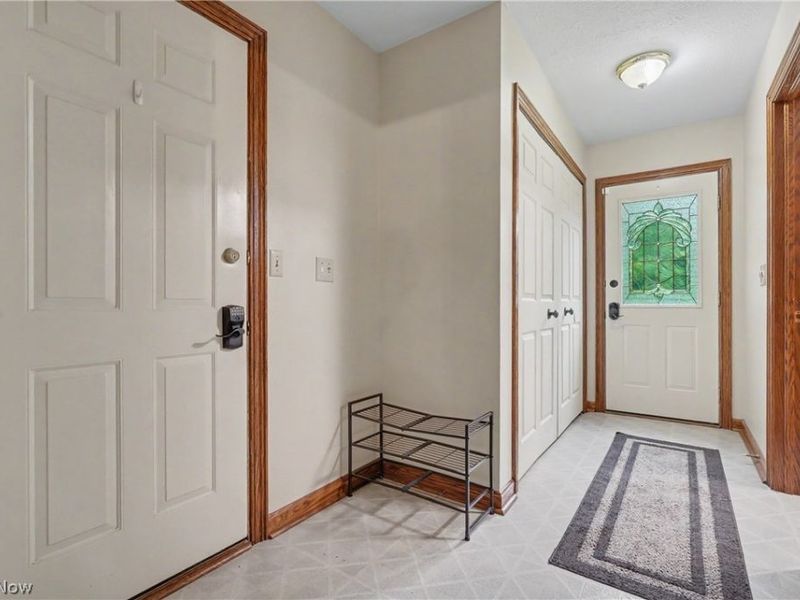
  • 1295 Connecticut Woods Drive, Hudson, OH 44236 Photo 4
  • 1295 Connecticut Woods Drive, Hudson, OH 44236 Photo 5
  • 1295 Connecticut Woods Drive, Hudson, OH 44236 Photo 6
  • 1295 Connecticut Woods Drive, Hudson, OH 44236 Photo 7
  • 1295 Connecticut Woods Drive, Hudson, OH 44236 Photo 8
  • 1295 Connecticut Woods Drive, Hudson, OH 44236 Photo 9
  • 1295 Connecticut Woods Drive, Hudson, OH 44236 Photo 10
  • 1295 Connecticut Woods Drive, Hudson, OH 44236 Photo 11
  • 1295 Connecticut Woods Drive, Hudson, OH 44236 Photo 12
  • 1295 Connecticut Woods Drive, Hudson, OH 44236 Photo 13
  • 1295 Connecticut Woods Drive, Hudson, OH 44236 Photo 14
  • 1295 Connecticut Woods Drive, Hudson, OH 44236 Photo 15
  • 1295 Connecticut Woods Drive, Hudson, OH 44236 Photo 16
  • 1295 Connecticut Woods Drive, Hudson, OH 44236 Photo 17
  • 1295 Connecticut Woods Drive, Hudson, OH 44236 Photo 18
  • 1295 Connecticut Woods Drive, Hudson, OH 44236 Photo 19
  • 1295 Connecticut Woods Drive, Hudson, OH 44236 Photo 20
  • 1295 Connecticut Woods Drive, Hudson, OH 44236 Photo 21
  • 1295 Connecticut Woods Drive, Hudson, OH 44236 Photo 22
  • 1295 Connecticut Woods Drive, Hudson, OH 44236 Photo 23
  • 1295 Connecticut Woods Drive, Hudson, OH 44236 Photo 24
  • 1295 Connecticut Woods Drive, Hudson, OH 44236 Photo 25
  • 1295 Connecticut Woods Drive, Hudson, OH 44236 Photo 26
  • 1295 Connecticut Woods Drive, Hudson, OH 44236 Photo 27
  • 1295 Connecticut Woods Drive, Hudson, OH 44236 Photo 28
  • 1295 Connecticut Woods Drive, Hudson, OH 44236 Photo 29
  • 1295 Connecticut Woods Drive, Hudson, OH 44236 Photo 30
  • 1295 Connecticut Woods Drive, Hudson, OH 44236 Photo 31
  • 1295 Connecticut Woods Drive, Hudson, OH 44236 Photo 32
  • 1295 Connecticut Woods Drive, Hudson, OH 44236 Photo 33
  • 1295 Connecticut Woods Drive, Hudson, OH 44236 Photo 34
  • 1295 Connecticut Woods Drive, Hudson, OH 44236 Photo 35
  • 1295 Connecticut Woods Drive, Hudson, OH 44236 Photo 36
  • 1295 Connecticut Woods Drive, Hudson, OH 44236 Photo 37
  • 1295 Connecticut Woods Drive, Hudson, OH 44236 Photo 38
  • 1295 Connecticut Woods Drive, Hudson, OH 44236 Photo 39
  • 1295 Connecticut Woods Drive, Hudson, OH 44236 Photo 40
  • 1295 Connecticut Woods Drive, Hudson, OH 44236 Photo 41
  • 1295 Connecticut Woods Drive, Hudson, OH 44236 Photo 42
  • 1295 Connecticut Woods Drive, Hudson, OH 44236 Photo 43
  • 1295 Connecticut Woods Drive, Hudson, OH 44236 Photo 44
  • 1295 Connecticut Woods Drive, Hudson, OH 44236 Photo 45
  • 1295 Connecticut Woods Drive, Hudson, OH 44236 Photo 46
  • 1295 Connecticut Woods Drive, Hudson, OH 44236 Photo 47
  • 1295 Connecticut Woods Drive, Hudson, OH 44236 Photo 48
  • 1295 Connecticut Woods Drive, Hudson, OH 44236 Photo 49
Share Property 1/49 Virtual Tour Fullscreen
5 beds 3 full baths 1 partial baths 6,500 sqft

Listed By

Agency Name: Keller Williams Chervenic Rlty
Agency Contact: mariemaier@kw.com, 330-603-8686

Shown By

Agent Name: Pattison Group
Agent Phone: (614) 288-4287
Agency Title: Cutler Real Estate

IDX logo

TOUR THIS HOME

Choose a date and time to see 1295 Connecticut Woods Drive, Hudson, OH 44236.
I will get in touch with you shortly.

Choose your video chat app
Request a Showing
  • Wednesday October 7
  • Thursday October 8
  • Friday October 9
  • Saturday October 10
  • Sunday October 11
  • Monday October 12
  • Tuesday October 13
  • Wednesday October 14
  • Thursday October 15
  • Friday October 16
  • Saturday October 17
  • Sunday October 18
  • Monday October 19
  • Tuesday October 20
  • Wednesday October 21
  • 7:00 AM
  • 7:30 AM
  • 8:00 AM
  • 8:30 AM
  • 9:00 AM
  • 9:30 AM
  • 10:00 AM
  • 10:30 AM
  • 11:00 AM
  • 11:30 AM
  • 12:00 PM
  • 12:30 PM
  • 1:00 PM
  • 1:30 PM
  • 2:00 PM
  • 2:30 PM
  • 3:00 PM
  • 3:30 PM
  • 4:00 PM
  • 4:30 PM
  • 5:00 PM
  • 5:30 PM
  • 6:00 PM
  • 6:30 PM
  • 7:00 PM
  • 7:30 PM
  • 8:00 PM
  • 8:30 PM
  • 9:00 PM
Preferred Communication Method

Property Description

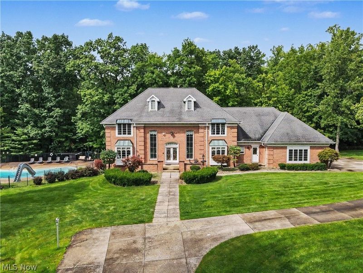
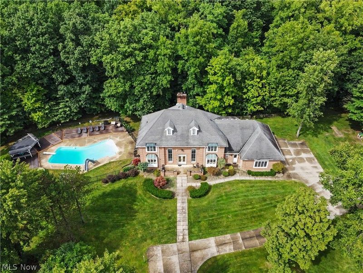
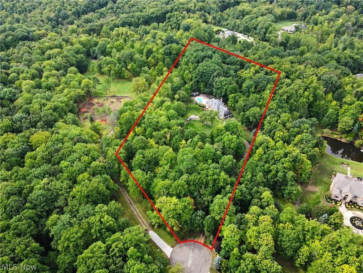
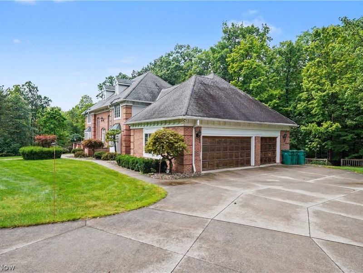
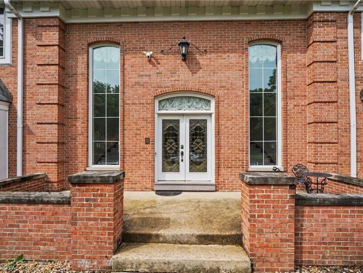
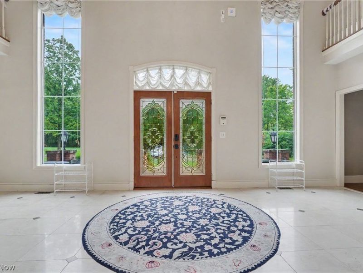
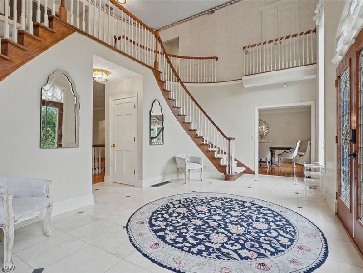
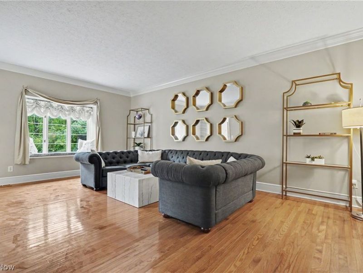
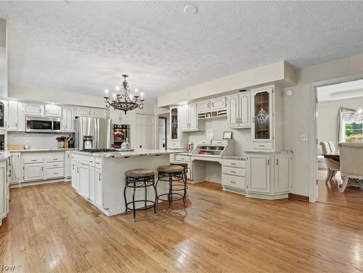
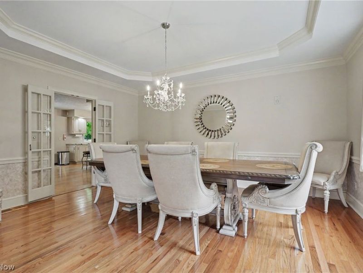
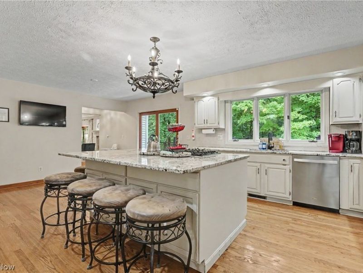
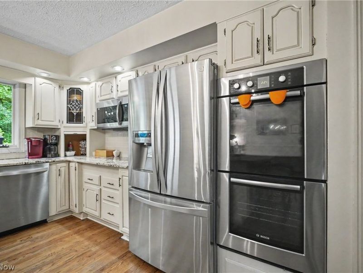
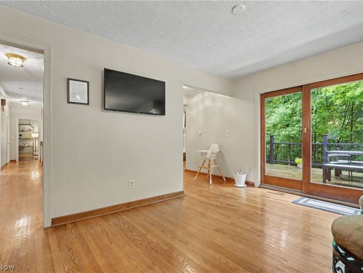
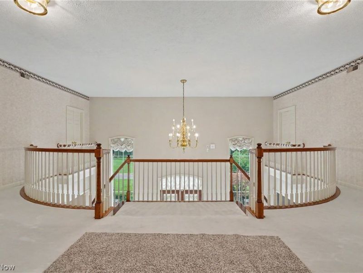
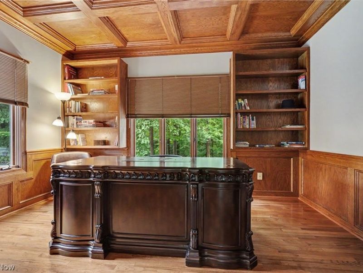
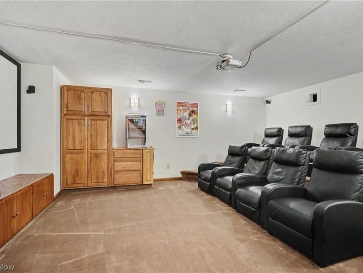
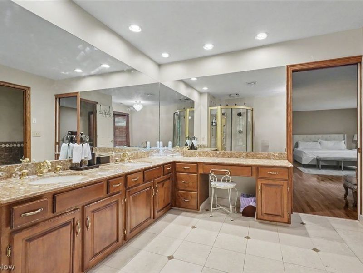
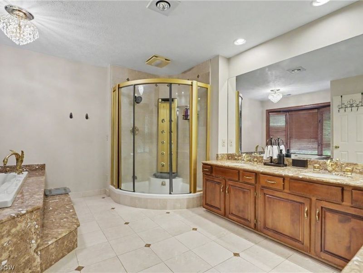
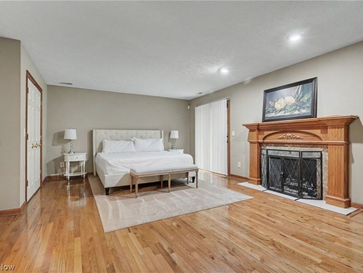
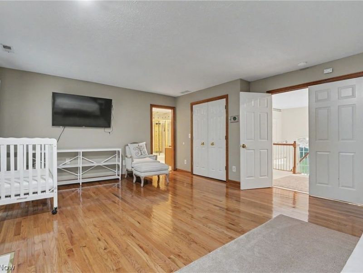
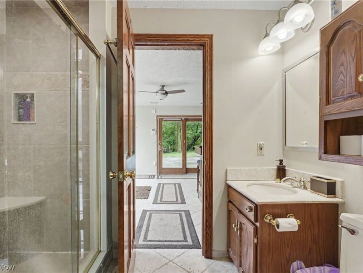
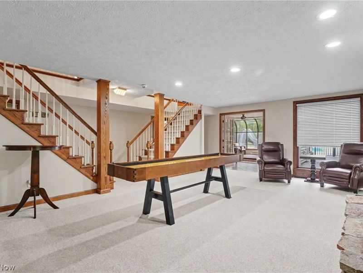
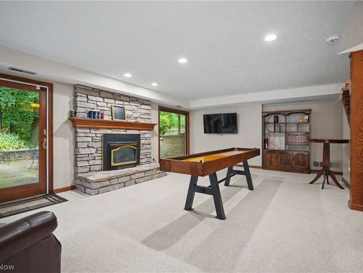
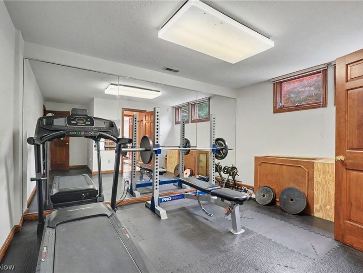
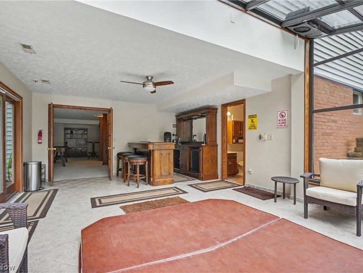
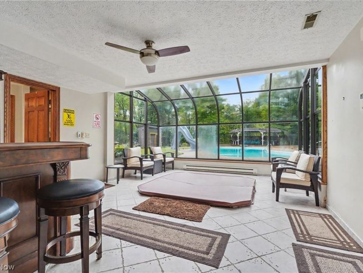
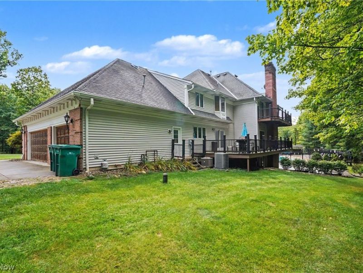
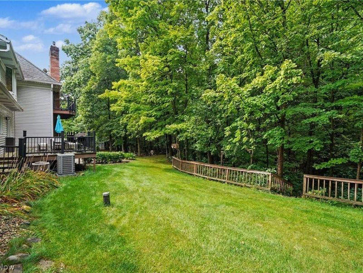
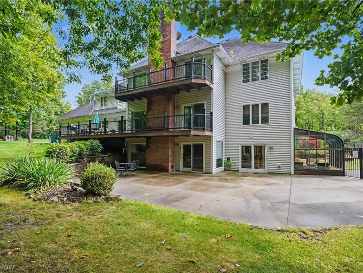
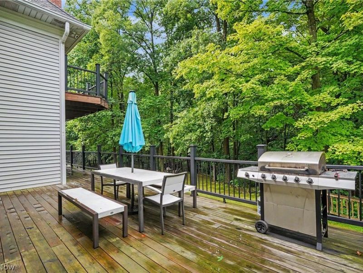
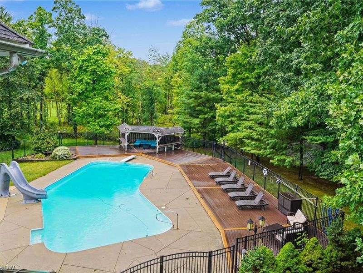
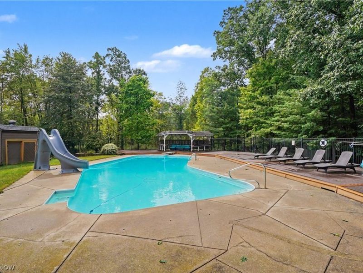
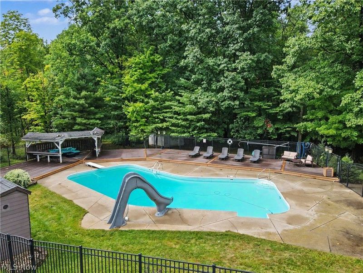
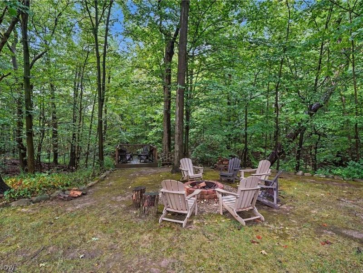
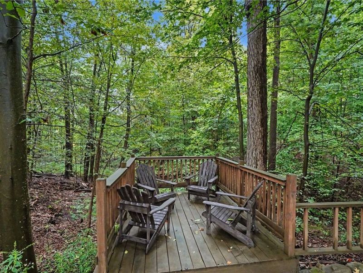
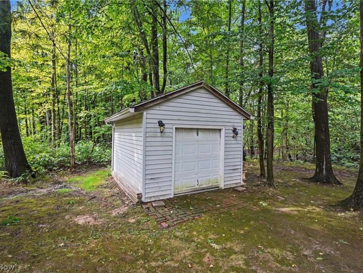
Welcome to this beautiful and spacious Hudson retreat, nestled on an impressive 6.65-acre wooded lot in the desirable Connecticut Woods community. This exceptional home offers seven bedrooms, three-and-a-half baths, soaring ceilings, hardwood floors, a private den, multiple fireplaces, and generous living spaces designed for comfortable everyday living and entertaining. The finished walk-out lower level provides even more room to enjoy, featuring an exercise room and convenient access to the outdoor living areas. Relax in the hot tub, gather around the inviting in-ground pool, or unwind on the decks and patio overlooking the peaceful, wooded backyard. A three-car garage completes this remarkable property. With its combination of space, privacy, comfort, and natural beauty, this is a rare opportunity to enjoy the best of Hudson living.

1295 Connecticut Woods Drive | MLS# 5240365

This single family home located at 1295 Connecticut Woods Drive, Hudson, OH 44236 is currently listed for sale with an asking price of $1,500,000. This property was built in 1986 and has 5 bedrooms and 3 full and 1 partial baths with 6500 sq. ft. Connecticut Woods Drive is located in the Connecticut Woods subdivision within the Hudson City school district. Search Connecticut Woods real estate on www.pattisonrealestate.com today.

Property Features

Property Type: Residential - Single Family
Basement: Yes
Basement: Full, Finished, Storage Space, Walk-Out Access
Cooling: Central Air
Days on Market: 1
Fireplaces: 3
Garage: 3 car attached
Heating: Forced Air, Gas
Home Style: Colonial
Lot Size: 6.65 Acres
Roof Type: Asphalt, Fiberglass
Stories: 2.0
Taxes: $14,471 / year
Year Built: 1986

Amenities

Breakfast Bar
Bidet
Ceiling Fan(s)
Chandelier
Crown Molding
Cathedral Ceiling(s)
Double Vanity
Entrance Foyer
Eat-in Kitchen
Granite Counters
High Ceilings
His and Hers Closets
High Speed Internet
Kitchen Island
Multiple Closets
Open Floorplan
Pantry
Storage

Feature Descriptions

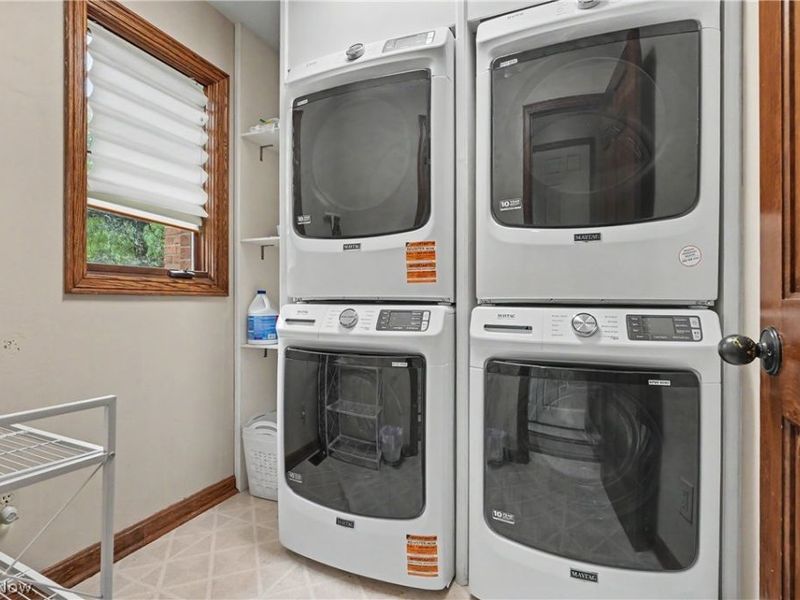
Appliances: Dryer, Dishwasher, Disposal, Microwave, Range, Refrigerator, Washer
Exterior: Brick, Vinyl Siding
Fencing: Other
Fireplace: Recreation Room
Horse Amenities: Arena
Lot: Back Yard, Cul-De-Sac, Dead End, Gentle Sloping, Landscaped, Private, Wooded
Parcel#: 3005260
Parking: Attached, Drain, Electricity, Garage, Paved, Water Available
Patio/Porch: Deck, Patio, Porch
Pool: In Ground, In-Ground
Security: Security System, Smoke Detector(s)
Sewer: Septic Tank
Spa: Yes
Spa: Hot Tub
Swimming Pool: Yes
View: Trees/Woods
Water: Well

Local Schools

School District: Hudson City

Estimate Your Payment

Estimated Payment

$ 10,091.58 per month $8,448.17 Principal & Interest $1,205.92 Property Tax $437.50 Homeowner's Insurance

Change Payment Information

%
years/fixed
yearly
yearly (est.)
(Payments are an estimate and may vary by lender)
Croos Country Mortgage

Login to My Homefinder

Forgot your password / First Login?

Login to My Homefinder





