
Listed By
Agency Name: Coldwell Banker Heritage
Agent Name: Douglas Haney
Agency Phone: (937) 322-0352

Shown By
Agent Name: Pattison Group
Agent Phone: (614) 288-4287
Agency Title: Cutler Real Estate

TOUR THIS HOME
Choose a date and time to see 1337 Colorado Drive, Xenia, OH 45385.
I will get in touch with you shortly.

Property Description
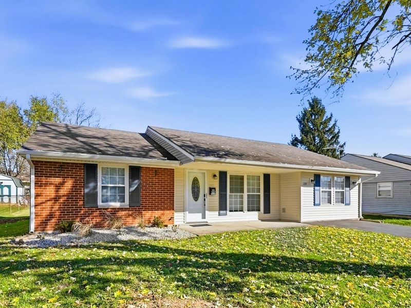
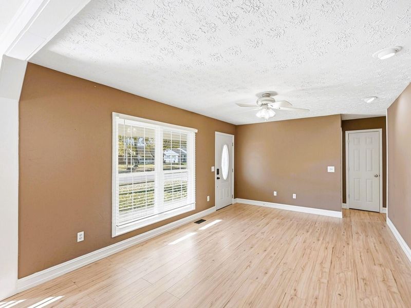
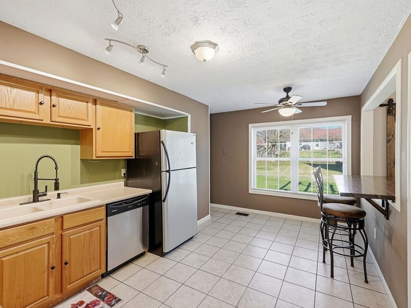
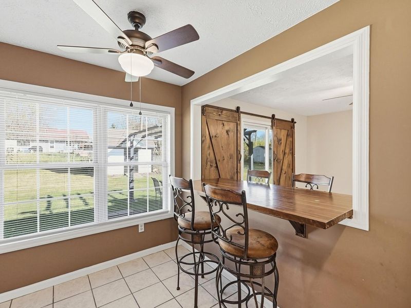
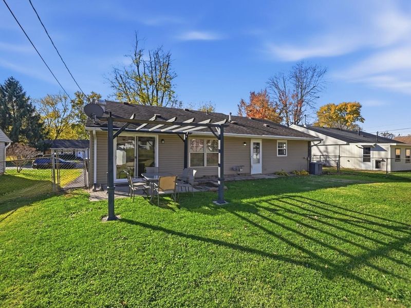
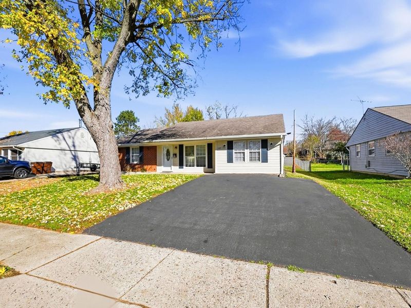
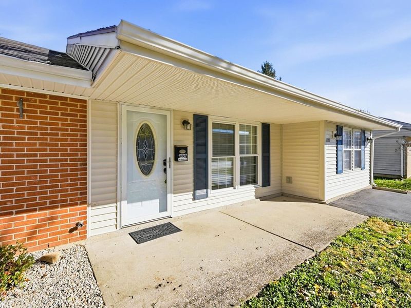
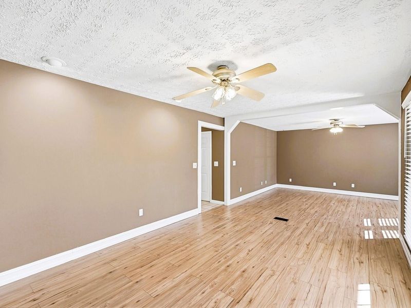
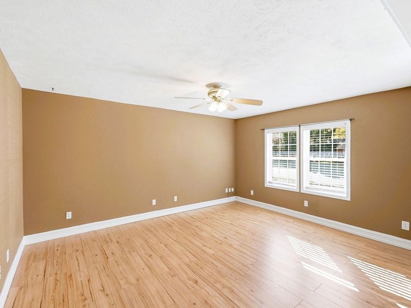
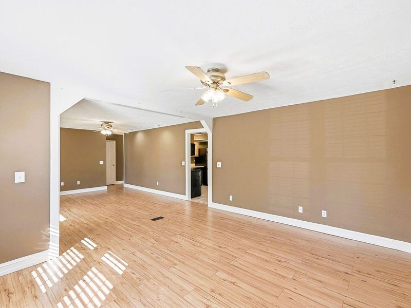
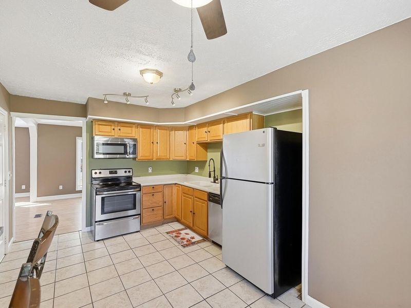
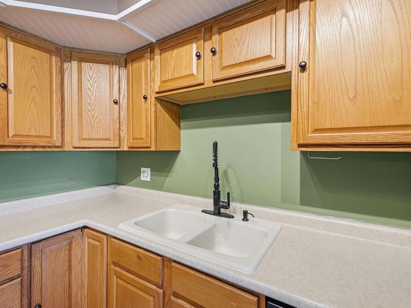
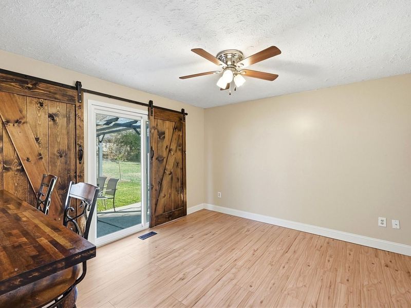
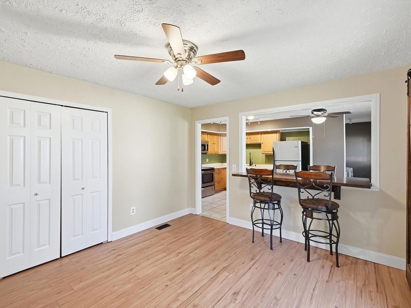
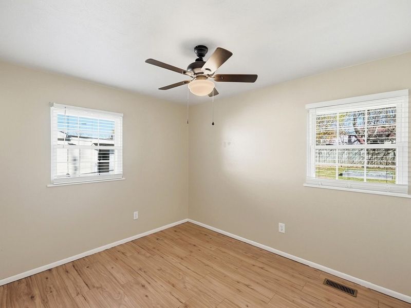
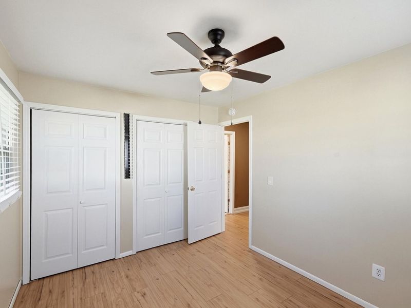
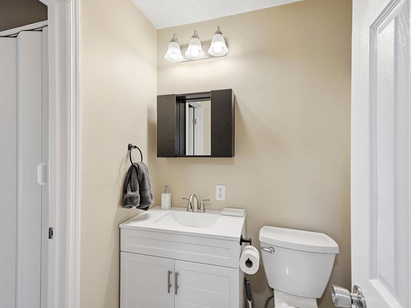
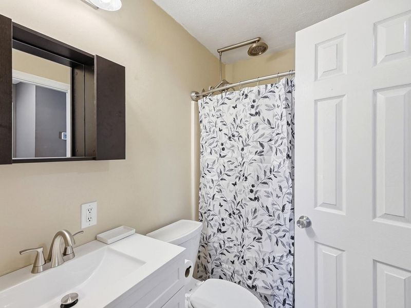
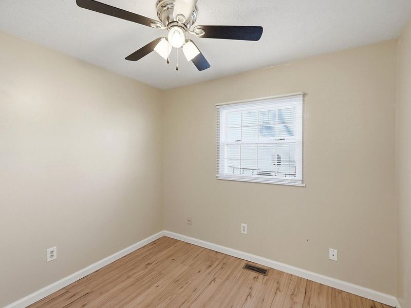
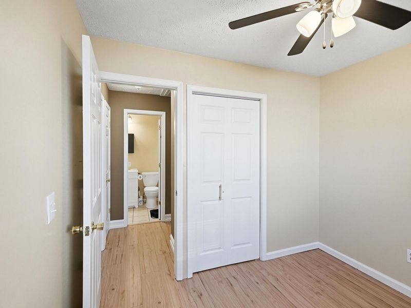
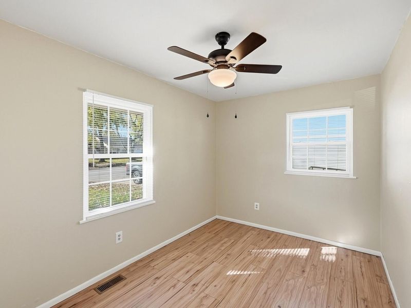
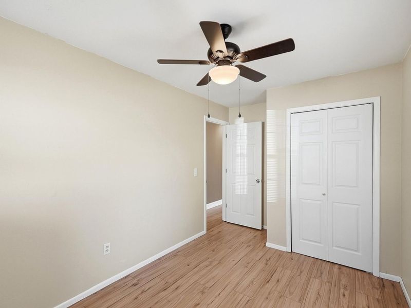
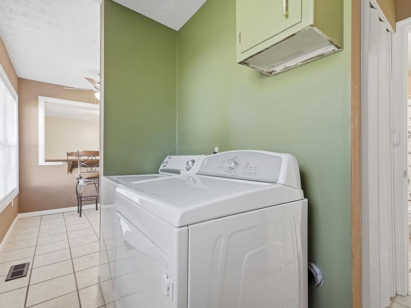
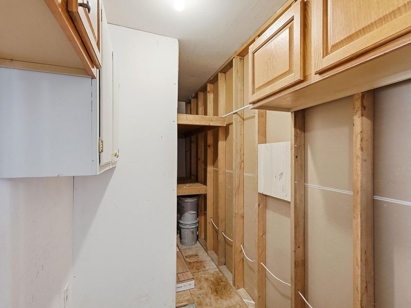
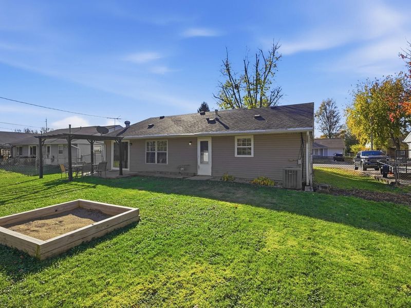
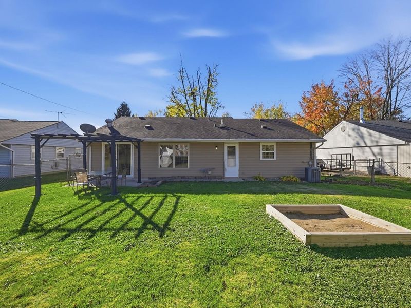
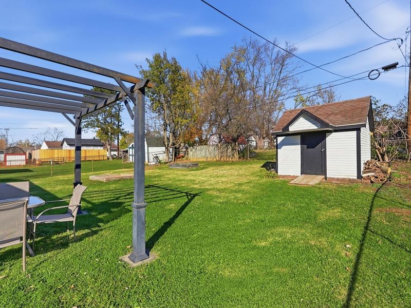
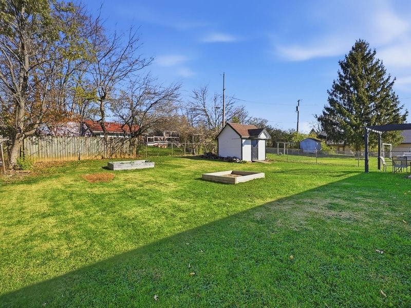
Welcome home to this charming single-story ranch featuring an attractive brick and siding exterior, spacious driveway, and inviting covered front entry. Inside, youll find a bright, welcoming interior with an open, flowing layout, neutral paint tones, and beautiful new flooring (2026) throughout. The spacious living room offers abundant natural light and flows into a versatile dining area, creating an ideal setting for everyday living and entertaining. The kitchen features natural wood cabinetry, ample counter space, a new faucet (2026), and a convenient breakfast area overlooking the backyard. A breakfast bar provides additional seating, while rustic sliding barn doors add character to the adjoining space. The bedrooms offer comfortable layouts, neutral finishes, and convenient closet storage. New ceiling fans (2026) add comfort and style throughout the home. The bathroom features a new vanity, sink, and faucet (2026), along with a tub/shower combination. A dedicated laundry area and additional storage provide everyday convenience. Step outside to enjoy the spacious backyard with a new chain-link fence (2026), patio area with pergola, raised garden beds, and detached storage shed. Plenty of space for outdoor entertaining, gardening, or simply relaxing! Numerous improvements add value and peace of mind, including **new windows (2022), front door and storm door (2022), water heater (2023), gutter guards (2020), and flooring (2026).** As an added bonus, **the refrigerator, microwave, electric range, dishwasher, washer, dryer, and window blinds all convey with the property!** With its thoughtful improvements, functional single-level layout, and generous outdoor space, this home is ready to welcome its next owner. Schedule your showing today!
Property Features
Property Type: Residential - Single Family
Basement: None
Cooling: Central Air
Days on Market: 1
Fenced: Yes
Garage: No Garage
Heating: Forced Air, Natural Gas
Home Style: Ranch
Lot Size: 0.19 Acres
Stories: 1.0
Taxes: $1,834
Year Built: 1970
Amenities
Ceiling Fan(s)
Partial Window Coverings
Fenced
Patio
Feature Descriptions
Appliances: Gas Water Heater, Washer, Refrigerator, Range, Microwave, Dryer, Dishwasher
Exterior: Brick, Vinyl Siding
Foundation: Slab
Lot: Residential Lot
Lot Dimensions: 66 x 128
Parcel ID: M40000100360024200
Sewer: Public Sewer
Special Features: Bath 1st Floor, Bed 1st Floor
Structure Type: House
Utilities: Natural Gas Connected, Sewer Connected
Water: Supplied Water
Zoning: Residential
Room Sizes
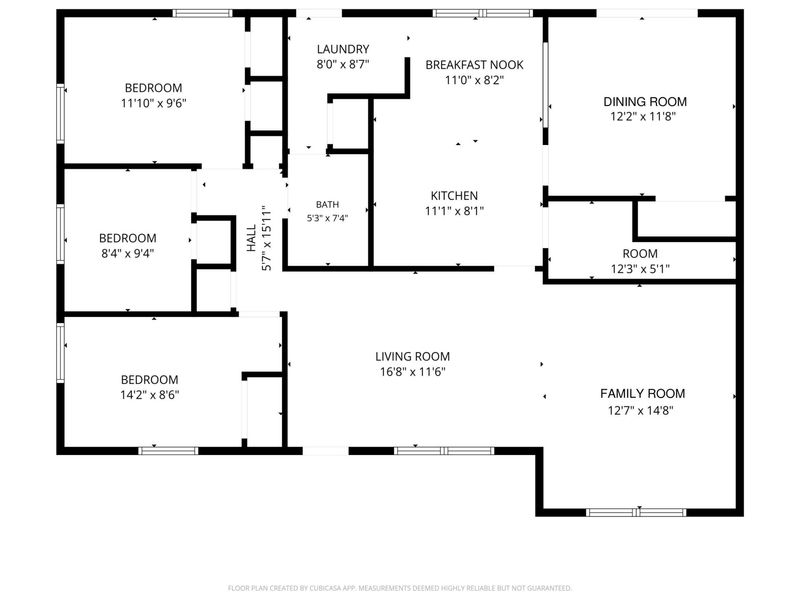
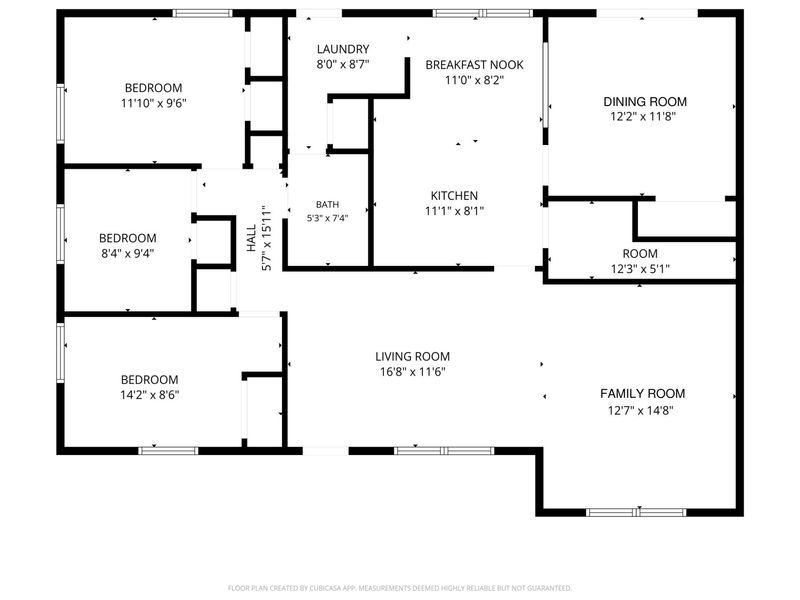
Living Room: 17.00X12.00 Level - 1
Family Room: 13.00X15.00 Level - 1
Kitchen: 11.00X8.00 Level - 1
Breakfast: 11.00X8.00 Level - 1
Dining Room: 12.00X12.00 Level - 1
Utility Room: 8.00X9.00 Level - 1
Bathroom 1: 5.00X7.00 Level - 1
Bedroom 1: 12.00X10.00 Level - 1
Bedroom 2: 8.00X9.00 Level - 1
Bedroom 3: 14.00X9.00 Level - 1
Other: 12.00X5.00 Level - 1
Local Schools
School District: Xenia Community
Estimate Your Payment
Estimated Payment
$ 1,485.68 per month $1,267.23 Principal & Interest $152.83 Property Tax $65.63 Homeowner's InsuranceChange Payment Information
Print This Listingx
Select a format below, new window will open and will prompt you to print.








1337 Colorado Drive | MLS# 1049881
This single family home located at 1337 Colorado Drive, Xenia, OH 45385 is currently listed for sale with an asking price of $225,000. This property was built in 1970 and has 3 bedrooms and 1 full baths with 1344 sq. ft. Colorado Drive is located in the Windsor Park Sec 04 subdivision within the Xenia Community school district. Search Windsor Park Sec 04 real estate on www.pattisonrealestate.com today.