
Listed By
Agency Name: Martha Baker Realty, Inc
Agent Name: Mary Johnson
Agency Phone: 513-863-7776

Shown By
Agent Name: Pattison Group
Agent Phone: (614) 288-4287
Agency Title: Cutler Real Estate

TOUR THIS HOME
Choose a date and time to see 1366 Glenbrook Drive, Hamilton, OH 45013.
I will get in touch with you shortly.

Property Description
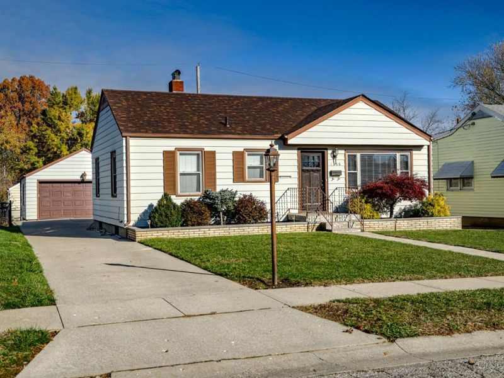
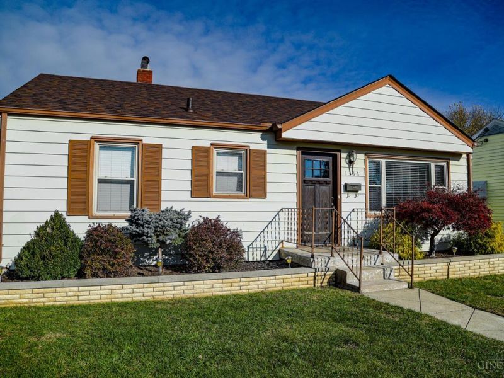
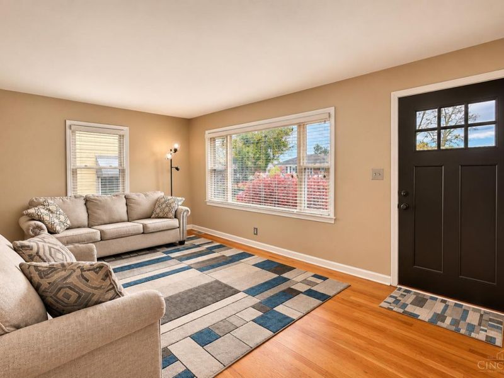
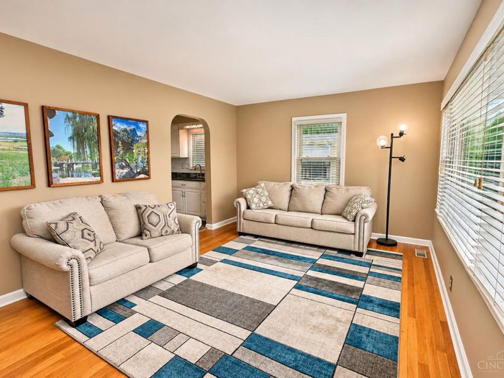
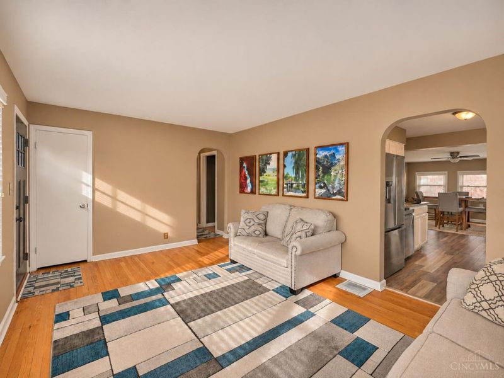
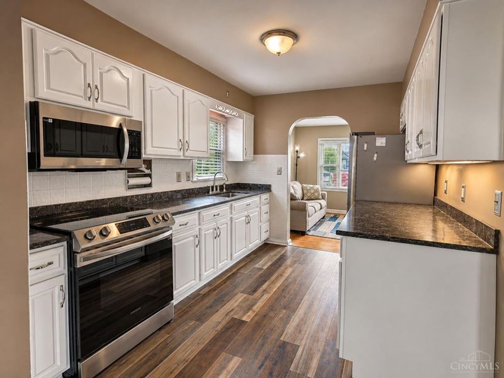
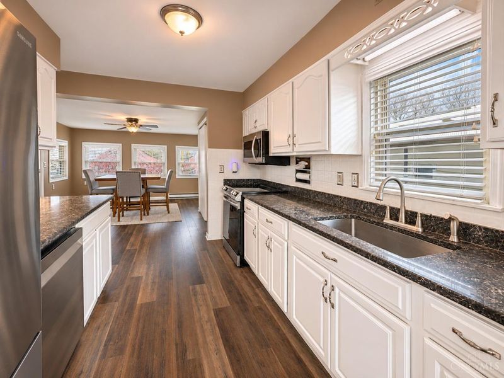
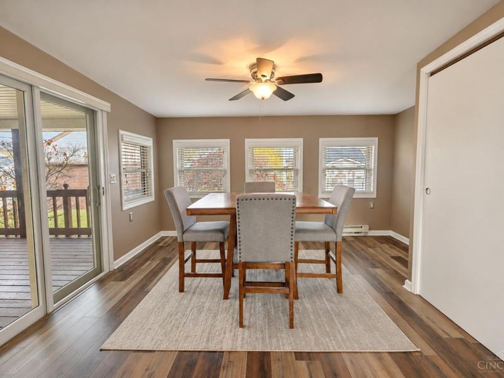
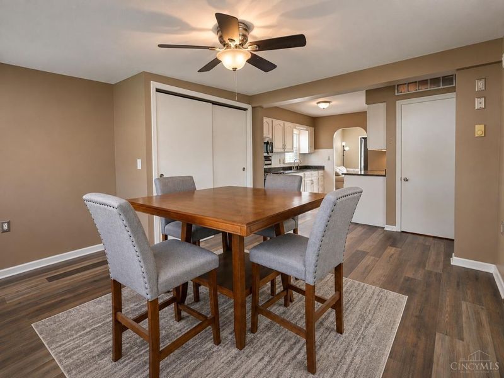
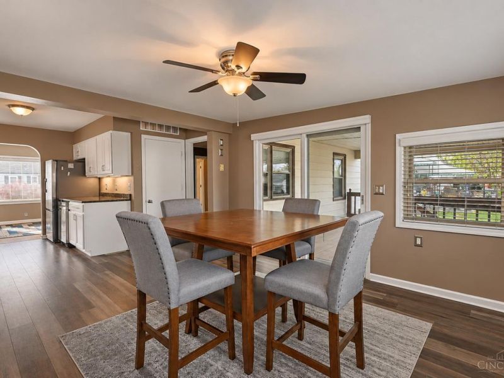
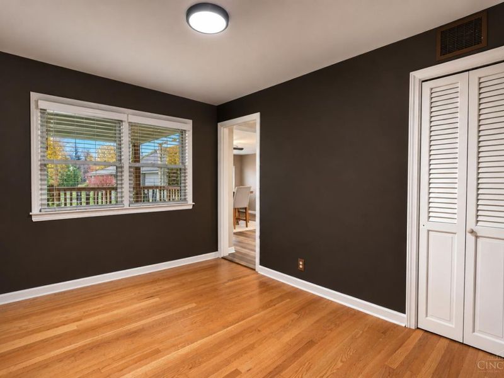
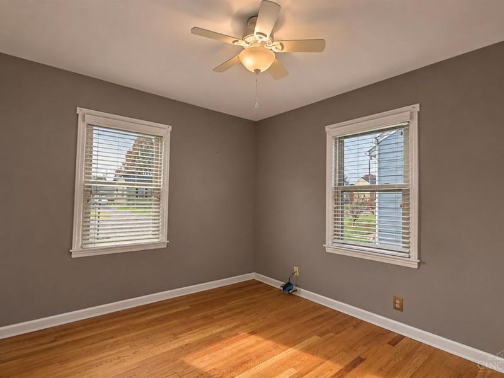
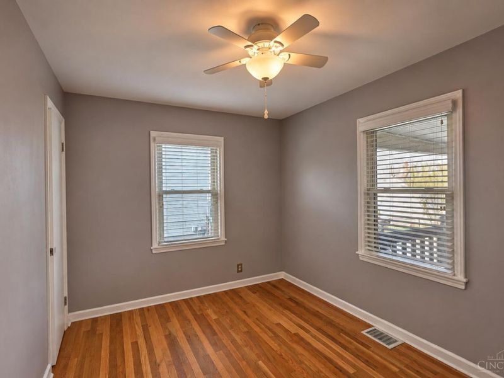
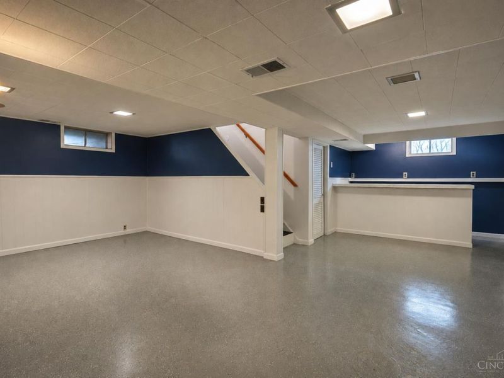
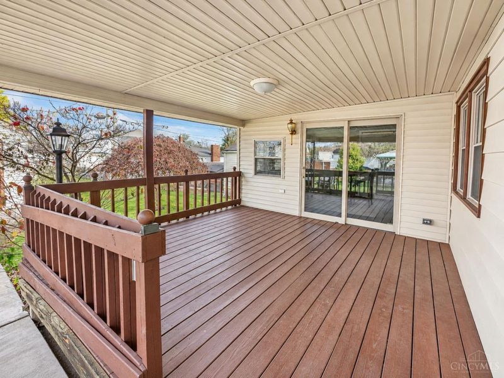
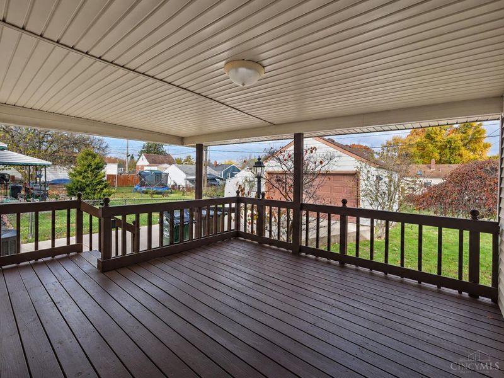
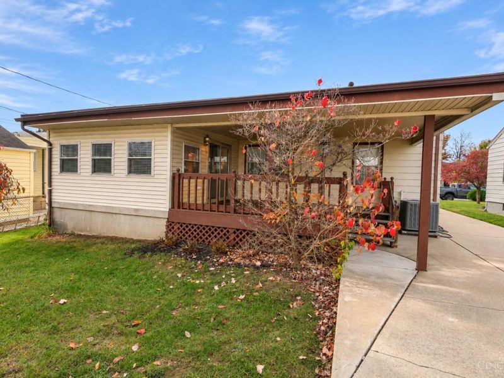
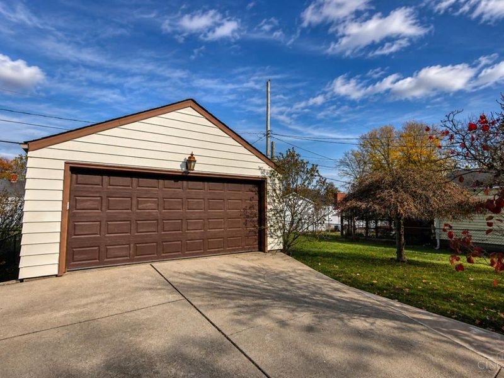
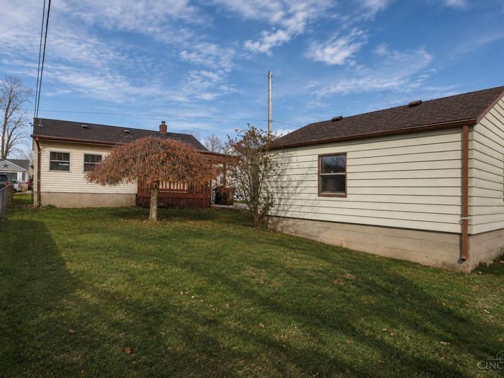
This well-appointed single-story ranch blends easy everyday living. An oversized dining space built for holidays, dinner parties, and family gatherings, with easy connection to the kitchen and main living area. Three comfortable bedrooms on the main floor.lower level offering huge potential for a recreation room, home gym, guest space, or abundant storage.two-car garage providing convenient, weather-protected parking and extra room for gear or tools. Cover patio, fenced yard, See this one TODAY!
Property Features
Property Type: Residential - Single Family
Basement: Yes
Basement: Partial
Cooling: Central Air
Days on Market: 1
Garage: 2
Heating: Forced Air, Gas
Home Style: Ranch
Lot Size: 0.14 Acres
Roof Type: Shingle, Membrane/Rubber
Stories: 1.0
Taxes: $2,026
Year Built: 1952
Feature Descriptions
Access: City Street
Appliances: Dishwasher
Basement Fatures: Glass Block Windows
Exterior: Aluminum Siding
Fencing: Metal
Foundation: Poured
Garage/Carport: Garage Detached
Gas: Natural
Kitchen: Galley, Vinyl Floor, Wood Cabinets
Parcel #: P6412-020-000-036
Parking: Driveway
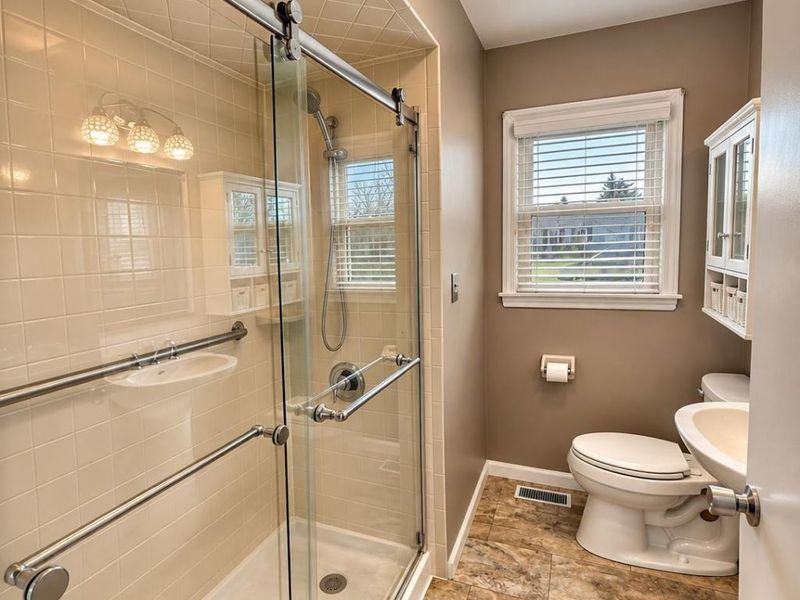
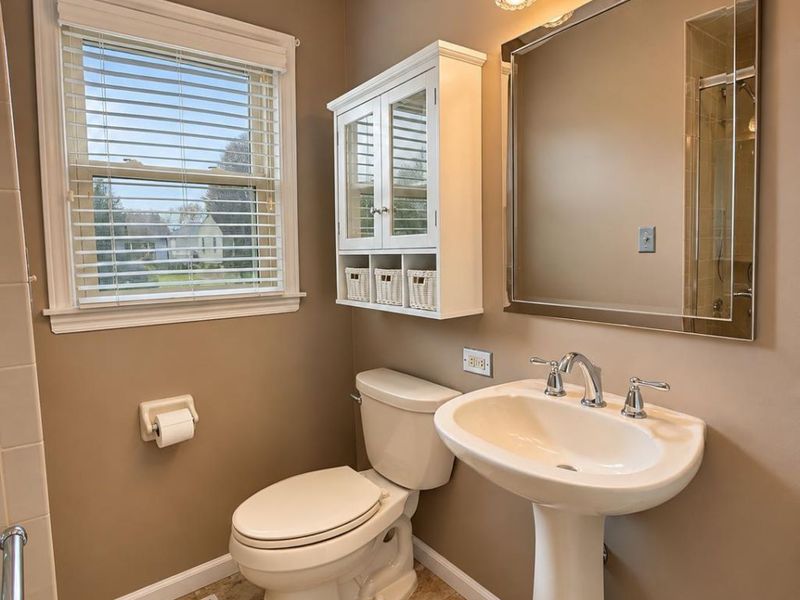
Primary Bathroom: Shower
Primary Bedroom: Wood Floor
Rooms Total: 7
Sewer: Public Sewer
Tax Abatement: No
Water: Public
Water Heater: Gas
Window Features: Vinyl
Room Sizes
Primary Bedroom: 11 X 12 Level - 1
Bedroom 2: 11 X 11 Level - 1
Bedroom 3: 10 X 11 Level - 1
Dining Room: 14 X 14 Level - 1
Family Room: 22 X 11 Level - Basement
Living Room: 12 X 17 Level - 1
Local Schools
School District: Hamilton
Estimate Your Payment
Estimated Payment
$ 1,643.85 per month $1,402.40 Principal & Interest $168.83 Property Tax $72.63 Homeowner's InsuranceChange Payment Information
Print This Listingx
Select a format below, new window will open and will prompt you to print.








1366 Glenbrook Drive | MLS# 1900745
This single family home located at 1366 Glenbrook Drive, Hamilton, OH 45013 is currently listed for sale with an asking price of $249,000. This property was built in 1952 and has 3 bedrooms and 1 full baths with 864 sq. ft. Glenbrook Drive is located within the Hamilton school district. Search Hamilton real estate on www.pattisonrealestate.com today.