
1367 Cherry LaneUniontown, OH 44685

Residential - Single Family MLS 5249633 New to the Market
3 beds 2 full baths 1,442 sqft
Active $289,500
  • 1367 Cherry Lane, Uniontown, OH 44685 Photo 1
  • 1367 Cherry Lane, Uniontown, OH 44685 Photo 2
  • 1367 Cherry Lane, Uniontown, OH 44685 Photo 3
  • 1367 Cherry Lane, Uniontown, OH 44685 Photo 4
  • 1367 Cherry Lane, Uniontown, OH 44685 Photo 5
  • 1367 Cherry Lane, Uniontown, OH 44685 Photo 6
  • 1367 Cherry Lane, Uniontown, OH 44685 Photo 7
  • 1367 Cherry Lane, Uniontown, OH 44685 Photo 8
  • 1367 Cherry Lane, Uniontown, OH 44685 Photo 9
  • 1367 Cherry Lane, Uniontown, OH 44685 Photo 10
  • 1367 Cherry Lane, Uniontown, OH 44685 Photo 11
  • 1367 Cherry Lane, Uniontown, OH 44685 Photo 12
  • 1367 Cherry Lane, Uniontown, OH 44685 Photo 13
  • 1367 Cherry Lane, Uniontown, OH 44685 Photo 14
  • 1367 Cherry Lane, Uniontown, OH 44685 Photo 15
  • 1367 Cherry Lane, Uniontown, OH 44685 Photo 16
  • 1367 Cherry Lane, Uniontown, OH 44685 Photo 17
  • 1367 Cherry Lane, Uniontown, OH 44685 Photo 18
  • 1367 Cherry Lane, Uniontown, OH 44685 Photo 19
  • 1367 Cherry Lane, Uniontown, OH 44685 Photo 20
  • 1367 Cherry Lane, Uniontown, OH 44685 Photo 21
  • 1367 Cherry Lane, Uniontown, OH 44685 Photo 22
  • 1367 Cherry Lane, Uniontown, OH 44685 Photo 23
  • 1367 Cherry Lane, Uniontown, OH 44685 Photo 24
  • 1367 Cherry Lane, Uniontown, OH 44685 Photo 25
  • 1367 Cherry Lane, Uniontown, OH 44685 Photo 26
  • 1367 Cherry Lane, Uniontown, OH 44685 Photo 27
  • 1367 Cherry Lane, Uniontown, OH 44685 Photo 28
1/28 Virtual Tour Fullscreen

Listed By

Agency Name: Keller Williams Legacy Group Realty
Agency Contact: realtorelainesmith@gmail.com, 330-323-5010

Shown By

Agent Name: Pattison Group
Agent Phone: (614) 288-4287
Agency Title: Cutler Real Estate

IDX logo

TOUR THIS HOME

Choose a date and time to see 1367 Cherry Lane, Uniontown, OH 44685.
I will get in touch with you shortly.

Choose your video chat app
Request a Showing
  • Wednesday October 7
  • Thursday October 8
  • Friday October 9
  • Saturday October 10
  • Sunday October 11
  • Monday October 12
  • Tuesday October 13
  • Wednesday October 14
  • Thursday October 15
  • Friday October 16
  • Saturday October 17
  • Sunday October 18
  • Monday October 19
  • Tuesday October 20
  • Wednesday October 21
  • 7:00 AM
  • 7:30 AM
  • 8:00 AM
  • 8:30 AM
  • 9:00 AM
  • 9:30 AM
  • 10:00 AM
  • 10:30 AM
  • 11:00 AM
  • 11:30 AM
  • 12:00 PM
  • 12:30 PM
  • 1:00 PM
  • 1:30 PM
  • 2:00 PM
  • 2:30 PM
  • 3:00 PM
  • 3:30 PM
  • 4:00 PM
  • 4:30 PM
  • 5:00 PM
  • 5:30 PM
  • 6:00 PM
  • 6:30 PM
  • 7:00 PM
  • 7:30 PM
  • 8:00 PM
  • 8:30 PM
  • 9:00 PM
Preferred Communication Method

Property Description

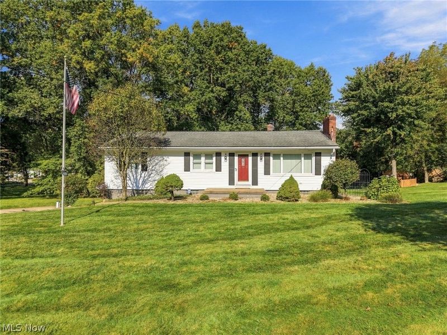
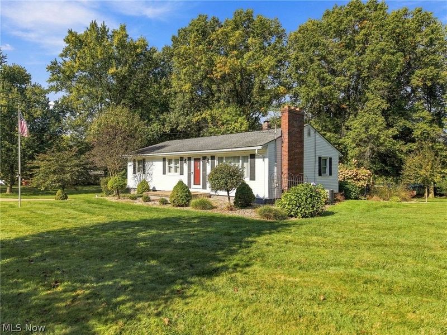
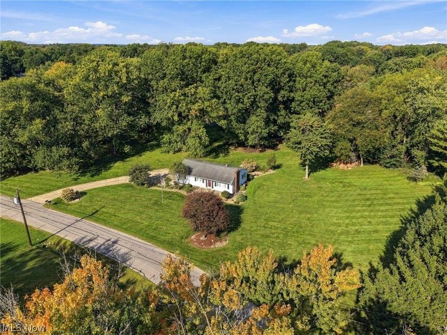
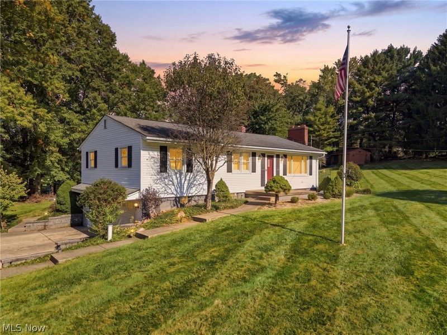
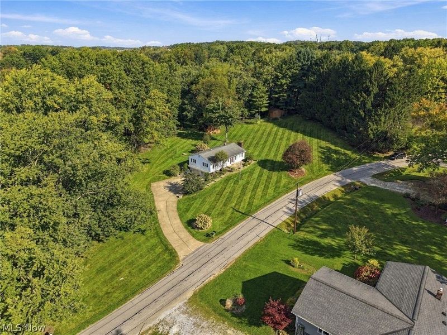
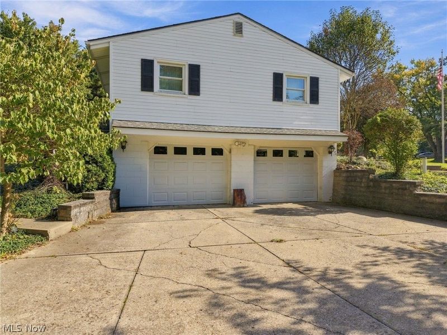
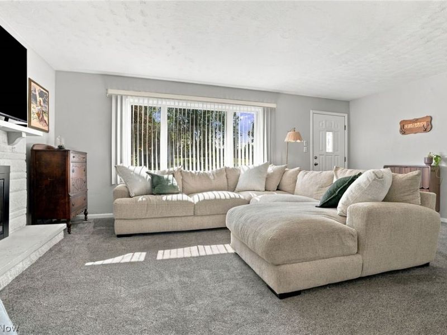
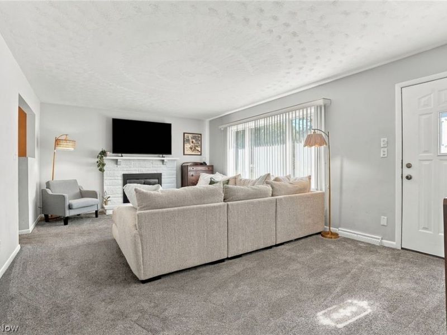
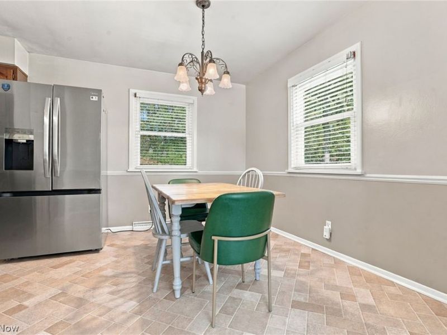
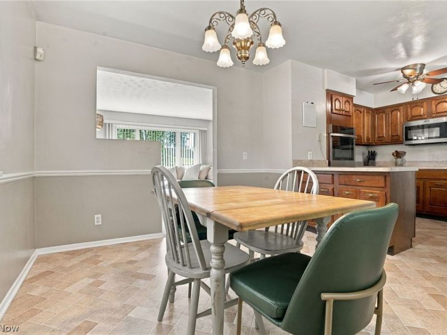
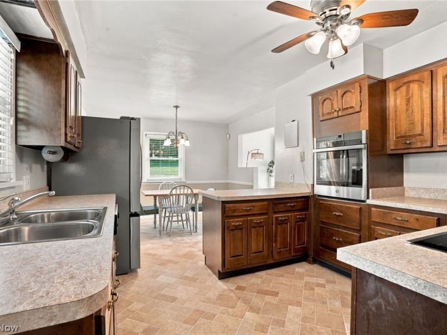
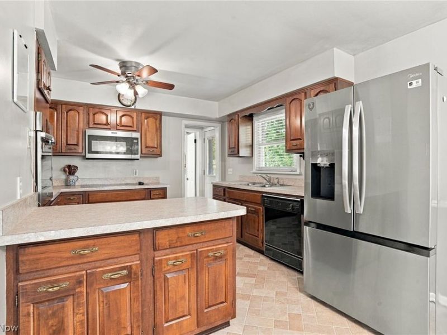
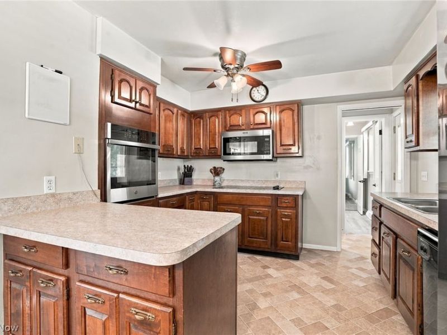
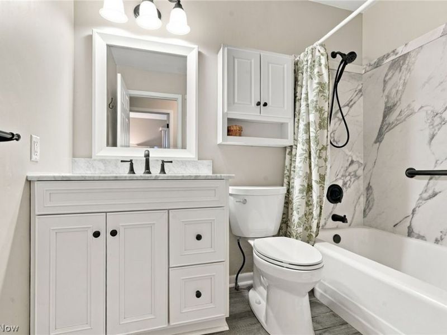
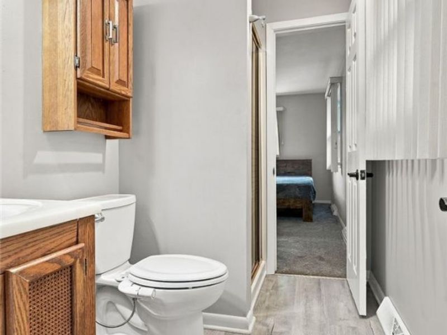
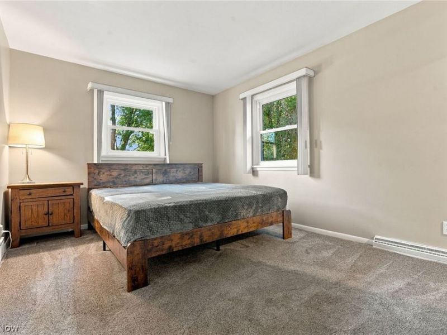
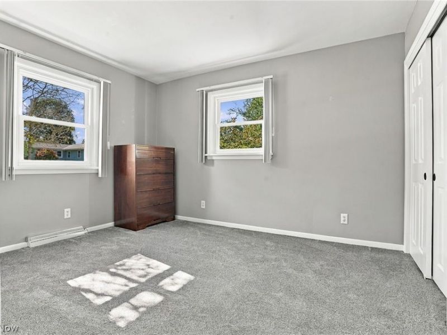
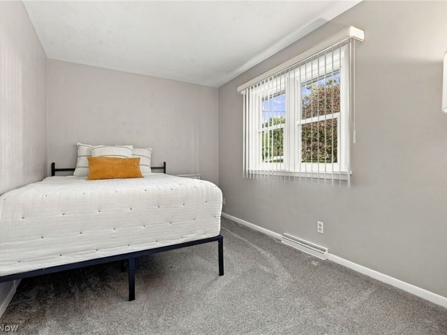
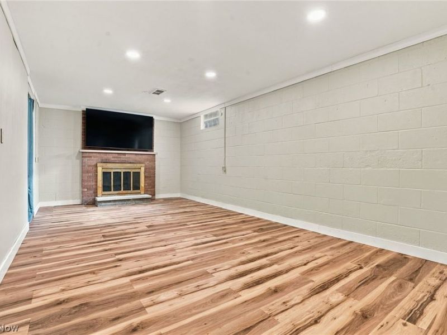
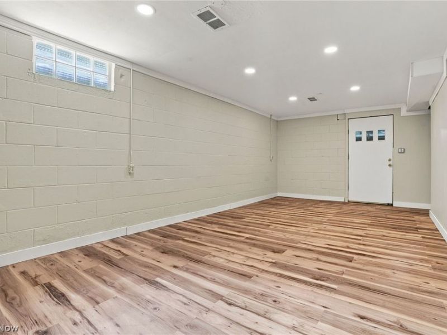
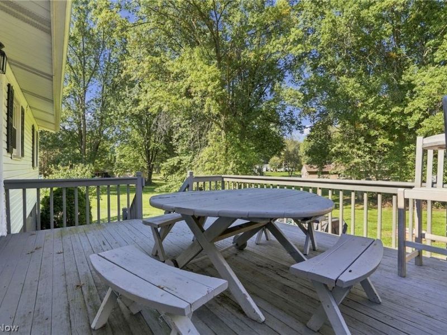
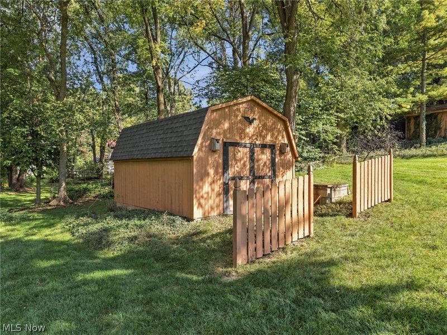
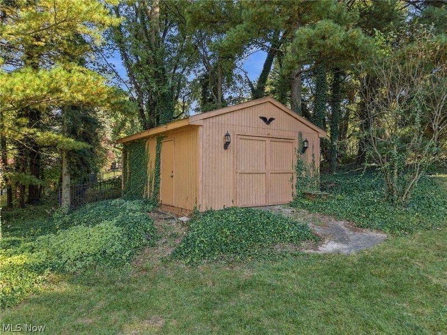
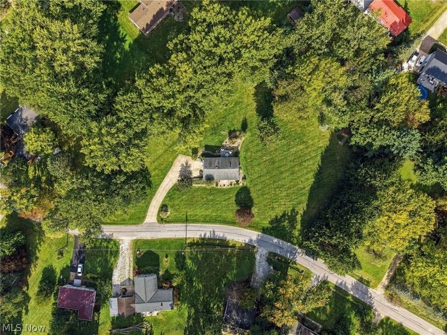
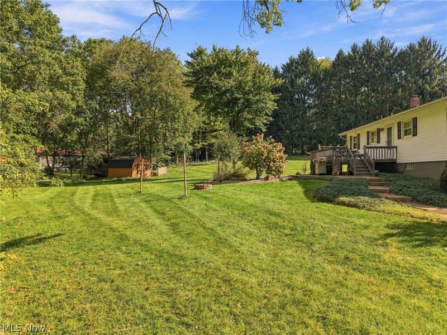
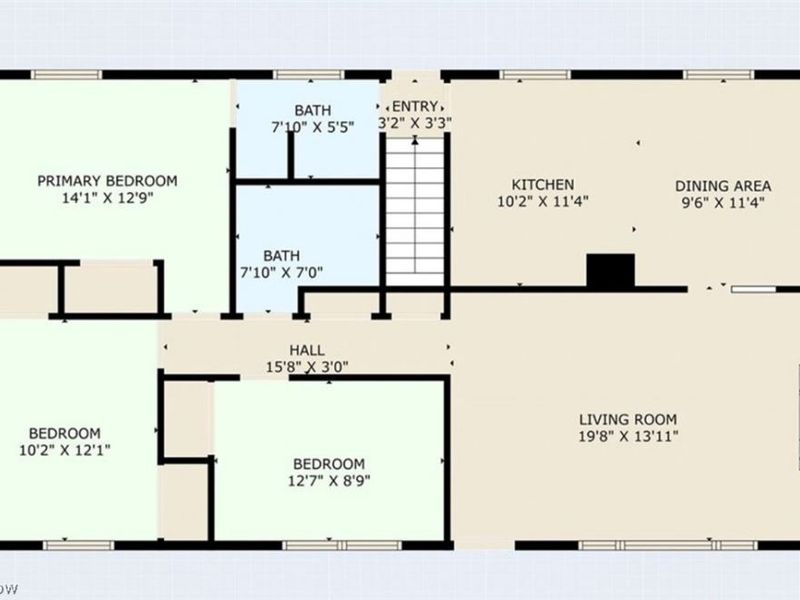
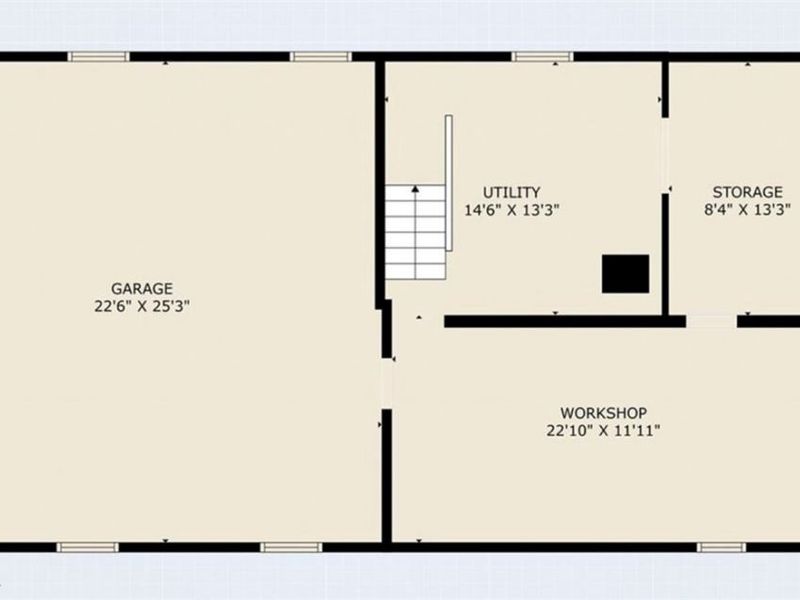
An exceptional crisp clean ranch, peacefully nestled on over an acre of lushly landscaped yard. Instant curb appeal! Classic 3 bed 2 bath ranch with an easy-flow floor plan, 2 fireplaces, 2 storage sheds, one with electric, and deck off of the kitchen. Large driveway for extra parking, leads to over-sized heated garage. Newly finished family room in the walk-out lower level. This picture perfect home is easy to settle in to and waiting to start it's next chapter with you!

1367 Cherry Lane | MLS# 5249633

This single family home located at 1367 Cherry Lane, Uniontown, OH 44685 is currently listed for sale with an asking price of $289,500. This property was built in 1958 and has 3 bedrooms and 2 full baths with 1442 sq. ft. Cherry Lane is located in the Rolling Green Estates subdivision within the Green Local school district. Search Rolling Green Estates real estate on www.pattisonrealestate.com today.

Property Features

Property Type: Residential - Single Family
Basement: Yes
Basement: Full, Sump Pump
Cooling: Central Air
Days on Market: 2
Fireplaces: 2
Garage: 2 car attached
Heating: Forced Air, Gas
Home Style: Ranch
Lot Size: 1.11 Acres
Roof Type: Asphalt, Fiberglass
Stories: 1.0
Taxes: $2,595 / year
Year Built: 1958

Feature Descriptions

Appliances: Cooktop, Dishwasher, Microwave, Range, Refrigerator, Water Softener
Exterior: Vinyl Siding
Fireplace: Basement, Living Room
Laundry: In Basement
Lot: Landscaped
Parcel#: 2812138
Parking: Additional Parking, Attached, Concrete, Direct Access, Garage, Garage Door Opener, Heated Garage, Garage Faces Side
Patio/Porch: Deck
Sewer: Septic Tank
Water: Well

Local Schools

School District: Green Local

Estimate Your Payment

Estimated Payment

$ 1,931.18 per month $1,630.50 Principal & Interest $216.25 Property Tax $84.44 Homeowner's Insurance

Change Payment Information

%
years/fixed
yearly
yearly (est.)
(Payments are an estimate and may vary by lender)
Croos Country Mortgage

Login to My Homefinder

Forgot your password / First Login?

Login to My Homefinder





