
Listed By
Agency Name: McDowell Homes Real Estate Services
Agency Contact: laura@sellwithseese.com, 440-339-0814
Shown By
Agent Name: Pattison Group
Agent Phone: (614) 288-4287
Agency Title: Cutler Real Estate

TOUR THIS HOME
Choose a date and time to see 14872 Longview Drive, Newbury, OH 44065.
I will get in touch with you shortly.

Property Description
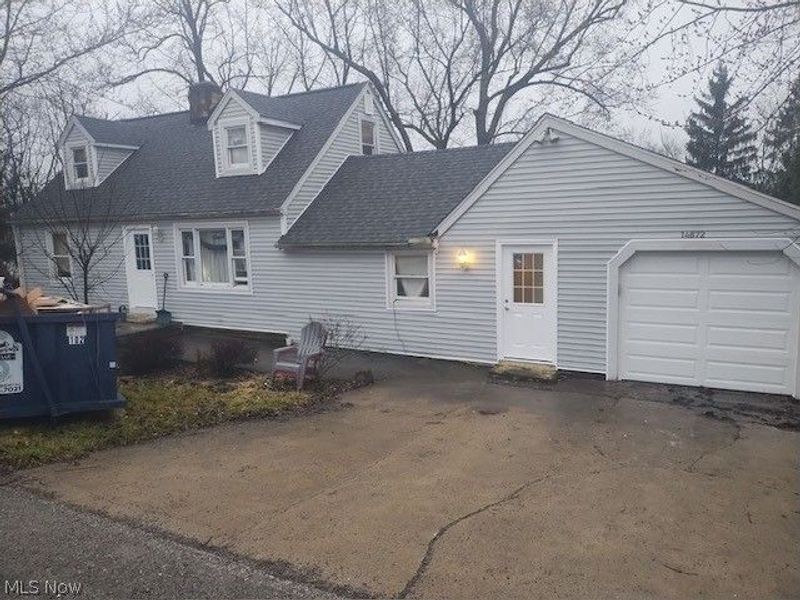
Affordable property just waiting for you. This home has newer siding, windows and roof. This cape cod style home is located in West Geauga School system. This is a three bedroom home with one car garage that has great space and a ton of potential. Remaining Parcels: 23077500 & 23077600 & 2307770
Property Features
Property Type: Residential - Single Family
Basement: Yes
Basement: Sump Pump
Cooling: None
Fireplaces: 1
Garage: 1 car attached
Heating: Forced Air, Gas
Home Style: Cape Cod
Lot Size: 0.56 Acres
Roof Type: Asphalt, Fiberglass
Stories: 1.5
Taxes: $1,848 / year
Year Built: 1948
Feature Descriptions
Appliances: Dishwasher, Range, Refrigerator
Community Features: Common Grounds/Area, Lake
Exterior: Vinyl Siding
Fireplace: Basement
HOA: Yes
HOA Fee: 490/ Annually
Laundry: In Basement
Lot: Rolling Slope
Parcel#: 23-077400
Parking: Attached, Driveway, Garage
Patio/Porch: Deck
Sewer: Septic Tank
Topography: Hill
Water: Well
Room Sizes
Bedroom: 15 x 11 Level - First
Bedroom: 14 x 10 Level - First
Primary Bedroom: 15 x 13 Level - Second
Dining Room: 15 x 7 Level - First
Eat-in Kitchen: 16 x 12 Level - First
Living Room: 19 x 11 Level - First
Local Schools
School District: West Geauga Local
Estimate Your Payment
Estimated Payment
$ 390.95 per month $225.28 Principal & Interest $154.00 Property Tax $11.67 Homeowner's InsuranceChange Payment Information
Print This Listingx
Select a format below, new window will open and will prompt you to print.








14872 Longview Drive | MLS# 5250157
This single family home located at 14872 Longview Drive, Newbury, OH 44065 is currently listed for sale with an asking price of $40,000. This property was built in 1948 and has 3 bedrooms and 1 full baths with 1520 sq. ft. Longview Drive is located in the Restful Lake subdivision within the West Geauga Local school district. Search Restful Lake real estate on www.pattisonrealestate.com today.