
Listed By
Agency Name: Ohio Property Group, LLC
Agency Contact: 419-790-3106, support@ohiomlsflatfee.com
Shown By
Agent Name: Pattison Group
Agent Phone: (614) 288-4287
Agency Title: Cutler Real Estate

TOUR THIS HOME
Choose a date and time to see 15 Huron Trail, Malvern, OH 44644.
I will get in touch with you shortly.

Property Description
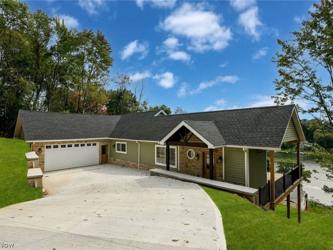
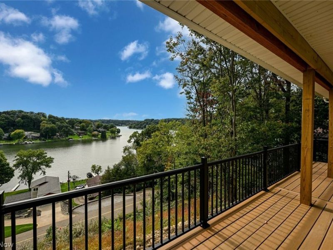
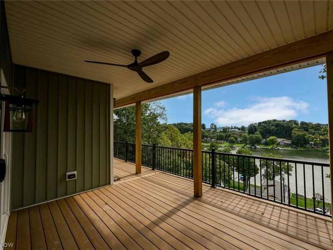
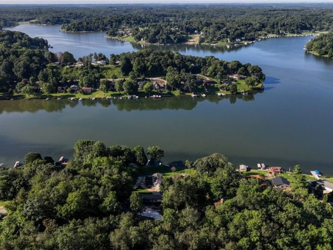
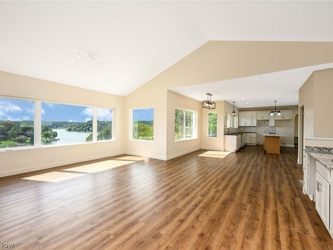
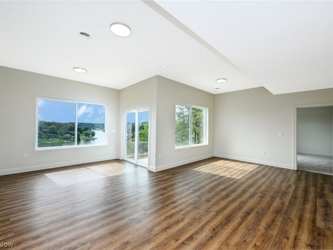
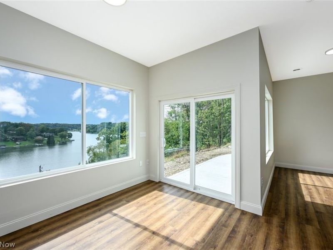
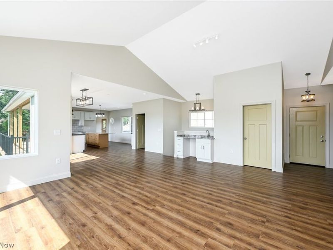
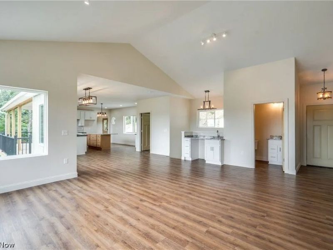
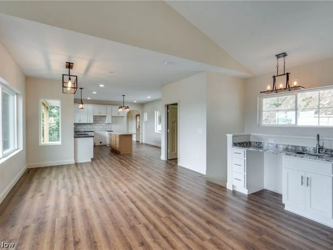
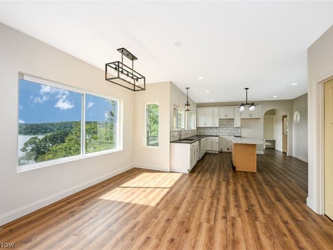
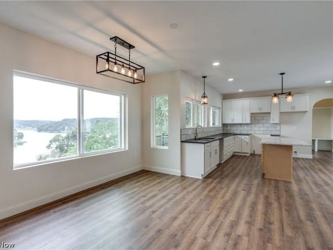
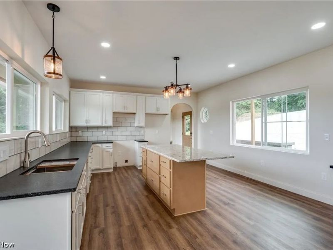
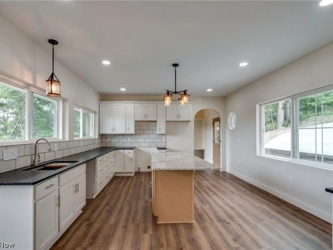
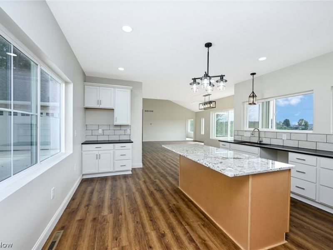
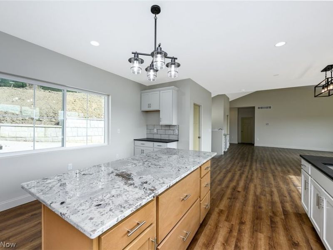
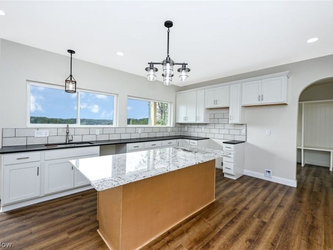
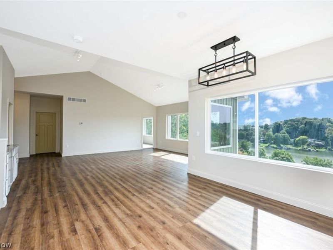
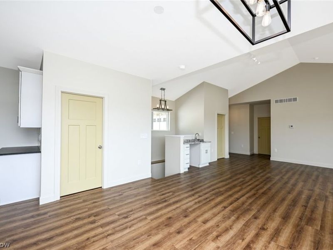
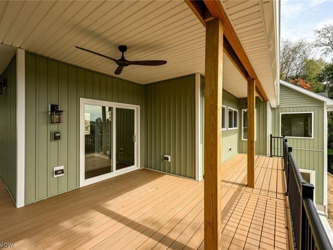
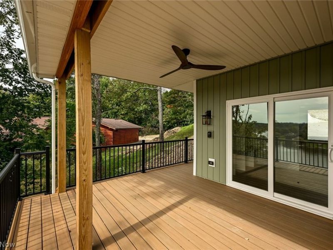
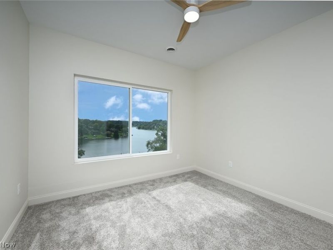
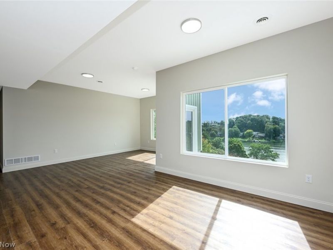
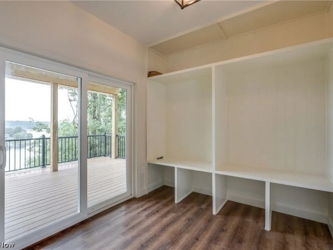
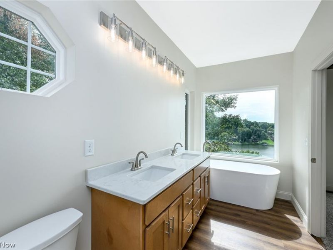
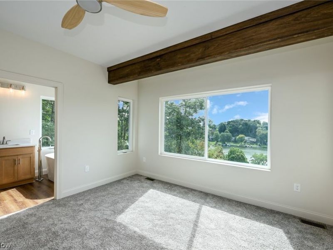
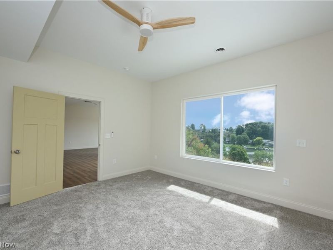
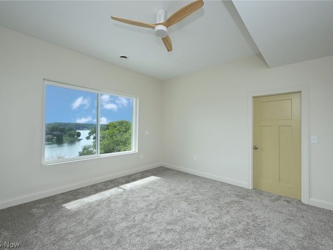
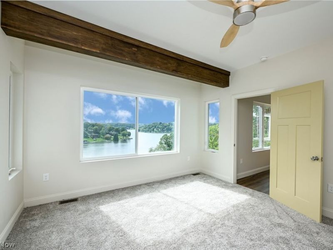
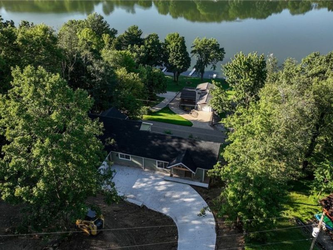
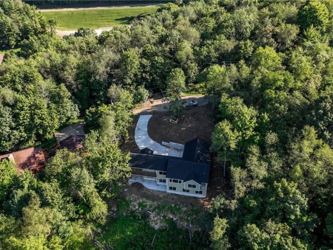
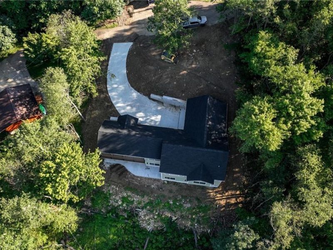
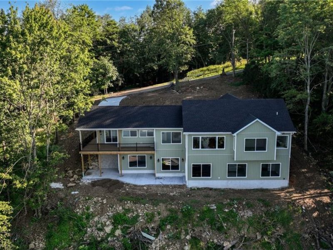
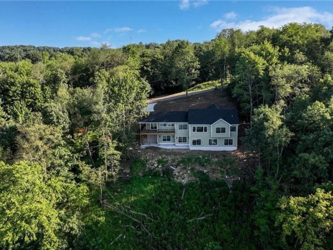
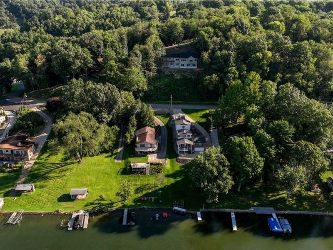
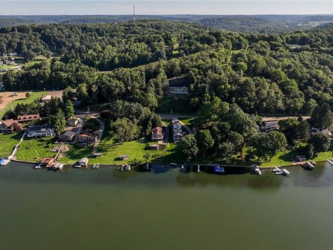
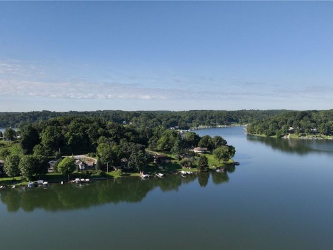
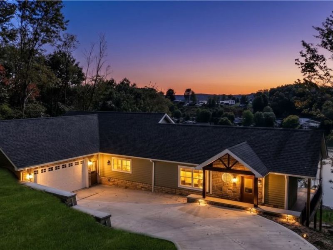
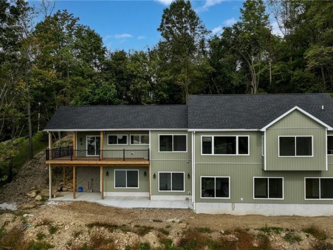
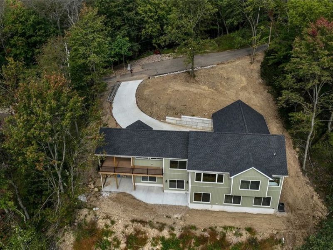
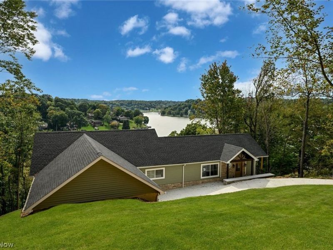
Breathtaking elevated panoramic views of Lake Mohawk main channel from throughout this just completed Edgecliff Building Company model home. The Peak at Bennett's Woodland features over 3,200 finished sqft with 9'+ ceilings throughout, 5 bedrooms (4 with lakeviews), 3.5 baths with quartz counters, TWO lakeview great rooms, kitchen with oversized island with lakeview seating for 5, walk in pantry, quartz counters throughout, and separate lakeview dining area. Bask in the lake vistas from the outside as well while relaxing & entertaining on the covered patio and wrap-around elevated maintenance free composite deck. Finished lower level offers 3 bedrooms each with WICs, two full baths, great room, and kitchenette serving as almost a second residence for long term guests. Enjoy luxury carpet & padding in 4 bedrooms and premium Shaw LVP flooring throughout all bathrooms and the remainder of the home. All cabinets and vanities are solid wood construction. Master suite offers lakeviews from both the bedroom and bath, garden tub, tile shower, double vanity and 13' long walk-in closet. Home also features oversized laundry, 2 entry areas with custom cubbies, attached oversized 2-car garage, and FIVE walk-in closets offering plenty of storage for homeowners and guests. Now that the home construction is fully completed, it is priced well below market value for quick sale as builder is moving on to construct 3 more homes in the community in 2027. Builder is including 1-year warranty and will be nearby readily accessible to buyer throughout 2027. Lake Mohawk is a private gated community in Malvern, Ohio featuring a 500+ acre spring-fed lake offering boating, swimming, fishing, waterskiing, jet skiing, 3 beaches with pavilions, sand volleyball, pickleball/basketball/tennis courts, golf course, marina, private docking, restaurant, and a variety of social clubs.
Property Features
Property Type: Residential - Single Family
Cooling: Central Air, Ceiling Fan(s), ENERGY STAR Qualified E
Garage: 2 car attached
Heating: Forced Air, Gas
Home Style: Craftsman, Traditional
Lot Size: 0.36 Acres
Roof Type: Asphalt, Fiberglass
Stories: 2.0
Taxes: $861 / year
Year Built: 2026
Amenities
Wet Bar
Built-in Features
Chandelier
Cathedral Ceiling(s)
Double Vanity
Entrance Foyer
High Ceilings
Kitchen Island
Primary Downstairs
Open Floorplan
Pantry
Stone Counters
Recessed Lighting
Storage
Smart Thermostat
Track Lighting
Vaulted Ceiling(s)
Walk-In Closet(s)
Lighting
Private Entrance
Private Yard
Rain Gutters
Feature Descriptions
Accessibility: Accessible Full Bath, Accessible Bedroom, Accessible Kitchen, Accessible Central Living Area, Visitable, Accessible Hallway(s)
Community Features: Common Grounds/Area, Clubhouse, Fishing, Golf, Gated, Lake, Playground, Park, Restaurant, Tennis Court(s)
Exterior: Attic/Crawl Hatchway(s) Insulated, Stone Veneer, Ver
HOA: Yes
HOA Fee: 115/ Monthly
Lot: Cul-De-Sac, Sloped Down, Private, Paved, Rectangular Lot, Rolling Slope, Secluded, Views, Wooded
Parcel#: 03-0001092.000
Parking: Attached, Concrete, Drain, Driveway, Garage, Garage Door Opener, Guest, On Site, Open, Off Street, Oversized, Paved, Garage Faces Side, Storage
Patio/Porch: Covered, Deck, Patio, Wrap Around
Sewer: Public Sewer
Topography: Hill
View: Lake, Water
Water: Public
Window: Double Pane Windows, ENERGY STAR Qualified Windows, Insulated Windows, Low-Emissivity Windows, Display Window(s), Screens
Room Sizes
Primary Bedroom: 13 x 13 Level - First
Family Room: 23 x 26 Level - Lower
Bedroom: 15 x 10 Level - First
Laundry: 15 x 9 Level - Lower
Bedroom: 15 x 14 Level - Lower
Dining Room: 15 x 15 Level - First
Bedroom: 12 x 12 Level - Lower
Pantry: 7 x 5 Level - First
Mud Room: 10 x 8 Level - First
Kitchen: 15 x 15 Level - First
Great Room: 16 x 23 Level - First
Bedroom: 12 x 12 Level - Lower
Local Schools
School District: Brown Local
Estimate Your Payment
Estimated Payment
$ 3,797.81 per month $3,542.60 Principal & Interest $71.75 Property Tax $183.46 Homeowner's InsuranceChange Payment Information
Print This Listingx
Select a format below, new window will open and will prompt you to print.








15 Huron Trail | MLS# 5250390
This single family home located at 15 Huron Trail, Malvern, OH 44644 is currently listed for sale with an asking price of $629,000. This property was built in 2026 and has 5 bedrooms and 3 full baths with 3200 sq. ft. Huron Trail is located in the Lake Mohawk Sub #1 subdivision within the Brown Local school district. Search Lake Mohawk Sub #1 real estate on www.pattisonrealestate.com today.