
Listed By
Agency Name: Emerson Wagner Realty Co., Inc.
Agent Name: Tammy Barhorst
Agency Phone: (937) 492-3157

Shown By
Agent Name: Pattison Group
Agent Phone: (614) 288-4287
Agency Title: Cutler Real Estate

TOUR THIS HOME
Choose a date and time to see 1554 Westlake Drive, Sidney, OH 45365.
I will get in touch with you shortly.

Property Description
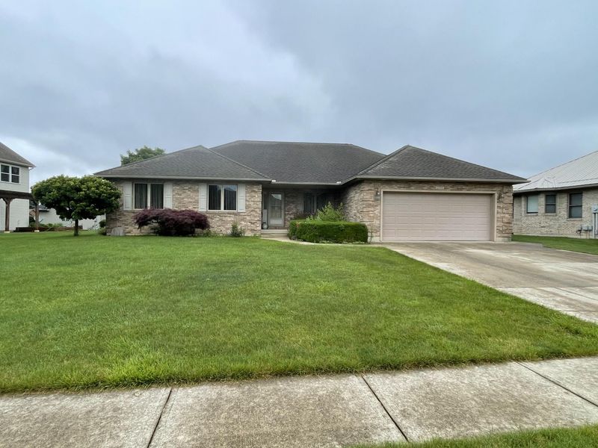
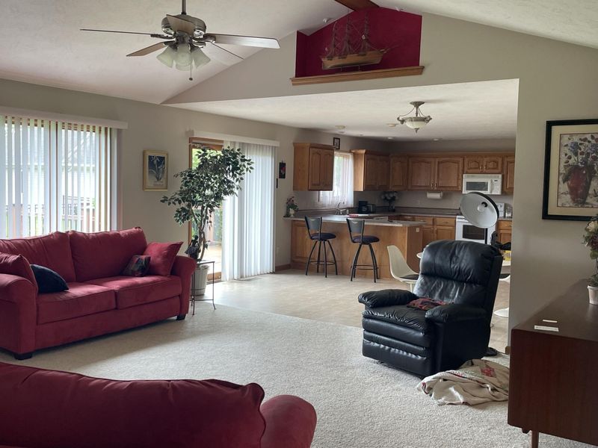
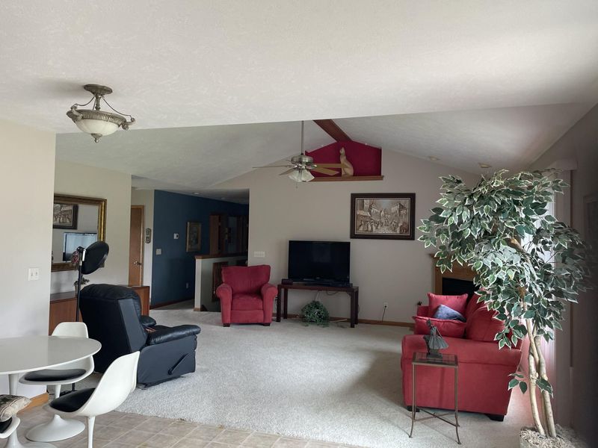
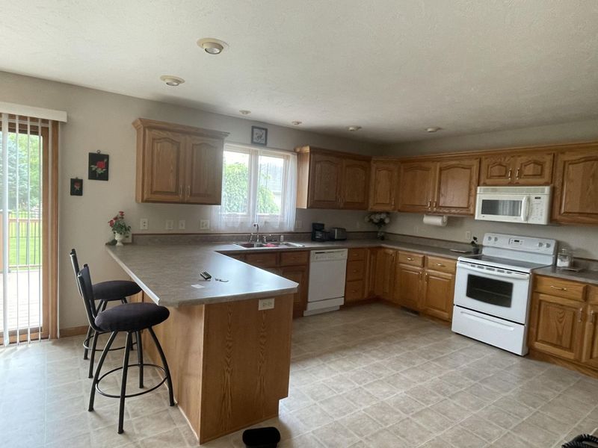
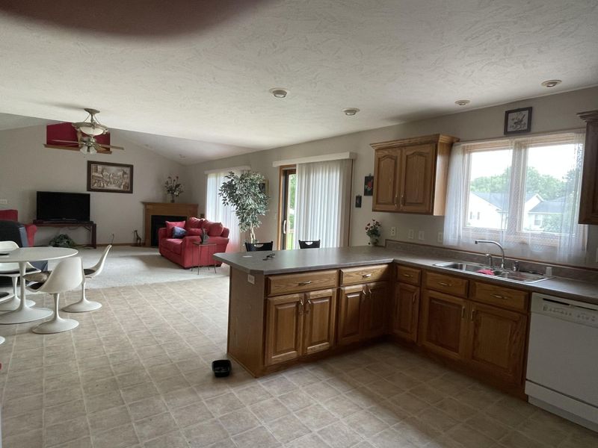
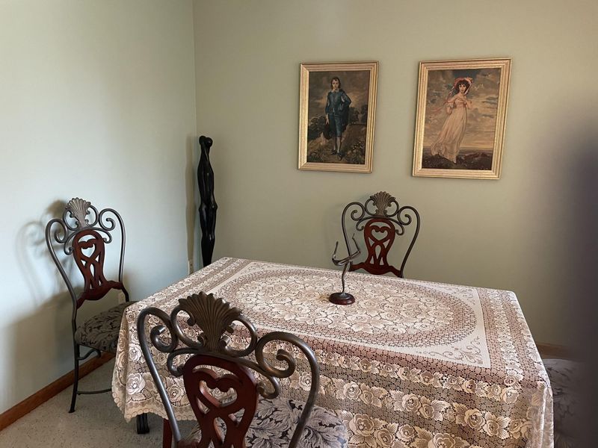
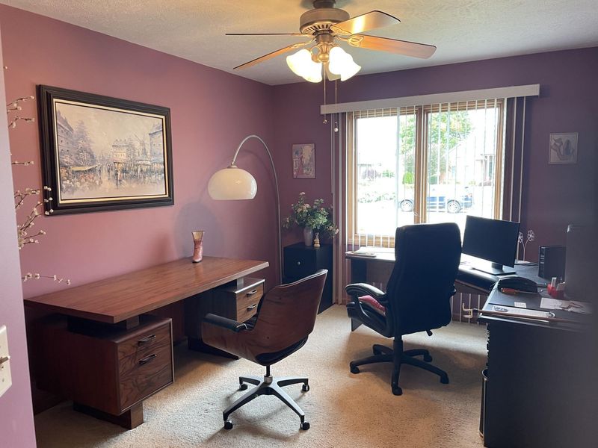
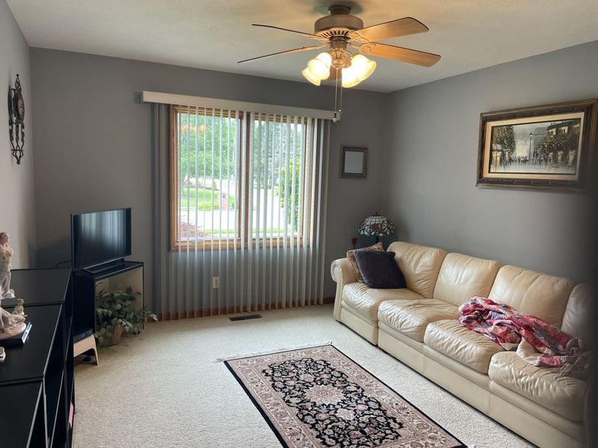
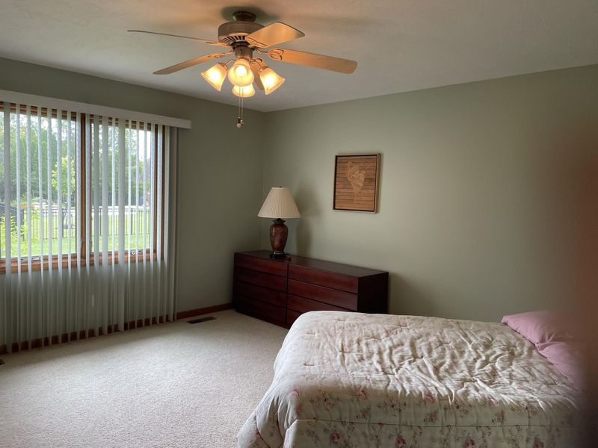
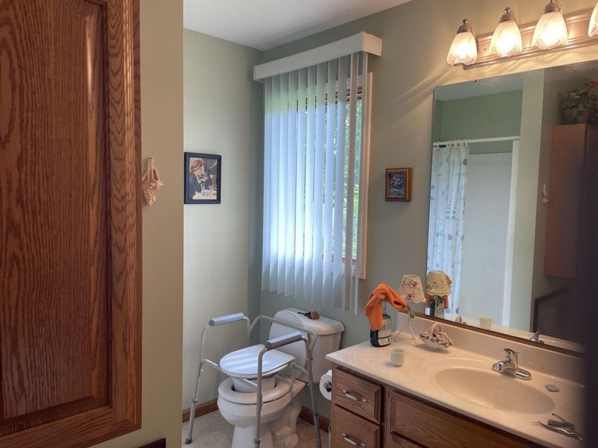
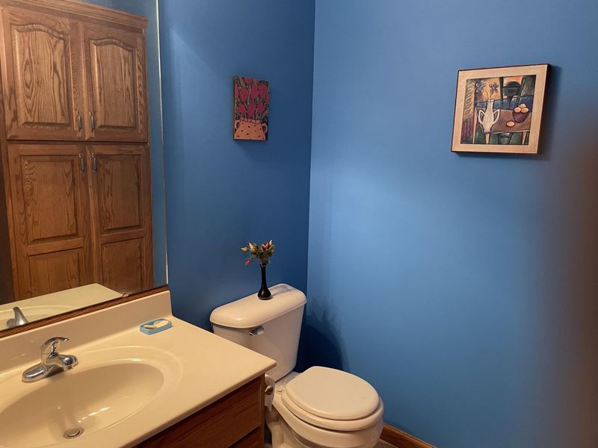
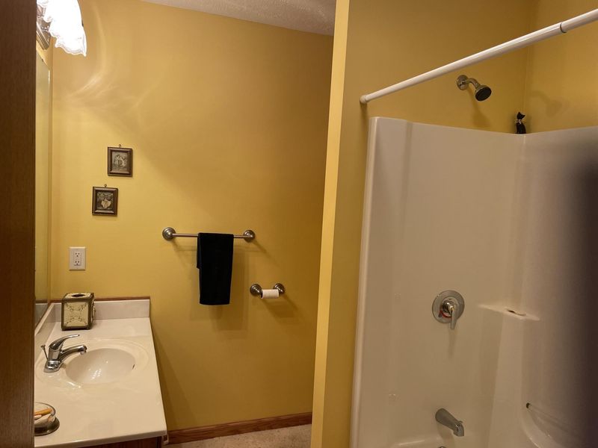
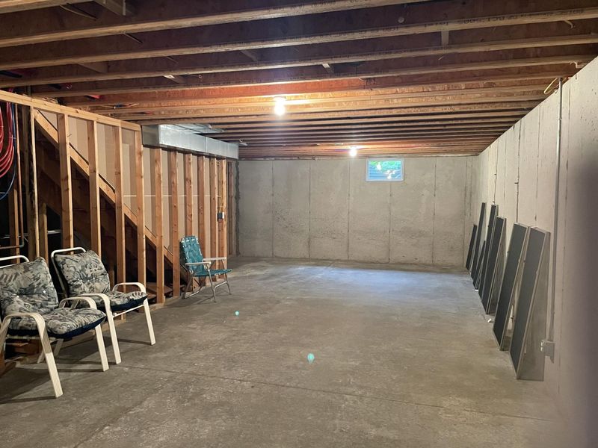
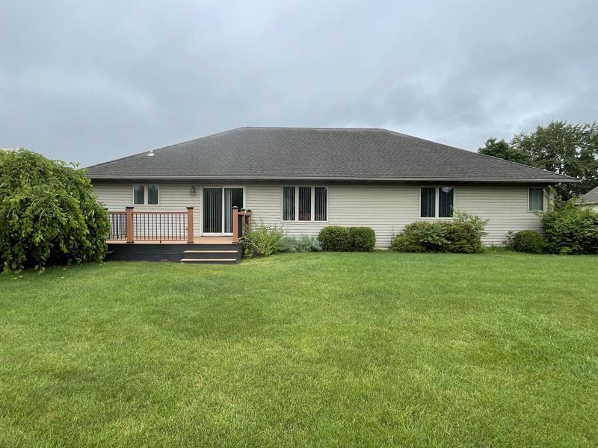
Welcome to 1554 Westlake Drive. Stunning turn-key home offering ultimate convenience and comfortable living. This beautifully maintained 3-bedroom, 2.5-bathroom home will WOW you the moment you step in the front door with the cathedral ceiling and open concept.The large unfinished basement is pre-plumed for an additional bathroom offering a blank canvas for the new owner to fill in.Step out back and enjoy the maintenance free composite deck.Ideally located minutes from shopping, dining and I-75.Call your favorite agent and schedule your showing before it is to late!
Property Features
Property Type: Residential - Single Family
Basement: Partial, Poured
Cooling: Central Air
Days on Market: 108
Garage: 2 car attached
Garage: Attached
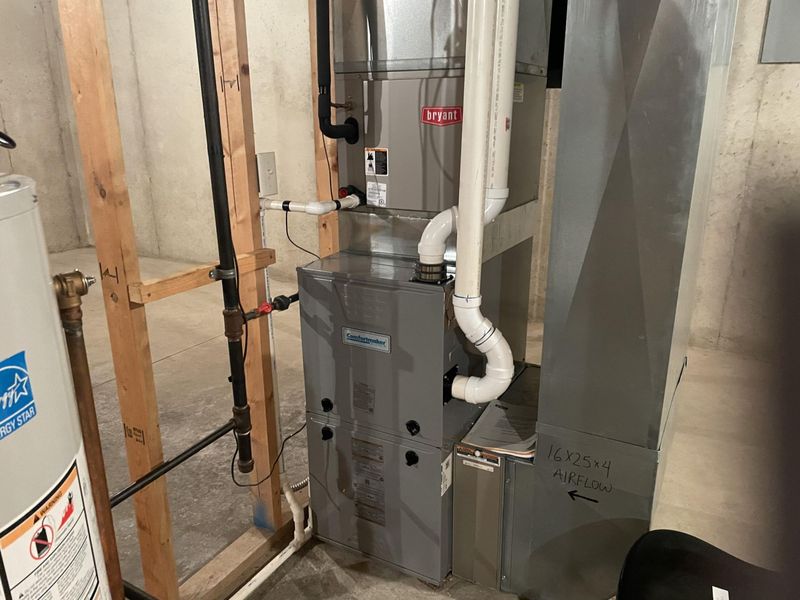
Heating: Forced Air, Natural Gas
Home Style: Ranch
Lot Size: 0.25 Acres
Stories: 1.0
Taxes: $6,506
Year Built: 2003
Amenities
Cathedral Ceiling(s)
Attic
Walk-In Closet(s)
Window Coverings
French Doors
Ceiling Fan(s)
Deck
Feature Descriptions
Additional Tax Info: Homestead
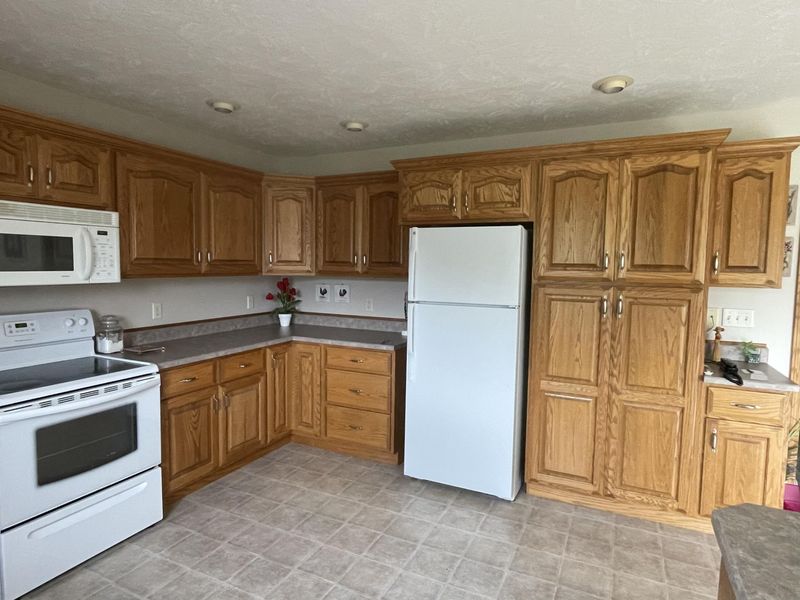
Appliances: Gas Water Heater, Washer, Refrigerator, Range, Microwave, Disposal, Dryer, Dishwasher
Exterior: Brick, Vinyl Siding
Fireplace: Gas
Foundation: Concrete Perimeter
Lot: Residential Lot
Lot Dimensions: 82X132
Parcel ID: 012602251042
Sewer: Public Sewer
Special Features: Bath 1st Floor, Bed 1st Floor
Utilities: Natural Gas Connected, Sewer Connected
Water: Supplied Water
Zoning: Residential
Room Sizes
Family Room: 20.00X12.00 Level - 1
Kitchen: 12.00X14.00 Level - 1
Breakfast: 10.00X14.00 Level - 1
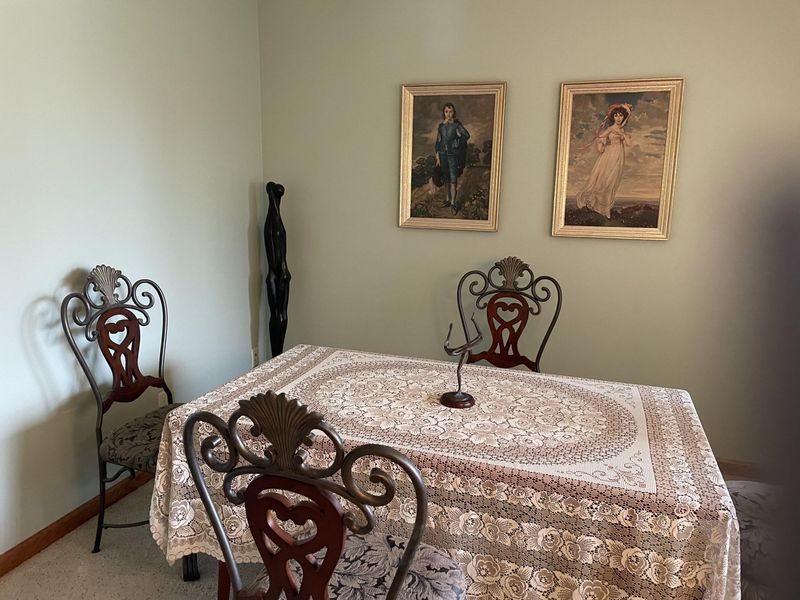
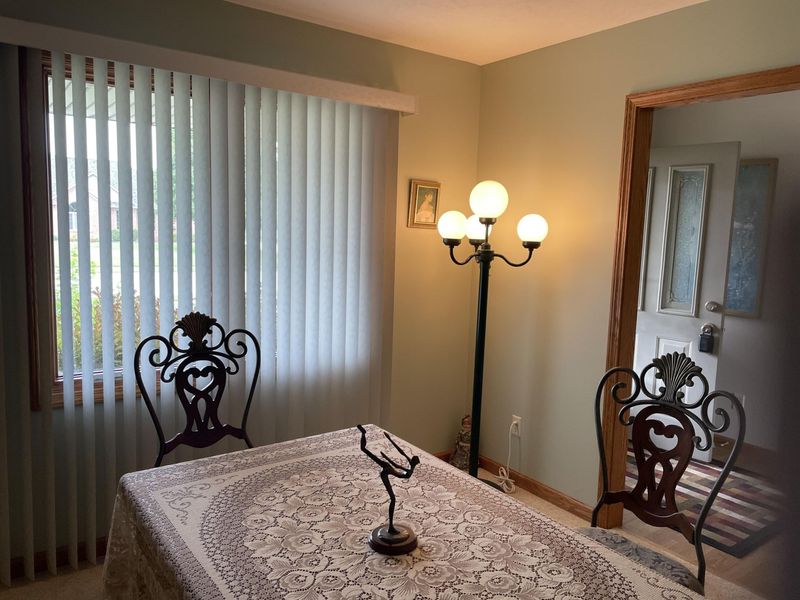
Office: 11.00X11.00 Level - 1
Bedroom 1: 13.00X14.00 Level - 1
Bedroom 2: 17.00X10.00 Level - 1
Bedroom 3: 17.00X11.00 Level - 1
Utility Room: 15.00X6.00 Level - 1
Entrance: 8.00X5.00 Level - 1
Local Schools
School District: Sidney
Estimate Your Payment
Estimated Payment
$ 2,792.61 per month $2,139.64 Principal & Interest $542.17 Property Tax $110.80 Homeowner's InsuranceChange Payment Information
Print This Listingx
Select a format below, new window will open and will prompt you to print.








1554 Westlake Drive | MLS# 1046546
This single family home located at 1554 Westlake Drive, Sidney, OH 45365 is currently listed for sale with an asking price of $379,900. This property was built in 2003 and has 3 bedrooms and 2 full and 1 partial baths with 2001 sq. ft. Westlake Drive is located in the Westlake Estates subdivision within the Sidney school district. Search Westlake Estates real estate on www.pattisonrealestate.com today.