
Listed By
Agency Name: Keller Williams Living
Agency Contact: maryjoclark@kw.com, 443-286-3539
Shown By
Agent Name: Pattison Group
Agent Phone: (614) 288-4287
Agency Title: Cutler Real Estate

TOUR THIS HOME
Choose a date and time to see 163 Sunset Drive, Hudson, OH 44236.
I will get in touch with you shortly.

Property Description
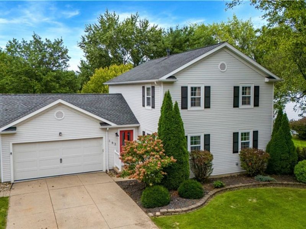
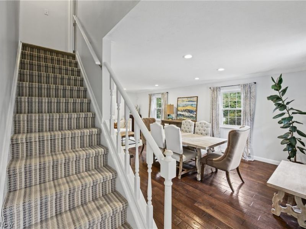
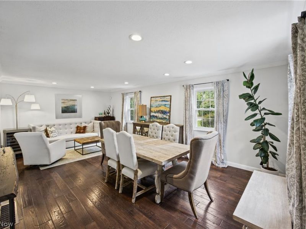
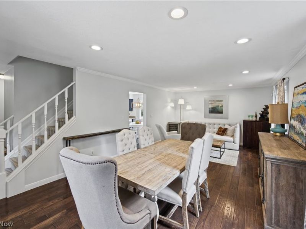
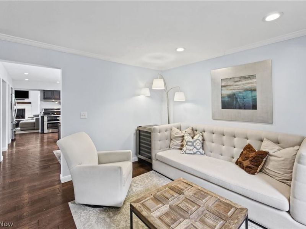
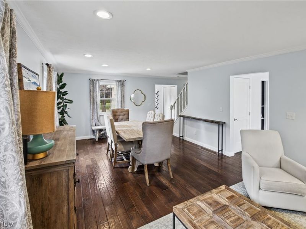
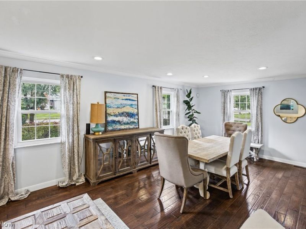
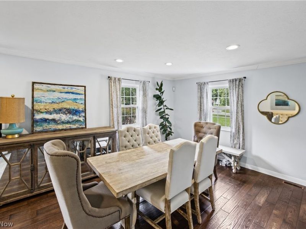
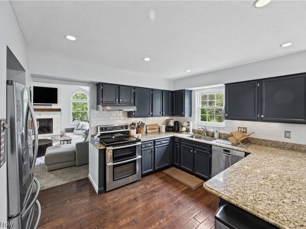
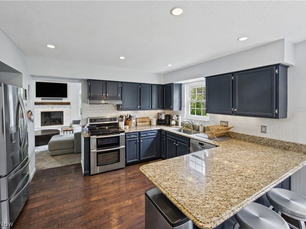
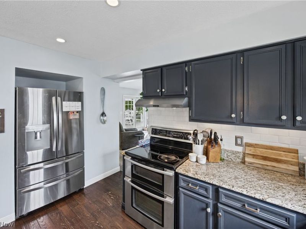
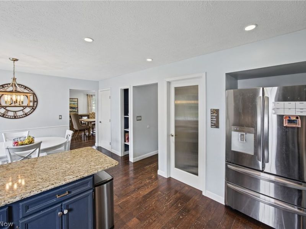
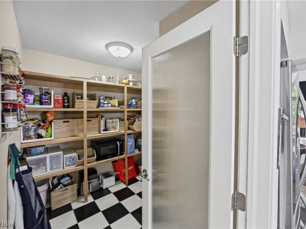
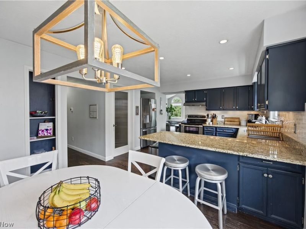
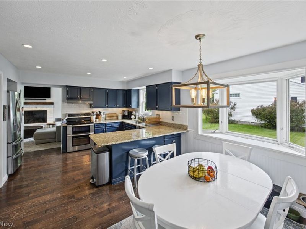
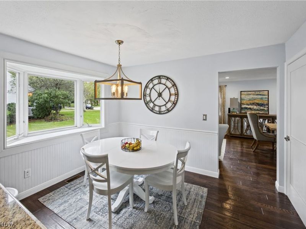
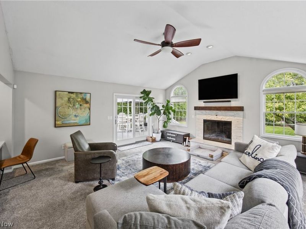
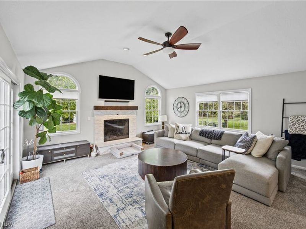
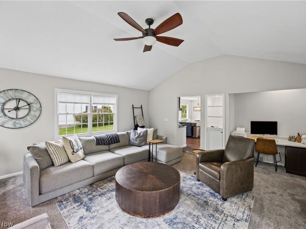
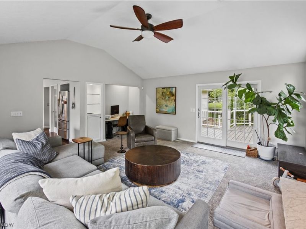
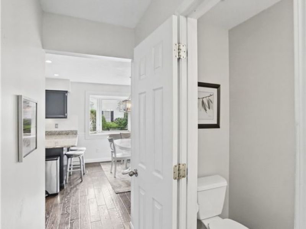
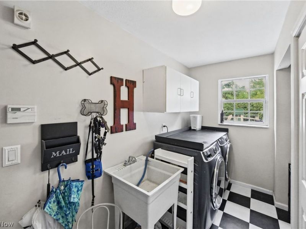
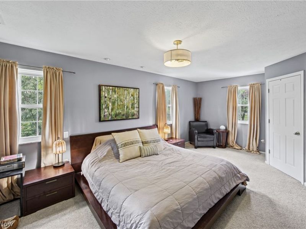
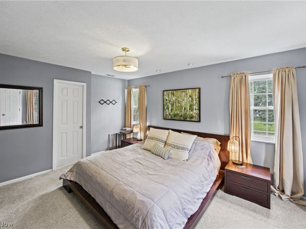
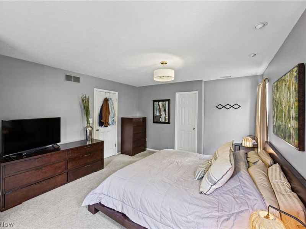
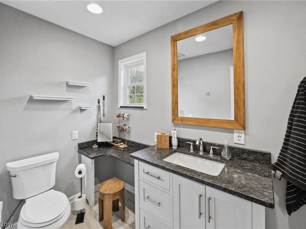
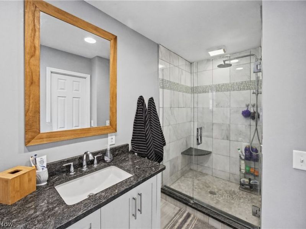
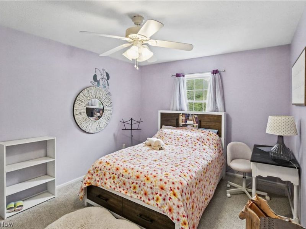
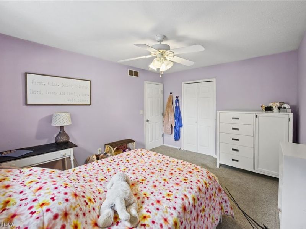
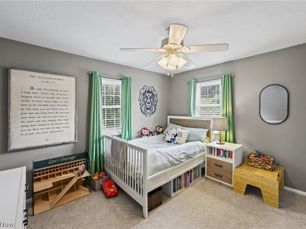
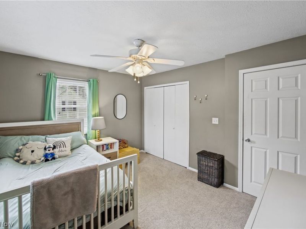
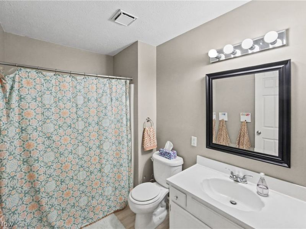
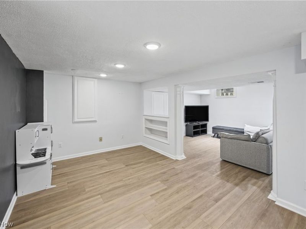
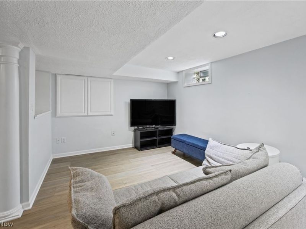
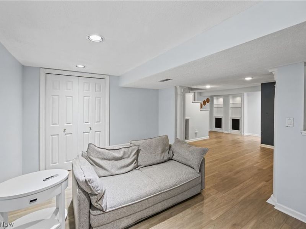
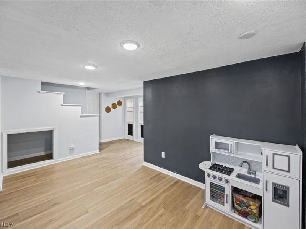
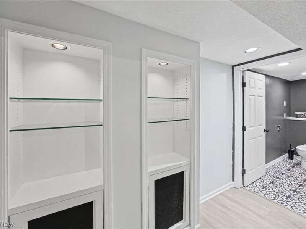
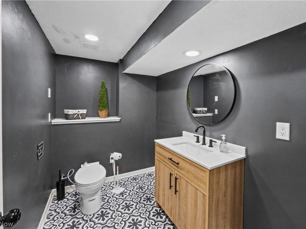
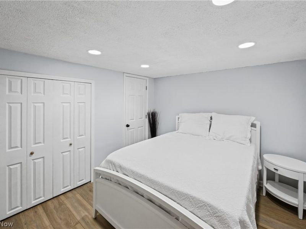
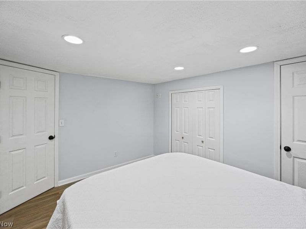
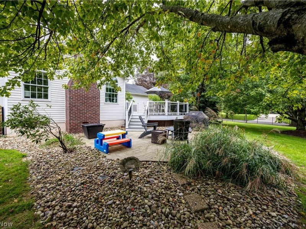
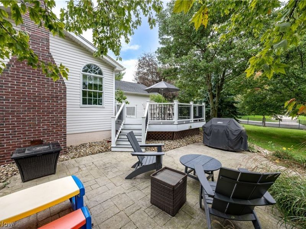
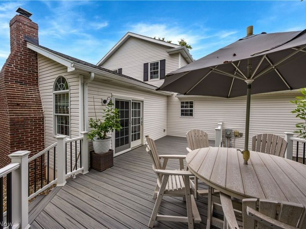
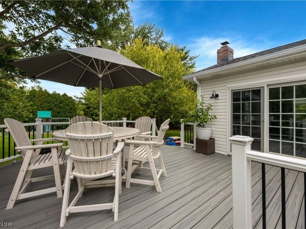
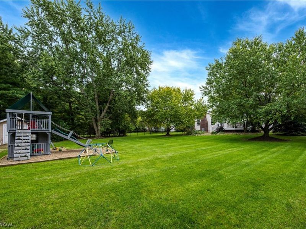
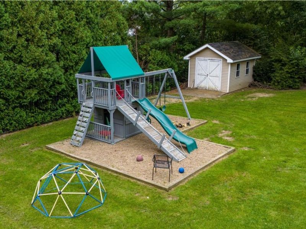
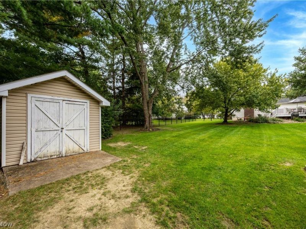
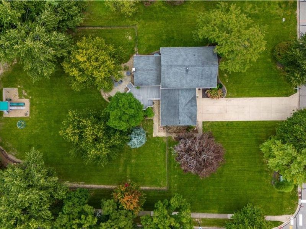
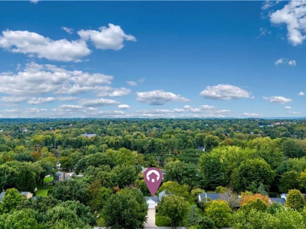
Welcome home to this great house on a large corner lot in a wonderful neighborhood, just minutes from downtown and Colony Park! This 3-bedroom, 4-bath home has hardwood floors throughout the main level, a spacious kitchen with a large walk-in pantry, and a living/dining room combo with crown molding that works well for hosting. The family room has a vaulted ceiling and gas fireplace and opens right onto the deck overlooking the backyard. First-floor laundry and a mudroom off the two-car attached garage give you a spot to drop shoes, coats and bags as you come in.The upstairs has three bedrooms and a full hall bath. The primary bedroom is a good size, with a walk-in closet and an updated bath. The basement was recently remodeled with LVP flooring and is light and bright. It has an additional bedroom, an updated half bath and lots of storage. The backyard is a real highlight. It's spacious, fully fenced with black iron fencing, and has lots of room to play. The newly redone deck is a great spot for grilling and get-togethers. Schedule your showing today!
Property Features
Property Type: Residential - Single Family
Basement: Yes
Basement: Crawl Space, Full, Finished, Storage Space
Cooling: Central Air
Days on Market: 3
Fireplaces: 1
Garage: 2 car attached
Heating: Forced Air
Home Style: Colonial
Lot Size: 0.67 Acres
Roof Type: Asphalt
Stories: 2.0
Taxes: $6,336 / year
Year Built: 1985
Amenities
Breakfast Bar
Built-in Features
Ceiling Fan(s)
Crown Molding
Entrance Foyer
Eat-in Kitchen
Granite Counters
Laminate Counters
Pantry
Recessed Lighting
Soaking Tub
Lighting
Playground
Feature Descriptions
Appliances: Dryer, Dishwasher, Disposal, Microwave, Range, Refrigerator, Washer
Exterior: Vinyl Siding
Fencing: Full
Fireplace: Family Room, Gas, Gas Log
Laundry: Main Level, Laundry Room
Parcel#: 3201407
Parking: Attached, Concrete, Drain, Driveway, Electricity, Garage, Garage Door Opener
Patio/Porch: Deck, Patio
Security: Security System
Sewer: Public Sewer
Water: Public
Window: Blinds, Bay Window(s), Drapes, Shutters
Room Sizes
Bathroom: 5 x 9 Level - Lower
Bedroom: 10 x 14 Level - Second
Bathroom: 6 x 3 Level - First
Laundry: 7 x 4 Level - First
Recreation: 10 x 12 Level - Lower
Utility Room: 13 x 11 Level - Lower
Bedroom: 12 x 10 Level - Second
Dining Room: 11 x 13 Level - First
Primary Bathroom: 5 x 13 Level - Second
Family Room: 17 x 20 Level - First
Eat-in Kitchen: 14 x 9 Level - First
Bathroom: 8 x 6 Level - Second
Primary Bedroom: 19 x 13 Level - Second
Recreation: 26 x 18 Level - Lower
Entry/ Foyer: 8 x 4 Level - First
Local Schools
School District: Hudson City
Estimate Your Payment
Estimated Payment
$ 3,371.41 per month $2,703.41 Principal & Interest $528.00 Property Tax $140.00 Homeowner's InsuranceChange Payment Information
Print This Listingx
Select a format below, new window will open and will prompt you to print.








163 Sunset Drive | MLS# 5243415
This single family home located at 163 Sunset Drive, Hudson, OH 44236 is currently listed for sale with an asking price of $480,000. This property was built in 1985 and has 3 bedrooms and 2 full and 2 partial baths with 2667 sq. ft. Sunset Drive is located in the Old Towne Colony subdivision within the Hudson City school district. Search Old Towne Colony real estate on www.pattisonrealestate.com today.