
Listed By
Agency Name: Berkshire Hathaway HomeServices Professional Realty
Agency Contact: BrianMiller@BHHSPro.com, 440-487-5566
Shown By
Agent Name: Pattison Group
Agent Phone: (614) 288-4287
Agency Title: Cutler Real Estate

TOUR THIS HOME
Choose a date and time to see 16702 Findlay Street, Chagrin Falls, OH 44023.
I will get in touch with you shortly.

Property Description
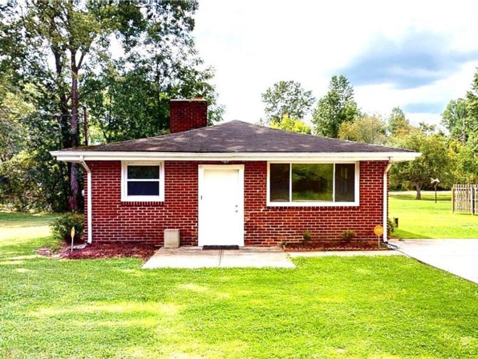
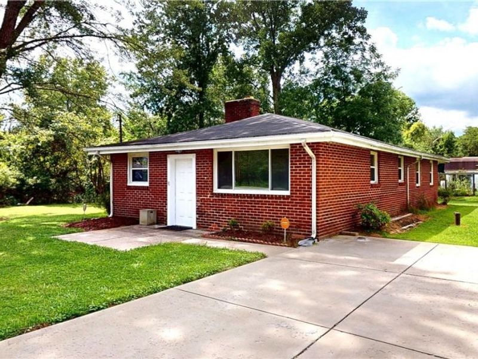
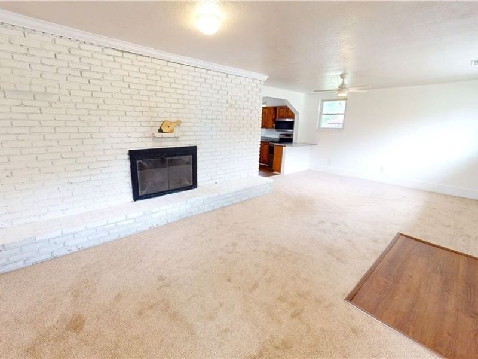
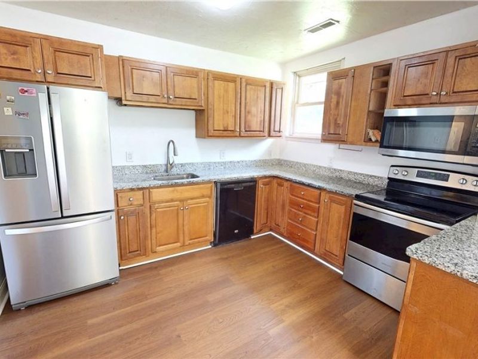
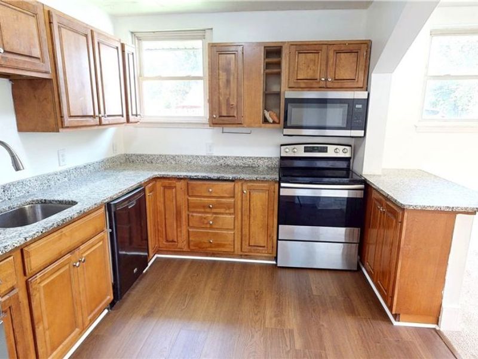
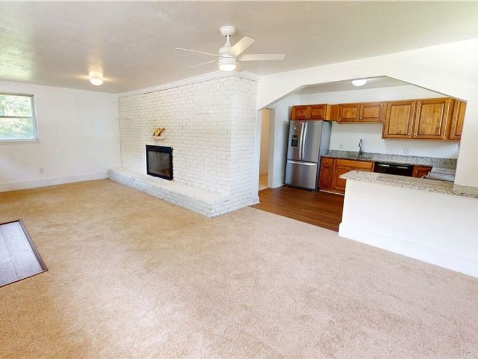
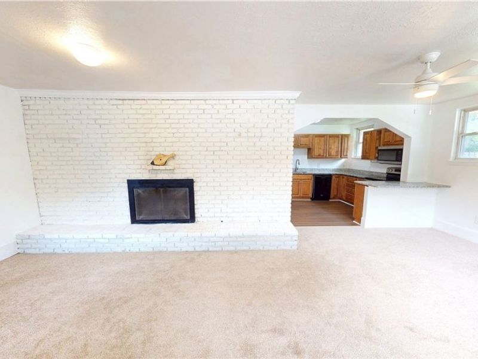
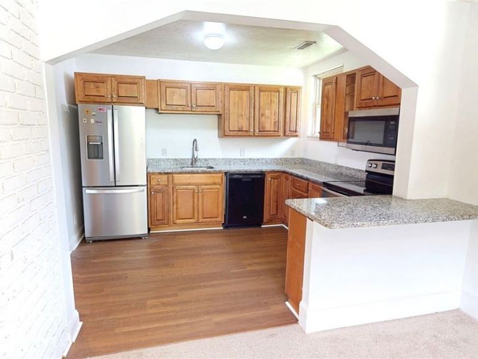
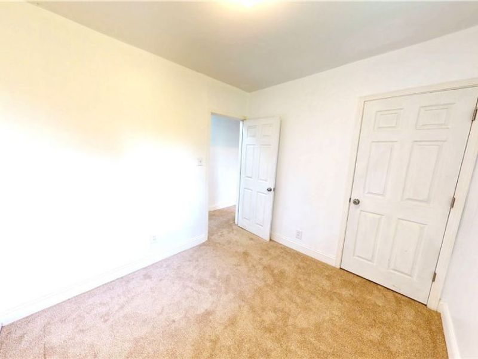
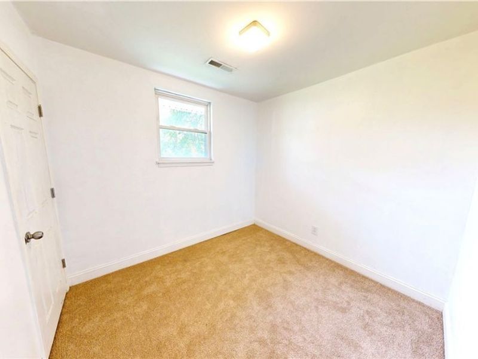
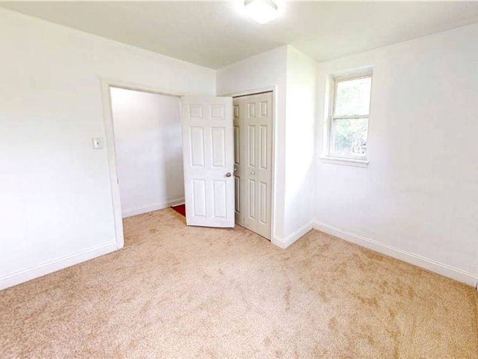
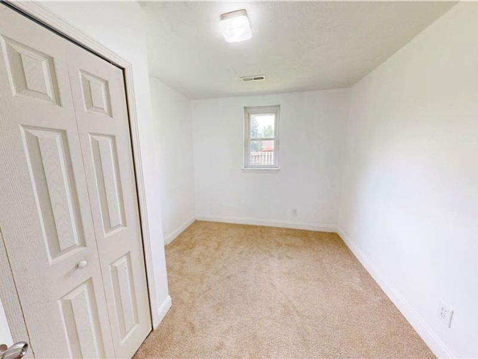
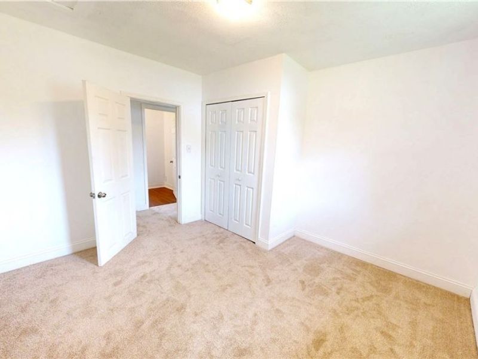
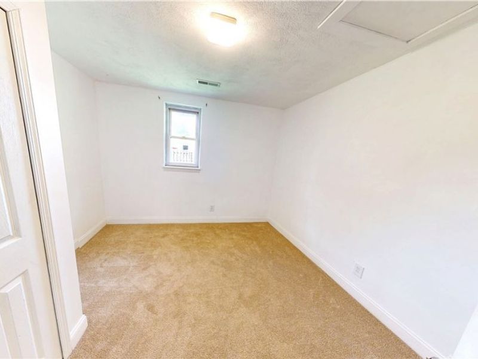
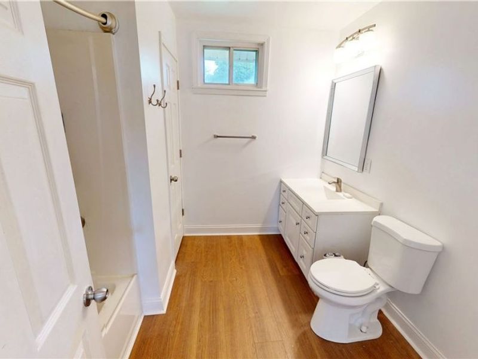
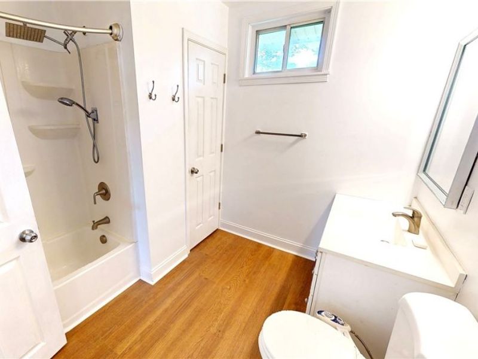
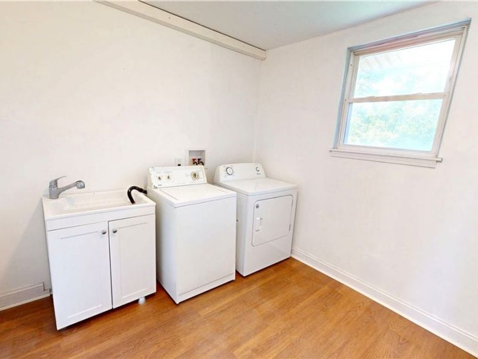
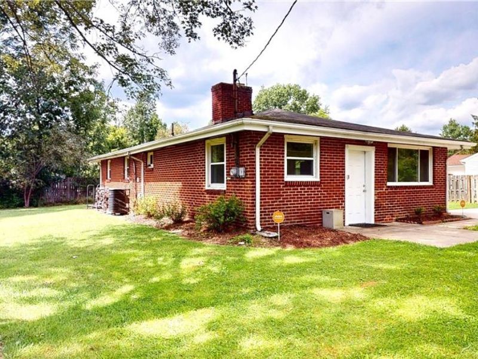
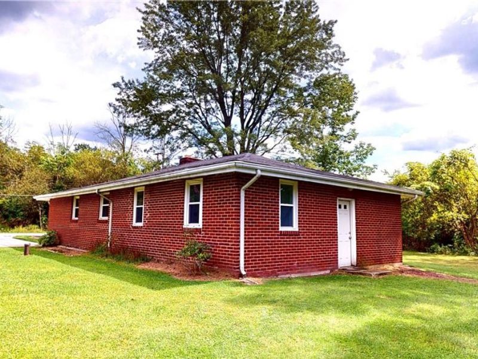
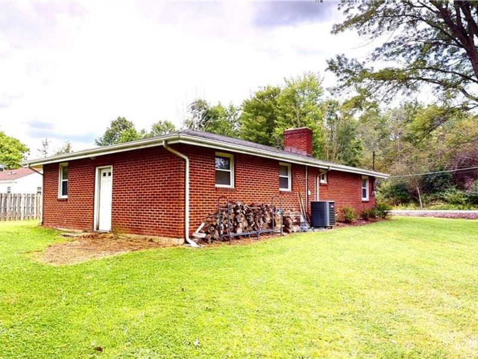
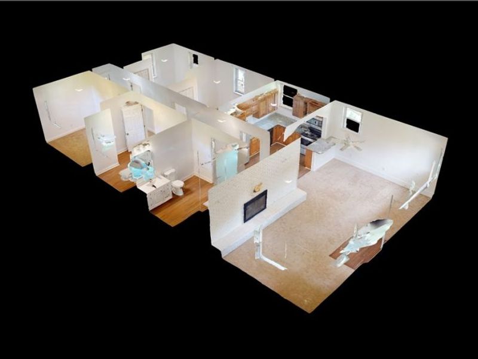
If you have been looking for easy, single-floor living in the award-winning Kenston School District, then this brick ranch may be what you have been waiting for. Just minutes from Chagrin Falls Village, this home offers many updates, including brand new flooring (2026), paint, newer central air unit & heat pump (2020), newer hot water tank (2023), newer roof (2017), updated electrical panel, and more. The open feel of the main living area seamlessly flows into the large kitchen with newer cabinets and granite counters, plus the included stainless steel appliances. Three large bedrooms and an updated bathroom make daily living a breeze. The over-sized laundry room includes the washer and dryer. The home includes a one-year Cinch home warranty for the new buyer as well. Schedule your showing before it is too late.
Property Features
Property Type: Residential - Single Family
Cooling: Central Air
Fireplaces: 1
Heating: Heat Pump
Home Style: Ranch
Lot Size: 0.24 Acres
Roof Type: Asphalt, Fiberglass
Stories: 1.0
Taxes: $1,234 / year
Year Built: 1940
Amenities
Granite Counters
Feature Descriptions
Accessibility: Accessible Entrance
Appliances: Dryer, Dishwasher, Microwave, Range, Refrigerator, Washer
Community Features: Common Grounds/Area, Other, Playground, Park
Estimated Active Date: 2026-08-20
Exterior: Brick
Fireplace: Glass Doors, Masonry
Laundry: Washer Hookup, Electric Dryer Hookup, Main Level, Laundry Tub, Sink
Lot: Wooded
Parcel#: 02-170100
Parking: Concrete, Driveway
Sewer: Public Sewer
Water: Public
Room Sizes
Bedroom: 11 x 10 Level - First
Bathroom: 11 x 7 Level - First
Bedroom: 10 x 9 Level - First
Living Room: 24 x 14 Level - First
Laundry: 11 x 9 Level - First
Primary Bedroom: 12 x 11 Level - First
Kitchen: 12 x 9 Level - First
Local Schools
School District: Kenston Local
Estimate Your Payment
Estimated Payment
$ 1,239.26 per month $1,075.21 Principal & Interest $102.83 Property Tax $61.22 Homeowner's InsuranceChange Payment Information
Print This Listingx
Select a format below, new window will open and will prompt you to print.









16702 Findlay Street | MLS# 5237940
This single family home located at 16702 Findlay Street, Chagrin Falls, OH 44023 is currently listed for sale with an asking price of $209,900. This property was built in 1940 and has 3 bedrooms and 1 full baths with 1196 sq. ft. Findlay Street is located in the Chagrin Falls Park Sub subdivision within the Kenston Local school district. Search Chagrin Falls Park Sub real estate on www.pattisonrealestate.com today.