
Listed By
Agency Name: Century 21 Homestar
Agency Contact: century21joyschwartz@gmail.com, 216-387-3882
Shown By
Agent Name: Pattison Group
Agent Phone: (614) 288-4287
Agency Title: Cutler Real Estate

TOUR THIS HOME
Choose a date and time to see 1720 Beaconwood, South Euclid, OH 44121.
I will get in touch with you shortly.

Property Description
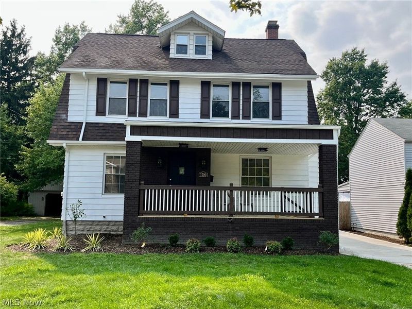
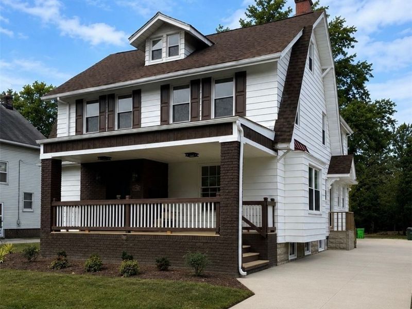
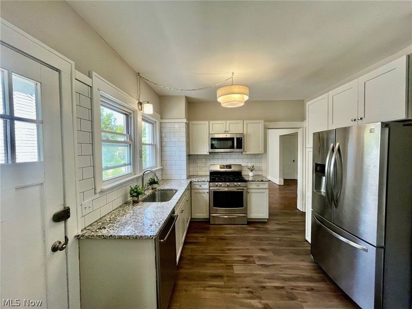
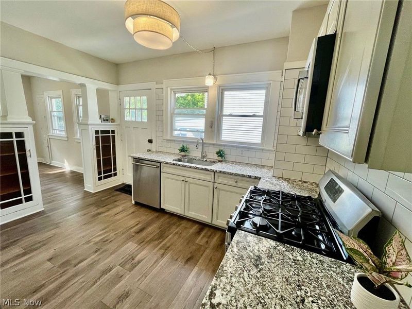
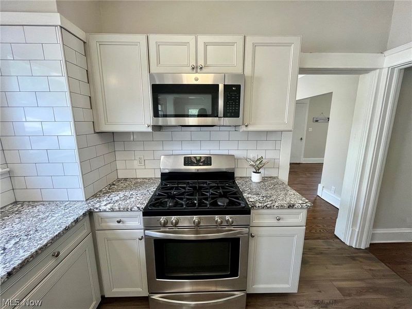
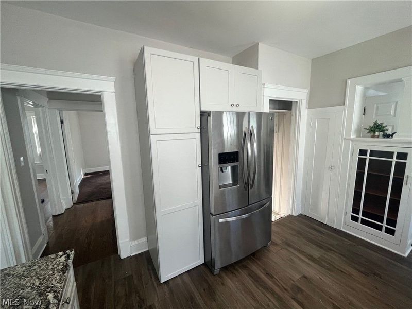
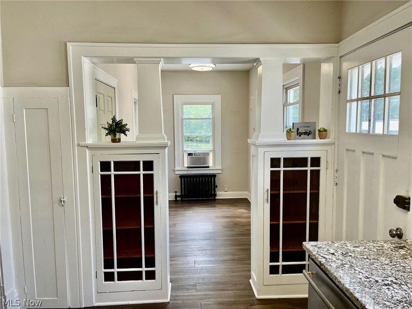
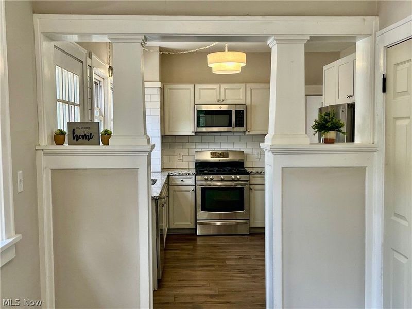
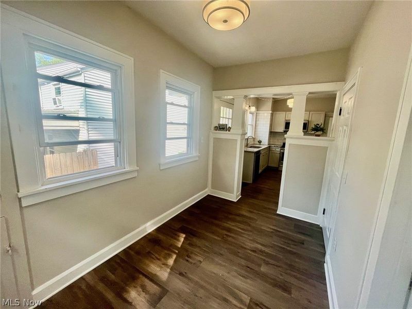
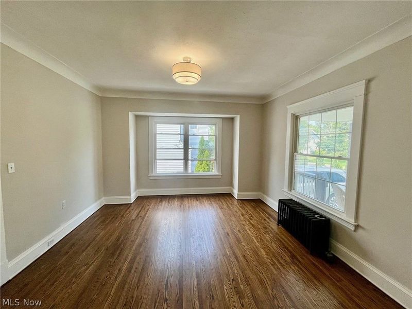
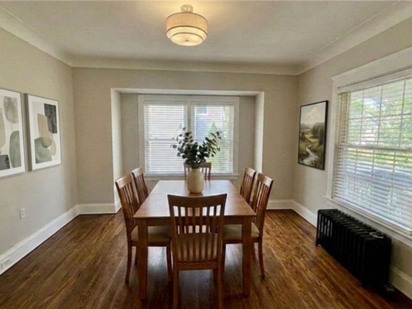
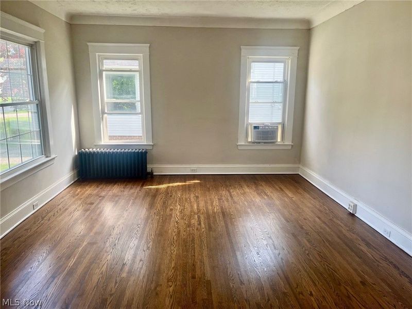
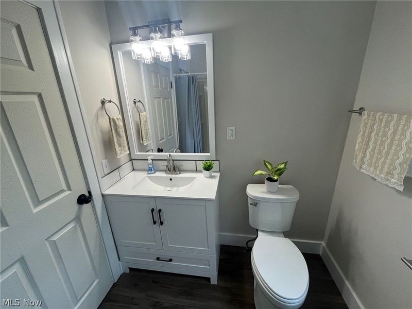
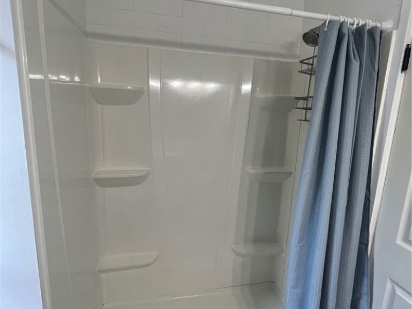
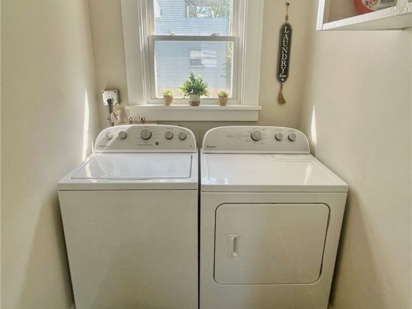
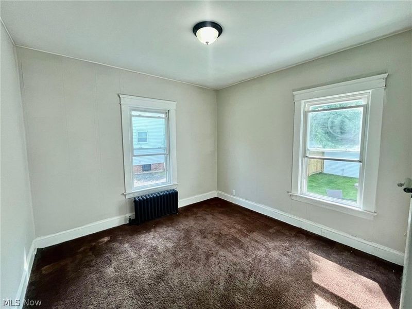
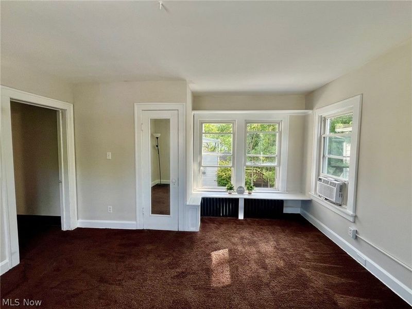
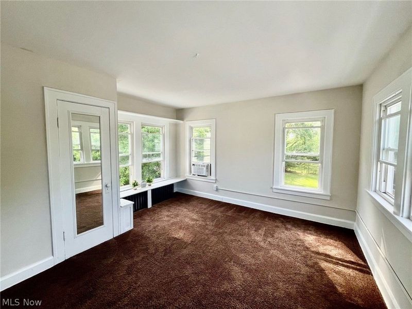
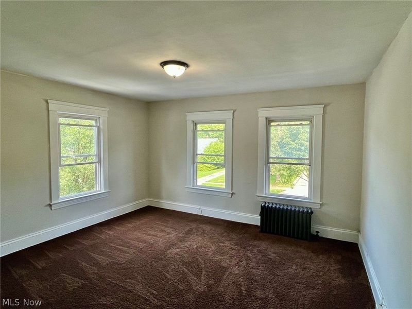
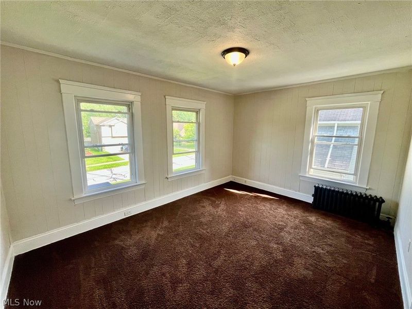
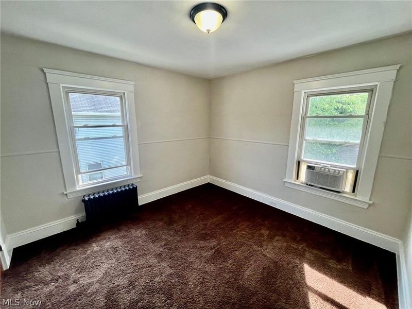
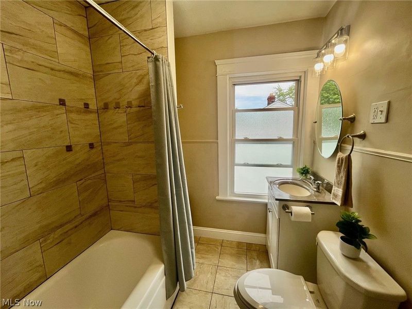
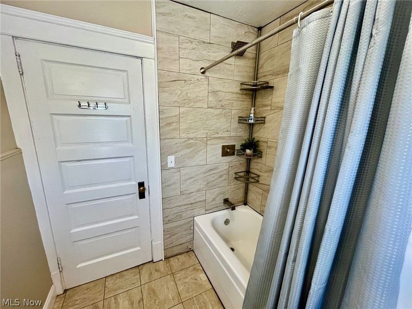
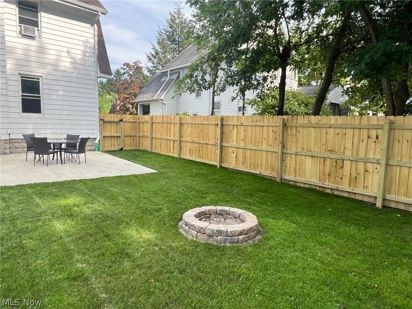
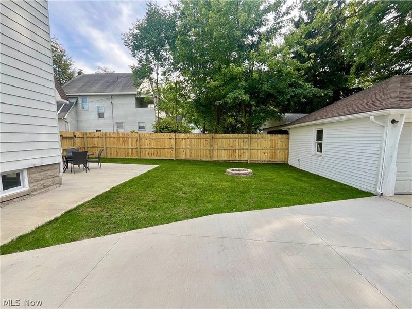
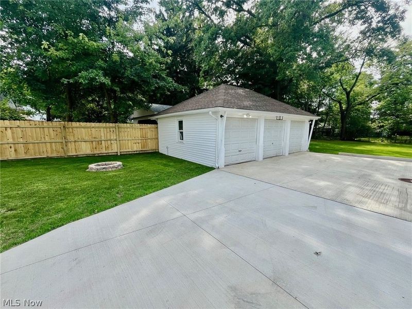
Welcome home to this beautifully renovated 5 bedroom colonial, located in the heart of South Euclid. This home features a stunning living room with beautiful hardwood floors and enough space to entertain family and friends for holidays and get togethers. The updated kitchen you will simply LOVE! Gorgeous white cabinets, granite counters, stainless appliances and a large eat in dining area. Off the kitchen you will find the BRAND NEW laundry room and a stunning 1st floor Full bath, including a large stall shower. But wait, there's still more. Off the living room is the family room/office. Perfect for watching TV or your own private office. The 2nd floor includes 4 bedrooms, freshly painted, PLUS a totally updated and modern full bathroom, including a soaking tub and shower. The 3rd floors offers excellent bonus space, it could be your 5th bedroom with a huge walk-in closet, or if you prefer a home office, studio or playroom. The basement offers loads of space to make it whatever you want, work-out room, media room, play room. Let's not forget about the amazing outdoors areas, including updated front porch. New cement patio in the back, fire pit, huge backyard shaded with beautiful trees and a 3-car detached garage. Major updates include: Boiler (2024), Basement windows (2026), New driveway (2025-26), Front porch (2026), Garage siding (2026), New privacy fence (2026). The is the home you've been waiting for! Make your appointment today, before it's gone!
Property Features
Property Type: Residential - Single Family
Basement: Yes
Basement: Partially Finished
Cooling: Ceiling Fan(s)
Days on Market: 3
Garage: 3
Heating: Hot Water, Radiator(s), Steam
Home Style: Colonial
Lot Size: 0.24 Acres
Roof Type: Asphalt, Fiberglass
Stories: 3.0
Taxes: $6,086 / year
Year Built: 1914
Amenities
Eat-in Kitchen
Granite Counters
Walk-In Closet(s)
Fire Pit
Private Yard
Feature Descriptions
Accessibility: None
Appliances: Dryer, Dishwasher, Disposal, Microwave, Range, Refrigerator, Washer
Exterior: Aluminum Siding, Brick, Vinyl Siding
Fencing: Chain Link, Wood
Laundry: Washer Hookup, Gas Dryer Hookup, Main Level, Laundry Room
Lot: Back Yard, Front Yard, Landscaped
Parcel#: 703-35-016
Parking: Detached, Garage
Patio/Porch: Covered, Front Porch, Patio
Sewer: Public Sewer
Water: Public
Room Sizes
Laundry: N D x N D Level - First
Eat-in Kitchen: 12 x 7 Level - First
Primary Bathroom: N D x N D Level - Second
Bathroom: N D x N D Level - First
Family Room: 11 x 10 Level - First
Living Room: 16 x 13 Level - Second
Dining Room: 14 x 13 Level - First
Primary Bedroom: 14 x 13 Level - Second
Bedroom: 14 x 11 Level - Second
Bedroom: 11 x 10 Level - Second
Bedroom: 14 x 11 Level - Second
Workshop: N D x N D Level - Lower
Entry/ Foyer: N D x N D Level - First
Kitchen: 12 x 9 Level - First
Recreation: 19 x 12 Level - Lower
Utility Room: N D x N D Level - Lower
Additl. Living Suite: 17 x 16 Level - Third
Local Schools
School District: South Euclid-Lyndhurst - 1829
Estimate Your Payment
Estimated Payment
$ 2,180.14 per month $1,582.85 Principal & Interest $507.17 Property Tax $90.13 Homeowner's InsuranceChange Payment Information
Print This Listingx
Select a format below, new window will open and will prompt you to print.









1720 Beaconwood | MLS# 5238241
This single family home located at 1720 Beaconwood, South Euclid, OH 44121 is currently listed for sale with an asking price of $309,000. This property was built in 1914 and has 5 bedrooms and 2 full baths with 3426 sq. ft. Beaconwood is located within the South Euclid-Lyndhurst - 1829 school district. Search South Euclid real estate on www.pattisonrealestate.com today.