

Listed By
Agency Name: Glasshouse Realty Group
Agency Phone: (937) 723-6974
Shown By
Agent Name: Pattison Group
Agent Phone: (614) 288-4287
Agency Title: Cutler Real Estate

TOUR THIS HOME
Choose a date and time to see 1820 Piper Lane, Unit 104, Dayton, OH 45440.
I will get in touch with you shortly.

Property Description
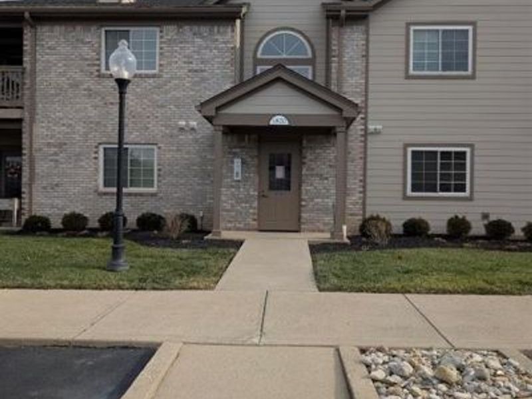
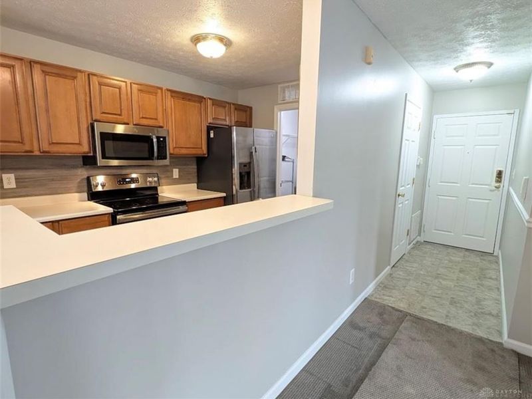
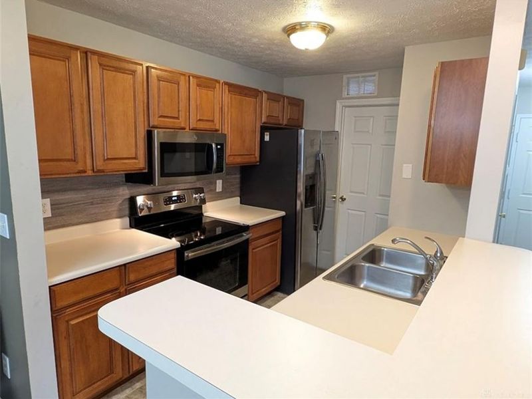
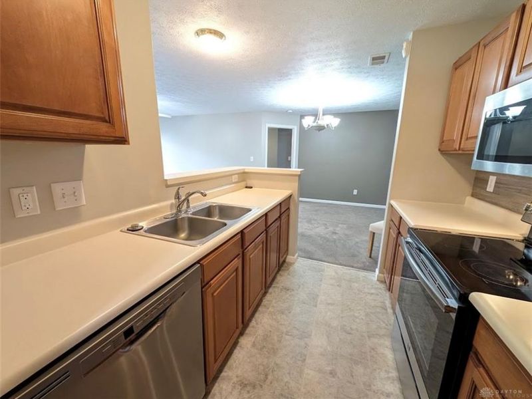
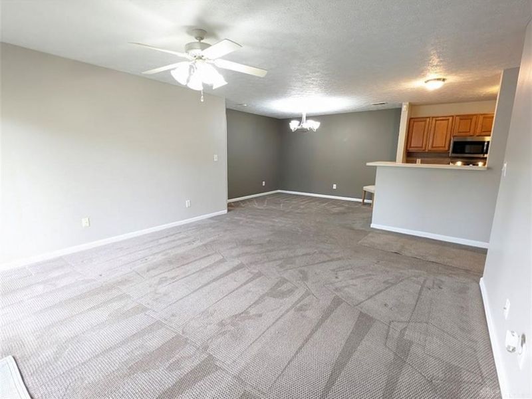
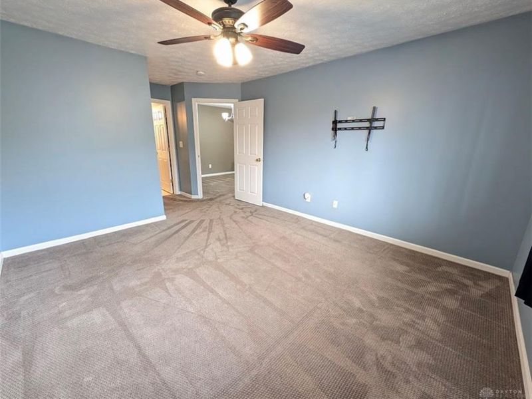
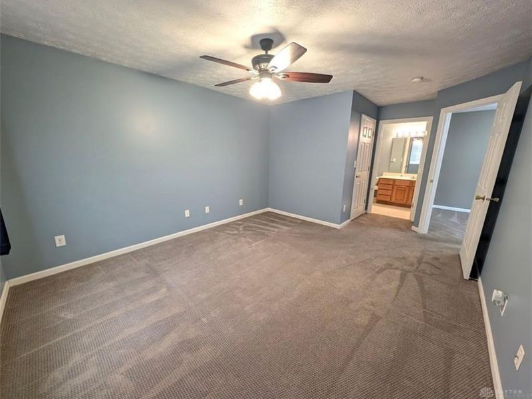
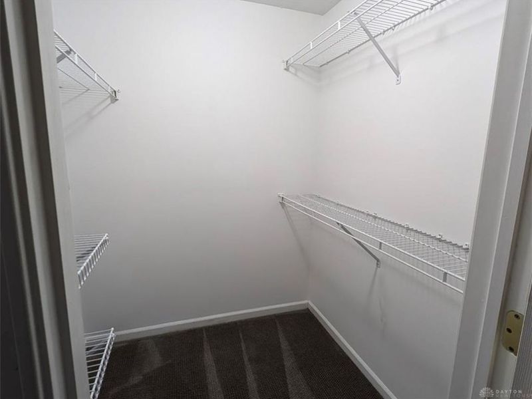
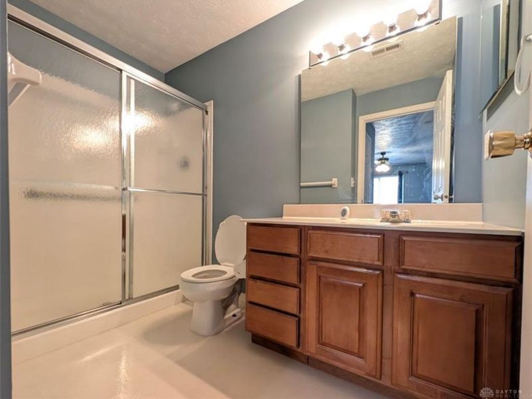
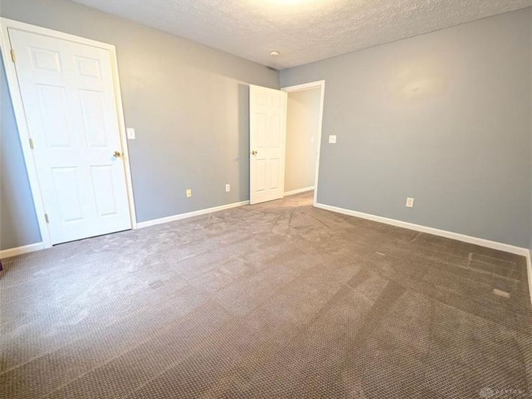
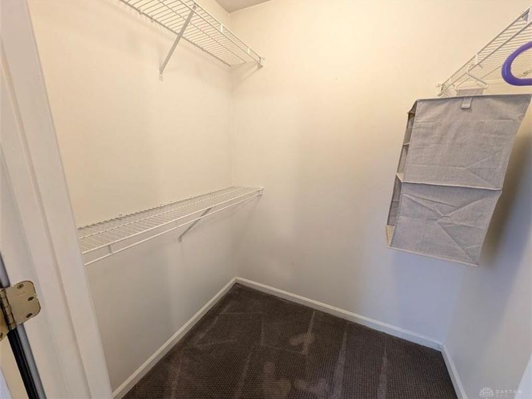
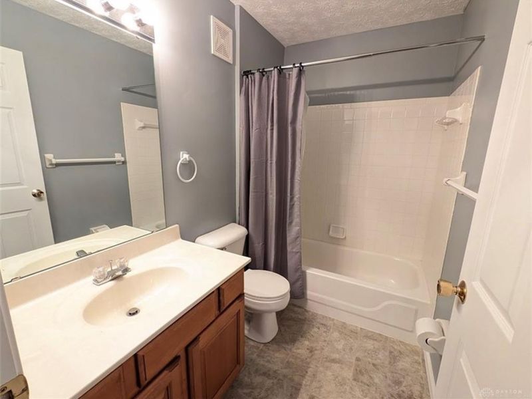
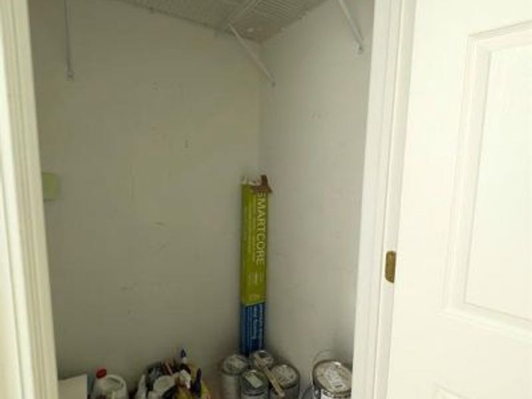
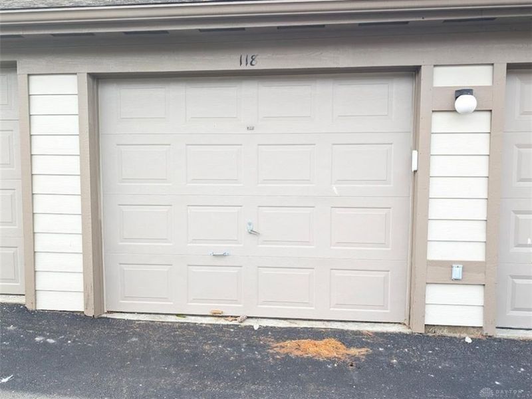
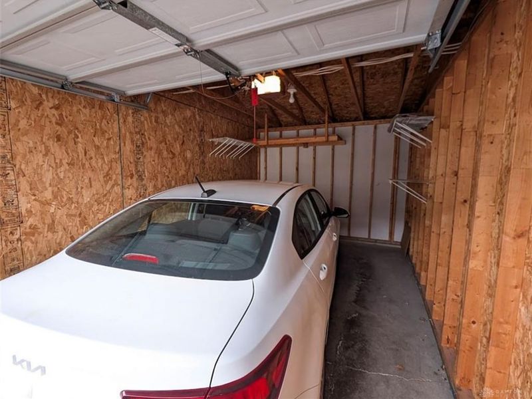
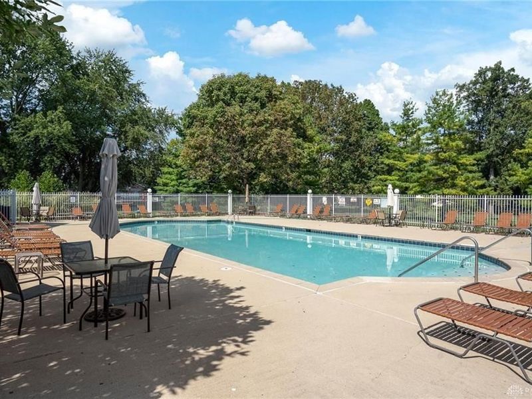
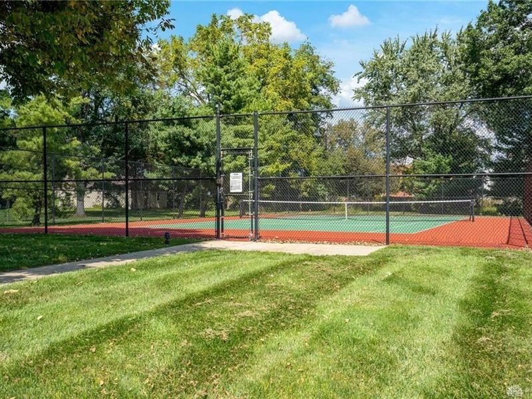
Desirable first-floor condo offering a spacious and functional layout. This well-maintained home features a large living room and dining area, along with 2 bedrooms and 2 full bathrooms. The primary bedroom includes a full bath and a walk-in closet. The kitchen is equipped with a refrigerator, range, microwave, and dishwasher, and provides ample countertop and cabinet space. This is a very clean, move-in-ready home with excellent storage options, including an interior storage locker. Additional conveniences include a 1-car garage plus a dedicated parking space. Located near WPAFB, with easy access to restaurants, shopping, and highways, this condo offers comfort and convenience in a prime location. HOA includes Lovely walking trails in a forest like setting, Pool, Tennis, Fitness Room, Clubhouse, Pond, Water, Trash & hazard insurance.
Property Features
Property Type: Residential - Condominium
Cooling: Central
Days on Market: 285
Garage: 1
Heating: Forced Air, Natural Gas
Lot Size: 0.03 Acres
Stories: 1.0
Taxes: $2,680
Year Built: 1998
Feature Descriptions
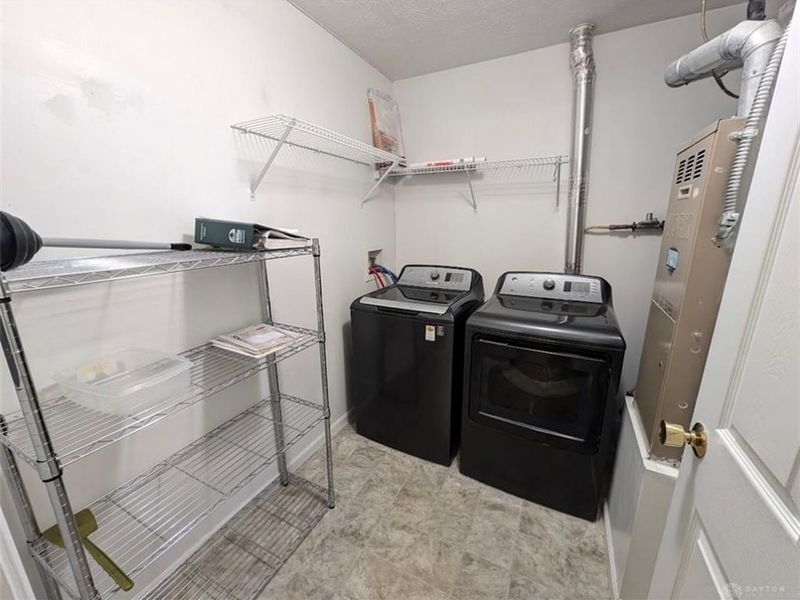
Appliance Features: Dishwasher, Dryer, Microwave, Range, Refrigerator, Washer
Basement Features: Slab
Exterior: Brick, Vinyl, Wood
Garage Features: 1 Car, Detached
Lot Dimensions: irreg.
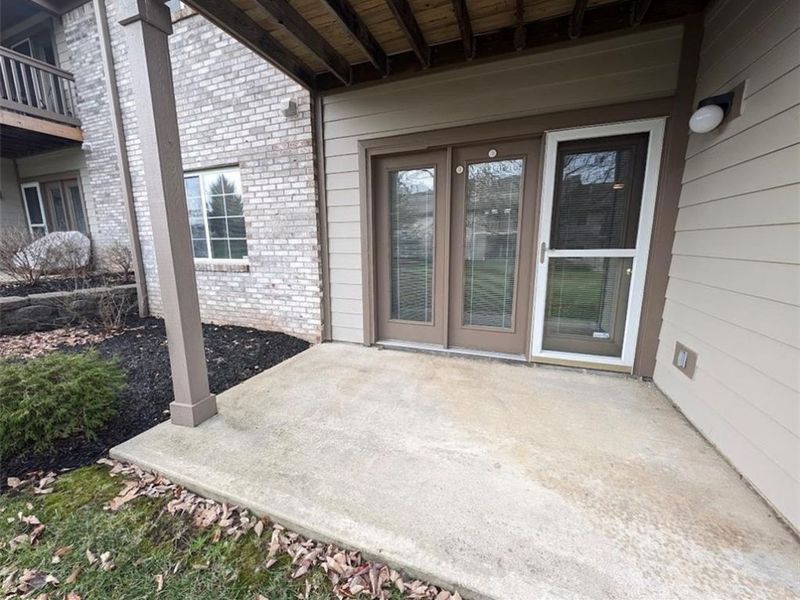
Outside Features: Patio
Utilities: 220 Volt Outlet, Public Water, Natural Gas, Sanitary Sewer
Room Sizes
Primary Bedroom: 19 X 12 Level - Main
Bedroom: 13 X 12 Level - Main
Kitchen: 11 X 8 Level - Main
Dining Room: 12 X 9 Level - Main
Living Room: 17 X 14 Level - Main
Utility Room: 6 X 6 Level - Main
Local Schools
School District: Centerville
Estimate Your Payment
Estimated Payment
$ 1,287.84 per month $1,012.09 Principal & Interest $223.33 Property Tax $52.41 Homeowner's InsuranceChange Payment Information
Print This Listingx
Select a format below, new window will open and will prompt you to print.








1820 Piper Lane, Unit 104 | MLS# 949694
This condo located at 1820 Piper Lane, Unit 104, Dayton, OH 45440 is currently listed for sale with an asking price of $179,700. This property was built in 1998 and has 2 bedrooms and 2 full baths with 1121 sq. ft. Piper Lane, Unit 104 is located in the Piper Lndg Condo Ph 09 subdivision within the Centerville school district. Search Piper Lndg Condo Ph 09 real estate on www.pattisonrealestate.com today.