
Listed By
Agency Name: Gallagher Realty Group
Agency Phone: 513-375-0199
Shown By
Agent Name: Pattison Group
Agent Phone: (614) 288-4287
Agency Title: Cutler Real Estate

TOUR THIS HOME
Choose a date and time to see 1882 Woodward Court, Union, KY 41091.
I will get in touch with you shortly.

Property Description
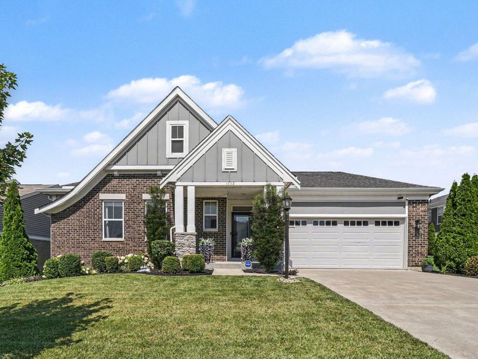
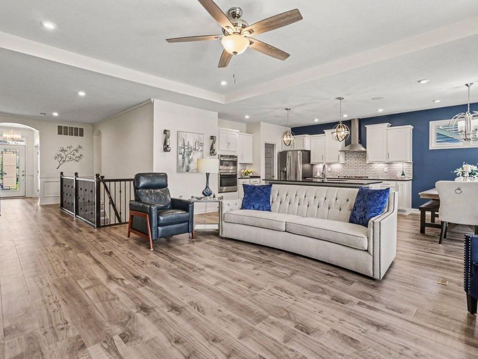
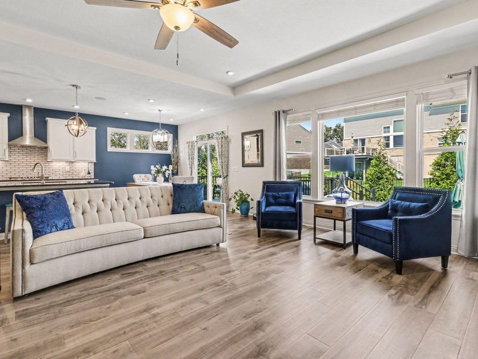
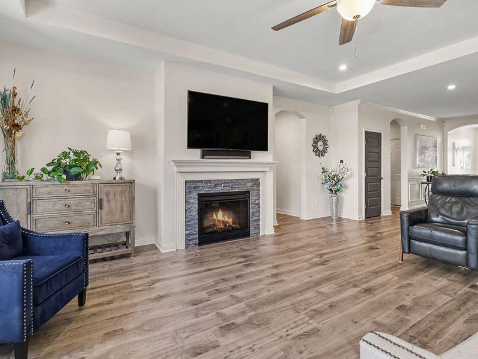
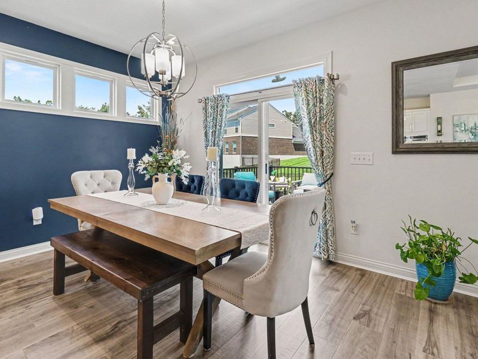
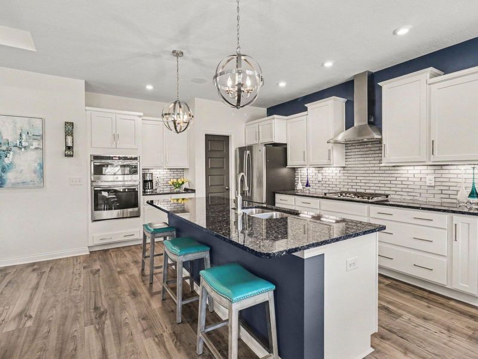
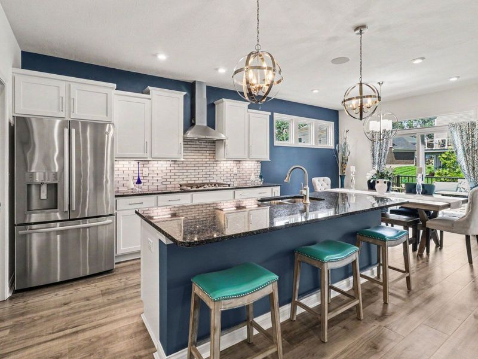
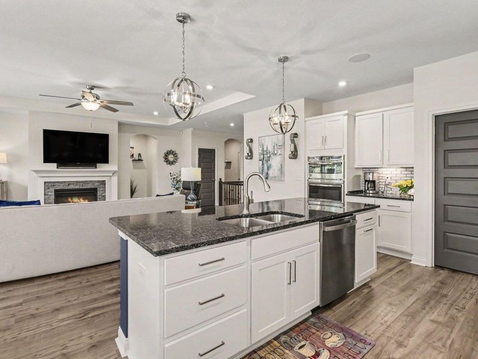
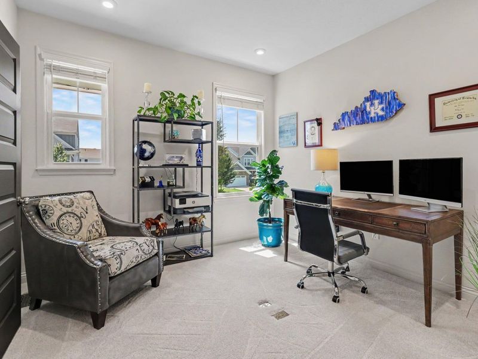
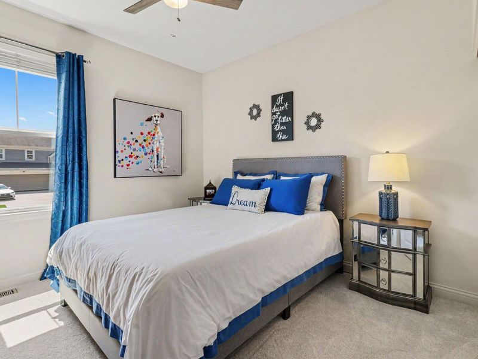
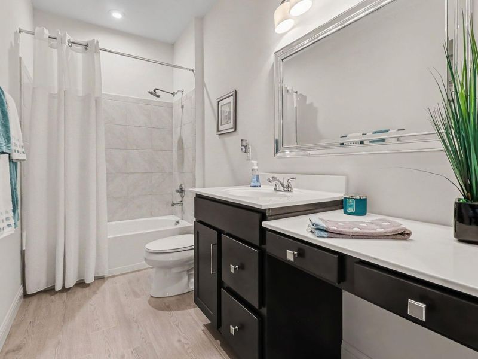
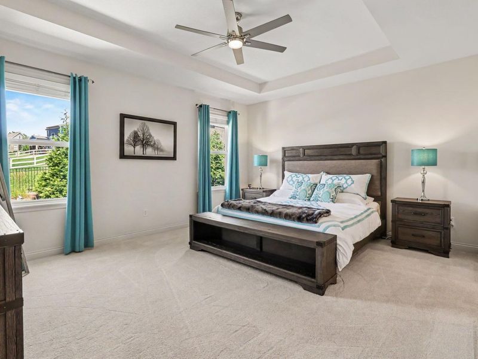
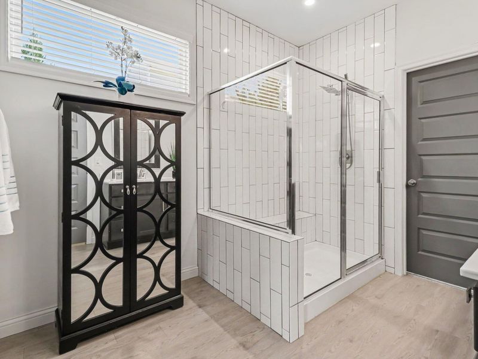
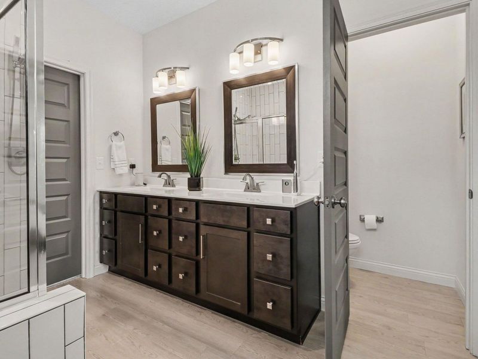
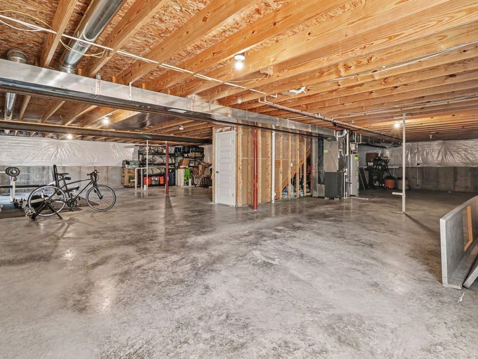
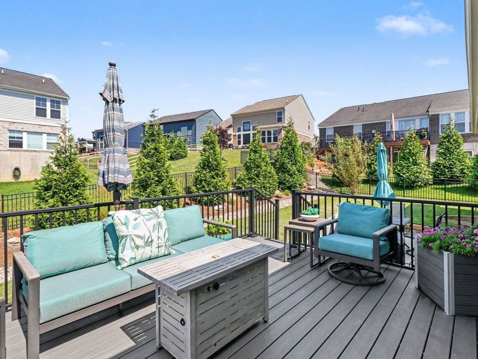
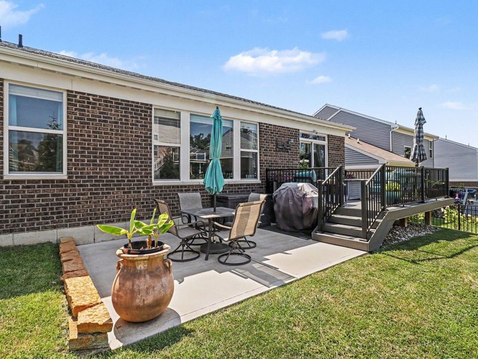
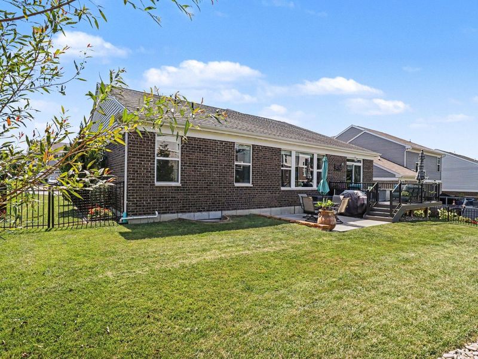
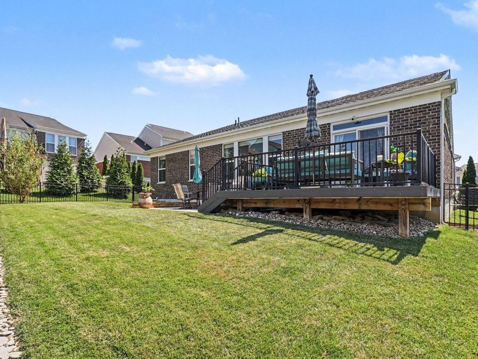
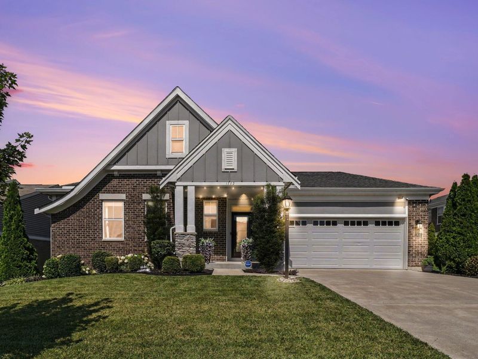
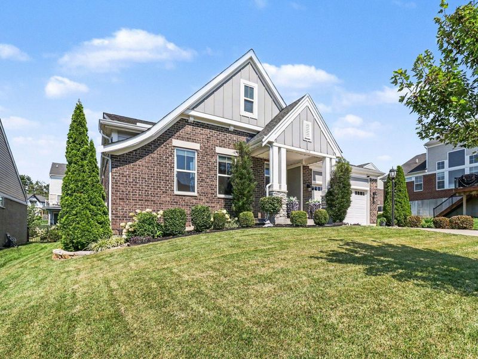
Welcome to Triple Crown! This beautifully appointed 4-bedroom, 2-bath home combines elegance, comfort, and everyday functionality in one of the areas most sought-after communities. The designer kitchen features granite countertops, stylish finishes, and generous workspace--perfect for cooking and entertaining. The inviting family room offers a tray ceiling and a cozy fireplace, creating a warm gathering space for relaxing evenings. The spacious primary suite includes its own tray ceiling, a large walk-in closet, and direct access to the first-floor laundry room. Three additional bedrooms provide versatile options for a home office, fitness room, study, or guest accommodations. Bedrooms have gorgeous 2 yr white carpet and the rest of the main level offers high-end luxury vinyl plank flooring. The property is also wired for sound and high speed internet. The expansive unfinished basement--already plumbed for an additional bathroom--offers endless potential for future living space, a recreation area, or a custom entertainment retreat. Outside, enjoy the low-maintenance Trex deck and patio with permanent lighting, ideal for hosting friends or unwinding at the end of the day. This move-in-ready home is perfectly positioned near parks, dining, and top community amenities. Also all the furniture and decor is negotiable. Dont miss your chance to own in highly desirable Triple Crown
Property Features
Property Type: Residential - Single Family
Basement: Yes
Basement: Full Bath Rough In, Storage Space, Unfinished
Cooling: Central Air
Days on Market: 2
Fireplaces: 1
Garage: 2 car attached
Heating: Natural Gas
Home Style: Traditional
Lot Size: 0.19 Acres
Roof Type: Shingle
Stories: 1.0
Year Built: 2019
Feature Descriptions
Appliances: Stainless Steel Appliance(s), Electric Oven, Gas Cooktop, Dishwasher, Disposal, Dryer, Microwave, Refrigerator, Washer
Association Amenities: Dog Park, Playground, Tennis Court(s), Clubhouse, Trail(s)
Association Fee Includes: Maintenance Grounds, Snow Removal
Equipment: Sump Pump
Exterior: Brick, Vinyl Siding
Fencing: Aluminum
Fireplace: Electric
Fireplace Y/N: Yes
Foundation: Poured Concrete
HOA: Yes
HOA Fee: 475/Annually
Interior: Kitchen Island, Walk-In Closet(s), Tray Ceiling(s), Pantry, Open Floorplan, High Speed Internet, Granite Counters, Entrance Foyer, Eat-in Kitchen, Double Vanity, Crown Molding, Ceiling Fan(s), High Ceilings, Wired for Sound
Laundry: Electric Dryer Hookup, Laundry Room, Main Level, Washer Hookup
Lot: Cul-De-Sac
Lot Dimensions: 130 X 68
Parcel Number: 064.29-07-126.00
Parking: Attached, Garage, Garage Door Opener, Garage Faces Front
Patio/Porch: Deck
Property Condition: Existing Structure
Road Frontage: County Road
Road Surface: Paved
Rooms Total: 10
Security: yes
Security: Security System
Sewer: Public Sewer
Special View Info: Neighborhood
Structure Type: House
Sub Type: Single Family Residence
Utilities: Cable Available, Natural Gas Available, Sewer Available, Water Available
Water: Public
Window: Double Hung, Vinyl Frames
Room Sizes
Primary Bath: 10 X 9 Level - First
Bathroom 2: 11 X 5 Level - First
Primary Bedroom: 16 X 14 Level - First
Bedroom 2: 12 X 11 Level - First
Bedroom 3: 11 X 11 Level - First
Bedroom 4: 13 X 11 Level - First
Family Room: 22 X 20 Level - First
Kitchen: 22 X 13 Level - First
Laundry: 8 X 6 Level - First
Other Room: 51 X 46 Level - Basement
Local Schools
High School: Ryle High
Middle School: Gray Middle School
Elementary School: New Haven Elementary
School District: Boone Co Public
Estimate Your Payment
Estimated Payment
$ 2,923.64 per month $2,766.14 Principal & Interest $0.00 Property Tax (data not provided by mls) $157.50 Homeowner's InsuranceChange Payment Information
Print This Listingx
Select a format below, new window will open and will prompt you to print.









1882 Woodward Court | MLS# 645860
This single family home located at 1882 Woodward Court, Union, KY 41091 is currently listed for sale with an asking price of $540,000. This property was built in 2019 and has 4 bedrooms and 2 full baths with 2104 sq. ft. Woodward Court is located in the Triple Crown subdivision within the Boone Co Public school district. Search Triple Crown real estate on www.pattisonrealestate.com today.