
Listed By
Agency Name: RE Closing Professionals, LLC.
Agency Contact: 440-709-6660, robert@reclosepro.com
Shown By
Agent Name: Pattison Group
Agent Phone: (614) 288-4287
Agency Title: Cutler Real Estate

TOUR THIS HOME
Choose a date and time to see 1936 Hemlock Drive, Kent, OH 44240.
I will get in touch with you shortly.

Property Description
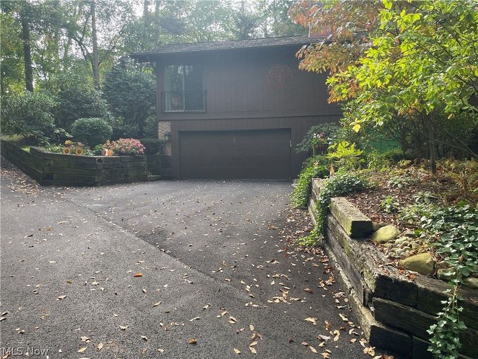
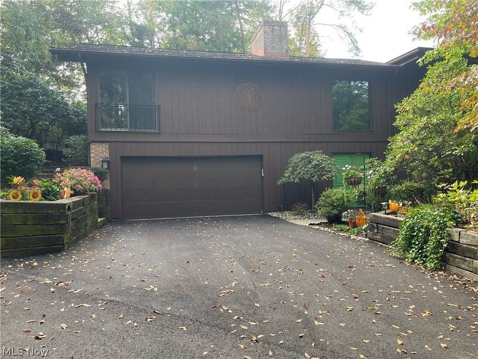
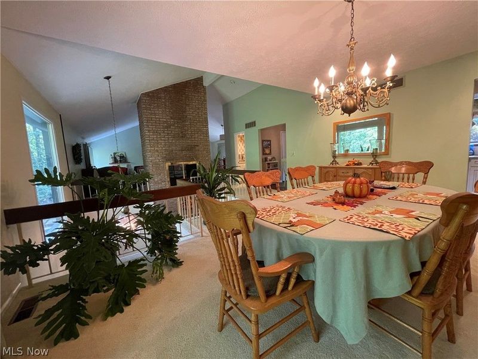
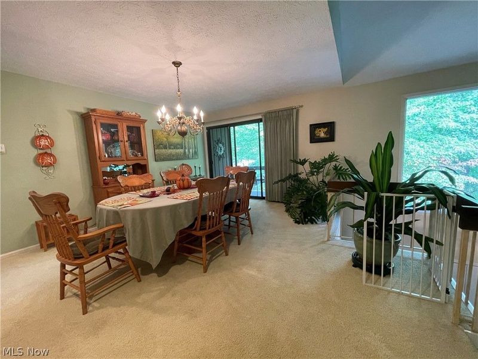
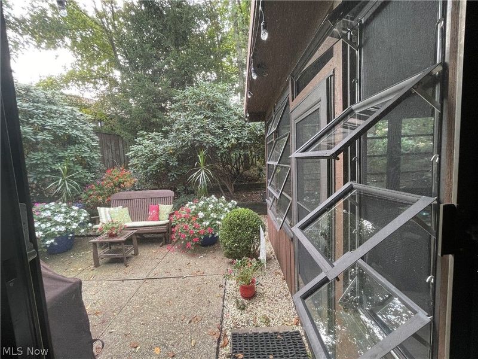
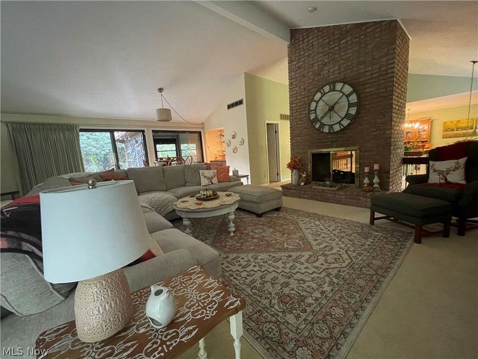
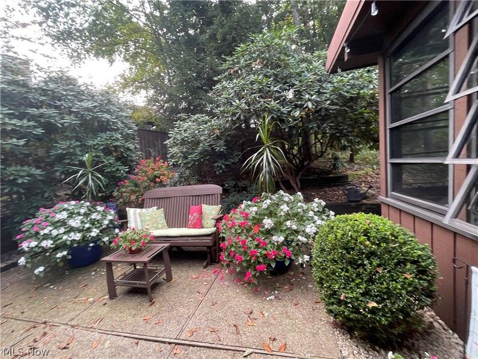
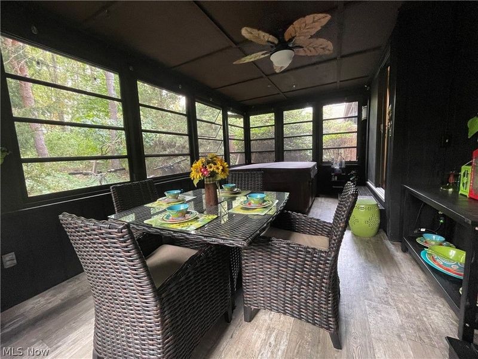
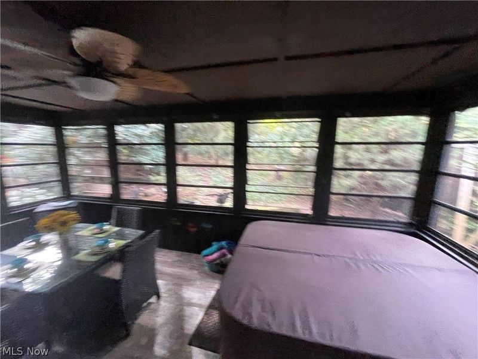
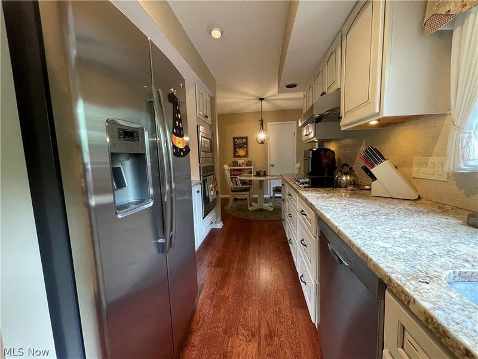
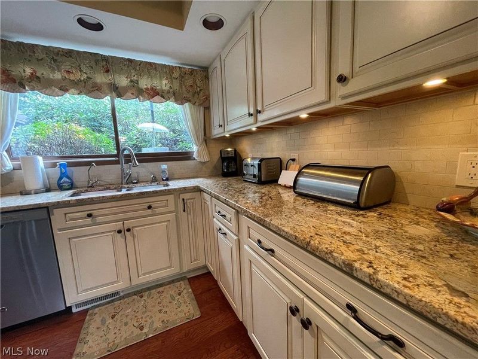
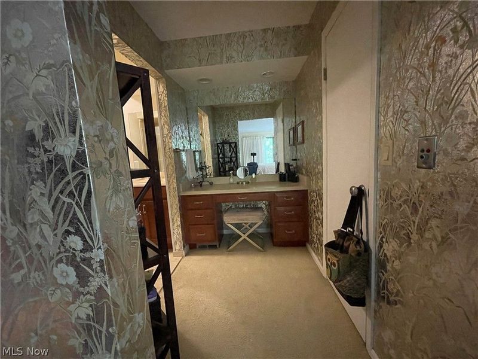
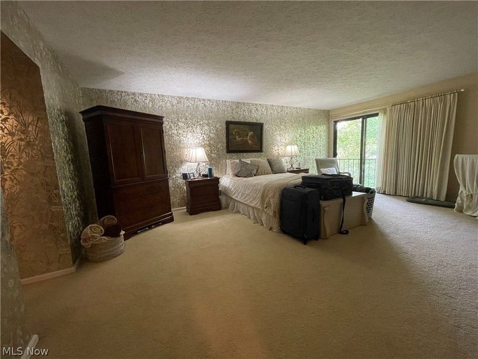
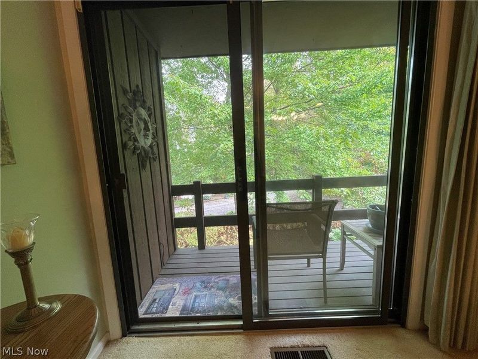
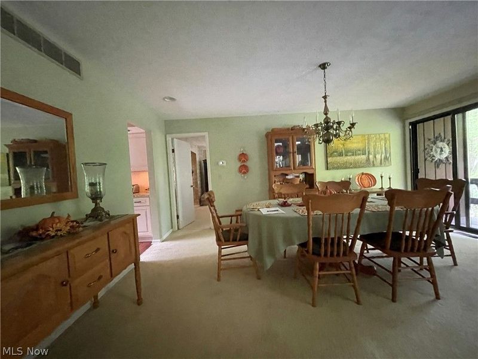
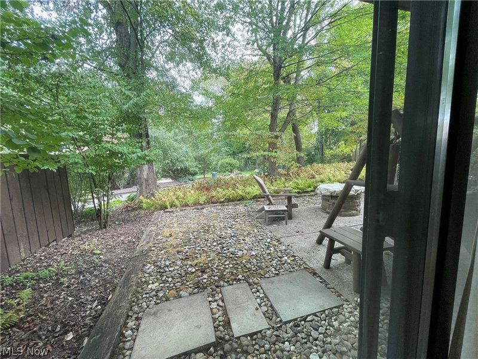
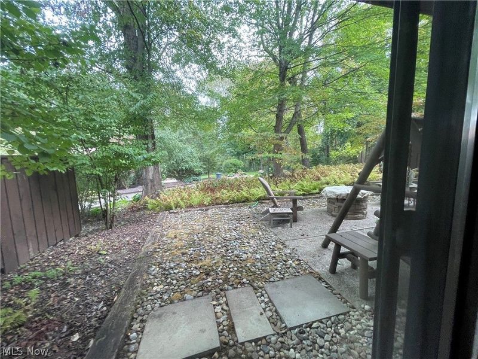
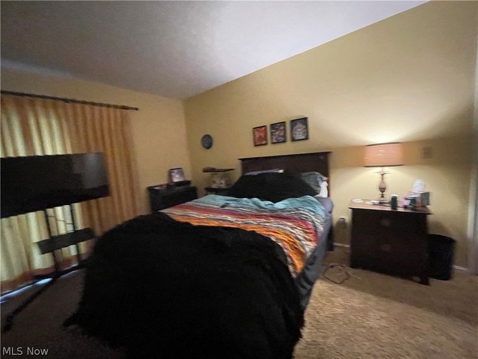
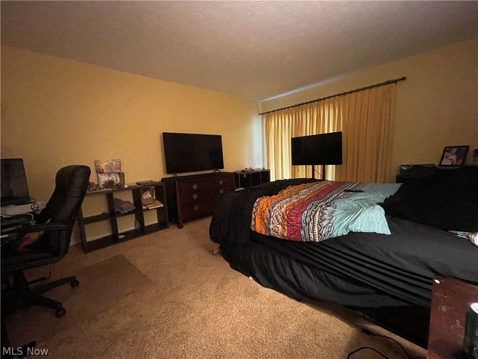
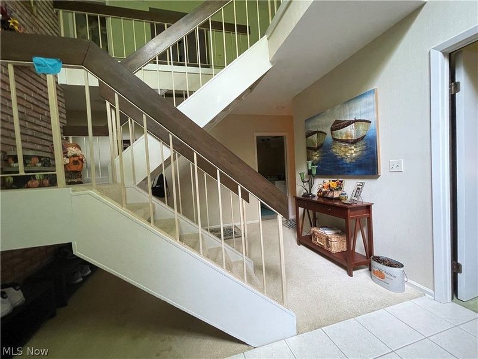
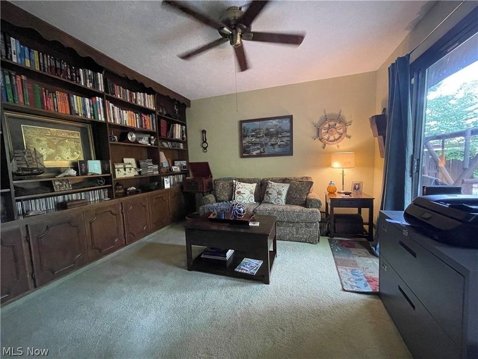
This beautiful condo in the Pine subdivision is situated in a park-like setting with lots of trees and multiple walk-out patios. It is unique and private. The main floor is open and airy with plenty of light streaming through the large glass sliding doors in every room. The three-season porch is surrounded by beautiful landscaping and includes a hot tub sauna for relaxing in a private setting, plus another patio for outdoor relaxing or entertaining. A see-through fireplace faces the living room and dining room. A first-floor room can be used as an office or bedroom. This condo is unlike most condos, and you'll love it. Schedule a showing and see it before it's sold.
Property Features
Property Type: Residential - Condominium
Cooling: Central Air
Days on Market: 2
Fireplaces: 1
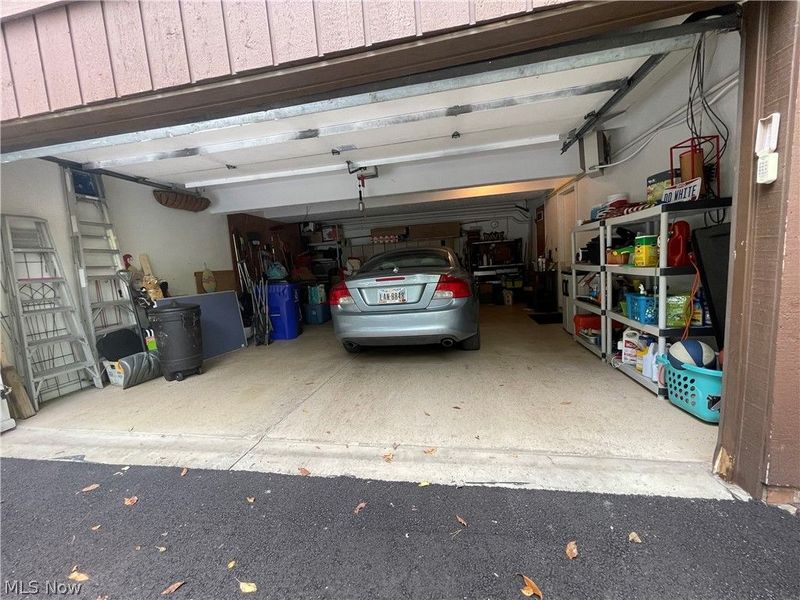
Garage: 2 car attached
Heating: Baseboard, Forced Air, Fireplace(s)
Lot Size: 0.04 Acres
Roof Type: Asphalt, Fiberglass
Stories: 2.0
Taxes: $6,416 / year
Year Built: 1977
Amenities
Beamed Ceilings
Bookcases
Built-in Features
Ceiling Fan(s)
Dry Bar
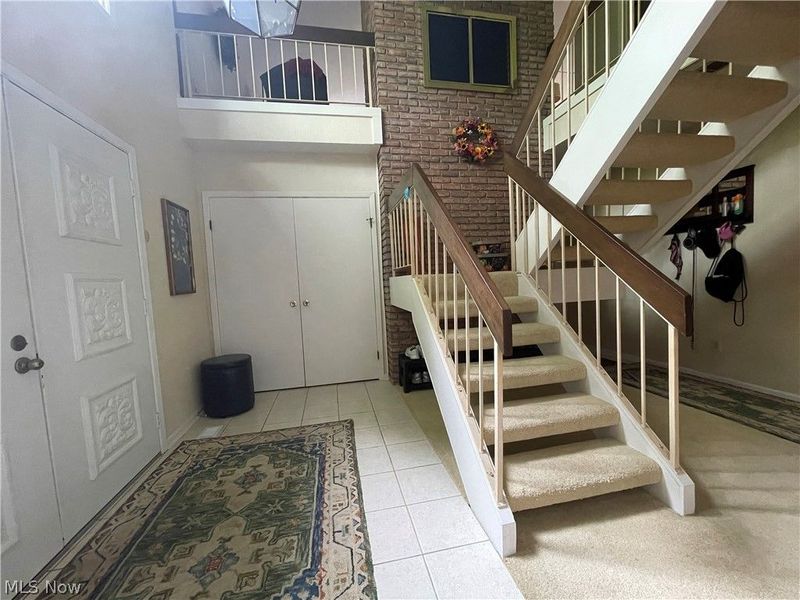
Entrance Foyer
Eat-in Kitchen
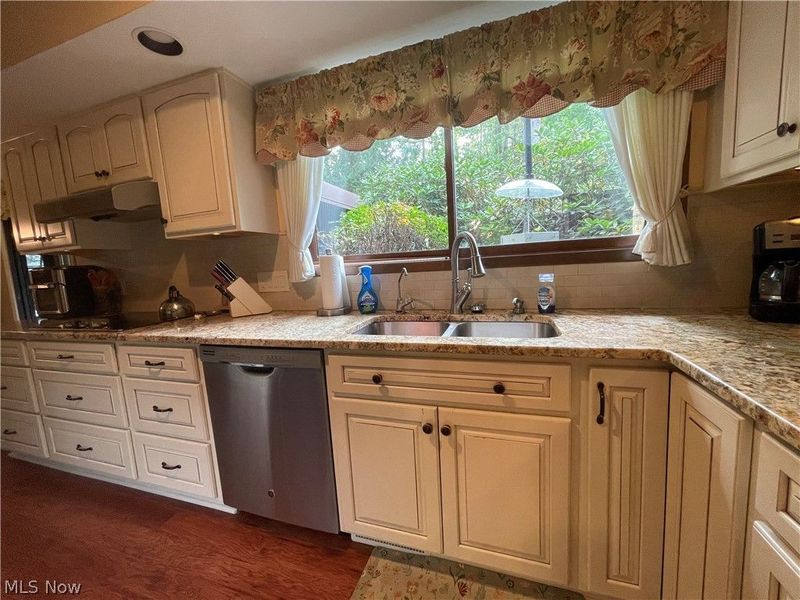
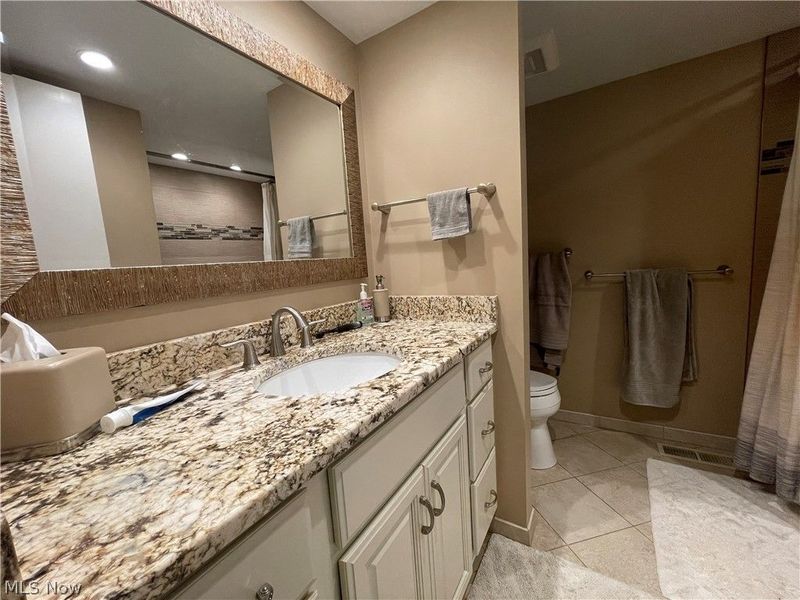
Granite Counters
Open Floorplan
Pantry
Sauna
Natural Woodwork
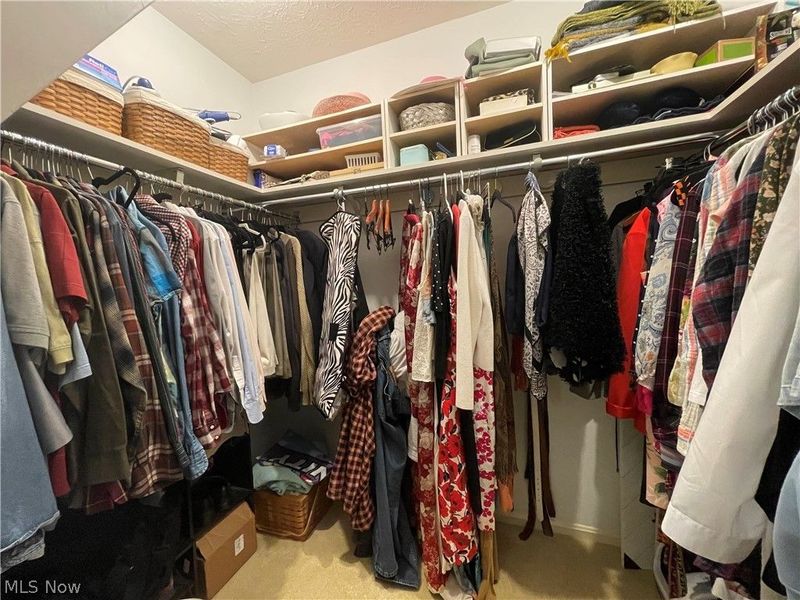
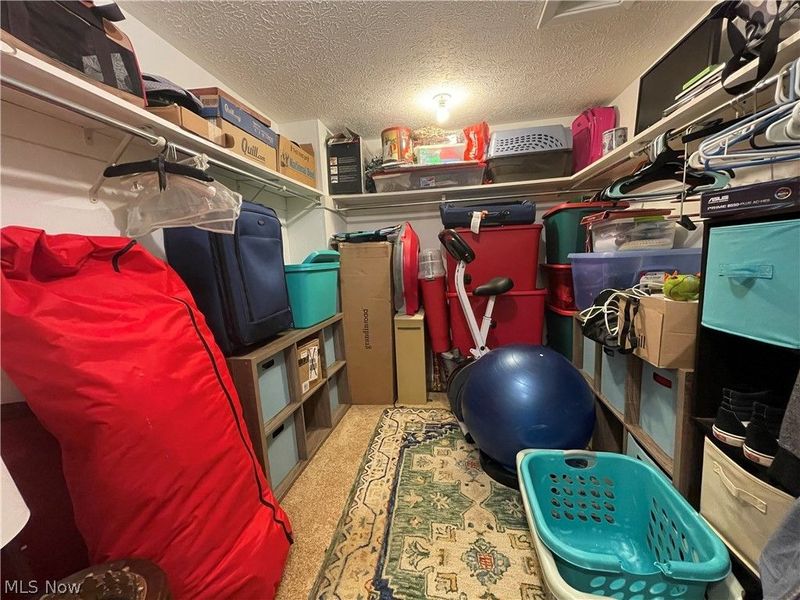
Walk-In Closet(s)
Balcony
Courtyard
Feature Descriptions
Appliances: Dryer, Dishwasher, Disposal, Microwave, Range, Refrigerator, Washer
Exterior: Cedar
Fencing: Back Yard, Other, See Remarks
Fireplace: Double Sided, Gas
HOA: Yes
HOA Fee: 450/ Monthly
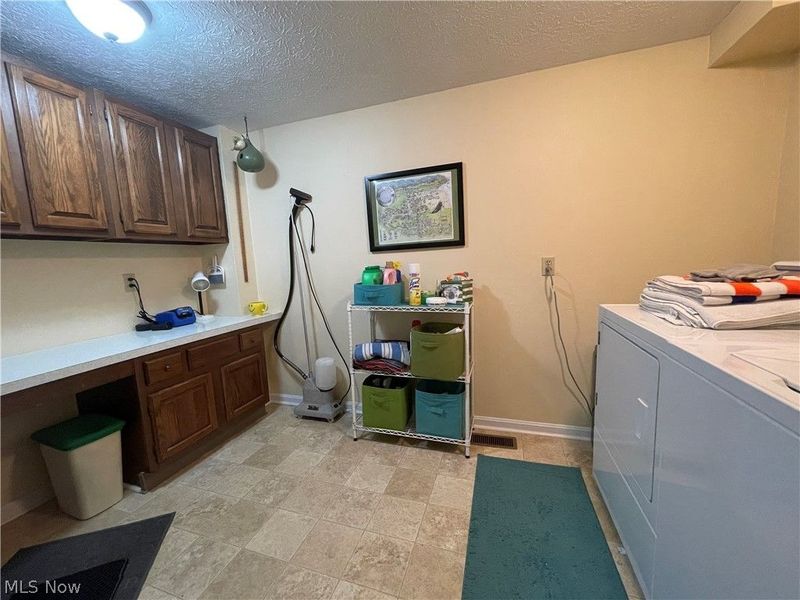
Laundry: Washer Hookup, Electric Dryer Hookup, Gas Dryer Hookup, Lower Level
Lot: Back Yard, Dead End, Wooded
Parcel#: 12-075-00-00-049-000
Parking: Attached, Garage
Patio/Porch: Rear Porch, Enclosed, Patio, Porch, Balcony
Pets Allowed: Cats OK, Dogs OK
Security: Carbon Monoxide Detector(s), Smoke Detector(s)
Sewer: Public Sewer
View: Trees/Woods
Water: Public
Water Features: Bayfront
Window: Double Pane Windows, Drapes, Screens, Window Coverings, Window Treatments
Local Schools
School District: Kent City
Estimate Your Payment
Estimated Payment
$ 2,305.88 per month $1,684.00 Principal & Interest $534.67 Property Tax $87.21 Homeowner's InsuranceChange Payment Information
Print This Listingx
Select a format below, new window will open and will prompt you to print.








1936 Hemlock Drive | MLS# 5250250
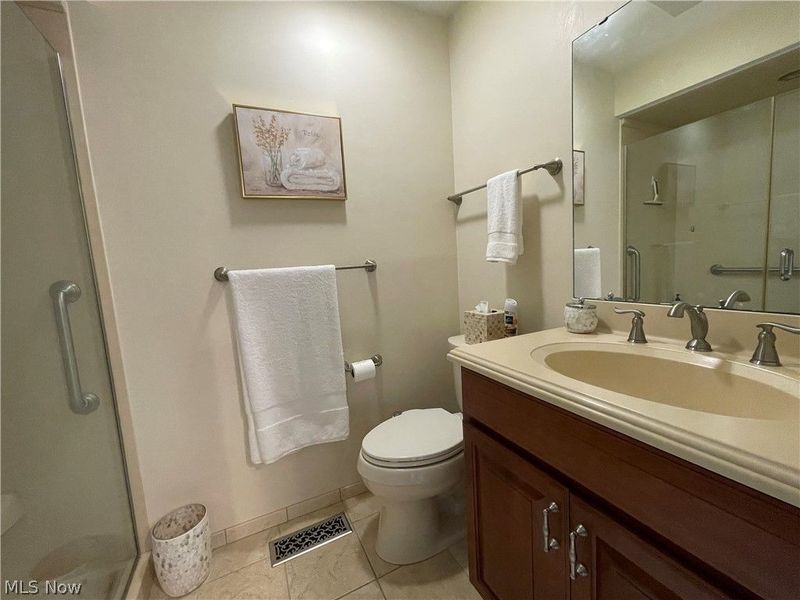
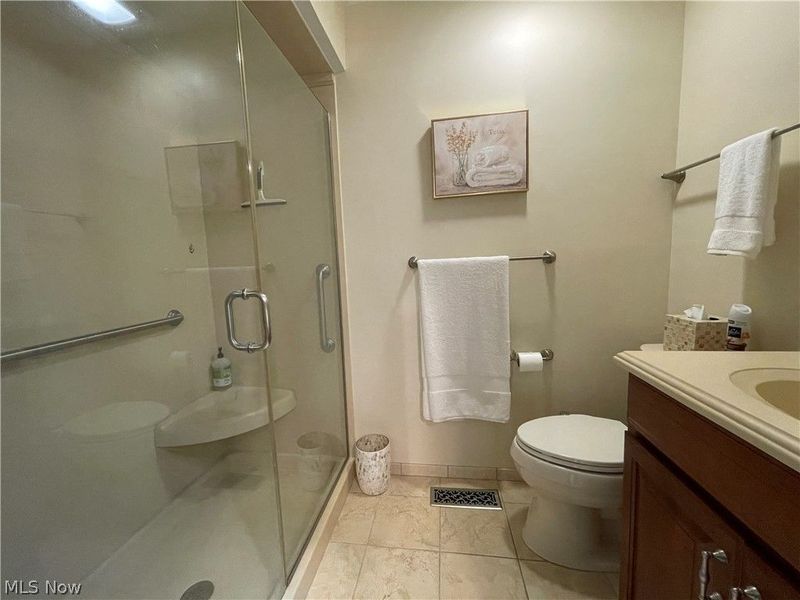
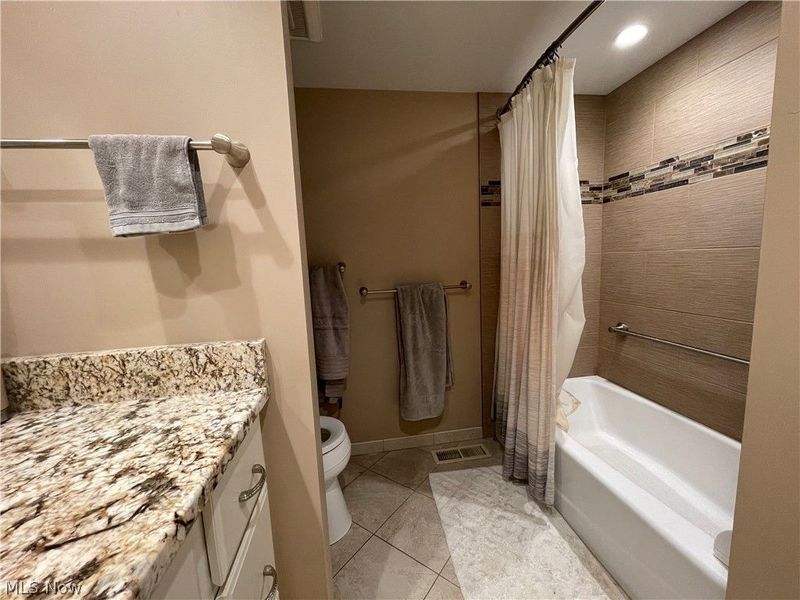
This condo located at 1936 Hemlock Drive, Kent, OH 44240 is currently listed for sale with an asking price of $299,000. This property was built in 1977 and has 3 bedrooms and 2 full and 1 partial baths with 2650 sq. ft. Hemlock Drive is located in the Pines subdivision within the Kent City school district. Search Pines real estate on www.pattisonrealestate.com today.