
1956 Elaina DriveSpringfield, OH 45503

Residential - Single Family MLS 1048309 Pending
4 beds 1 full baths 1 partial baths 1,583 sqft
Pending $240,000
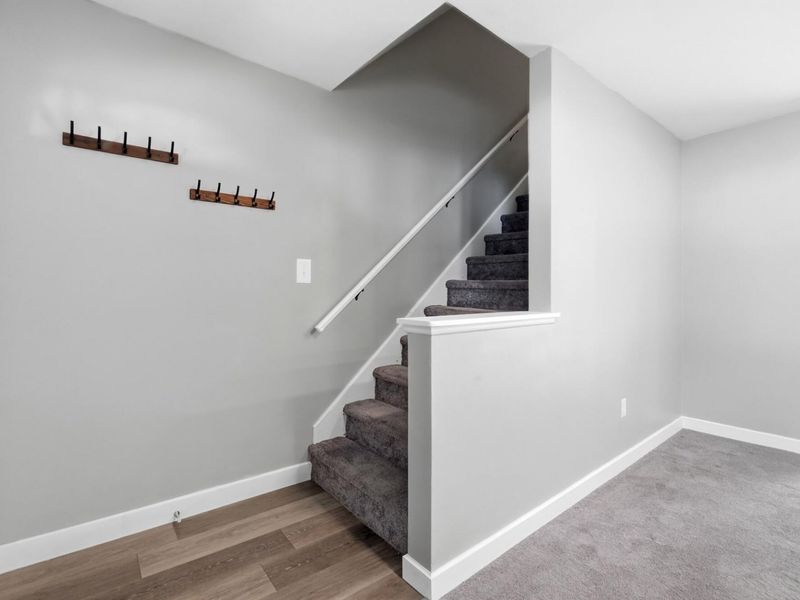
  • 1956 Elaina Drive, Springfield, OH 45503 Photo 1
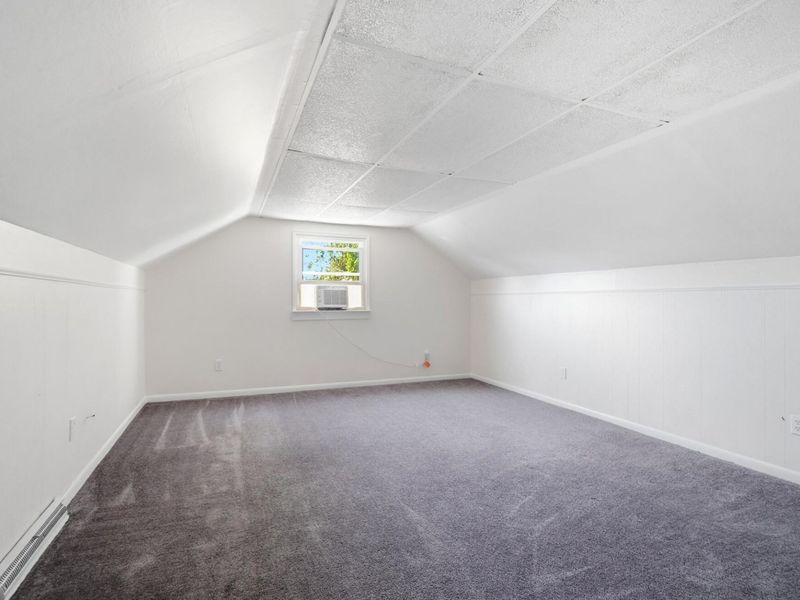
  • 1956 Elaina Drive, Springfield, OH 45503 Photo 2
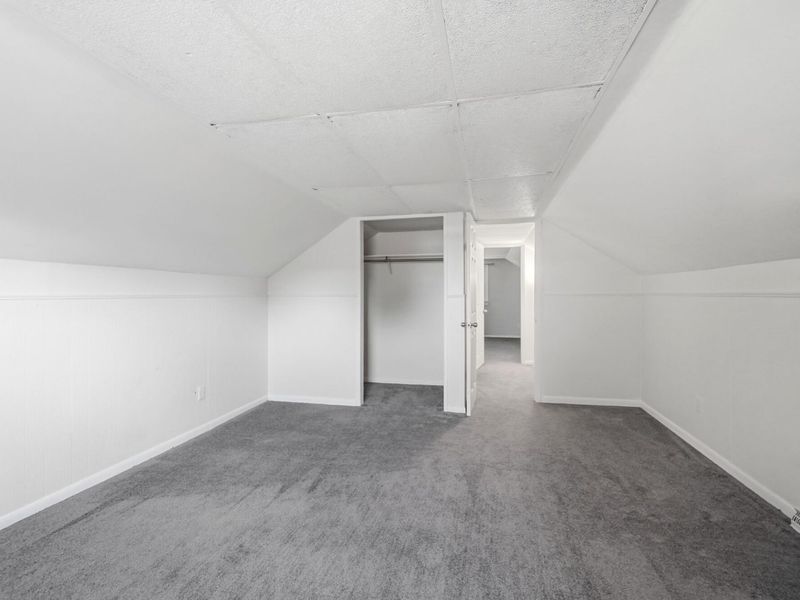
  • 1956 Elaina Drive, Springfield, OH 45503 Photo 3
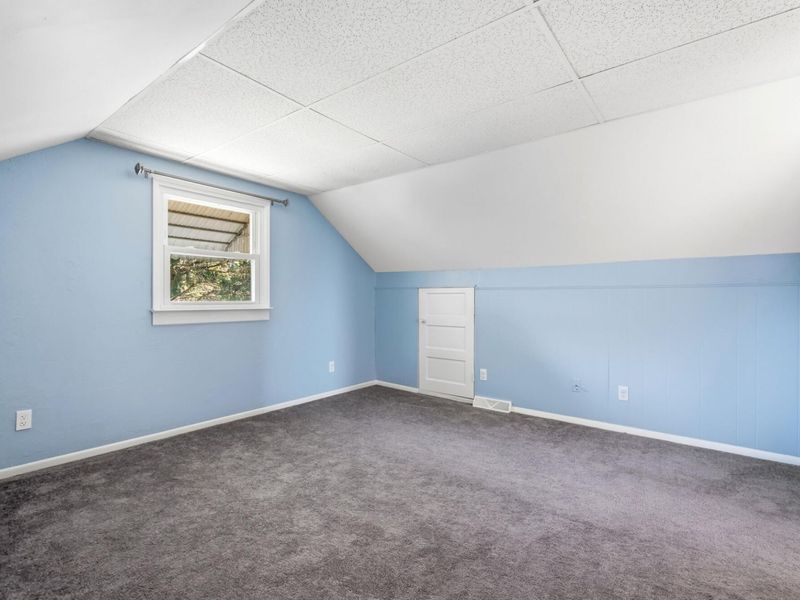
  • 1956 Elaina Drive, Springfield, OH 45503 Photo 4
  • 1956 Elaina Drive, Springfield, OH 45503 Photo 5
  • 1956 Elaina Drive, Springfield, OH 45503 Photo 6
  • 1956 Elaina Drive, Springfield, OH 45503 Photo 7
  • 1956 Elaina Drive, Springfield, OH 45503 Photo 8
  • 1956 Elaina Drive, Springfield, OH 45503 Photo 9
  • 1956 Elaina Drive, Springfield, OH 45503 Photo 10
  • 1956 Elaina Drive, Springfield, OH 45503 Photo 11
  • 1956 Elaina Drive, Springfield, OH 45503 Photo 12
  • 1956 Elaina Drive, Springfield, OH 45503 Photo 13
  • 1956 Elaina Drive, Springfield, OH 45503 Photo 14
  • 1956 Elaina Drive, Springfield, OH 45503 Photo 15
  • 1956 Elaina Drive, Springfield, OH 45503 Photo 16
  • 1956 Elaina Drive, Springfield, OH 45503 Photo 17
  • 1956 Elaina Drive, Springfield, OH 45503 Photo 18
  • 1956 Elaina Drive, Springfield, OH 45503 Photo 19
  • 1956 Elaina Drive, Springfield, OH 45503 Photo 20
  • 1956 Elaina Drive, Springfield, OH 45503 Photo 21
  • 1956 Elaina Drive, Springfield, OH 45503 Photo 22
  • 1956 Elaina Drive, Springfield, OH 45503 Photo 23
  • 1956 Elaina Drive, Springfield, OH 45503 Photo 24
  • 1956 Elaina Drive, Springfield, OH 45503 Photo 25
  • 1956 Elaina Drive, Springfield, OH 45503 Photo 26
  • 1956 Elaina Drive, Springfield, OH 45503 Photo 27
  • 1956 Elaina Drive, Springfield, OH 45503 Photo 28
  • 1956 Elaina Drive, Springfield, OH 45503 Photo 29
  • 1956 Elaina Drive, Springfield, OH 45503 Photo 30
  • 1956 Elaina Drive, Springfield, OH 45503 Photo 31
  • 1956 Elaina Drive, Springfield, OH 45503 Photo 32
1/32 Fullscreen

Listed By

Agency Name: Coldwell Banker Heritage
Agent Name: Ashley Johnson
Agency Phone: (937) 322-0352

agent picture

Shown By

Agent Name: Pattison Group
Agent Phone: (614) 288-4287
Agency Title: Cutler Real Estate

IDX logo

TOUR THIS HOME

Choose a date and time to see 1956 Elaina Drive, Springfield, OH 45503.
I will get in touch with you shortly.

Choose your video chat app
Request a Showing
  • Saturday October 10
  • Sunday October 11
  • Monday October 12
  • Tuesday October 13
  • Wednesday October 14
  • Thursday October 15
  • Friday October 16
  • Saturday October 17
  • Sunday October 18
  • Monday October 19
  • Tuesday October 20
  • Wednesday October 21
  • Thursday October 22
  • Friday October 23
  • Saturday October 24
  • 7:00 AM
  • 7:30 AM
  • 8:00 AM
  • 8:30 AM
  • 9:00 AM
  • 9:30 AM
  • 10:00 AM
  • 10:30 AM
  • 11:00 AM
  • 11:30 AM
  • 12:00 PM
  • 12:30 PM
  • 1:00 PM
  • 1:30 PM
  • 2:00 PM
  • 2:30 PM
  • 3:00 PM
  • 3:30 PM
  • 4:00 PM
  • 4:30 PM
  • 5:00 PM
  • 5:30 PM
  • 6:00 PM
  • 6:30 PM
  • 7:00 PM
  • 7:30 PM
  • 8:00 PM
  • 8:30 PM
  • 9:00 PM
Preferred Communication Method

Property Description

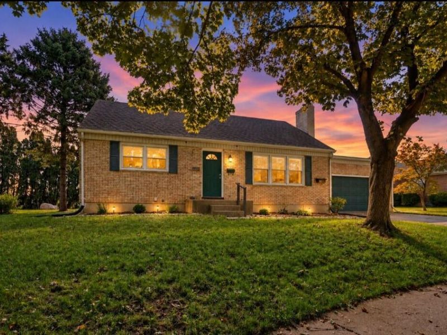
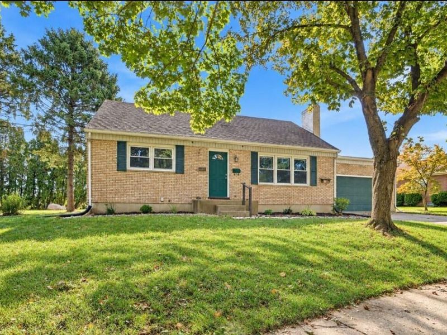
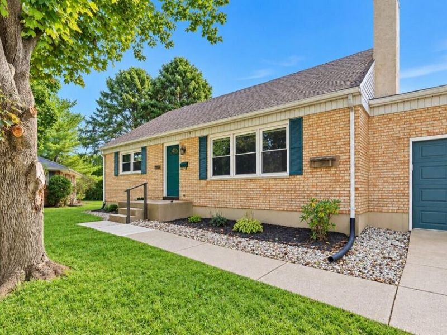
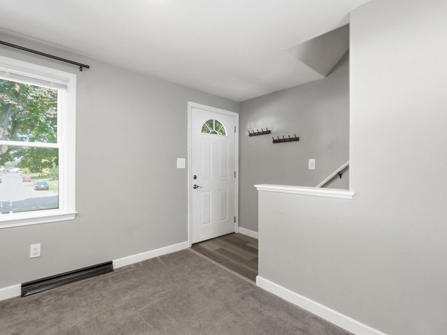
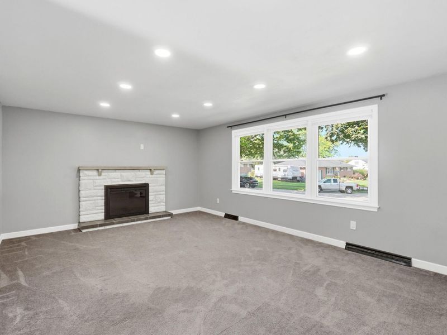
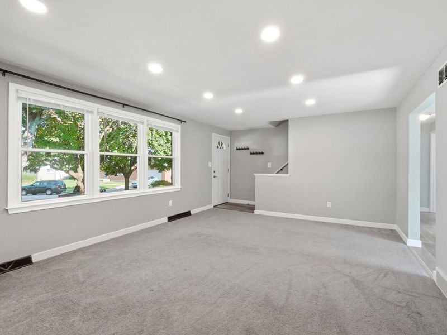
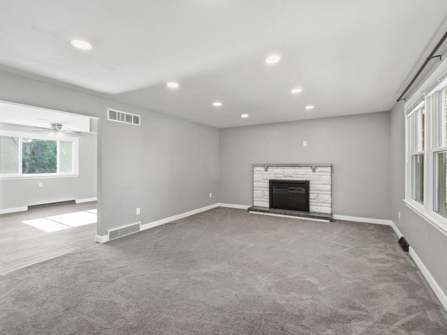
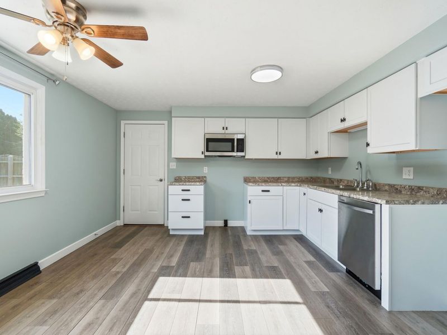
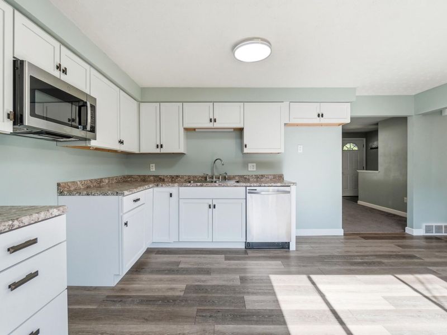
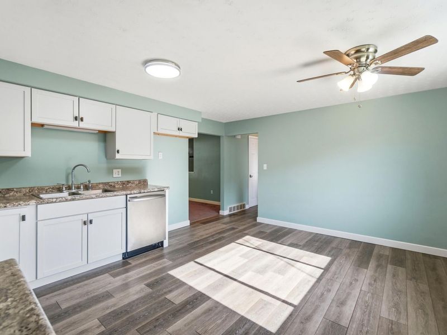
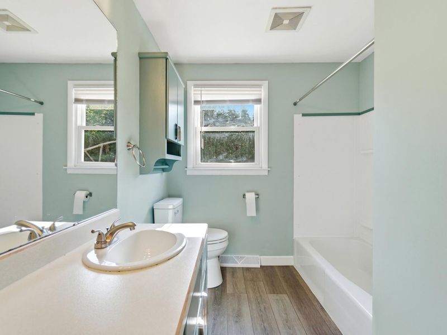
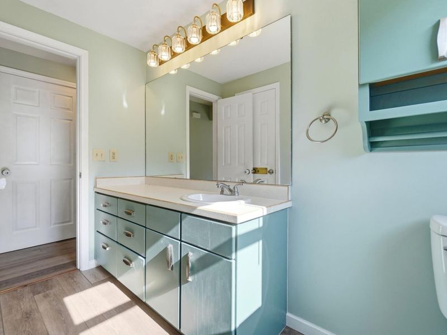
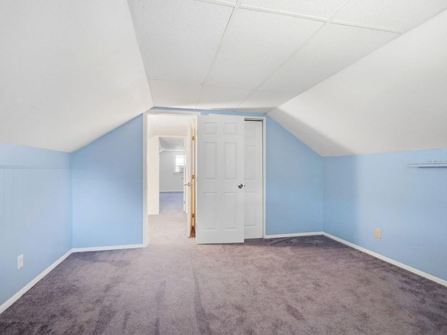
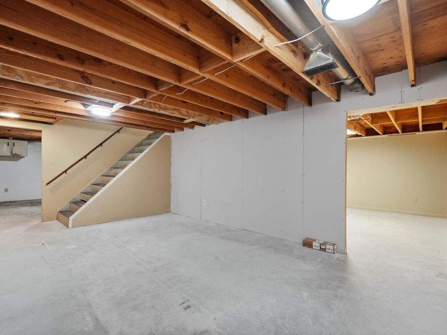
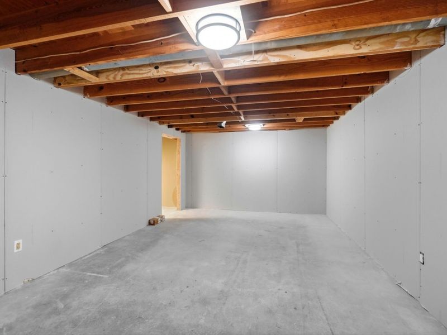
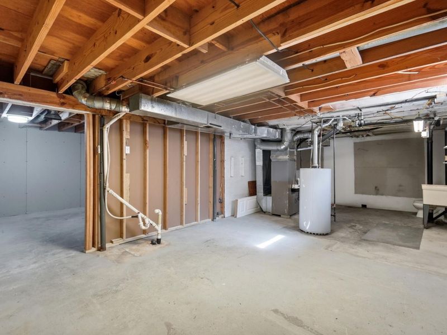
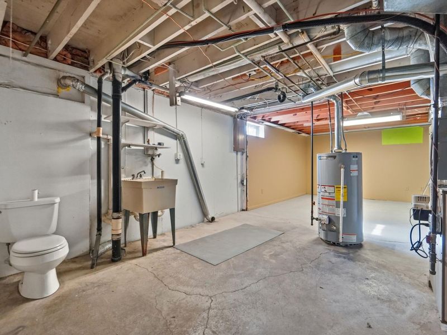
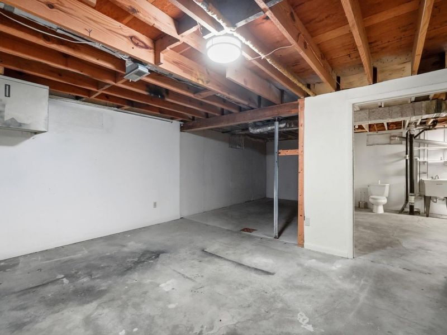
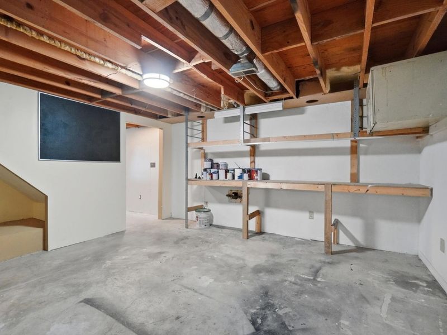
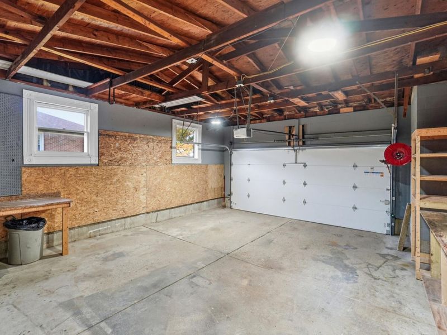
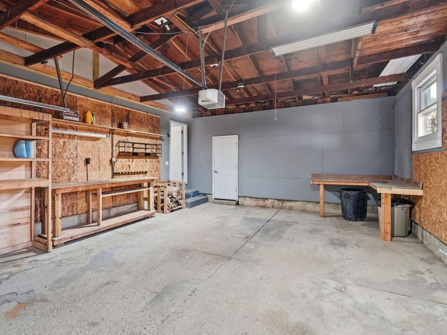
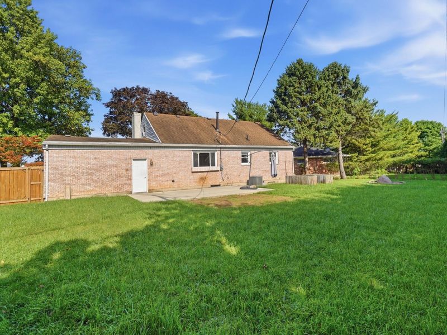
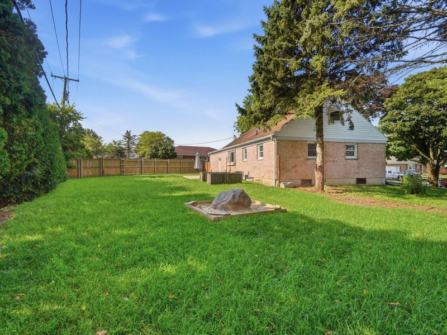
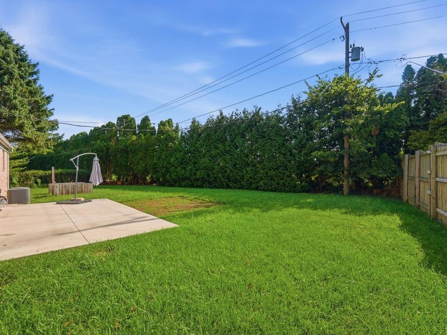
Welcome to 1956 Elaina Drive! Located in the Kenton Ridge School District, this move-in-ready Cape Cod offers four bedrooms and one full bath. The bright, updated kitchen provides plenty of space for cooking and gathering, while the semi-finished basement offers excellent potential for additional living space. The spacious 2 car garage includes room for a workshop or extra storage. Outside, enjoy a private backyard lined with mature trees and no rear neighbors. Furnace and Hot water heater installed 2023. Schedule your showing today!

1956 Elaina Drive | MLS# 1048309

This single family home located at 1956 Elaina Drive, Springfield, OH 45503 is currently listed for sale with an asking price of $240,000. This property was built in 1973 and has 4 bedrooms and 1 full and 1 partial baths with 1583 sq. ft. Elaina Drive is located in the Northridge Sub 16 subdivision within the Northeastern school district. Search Northridge Sub 16 real estate on www.pattisonrealestate.com today.

Property Features

Property Type: Residential - Single Family
Basement: Full, Partially Finished
Cooling: Central Air
Days on Market: 30
Fireplaces: 1
Garage: 2 car attached
Garage: Attached
Heating: Natural Gas
Home Style: Cape Cod
Lot Size: 0.22 Acres
Stories: 1.5
Taxes: $2,880
Year Built: 1973

Feature Descriptions

Appliances: Dishwasher, Microwave
Exterior: Brick
Fireplace: One Fireplace, Wood Burning
Lot: Residential Lot
Lot Dimensions: 90x110
Parcel ID: 2200300020107001
Sewer: Public Sewer
Water: Supplied Water

Room Sizes

Living Room: 17.00X14.00 Level - 1
Kitchen: 16.00X14.00 Level - 1
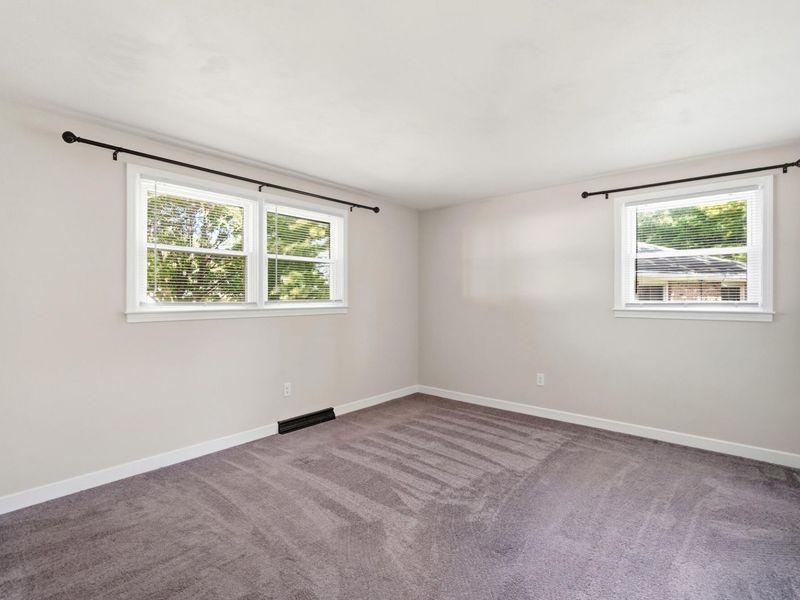
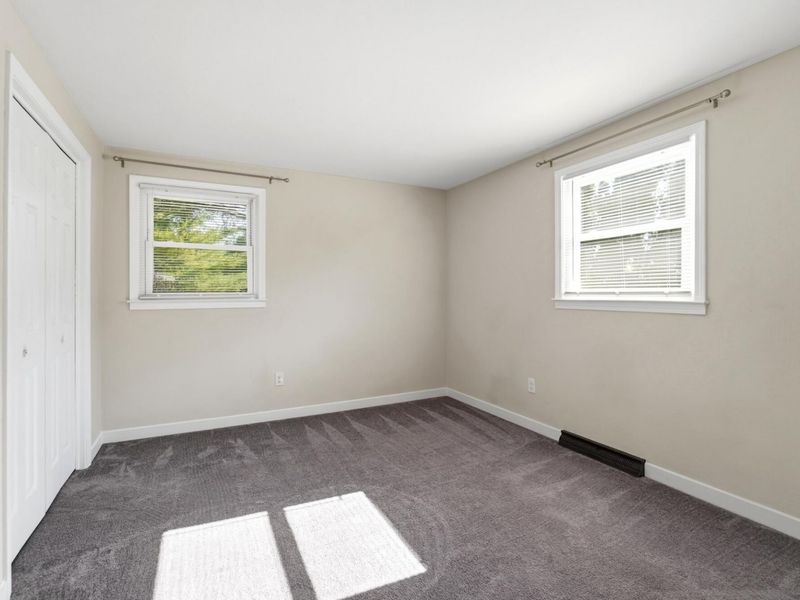
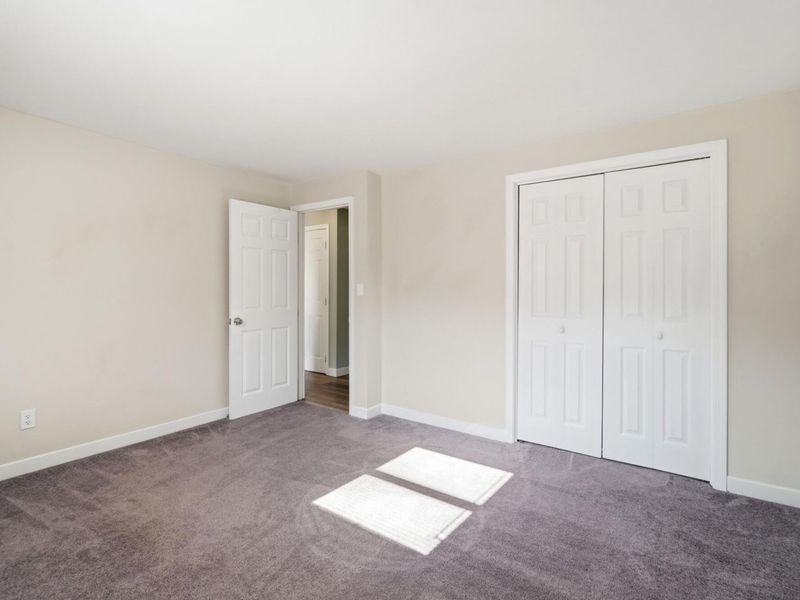
Bedroom 1: 14.00X10.00 Level - 1
Bedroom 2: 15.00X12.00 Level - 1
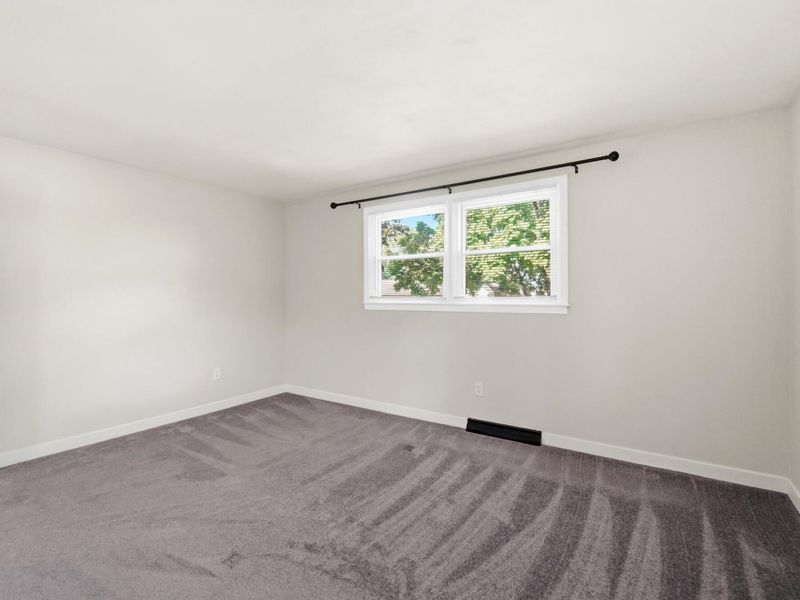
Bedroom 3: 18.00X12.00 Level - 2
Bedroom 4: 12.00X12.00 Level - 2

Local Schools

School District: Northeastern

Estimate Your Payment

Estimated Payment

$ 1,661.71 per month $1,351.71 Principal & Interest $240.00 Property Tax $70.00 Homeowner's Insurance

Change Payment Information

%
years/fixed
yearly
yearly (est.)
(Payments are an estimate and may vary by lender)
Croos Country Mortgage

Login to My Homefinder

Forgot your password / First Login?

Login to My Homefinder





