
Listed By
Agency Name: e-Merge Real Estate Victory
Agency Phone: 614-678-5505
Shown By
Agent Name: Pattison Group
Agent Phone: (614) 288-4287
Agency Title: Cutler Real Estate

TOUR THIS HOME
Choose a date and time to see 1966 Peach Blossom Lane, Hebron, KY 41048.
I will get in touch with you shortly.

Property Description
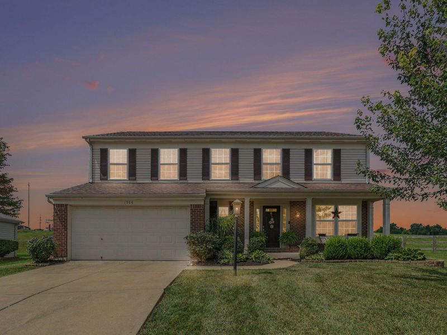
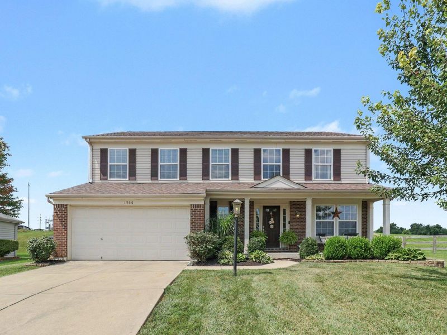
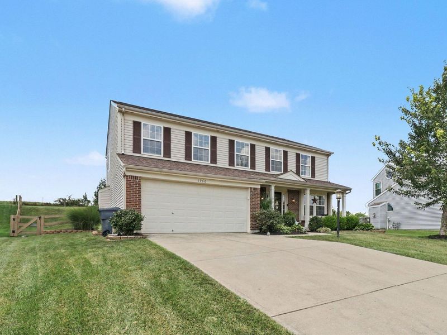
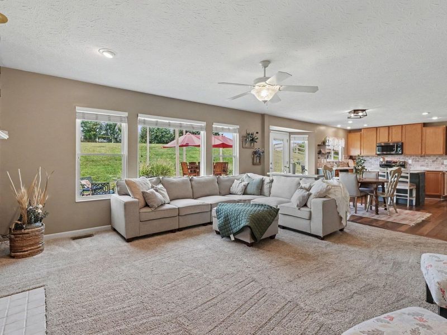
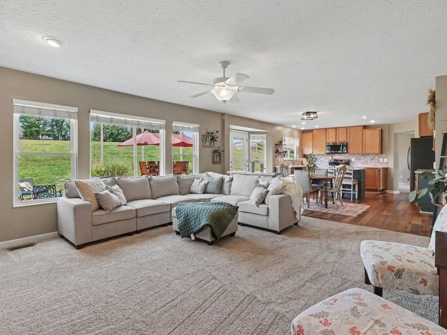
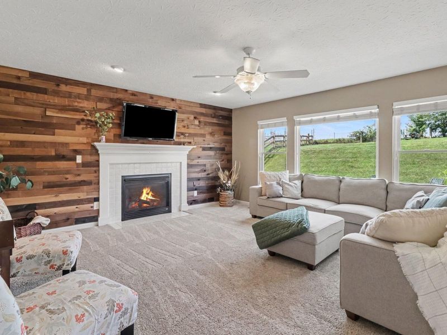
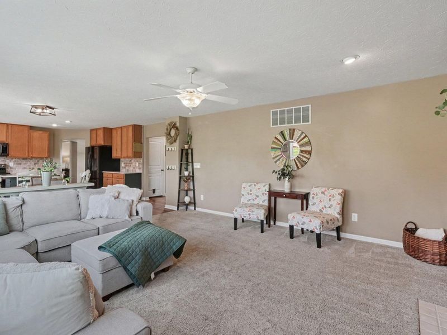
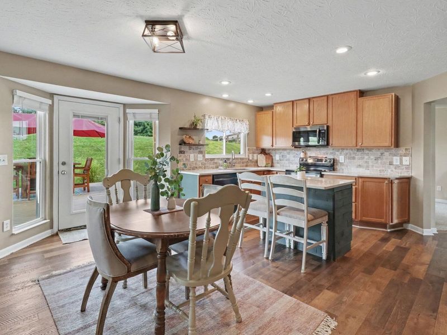
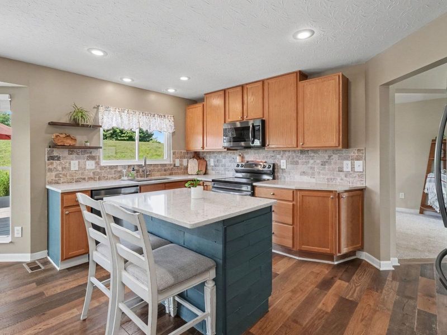
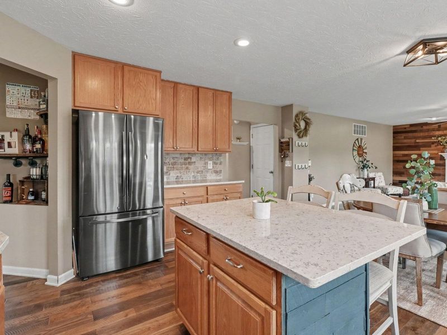
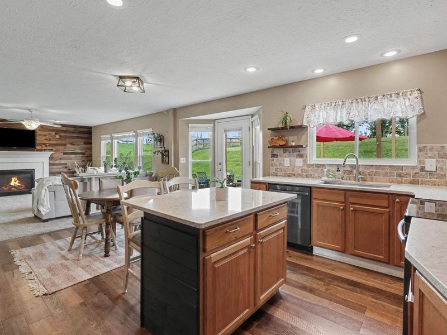
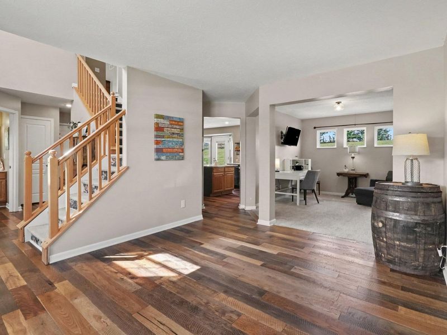
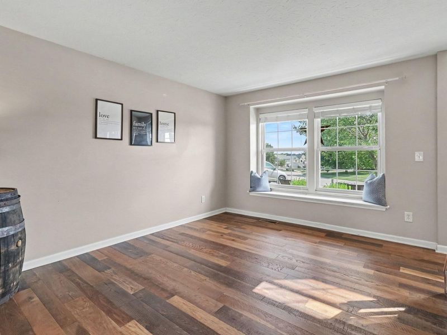
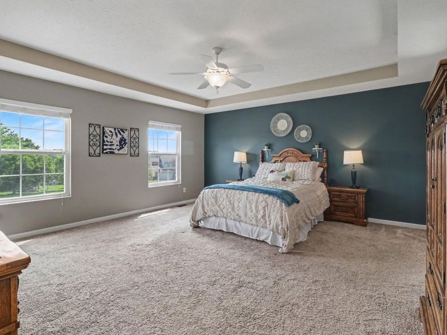
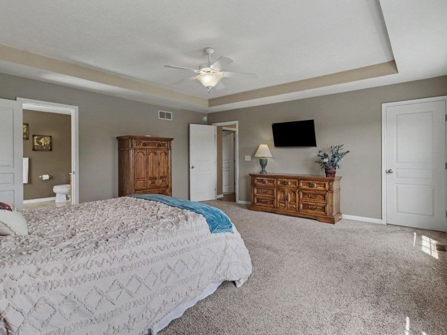
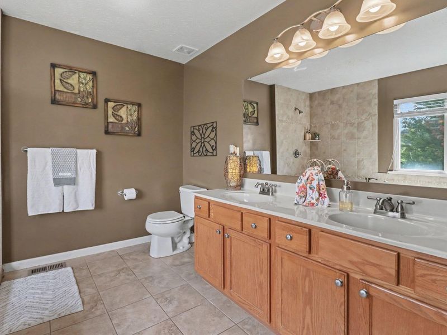
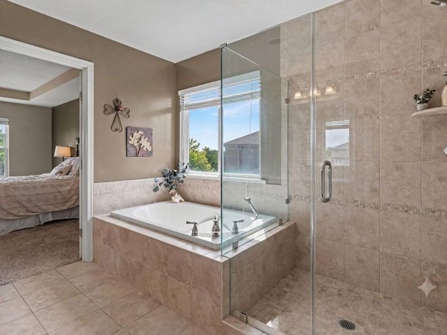
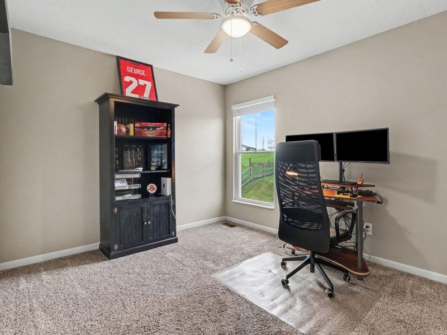
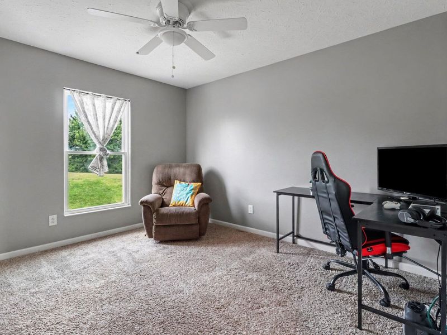
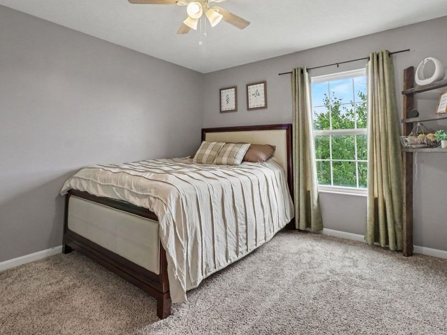
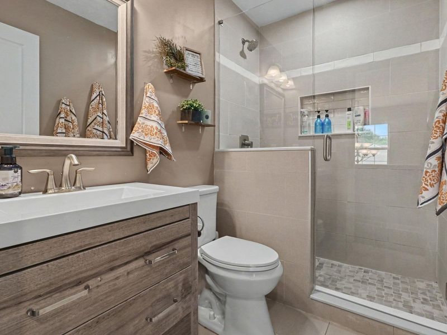
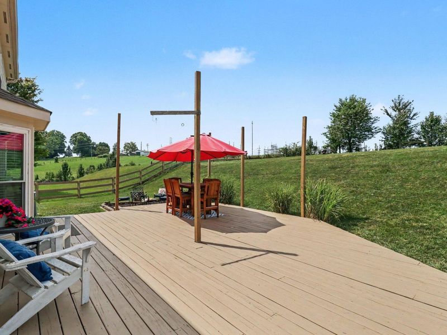
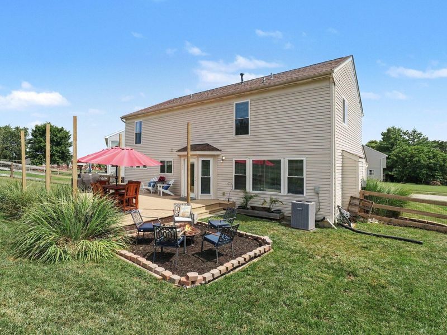
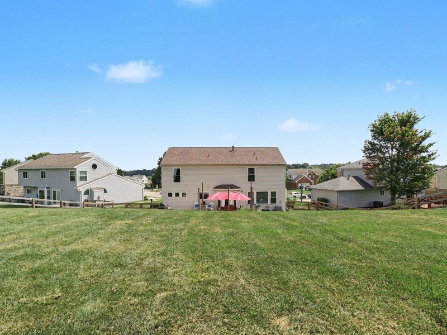
Welcome to this stunning two-story home located in the Cul-de-sac of Peach Blossom in Tree Tops. The main level features stylish luxury vinyl plank flooring throughout an inviting open floor plan. Unwind in the spacious family room, anchored by a cozy fireplace that creates a warm, welcoming ambiance. The kitchen boasts sleek quartz countertops, a contemporary tile backsplash, premium cabinetry, and ample prep space. Upstairs, the expansive primary suite serves as a private retreat, complete with a generous walk-in closet and a spa-like ensuite featuring a dual-sink vanity, a glass-enclosed shower, and a deep soaking tub. Three additional light-filled bedrooms provide ultimate flexibility for family, guests, or a home office. For maximum convenience, the second-floor laundry room comes fully equipped with a washer and dryer. Finally, step outside to a fully fenced backyard ideal for summer barbecues and evening relaxation. As an added bonus, this property includes a riding lawn mower to keep your lawn pristine year-round!
Property Features
Property Type: Residential - Single Family
Basement: Yes
Basement: Storage Space, Unfinished
Cooling: Central Air
Days on Market: 2
Fireplaces: 1
Garage: 2
Heating: Forced Air, Electric
Home Style: Traditional
Lot Size: 0.37 Acres
Roof Type: Shingle
Stories: 2.0
Year Built: 2006
Feature Descriptions
Appliances: Stainless Steel Appliance(s), Electric Range, Dishwasher, Disposal, Dryer, Microwave, Refrigerator, Washer
Equipment: Sump Pump
Exterior: Brick, Vinyl Siding
Fencing: Split Rail
Fireplace: Electric
Fireplace Y/N: Yes
Foundation: Poured Concrete
Interior: See Remarks, Kitchen Island, Walk-In Closet(s), Tray Ceiling(s), Stone Counters, Soaking Tub, Open Floorplan, Entrance Foyer, Eat-in Kitchen, Double Vanity, Crown Molding, Chandelier, Ceiling Fan(s), Recessed Lighting
Laundry: Electric Dryer Hookup, Upper Level, Washer Hookup
Lot: Cul-De-Sac, Sloped
Lot Dimensions: 46', 155', 143', 212'
Parcel Number: 035.00-04-309.00
Parking: Driveway, Garage, Garage Door Opener
Patio/Porch: Covered, Deck, Porch
Property Condition: Existing Structure
Road Frontage: City Street
Road Surface: Paved
Rooms Total: 11
Security: Smoke Detector(s)
Sewer: Public Sewer
Structure Type: House
Sub Type: Single Family Residence
Water: Public
Window: Vinyl Frames
Room Sizes
Primary Bedroom: 18 X 17 Level - Second
Primary Bath: 10 X 10 Level - Second
Bedroom 2: 12 X 10 Level - Second
Bedroom 3: 11 X 12 Level - Second
Bedroom 4: 12 X 13 Level - Second
Kitchen: 9 X 15 Level - First
Breakfast Room: 8 X 17 Level - First
Family Room: 17 X 15 Level - First
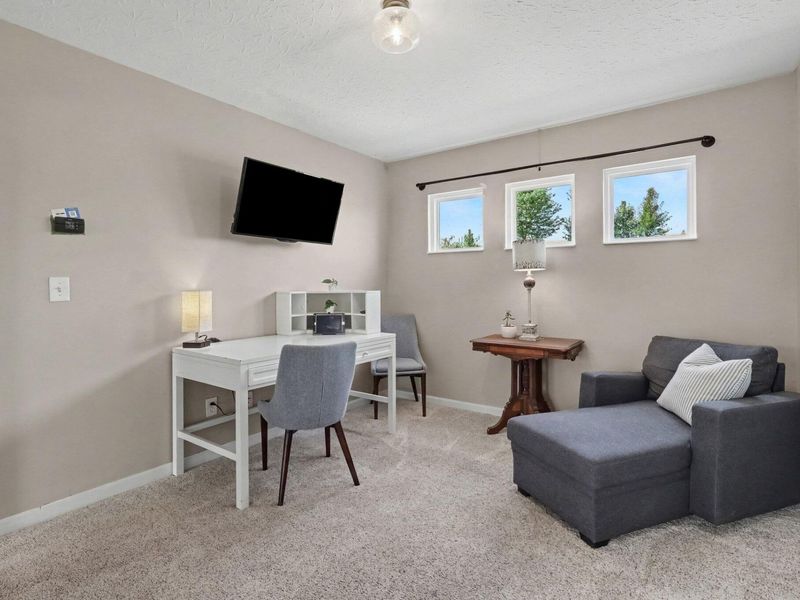
Bonus Room: 10 X 13 Level - First
Living Room: 11 X 14 Level - First
Laundry: 6 X 8 Level - Second
Local Schools
High School: Conner Senior High
Middle School: Conner Middle School
Elementary School: Thornwilde
School District: Boone Co Public
Estimate Your Payment
Estimated Payment
$ 2,300.47 per month $2,176.55 Principal & Interest $0.00 Property Tax (data not provided by mls) $123.93 Homeowner's InsuranceChange Payment Information
Print This Listingx
Select a format below, new window will open and will prompt you to print.









1966 Peach Blossom Lane | MLS# 645899
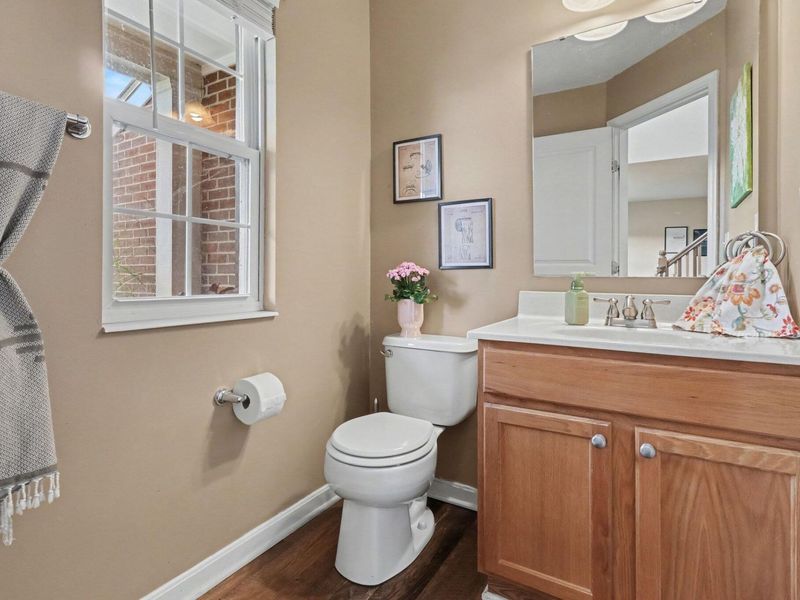
This single family home located at 1966 Peach Blossom Lane, Hebron, KY 41048 is currently listed for sale with an asking price of $424,900. This property was built in 2006 and has 4 bedrooms and 2 full and 1 partial baths with 2392 sq. ft. Peach Blossom Lane is located in the Tree Tops subdivision within the Boone Co Public school district. Search Tree Tops real estate on www.pattisonrealestate.com today.