
Listed By
Agency Name: HomeSmart Real Estate Momentum LLC
Agency Contact: baldwinsells@gmail.com, 440-812-3834
Shown By
Agent Name: Pattison Group
Agent Phone: (614) 288-4287
Agency Title: Cutler Real Estate

TOUR THIS HOME
Choose a date and time to see 2018 W 10th Street, Ashtabula, OH 44004.
I will get in touch with you shortly.

Property Description
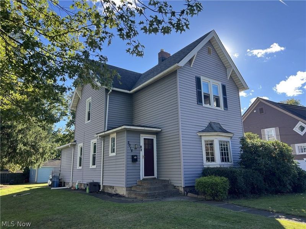
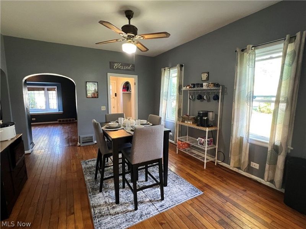
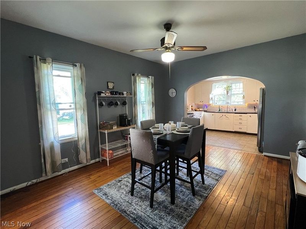
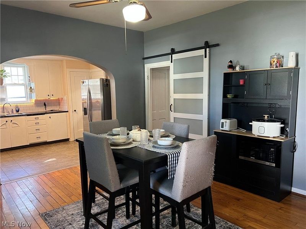
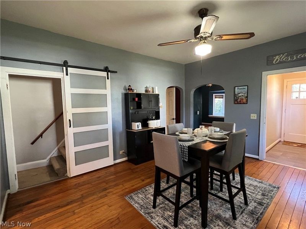
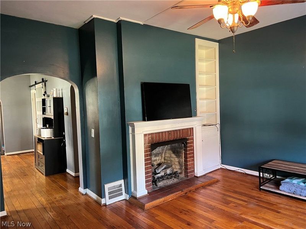
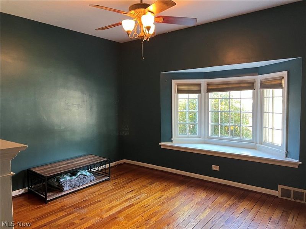
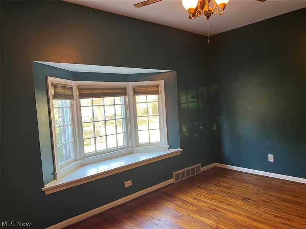
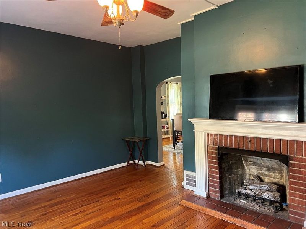
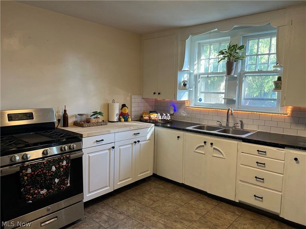
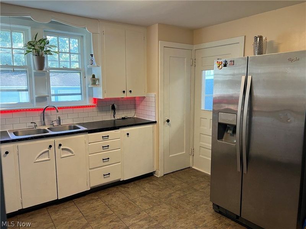
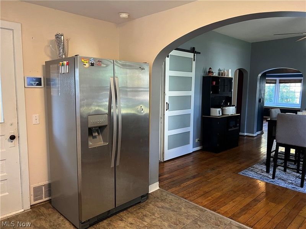
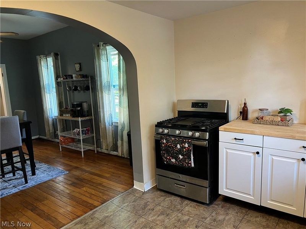
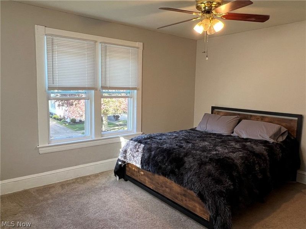
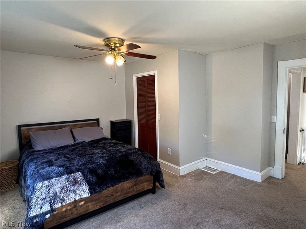
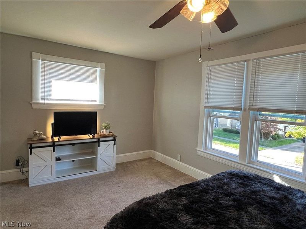
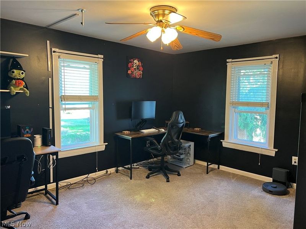
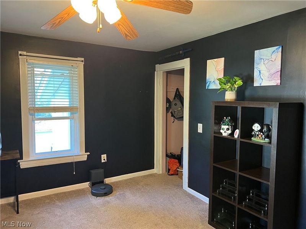
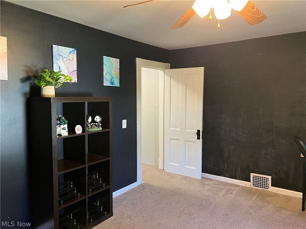
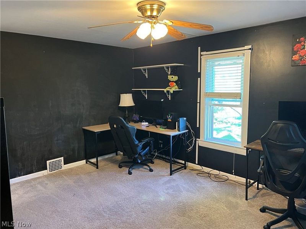
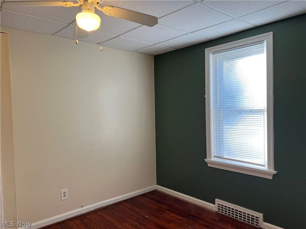
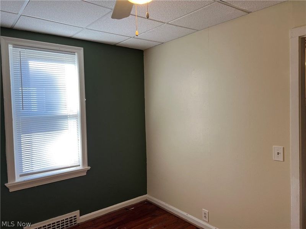
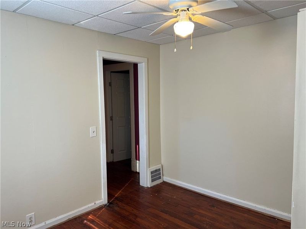
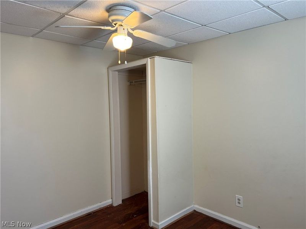
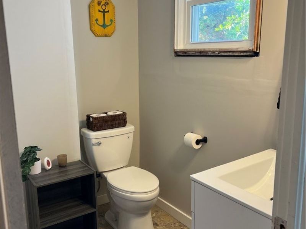
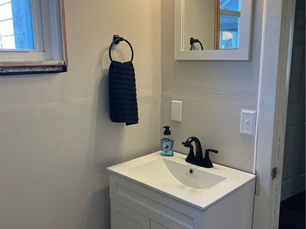
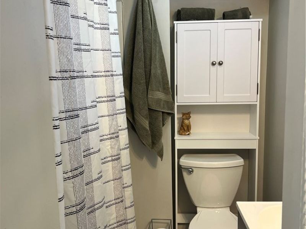
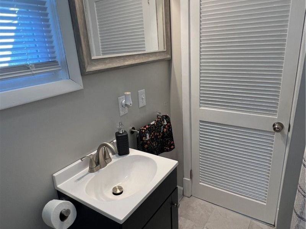
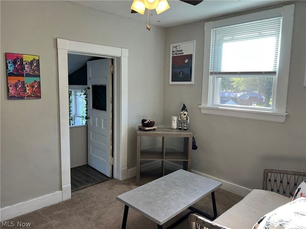
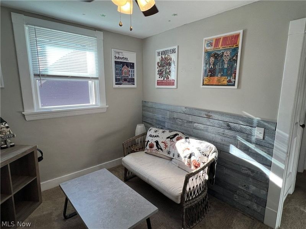
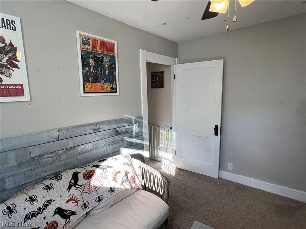
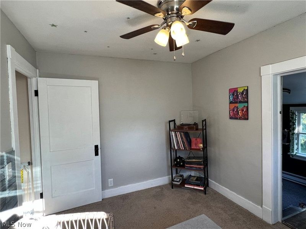
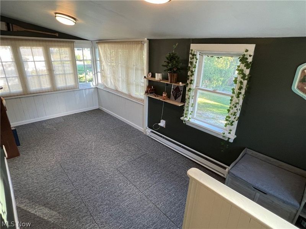
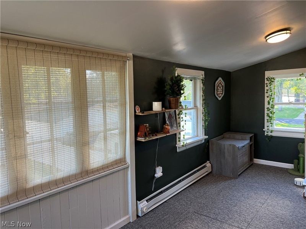
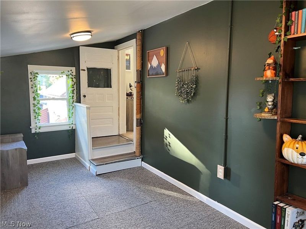
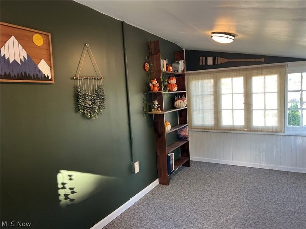
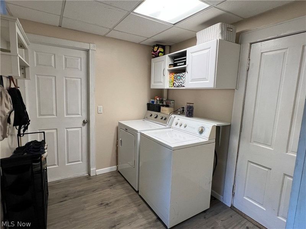
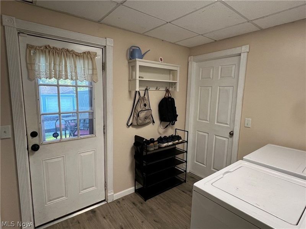
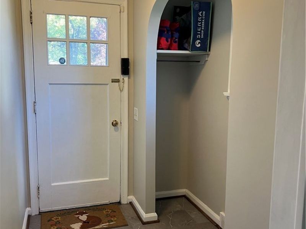
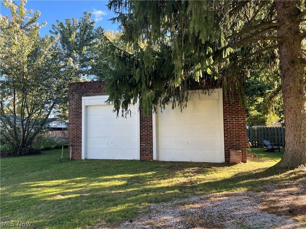
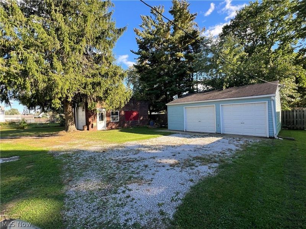
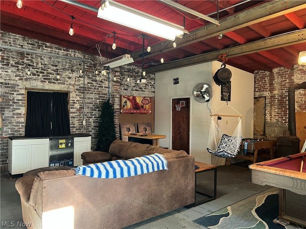
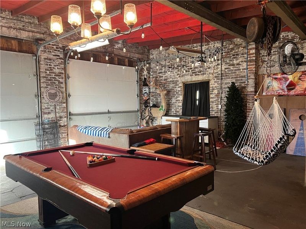
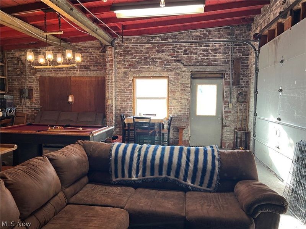
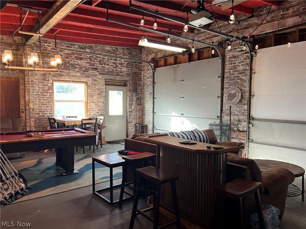
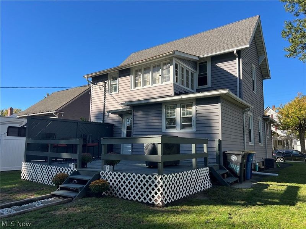
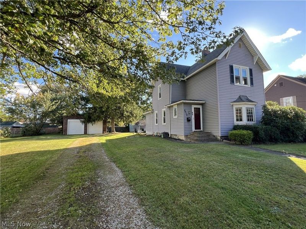
Welcome to your new home! This classic 2-story offers 3-4 bedrooms, 1.5 baths, and plenty of space inside and out. Step inside to beautiful living and dining rooms, a convenient main-floor bedroom with an ensuite half bath, and a main-floor laundry. Lots of charm with rounded doorways, hardwood flooring, bow window in living room and more. Upstairs, you'll find two generously sized bedrooms, an office/playroom that offers flexibility for your needs, and a wonderful second-floor sunporch overlooking the backyard-the perfect spot to unwind, read a book, or simply relax. The basement was professionally waterproofed by Ohio Basement Authority, providing additional peace of mind. Outside, enjoy a small entry porch, rear deck, and firepit area. Garage and entertaining space are a real highlight! In addition to a 2-car detached garage, the property features an impressive 26' x 27' brick garage with two extra-tall overhead doors. Inside, you'll find an awesome brick party room complete with a pool table and small refrigerator-both staying with the property! Recent updates include fascia and gable vent in 2024, furnace in 2024, updated upstairs bath in 2024, chimney resealed in 2025, and basement waterproofing in 2025. With flexible living space, multiple garages, great entertaining areas, and valuable updates already completed, this home has so much to offer. Schedule your showing and see if this is the one you've been waiting for!
Property Features
Property Type: Residential - Single Family
Basement: Yes
Basement: Full, Unfinished, Sump Pump
Cooling: Ceiling Fan(s), Window Unit(s)
Days on Market: 4
Fireplaces: 1
Garage: 4
Heating: Forced Air, Fireplace(s), Gas
Home Style: Colonial
Lot Size: 0.34 Acres
Roof Type: Asphalt, Fiberglass
Stories: 2.0
Taxes: $1,774 / year
Year Built: 1925
Amenities
Built-in Features
Ceiling Fan(s)
High Speed Internet
Fire Pit
Feature Descriptions
Appliances: Dryer, Disposal, Microwave, Range, Refrigerator, Washer
Community Features: Lake, Medical Service, Playground, Park
Exterior: Aluminum Siding
Fireplace: Gas Log, Living Room, Gas
Laundry: Washer Hookup, Gas Dryer Hookup, Main Level, Laundry Room
Parcel#: 50-002-20-058-00
Parking: Driveway, Garage Faces Front, Gravel
Patio/Porch: Deck, Enclosed, Patio, Porch
Security: Security System, Smoke Detector(s)
Sewer: Public Sewer
Water: Public
Window: Insulated Windows, Wood Frames
Room Sizes
Bedroom: 15 x 14 Level - Second
Office: 10 x 9 Level - Second
Bathroom: 6 x 5 Level - First
Entry/ Foyer: 8 x 5 Level - First
Laundry: 9 x 7 Level - First
Sunroom: 16 x 8 Level - Second
Bathroom: 8 x 5 Level - Second
Bedroom: 15 x 11 Level - Second
Dining Room: 15 x 12 Level - First
Kitchen: 13 x 9 Level - First
Living Room: 15 x 13 Level - First
Bedroom: 11 x 10 Level - First
Local Schools
School District: Ashtabula Area City
Estimate Your Payment
Estimated Payment
$ 1,148.95 per month $951.83 Principal & Interest $147.83 Property Tax $49.29 Homeowner's InsuranceChange Payment Information
Print This Listingx
Select a format below, new window will open and will prompt you to print.








2018 W 10th Street | MLS# 5250951
This single family home located at 2018 W 10th Street, Ashtabula, OH 44004 is currently listed for sale with an asking price of $169,000. This property was built in 1925 and has 3 bedrooms and 1 full and 1 partial baths with 1694 sq. ft. W 10th Street is located within the Ashtabula Area City school district. Search Ashtabula real estate on www.pattisonrealestate.com today.