
2033 Carlile DriveUniontown, OH 44685

Residential - Condominium MLS 5248590 New to the Market
3 beds 2 full baths 2,640 sqft
Active $249,900
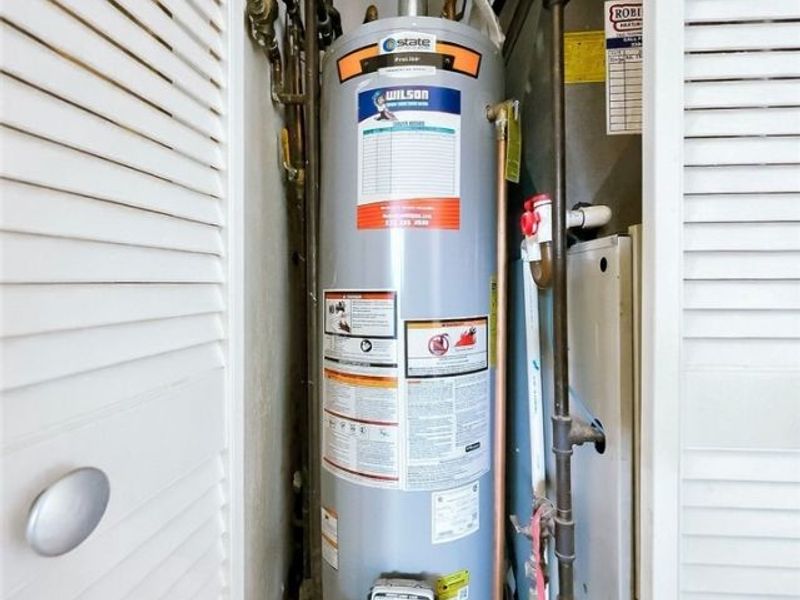
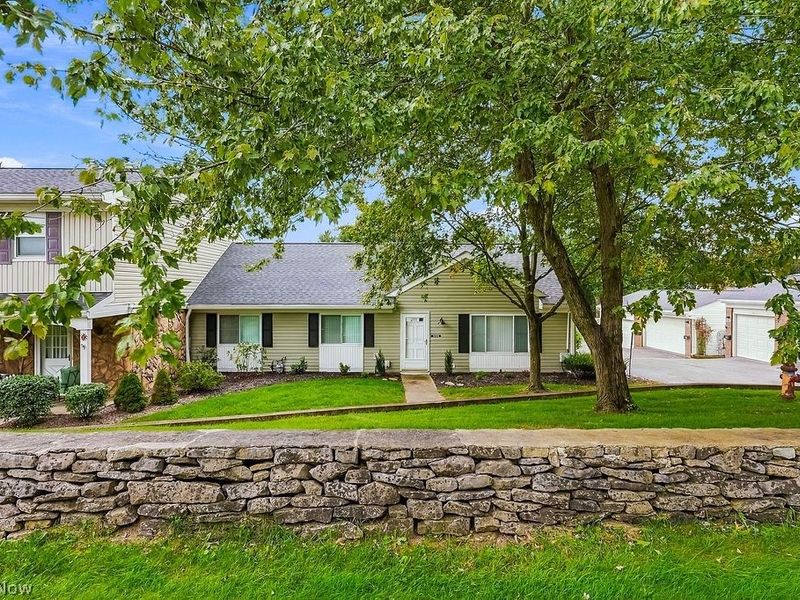
  • 2033 Carlile Drive, Uniontown, OH 44685 Photo 1
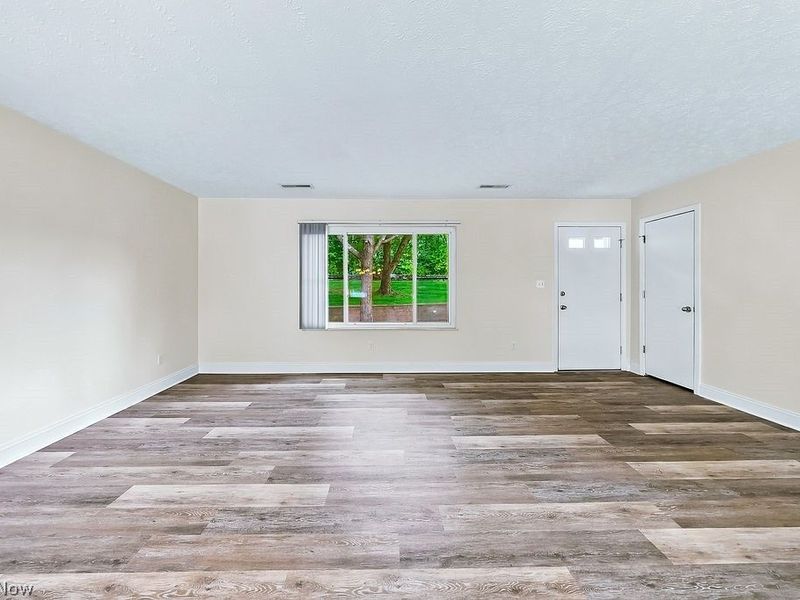
  • 2033 Carlile Drive, Uniontown, OH 44685 Photo 2
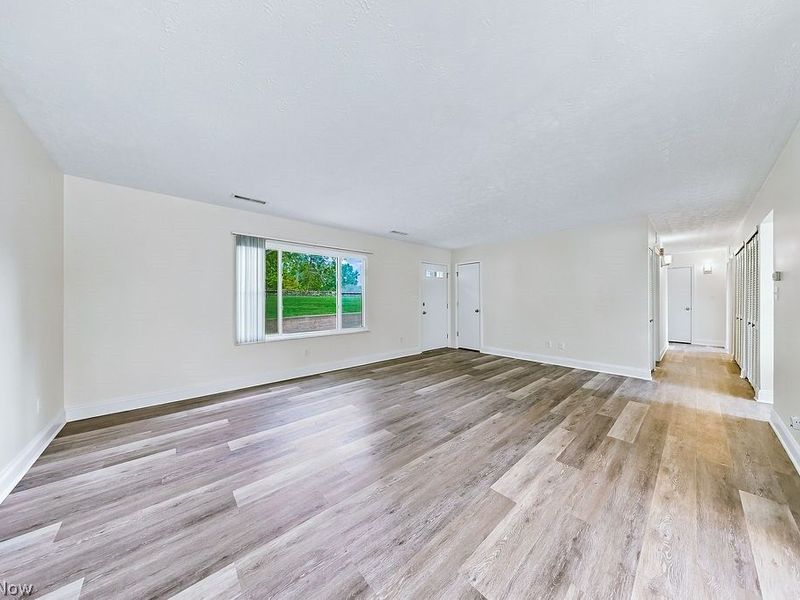
  • 2033 Carlile Drive, Uniontown, OH 44685 Photo 3
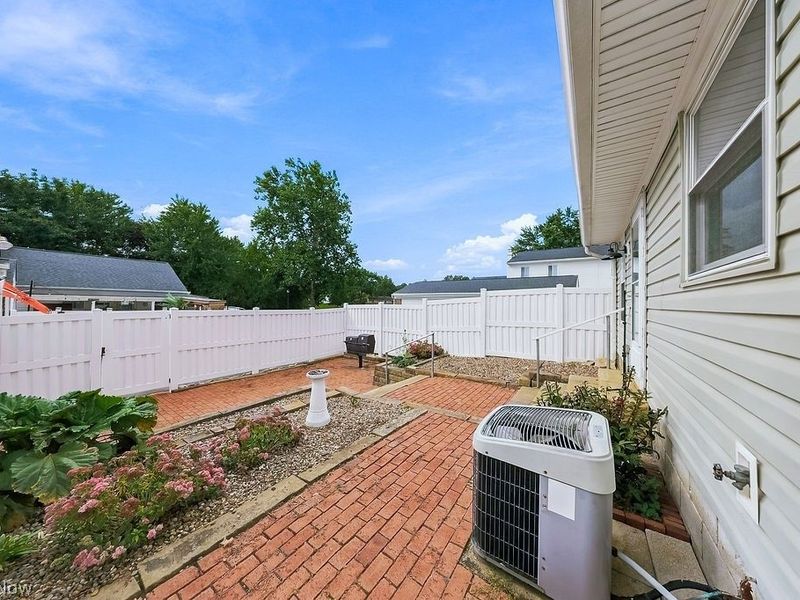
  • 2033 Carlile Drive, Uniontown, OH 44685 Photo 4
  • 2033 Carlile Drive, Uniontown, OH 44685 Photo 5
  • 2033 Carlile Drive, Uniontown, OH 44685 Photo 6
  • 2033 Carlile Drive, Uniontown, OH 44685 Photo 7
  • 2033 Carlile Drive, Uniontown, OH 44685 Photo 8
  • 2033 Carlile Drive, Uniontown, OH 44685 Photo 9
  • 2033 Carlile Drive, Uniontown, OH 44685 Photo 10
  • 2033 Carlile Drive, Uniontown, OH 44685 Photo 11
  • 2033 Carlile Drive, Uniontown, OH 44685 Photo 12
  • 2033 Carlile Drive, Uniontown, OH 44685 Photo 13
  • 2033 Carlile Drive, Uniontown, OH 44685 Photo 14
  • 2033 Carlile Drive, Uniontown, OH 44685 Photo 15
  • 2033 Carlile Drive, Uniontown, OH 44685 Photo 16
  • 2033 Carlile Drive, Uniontown, OH 44685 Photo 17
  • 2033 Carlile Drive, Uniontown, OH 44685 Photo 18
  • 2033 Carlile Drive, Uniontown, OH 44685 Photo 19
  • 2033 Carlile Drive, Uniontown, OH 44685 Photo 20
  • 2033 Carlile Drive, Uniontown, OH 44685 Photo 21
  • 2033 Carlile Drive, Uniontown, OH 44685 Photo 22
  • 2033 Carlile Drive, Uniontown, OH 44685 Photo 23
  • 2033 Carlile Drive, Uniontown, OH 44685 Photo 24
  • 2033 Carlile Drive, Uniontown, OH 44685 Photo 25
  • 2033 Carlile Drive, Uniontown, OH 44685 Photo 26
  • 2033 Carlile Drive, Uniontown, OH 44685 Photo 27
  • 2033 Carlile Drive, Uniontown, OH 44685 Photo 28
  • 2033 Carlile Drive, Uniontown, OH 44685 Photo 29
  • 2033 Carlile Drive, Uniontown, OH 44685 Photo 30
  • 2033 Carlile Drive, Uniontown, OH 44685 Photo 31
  • 2033 Carlile Drive, Uniontown, OH 44685 Photo 32
  • 2033 Carlile Drive, Uniontown, OH 44685 Photo 33
  • 2033 Carlile Drive, Uniontown, OH 44685 Photo 34
  • 2033 Carlile Drive, Uniontown, OH 44685 Photo 35
  • 2033 Carlile Drive, Uniontown, OH 44685 Photo 36
  • 2033 Carlile Drive, Uniontown, OH 44685 Photo 37
  • 2033 Carlile Drive, Uniontown, OH 44685 Photo 38
  • 2033 Carlile Drive, Uniontown, OH 44685 Photo 39
  • 2033 Carlile Drive, Uniontown, OH 44685 Photo 40
  • 2033 Carlile Drive, Uniontown, OH 44685 Photo 41
  • 2033 Carlile Drive, Uniontown, OH 44685 Photo 42
  • 2033 Carlile Drive, Uniontown, OH 44685 Photo 43
  • 2033 Carlile Drive, Uniontown, OH 44685 Photo 44
  • 2033 Carlile Drive, Uniontown, OH 44685 Photo 45
  • 2033 Carlile Drive, Uniontown, OH 44685 Photo 46
  • 2033 Carlile Drive, Uniontown, OH 44685 Photo 47
  • 2033 Carlile Drive, Uniontown, OH 44685 Photo 48
  • 2033 Carlile Drive, Uniontown, OH 44685 Photo 49
  • 2033 Carlile Drive, Uniontown, OH 44685 Photo 50
1/50 Virtual Tour Fullscreen

Listed By

Agency Name: RE/MAX Crossroads Properties
Agency Contact: nikkismithrealestate@gmail.com, 330-957-3994

Shown By

Agent Name: Pattison Group
Agent Phone: (614) 288-4287
Agency Title: Cutler Real Estate

IDX logo

TOUR THIS HOME

Choose a date and time to see 2033 Carlile Drive, Uniontown, OH 44685.
I will get in touch with you shortly.

Choose your video chat app
Request a Showing
  • Wednesday October 7
  • Thursday October 8
  • Friday October 9
  • Saturday October 10
  • Sunday October 11
  • Monday October 12
  • Tuesday October 13
  • Wednesday October 14
  • Thursday October 15
  • Friday October 16
  • Saturday October 17
  • Sunday October 18
  • Monday October 19
  • Tuesday October 20
  • Wednesday October 21
  • 7:00 AM
  • 7:30 AM
  • 8:00 AM
  • 8:30 AM
  • 9:00 AM
  • 9:30 AM
  • 10:00 AM
  • 10:30 AM
  • 11:00 AM
  • 11:30 AM
  • 12:00 PM
  • 12:30 PM
  • 1:00 PM
  • 1:30 PM
  • 2:00 PM
  • 2:30 PM
  • 3:00 PM
  • 3:30 PM
  • 4:00 PM
  • 4:30 PM
  • 5:00 PM
  • 5:30 PM
  • 6:00 PM
  • 6:30 PM
  • 7:00 PM
  • 7:30 PM
  • 8:00 PM
  • 8:30 PM
  • 9:00 PM
Preferred Communication Method

Property Description

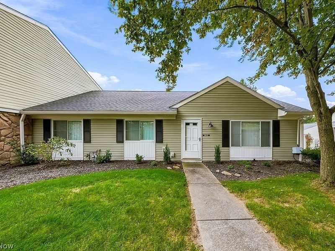
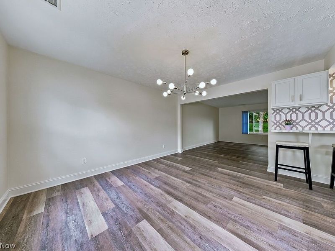
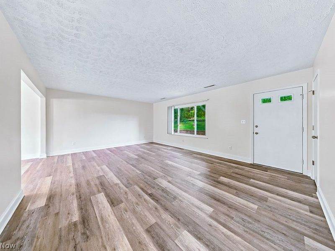
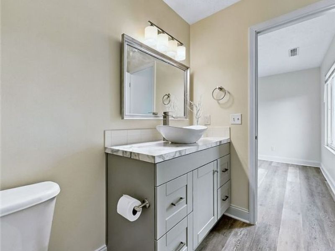
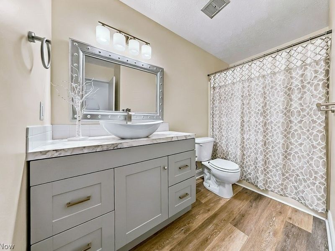
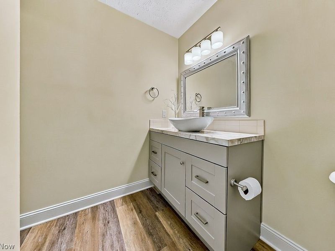
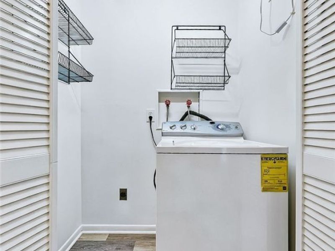
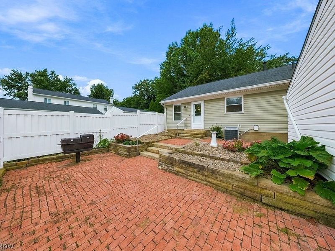
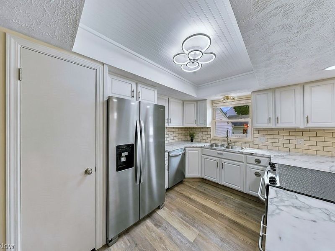
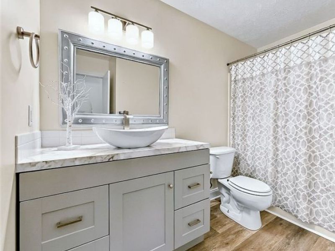
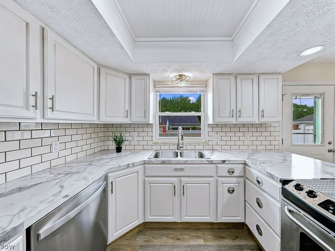
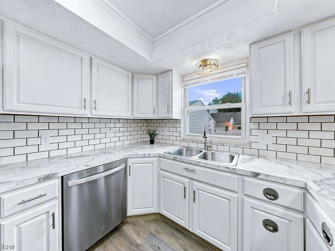
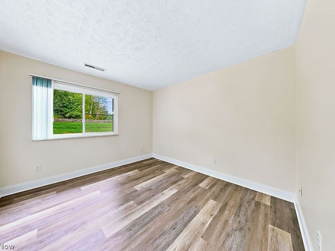
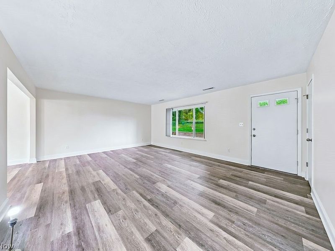
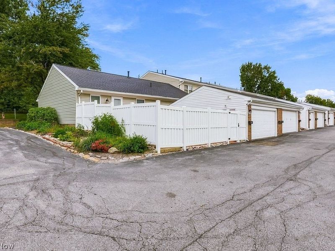
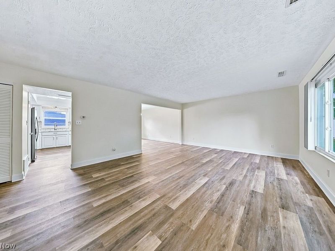
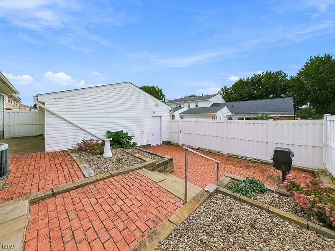
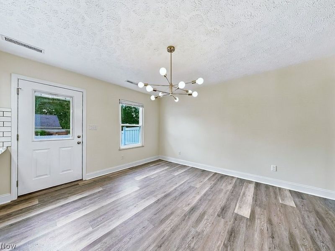
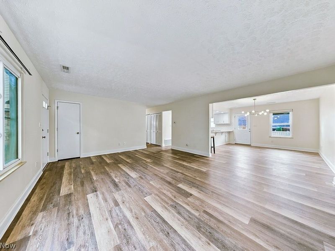
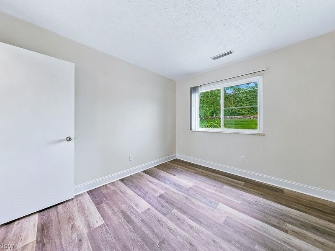
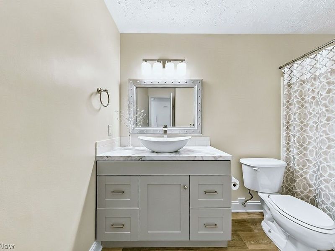
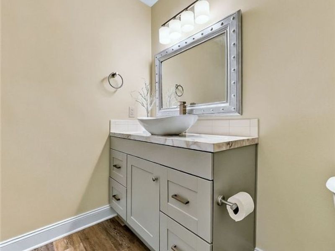
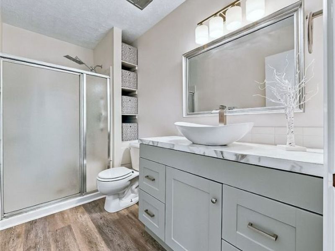
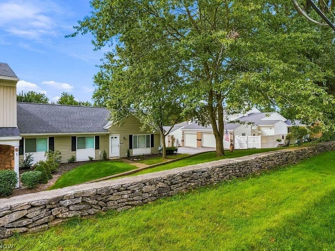
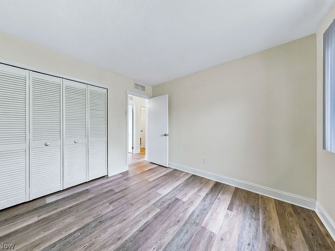
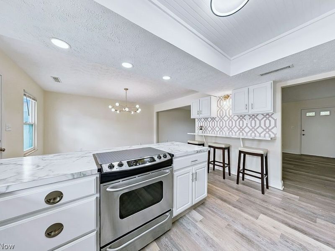
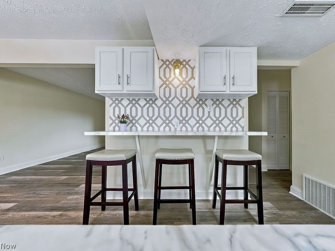
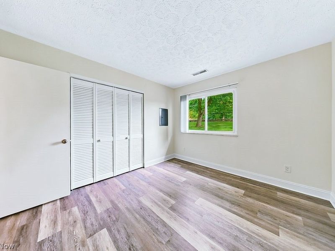
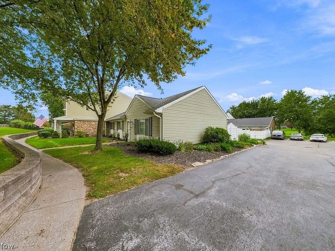
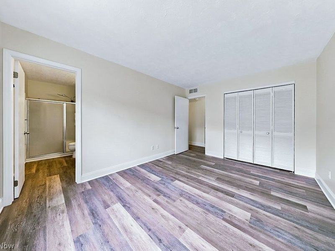
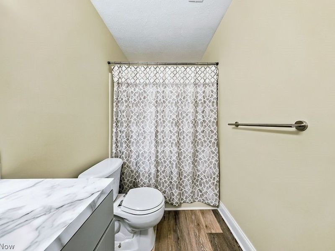
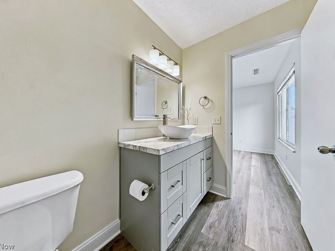
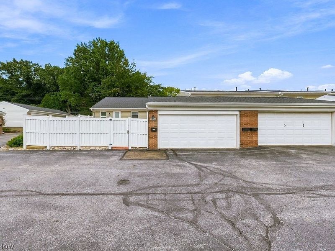
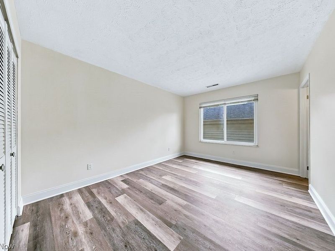
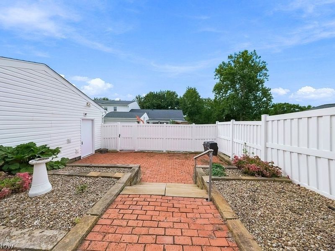
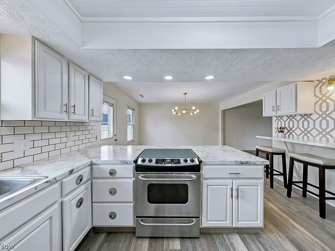
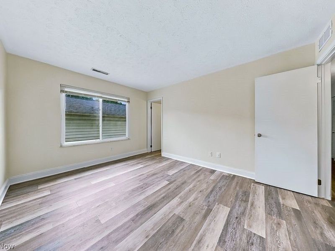
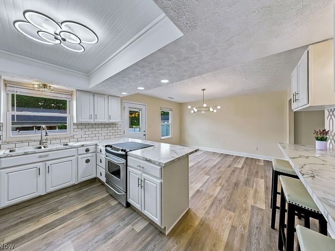
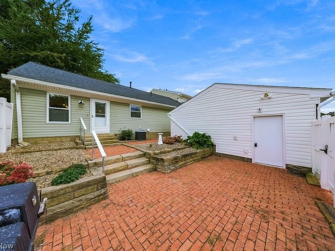
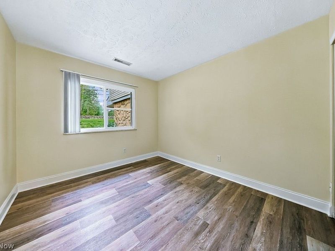
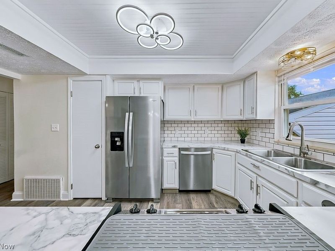
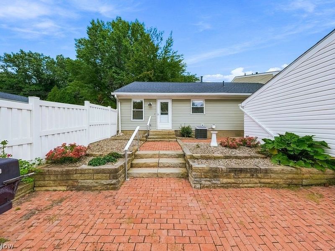
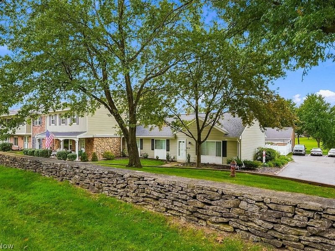
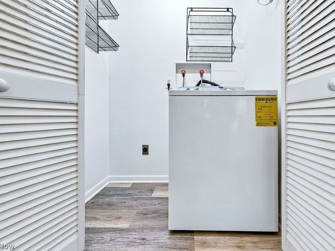
Easy, single-level living meets comfort and convenience in this beautifully updated 3-bedroom, 2-full-bath ranch condo. The open, inviting floor plan creates an effortless flow between the spacious living room, dining area, and well-appointed kitchen, making everyday living and entertaining a breeze. The kitchen offers generous cabinetry, ample counter space, and modern appliances. The private primary suite features a full bath and plenty of closet space, while two additional bedrooms provide flexibility for guests, a home office, hobbies, or whatever fits your lifestyle. A second full bath and convenient in-unit laundry add to the functionality of this thoughtfully designed home. Enjoy the benefits of true one-floor living with, a 2-car garage, and a private patio, perfect for enjoying your morning coffee or unwinding at the end of the day. With exterior maintenance handled by the association, you can spend less time on upkeep and more time enjoying your home. Ideally situated near shopping, dining, parks, and major highways, this move-in-ready condo offers the space you need with the low-maintenance lifestyle you've been looking for. Come see how easy condo living can be!

2033 Carlile Drive | MLS# 5248590

This condo located at 2033 Carlile Drive, Uniontown, OH 44685 is currently listed for sale with an asking price of $249,900. This property was built in 1972 and has 3 bedrooms and 2 full baths with 2640 sq. ft. Carlile Drive is located in the Country Club Twnhs North Condo subdivision within the Green Local school district. Search Country Club Twnhs North Condo real estate on www.pattisonrealestate.com today.

Property Features

Property Type: Residential - Condominium
Basement: None
Cooling: Central Air
Days on Market: 2
Garage: 2
Heating: Forced Air
Home Style: Conventional, Ranch
Lot Size: 0.03 Acres
Roof Type: Asphalt, Fiberglass
Stories: 1.0
Taxes: $2,079 / year
Year Built: 1972

Amenities

Built-in Features
Playground

Feature Descriptions

Appliances: Range, Refrigerator, Washer
Community Features: Clubhouse, Fitness Center, Fitness, Playground, Pool
Exterior: Vinyl Siding
Fencing: Full, Gate, Vinyl
HOA: Yes
HOA Fee: 275/ Monthly
Laundry: Main Level
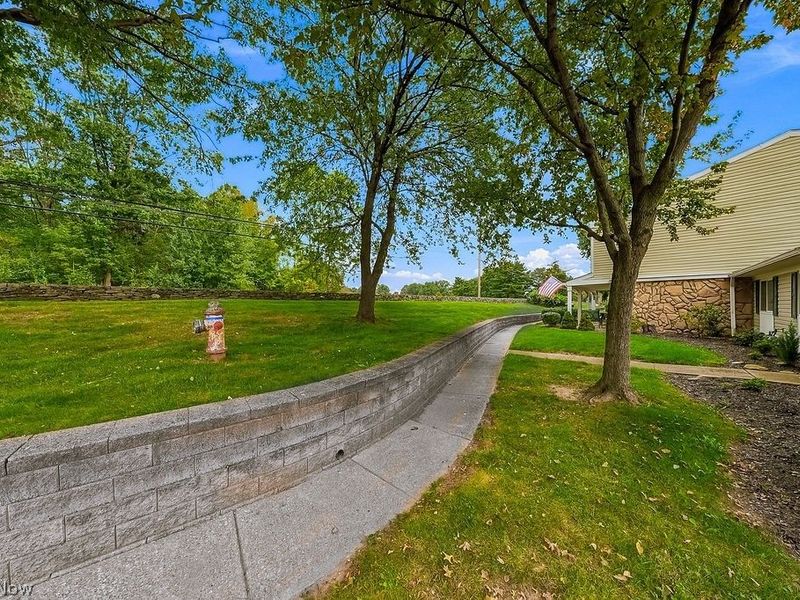
Lot: Corner Lot, Dead End, Near Golf Course
Parcel#: 2807237
Parking: Garage
Patio/Porch: Patio
Pets Allowed: Cats OK, Dogs OK, Number Limit, Yes
Pool: Community
Sewer: Public Sewer
Swimming Pool: Yes
Water: Public

Local Schools

School District: Green Local

Estimate Your Payment

Estimated Payment

$ 1,653.60 per month $1,407.46 Principal & Interest $173.25 Property Tax $72.89 Homeowner's Insurance

Change Payment Information

%
years/fixed
yearly
yearly (est.)
(Payments are an estimate and may vary by lender)
Croos Country Mortgage

Login to My Homefinder

Forgot your password / First Login?

Login to My Homefinder





