
Listed By
Agency Name: eXp Realty
Agency Phone: (866) 212-4991
Shown By
Agent Name: Pattison Group
Agent Phone: (614) 288-4287
Agency Title: Cutler Real Estate

TOUR THIS HOME
Choose a date and time to see 211 Redbank Drive, Fairborn, OH 45324.
I will get in touch with you shortly.

Property Description
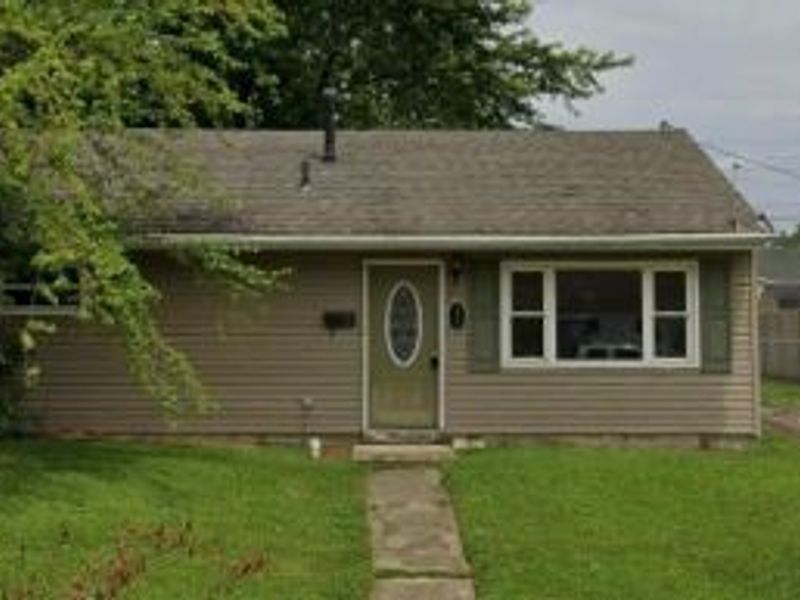
Beautiful 3 bedroom/1 Bath ranch in the heart of Fairborn! Minutes to Wright Patterson AFB, Fairfield Commons, The Greene, and so much more!
Property Features
Property Type: Residential - Single Family
Cooling: Central
Heating: Forced Air, Natural Gas
Lot Size: 0.14 Acres
Stories: 1.0
Taxes: $1,376
Year Built: 1954
Feature Descriptions
Appliance Features: Dishwasher, Dryer, Range, Refrigerator, Washer
Basement Features: Slab
Exterior: Wood
Lot Dimensions: 60 x 100
Outside Features: Storage Shed
Utilities: 220 Volt Outlet, Public Water, Sanitary Sewer
Room Sizes
Living Room: 16 X 12 Level - Main
Kitchen: 14 X 12 Level - Main
Bedroom: 12 X 10 Level - Main
Bedroom: 12 X 9 Level - Main
Bedroom: 12 X 11 Level - Main
Utility Room: 6 X 4 Level - Main
Local Schools
School District: Fairborn
Estimate Your Payment
Estimated Payment
$ 980.93 per month $819.60 Principal & Interest $114.67 Property Tax $46.67 Homeowner's InsuranceChange Payment Information
Print This Listingx
Select a format below, new window will open and will prompt you to print.









211 Redbank Drive | MLS# 966928
This single family home located at 211 Redbank Drive, Fairborn, OH 45324 is currently listed for sale with an asking price of $160,000. This property was built in 1954 and has 3 bedrooms and 1 full baths with 816 sq. ft. Redbank Drive is located in the Delray subdivision within the Fairborn school district. Search Delray real estate on www.pattisonrealestate.com today.