

Listed By
Agency Name: McDowell Homes Real Estate Services
Agency Contact: cloricedlugos@gmail.com, 440-812-2542
Shown By
Agent Name: Pattison Group
Agent Phone: (614) 288-4287
Agency Title: Cutler Real Estate

TOUR THIS HOME
Choose a date and time to see 2153 S Deer Run, Roaming Shores, OH 44084.
I will get in touch with you shortly.

Property Description
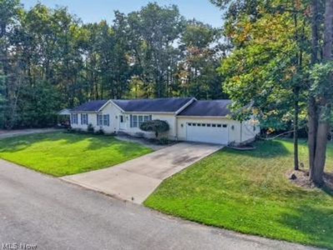
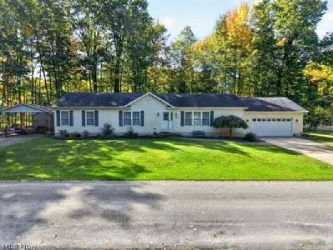
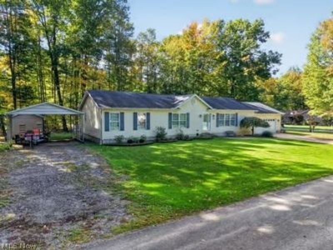
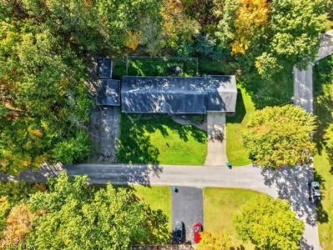
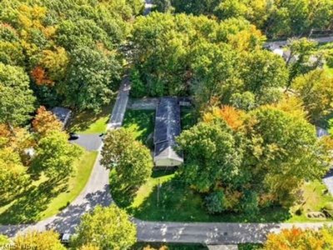
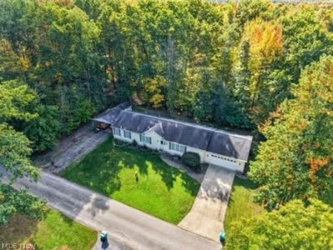
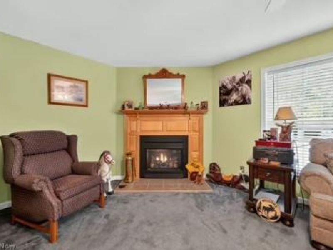
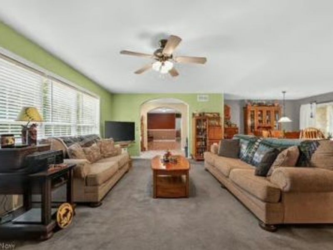
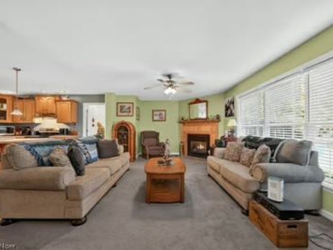
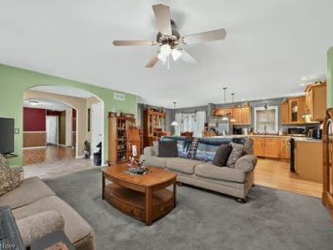
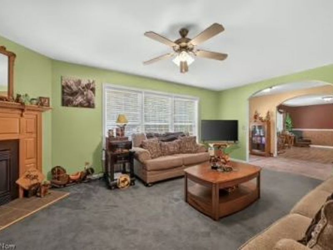
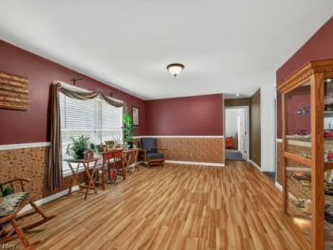
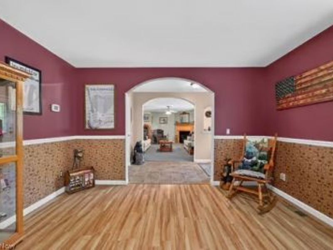
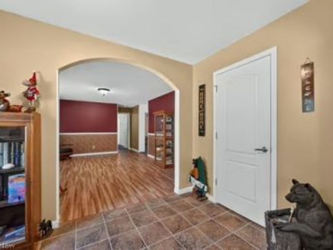
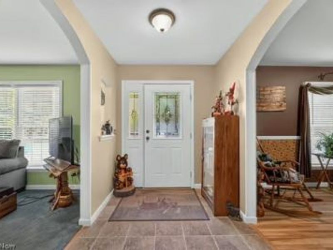
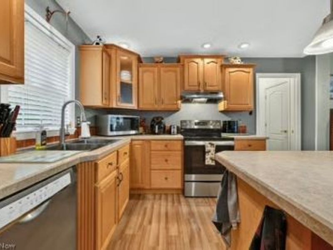
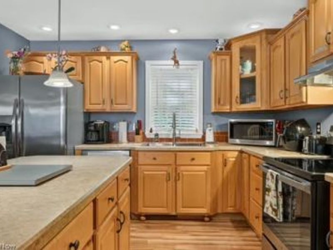
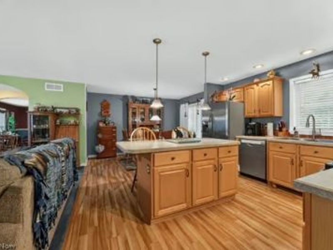
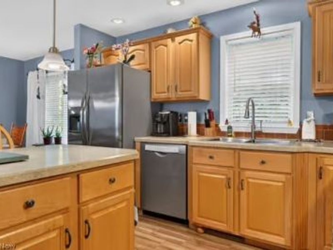
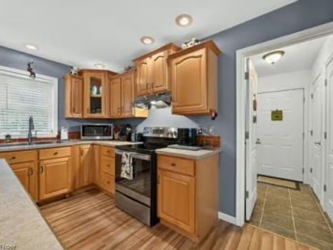
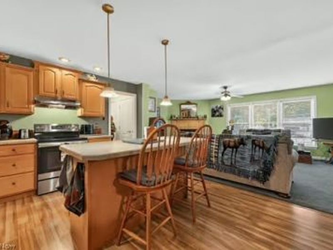
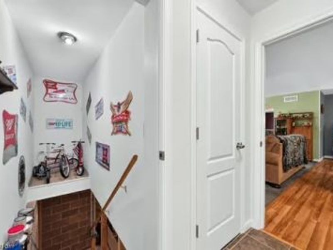
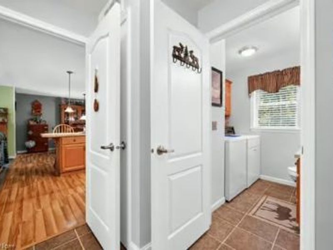
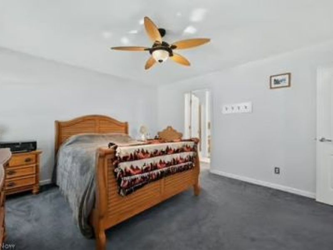
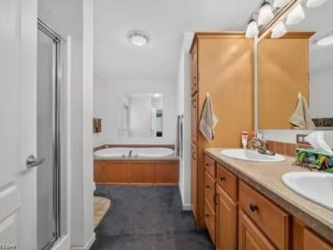
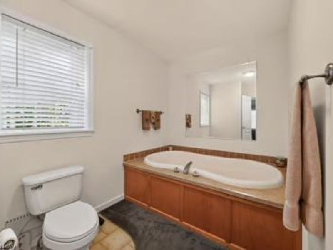
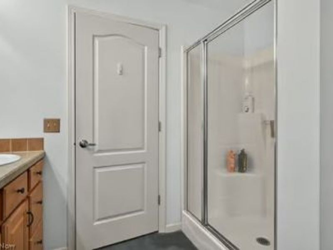
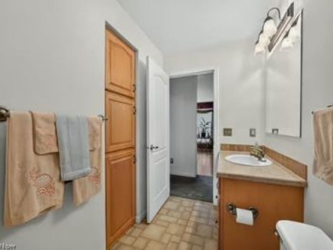
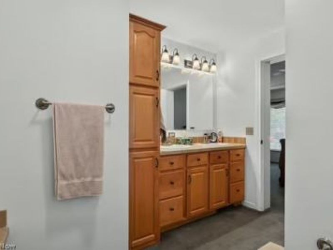
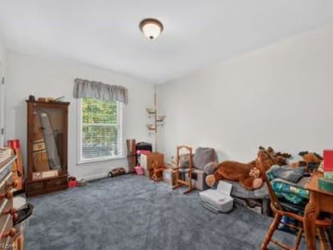
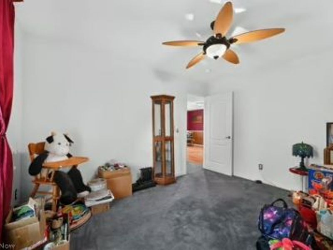
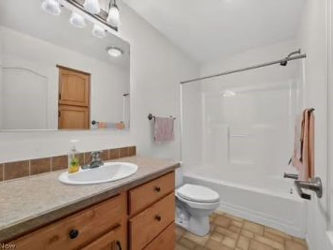
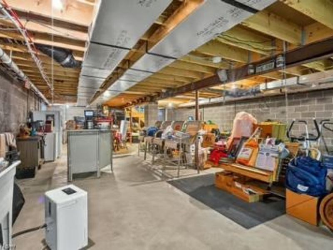
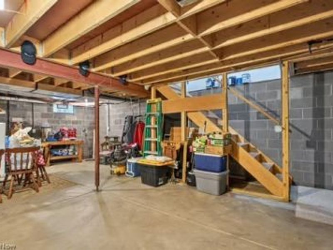
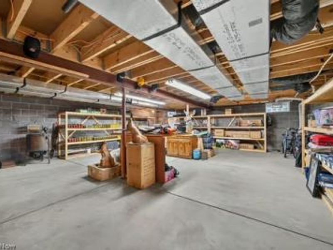
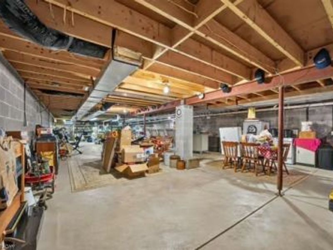
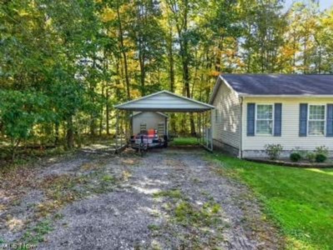
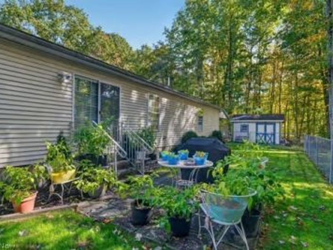
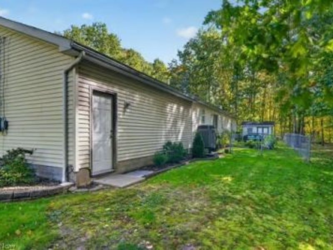
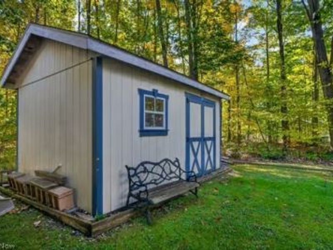
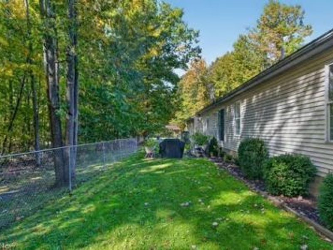
Welcome to this quality-built 2006 ranch situated on three lots totaling .83 of an acre, in the desirable Roaming Shores community! Offering 3 spacious bedrooms and 2.5 baths, this well-designed home combines comfortable one-floor living with room to grow. The inviting living room features a gas fireplace, while the primary suite provides a private bath and generous space. A full basement offers abundant storage and excellent potential for additional finished living, recreation, hobby, or entertaining space. Outside, enjoy mature landscaping, lighted walkways, concrete driveway and walkways, plus a sunny backyard with plenty of room for gardening and outdoor enjoyment. An attached 2-car garage (extra deep and heated) and detached carport, also shed provide additional parking and storage. Enjoy the Roaming Shores lifestyle with access to the approximately 550-acre lake, boating and water recreation, beaches, pools, clubhouse, picnic areas, playgrounds, tennis and basketball courts, ball fields, and community trails with access to the Western Reserve Greenway Trail. Whether you?re searching for a year-round residence or a weekend getaway, this home offers space, versatility, and access to an amenity-filled lake community.
Property Features
Property Type: Residential - Single Family
Basement: Yes
Basement: Full, Unfinished, Sump Pump
Cooling: Central Air, Gas, Heat Pump
Days on Market: 3
Fireplaces: 1
Garage: 2 car attached
Heating: Forced Air, Fireplace(s), Gas, Heat Pump
Home Style: Modular/Prefab, Ranch
Lot Size: 0.83 Acres
Roof Type: Asphalt, Fiberglass
Stories: 1.0
Taxes: $3,530 / year
Year Built: 2006
Amenities
Breakfast Bar
Entrance Foyer
Kitchen Island
Open Floorplan
Pantry
Storage
Natural Woodwork
Walk-In Closet(s)
Garden
Feature Descriptions
Appliances: Dryer, Dishwasher, Disposal, Microwave, Range, Refrigerator, Washer
Community Features: Common Grounds/Area, Clubhouse, Fishing, Lake, Playground, Restaurant, Street Lights, Tennis Court(s), Pool
Exterior: Vinyl Siding
Fencing: Chain Link
Fireplace: Gas Log, Living Room, Gas
HOA: Yes
HOA Fee: 2000/ Annually
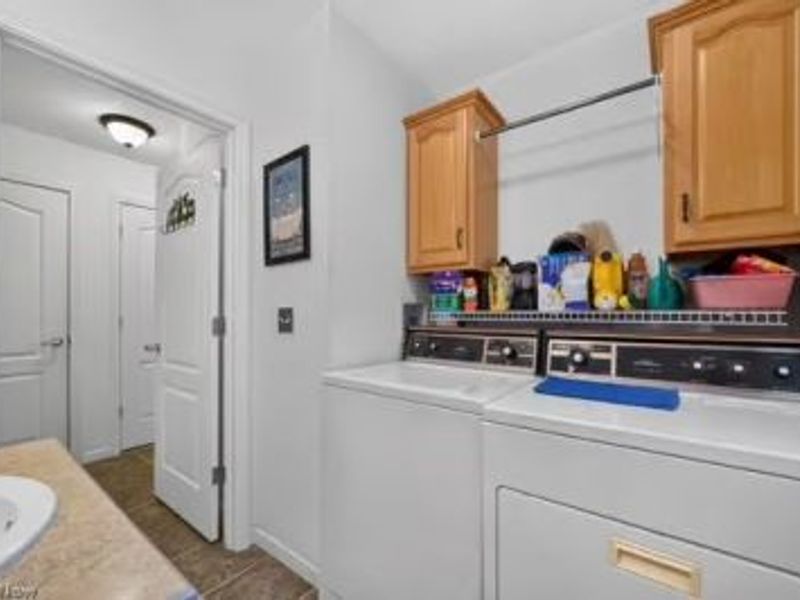
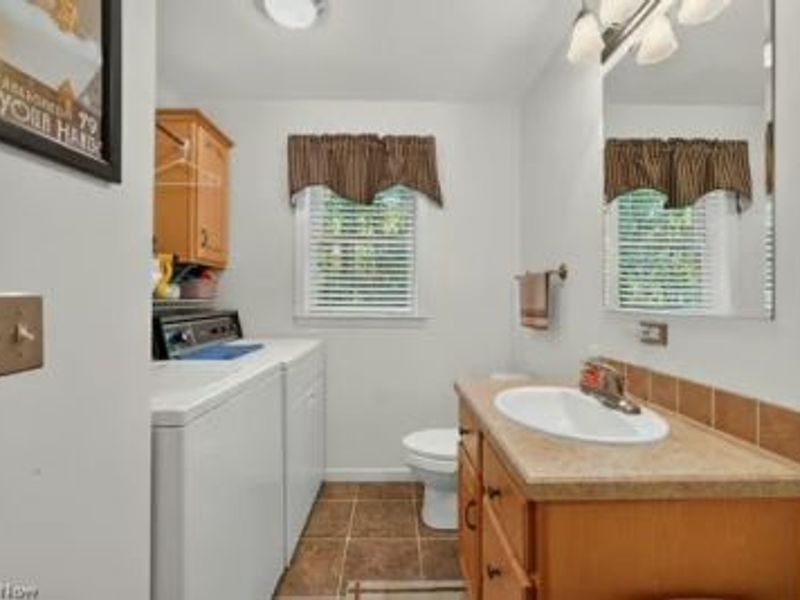
Laundry: Main Level, Laundry Room
Lot: Corner Lot, Wooded
Parcel#: 650112002900
Parking: Attached, Carport, Driveway, Electricity, Garage Faces Front, Garage, Garage Door Opener, Heated Garage, Storage
Patio/Porch: Patio
Pool: Association, In Ground, Community
Security: Carbon Monoxide Detector(s), Smoke Detector(s)
Sewer: Public Sewer
Swimming Pool: Yes
View: Rural, Trees/Woods
Water: Public
Room Sizes
Laundry: 7.4 x 6.6 Level - First
Entry/ Foyer: 6.2 x 10.6 Level - First
Primary Bathroom: 9.6 x 12.9 Level - First
Bathroom: 7.7 x 9.5 Level - First
Bedroom: 9.3 x 12.9 Level - First
Bedroom: 12.9 x 10 Level - First
Primary Bedroom: 14.8 x 12.11 Level - First
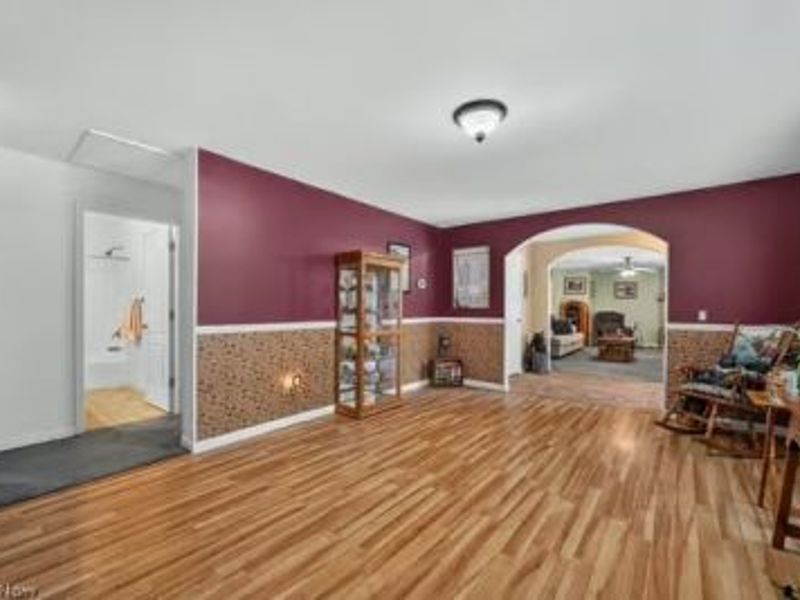
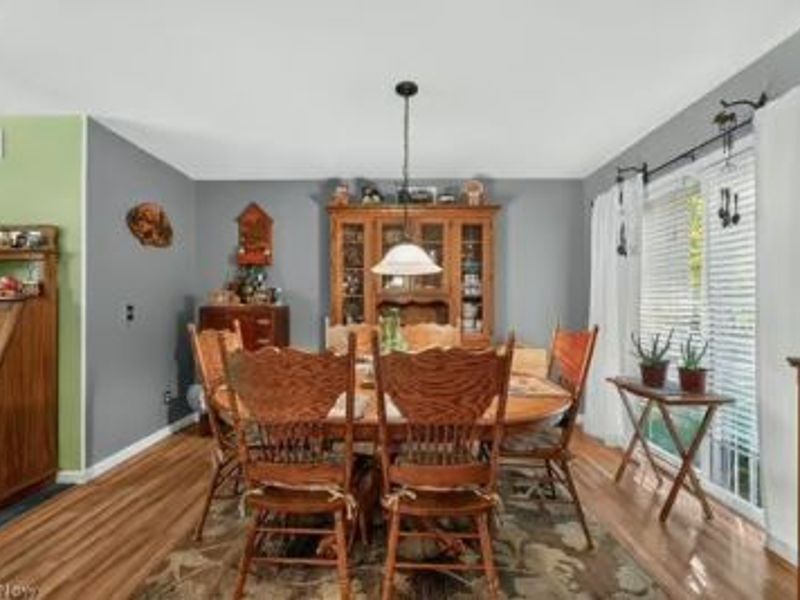
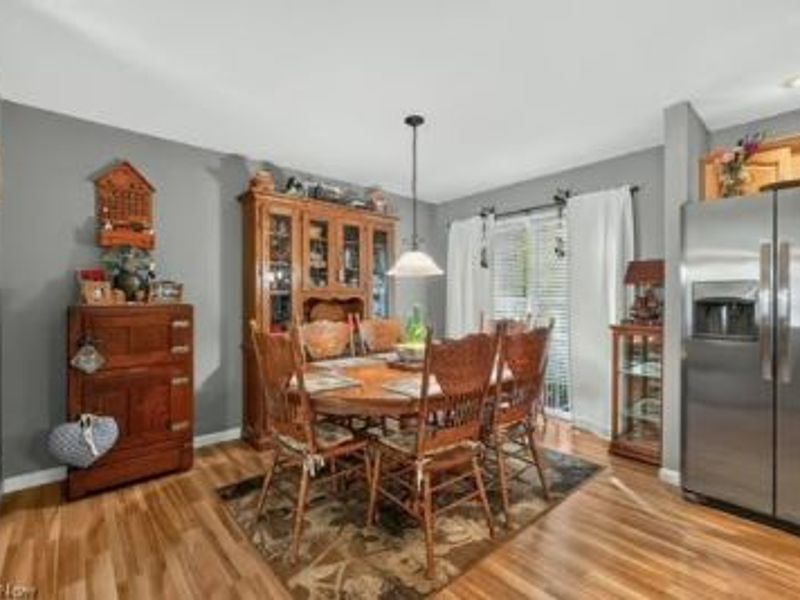
Dining Room: 8.2 x 12.9 Level - First
Kitchen: 12.5 x 12.9 Level - First
Living Room: 20.8 x 13.3 Level - First
Local Schools
School District: Jefferson Area Local
Estimate Your Payment
Estimated Payment
$ 2,366.90 per month $1,970.68 Principal & Interest $294.17 Property Tax $102.05 Homeowner's InsuranceChange Payment Information
Print This Listingx
Select a format below, new window will open and will prompt you to print.








2153 S Deer Run | MLS# 5249792
This single family home located at 2153 S Deer Run, Roaming Shores, OH 44084 is currently listed for sale with an asking price of $349,900. This property was built in 2006 and has 3 bedrooms and 2 full and 1 partial baths with 2100 sq. ft. S Deer Run is located within the Jefferson Area Local school district. Search Roaming Shores real estate on www.pattisonrealestate.com today.