
Listed By
Agency Name: EXP Realty, LLC.
Agency Contact: Toni.Kelly@Exprealty.com, 330-459-3338
Shown By
Agent Name: Pattison Group
Agent Phone: (614) 288-4287
Agency Title: Cutler Real Estate

TOUR THIS HOME
Choose a date and time to see 2156 Thornbury Lane, Akron, OH 44319.
I will get in touch with you shortly.

Property Description
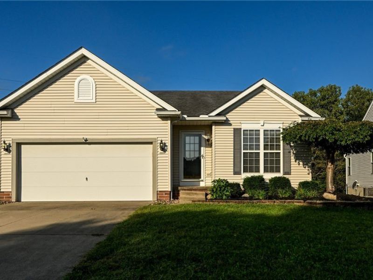
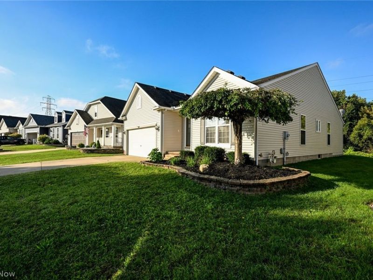
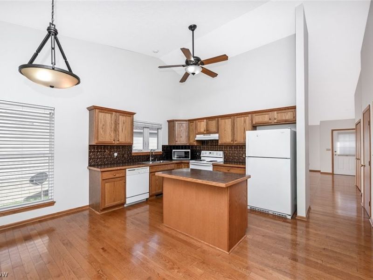
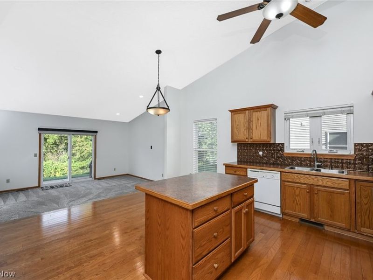
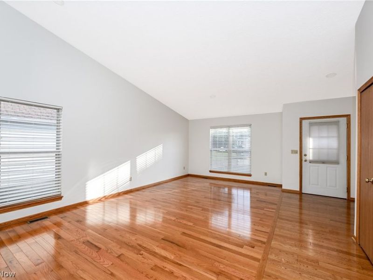
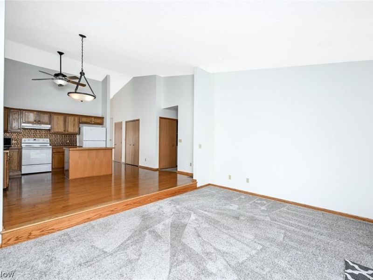
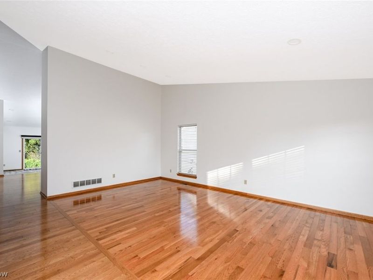
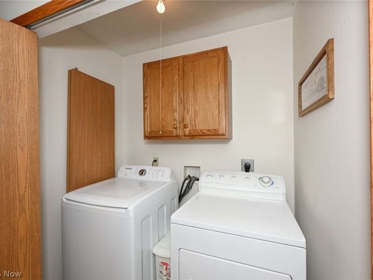
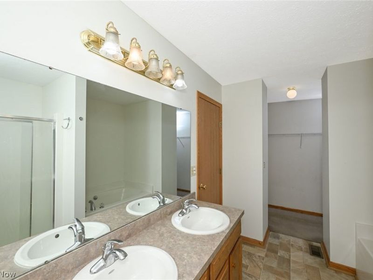
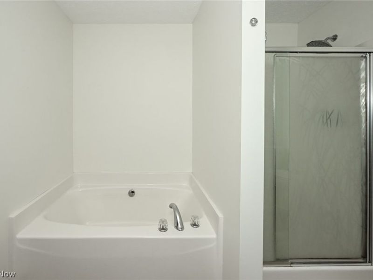
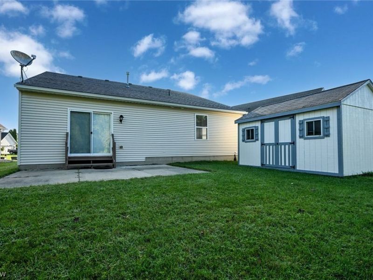
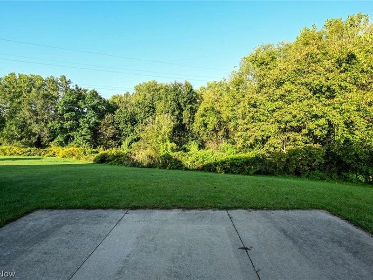
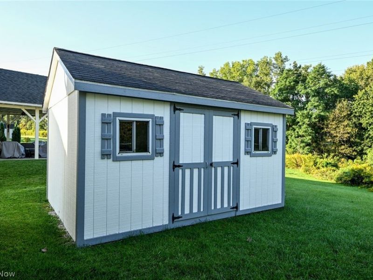
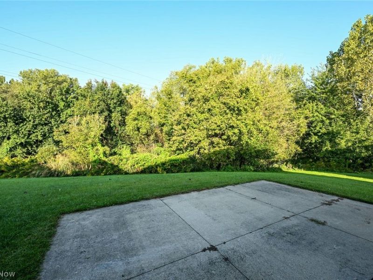
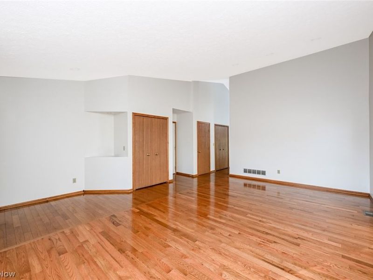
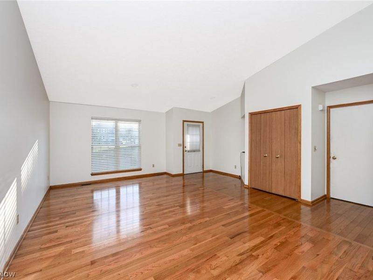
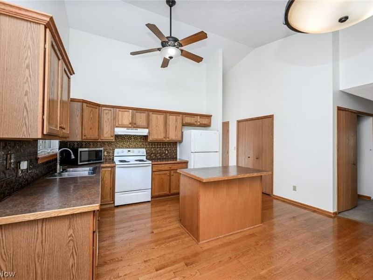
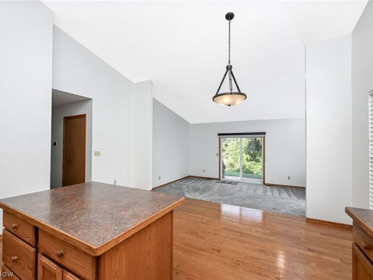
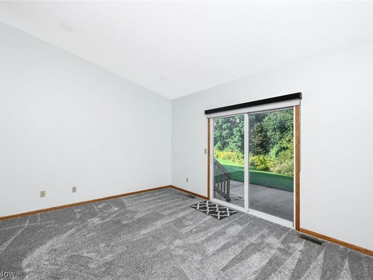
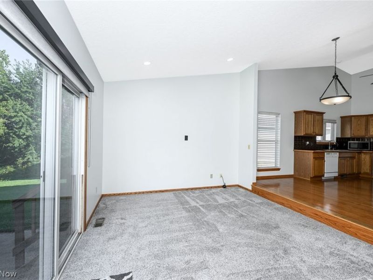
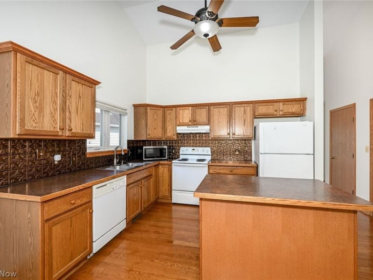
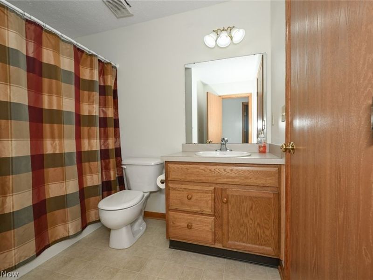
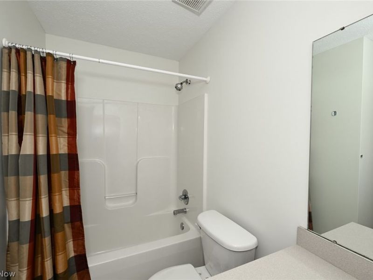
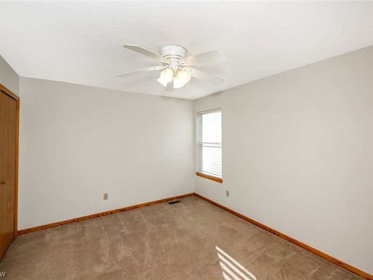
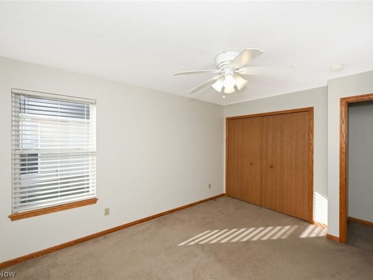
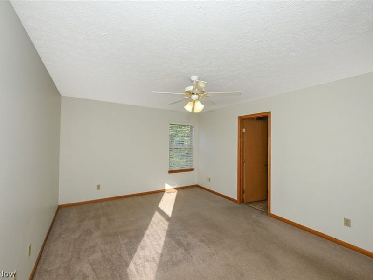
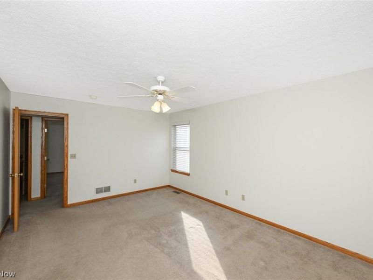
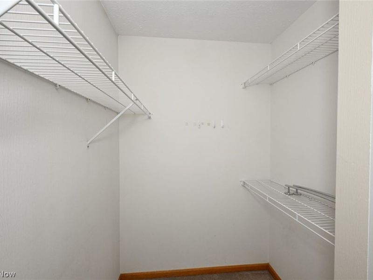
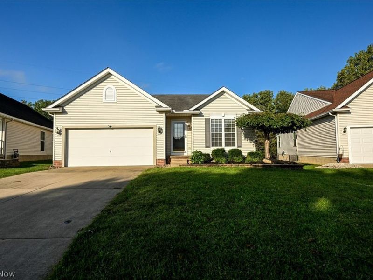
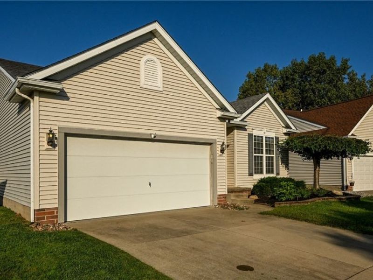
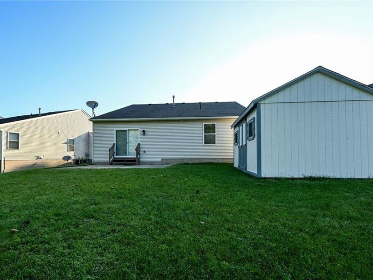
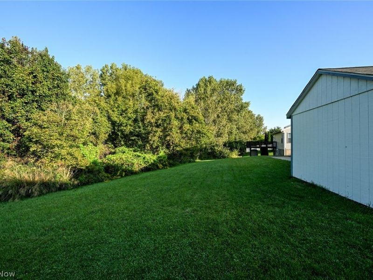
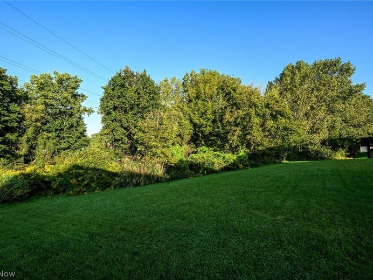
This is the downsizer you have been waiting for. Perfectly situated in a central location just minutes from parks, expressways, and shopping, this home offers the ideal blend of comfort, convenience, and accessibility. Located just outside the border of Firestone Country Club and Firestone Metro Park, the setting provides quick access to beautiful green spaces, recreation, and everyday essentials. Inside, real hardwood floors add a warm, timeless touch, while the freshly painted interior gives the home a clean and welcoming feel. Professionally installed blinds are included, and a Nest thermostat, along with well-maintained mechanical systems, adds to the home's everyday comfort and efficiency. The kitchen is designed for convenience, featuring a center island, pantry, range, refrigerator, and dishwasher. An open flow connects the kitchen, dining, and living areas, creating a comfortable layout for everyday living and entertaining. Main-level laundry is conveniently located in the hallway, with the washer and dryer included. The spacious primary suite offers a walk-in closet and a private ensuite bath with double vanities, a shower, and a large soaking tub. An attached two-car garage adds even more functionality with a floor drain, electrical service, garage door opener, and available water, making it a practical space for parking, storage, projects, and car washing. A rare opportunity in a sought-after location, ready for private showings today.
Property Features
Property Type: Residential - Single Family
Basement: Yes
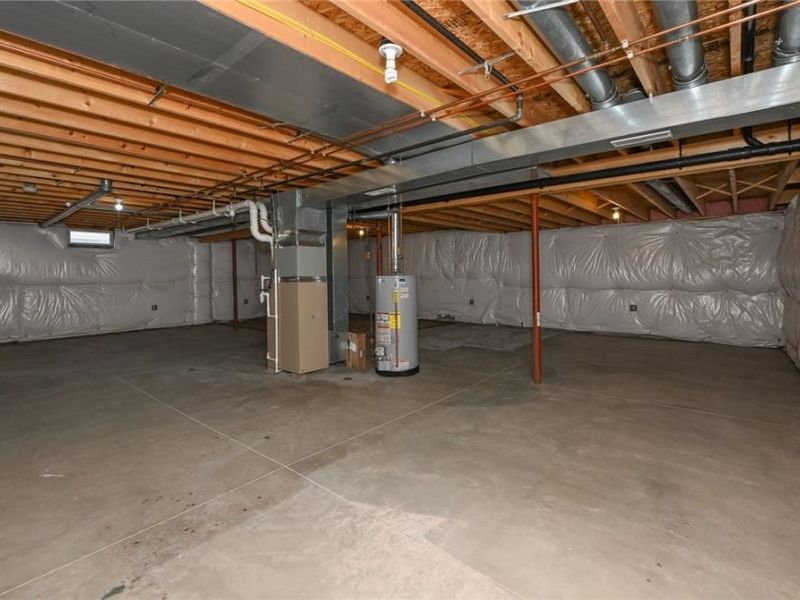
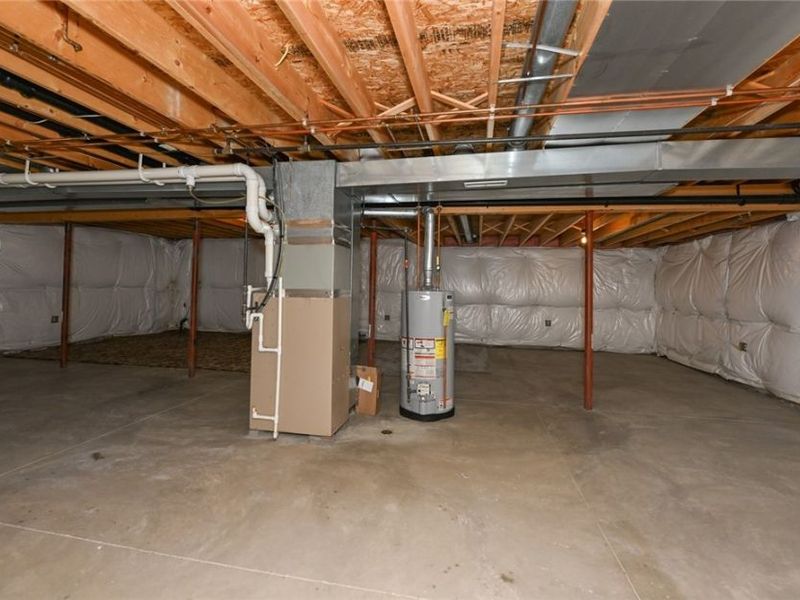
Basement: Full, Unfinished, Sump Pump
Cooling: Electric
Days on Market: 7
Garage: 2 car attached
Heating: Gas
Home Style: Ranch
Lot Size: 0.18 Acres
Roof Type: Asphalt, Fiberglass
Stories: 1.0
Taxes: $4,384 / year
Year Built: 2003
Amenities
Ceiling Fan(s)
Cathedral Ceiling(s)
Double Vanity
Entrance Foyer
Kitchen Island
Open Floorplan
Pantry
Recessed Lighting
Soaking Tub
Walk-In Closet(s)
Storage
Feature Descriptions
Appliances: Dryer, Dishwasher, Disposal, Microwave, Range, Refrigerator, Washer
Community Features: Playground, Sidewalks
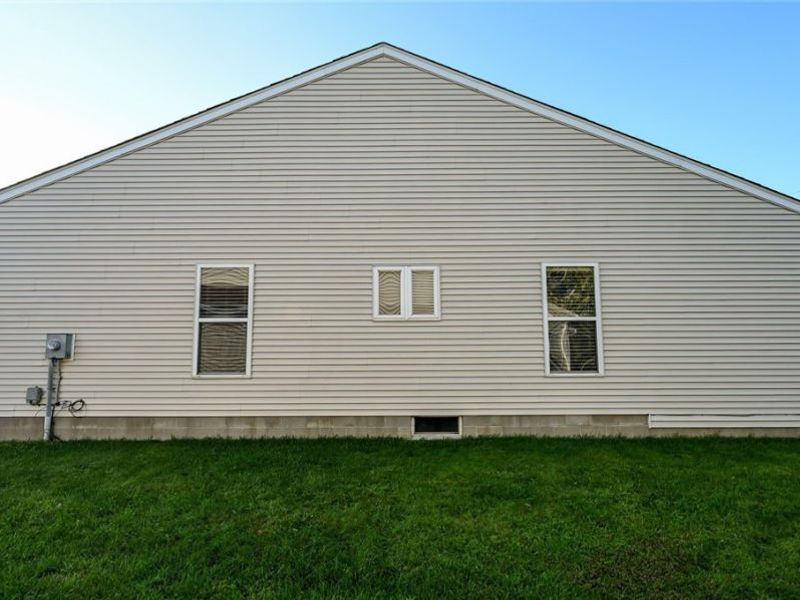
Exterior: Vinyl Siding
HOA: Yes
HOA Fee: 250/ Annually
Laundry: In Hall, Main Level
Parcel#: 7300567
Parking: Attached, Drain, Electricity, Garage, Garage Door Opener, Water Available
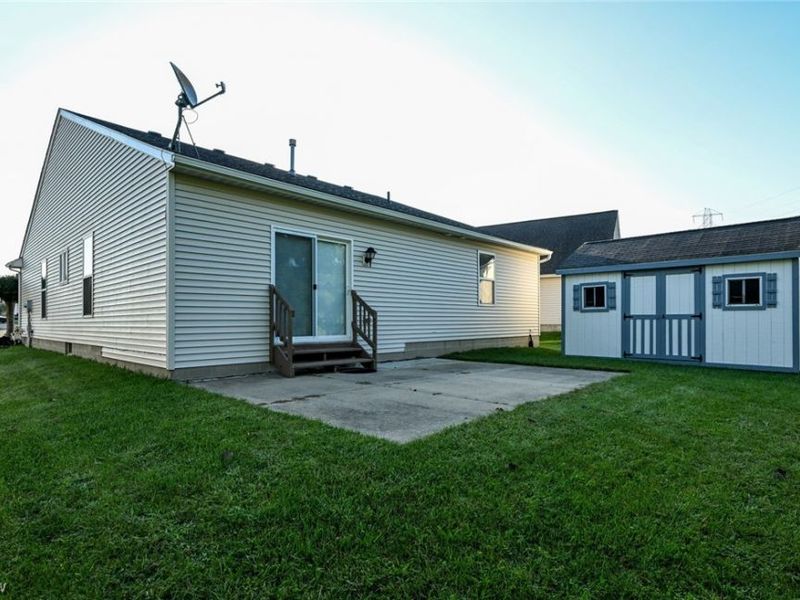
Patio/Porch: Patio
Sewer: Public Sewer
Water: Public
Window: Blinds
Room Sizes
Family Room: 15 x 11 Level - First
Primary Bedroom: 15 x 11 Level - First
Bedroom: 13 x 10 Level - First
Eat-in Kitchen: 15 x 14 Level - First
Living Room: 11 x 10 Level - First
Dining Room: 11 x 10 Level - First
Local Schools
School District: Coventry Local
Estimate Your Payment
Estimated Payment
$ 1,958.83 per month $1,515.04 Principal & Interest $365.33 Property Tax $78.46 Homeowner's InsuranceChange Payment Information
Print This Listingx
Select a format below, new window will open and will prompt you to print.








2156 Thornbury Lane | MLS# 5239007
This single family home located at 2156 Thornbury Lane, Akron, OH 44319 is currently listed for sale with an asking price of $269,000. This property was built in 2003 and has 2 bedrooms and 2 full baths with 1586 sq. ft. Thornbury Lane is located in the Villages/Coventry Xing Ph 06 subdivision within the Coventry Local school district. Search Villages/Coventry Xing Ph 06 real estate on www.pattisonrealestate.com today.