
Listed By
Agency Name: RE/MAX Broadwater
Agency Contact: 304-242-2600, travisbroadwater@gmail.com
Shown By
Agent Name: Pattison Group
Agent Phone: (614) 288-4287
Agency Title: Cutler Real Estate

TOUR THIS HOME
Choose a date and time to see 216 Market Street, Yorkville, OH 43971.
I will get in touch with you shortly.

Property Description
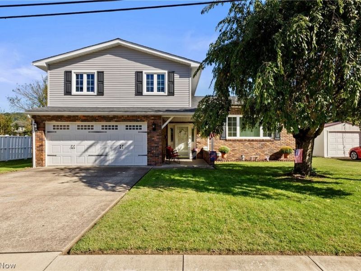
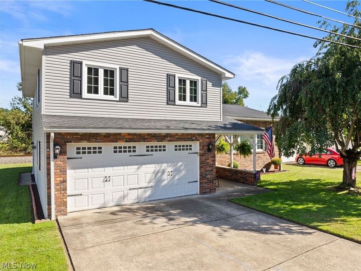
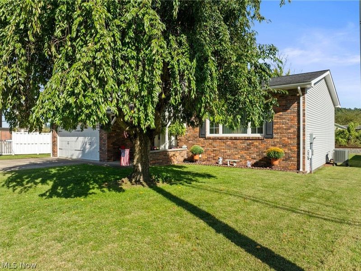
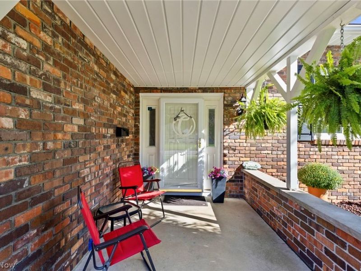
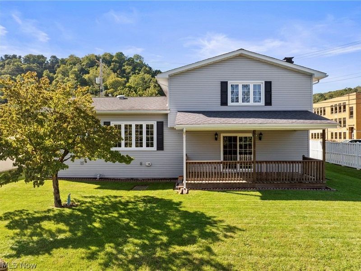
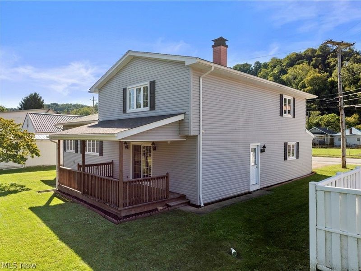
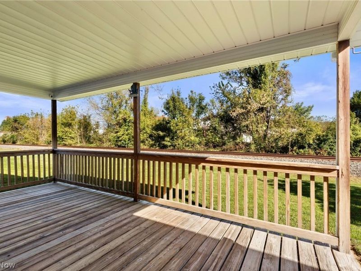
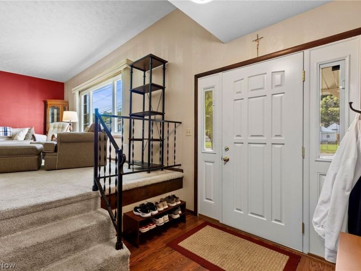
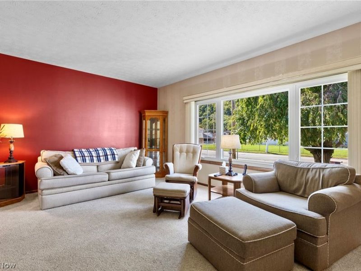
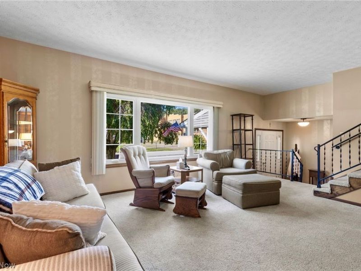
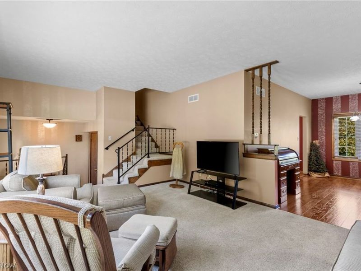
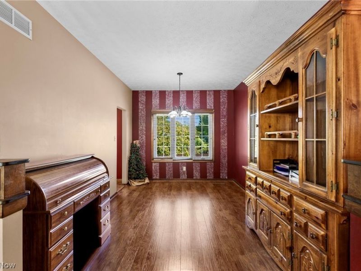
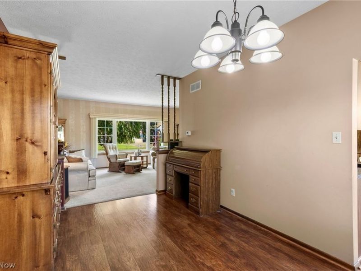
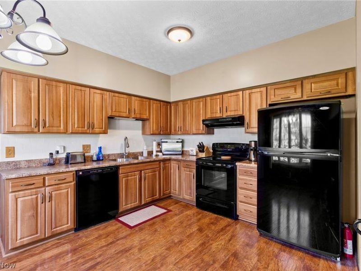
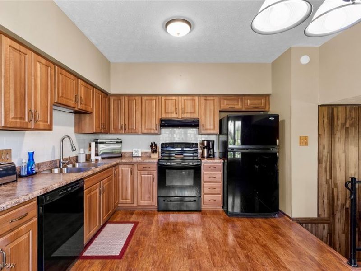
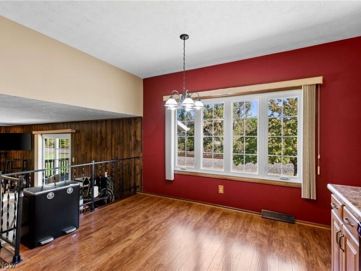
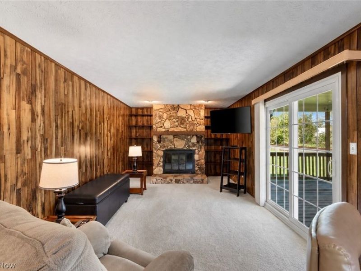
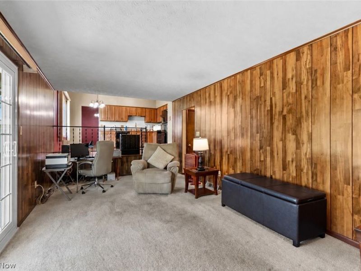
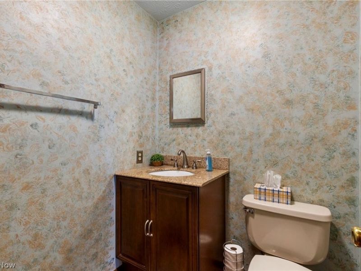
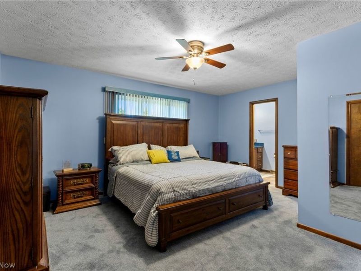
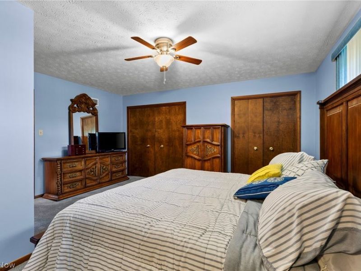
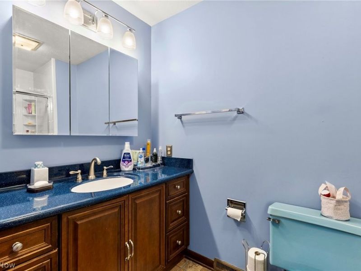
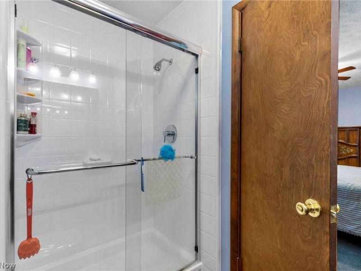
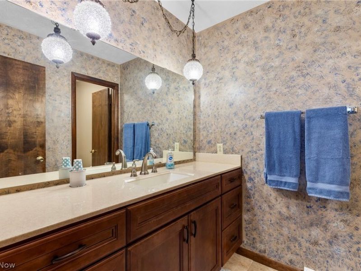
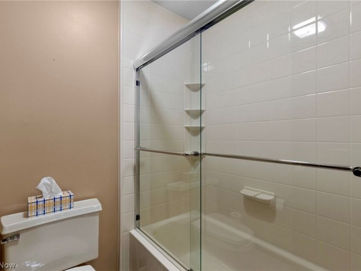
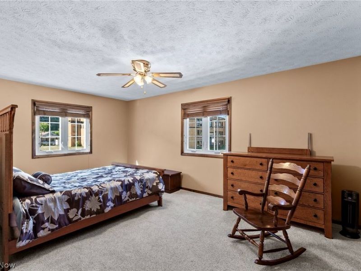
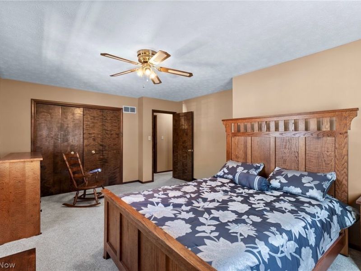
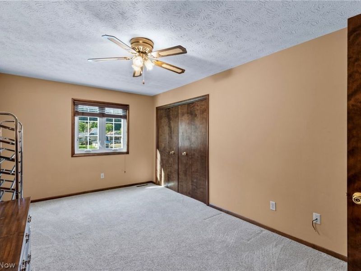
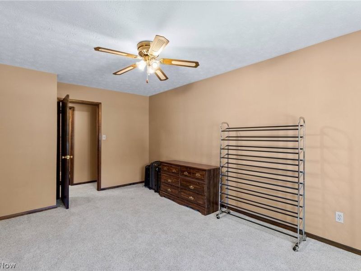
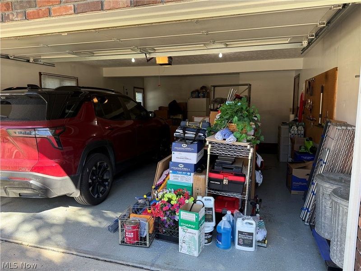
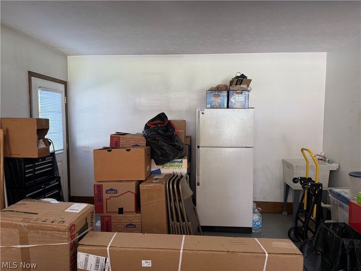
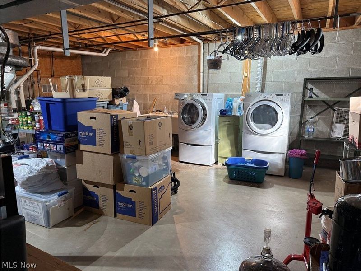
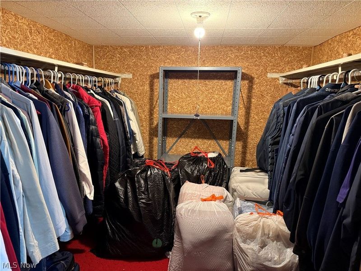
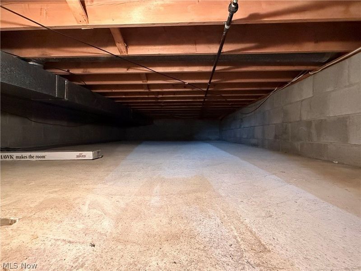
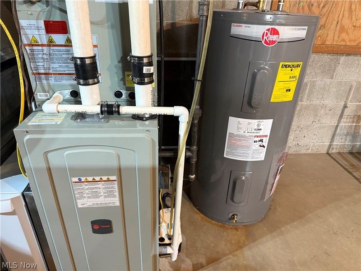
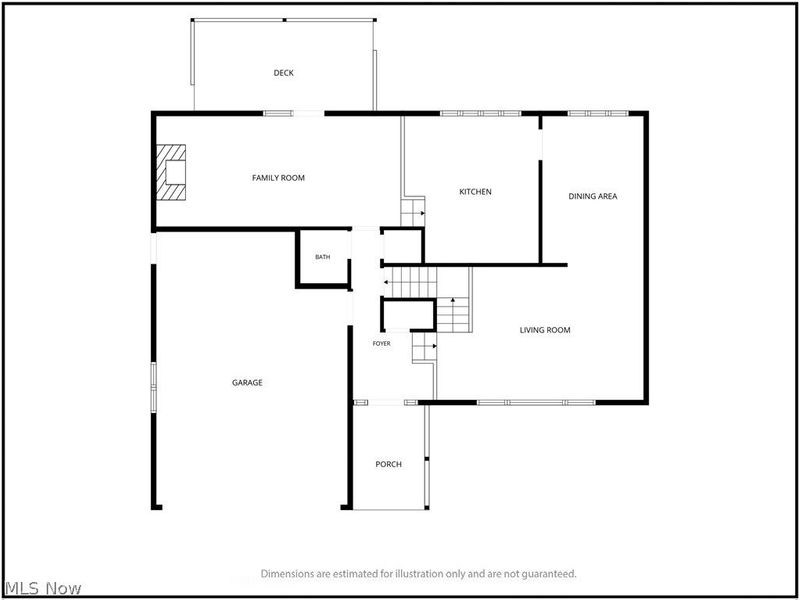
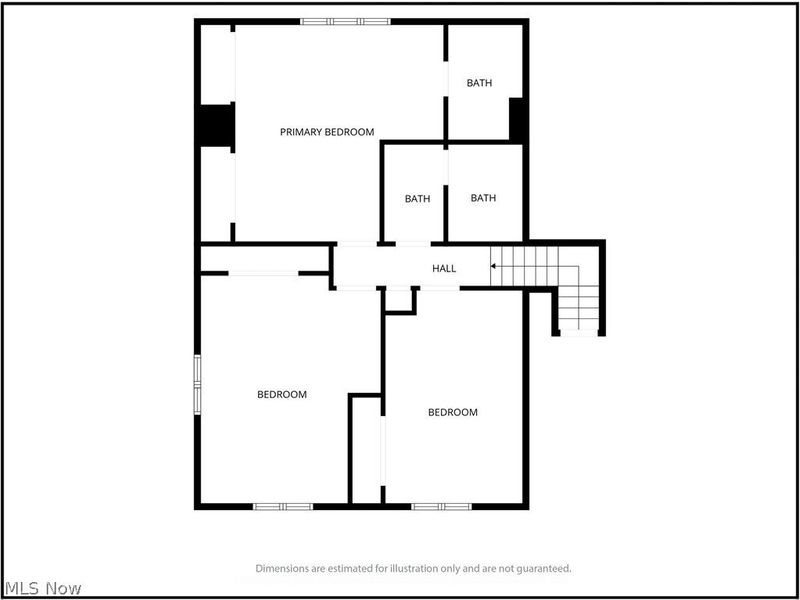
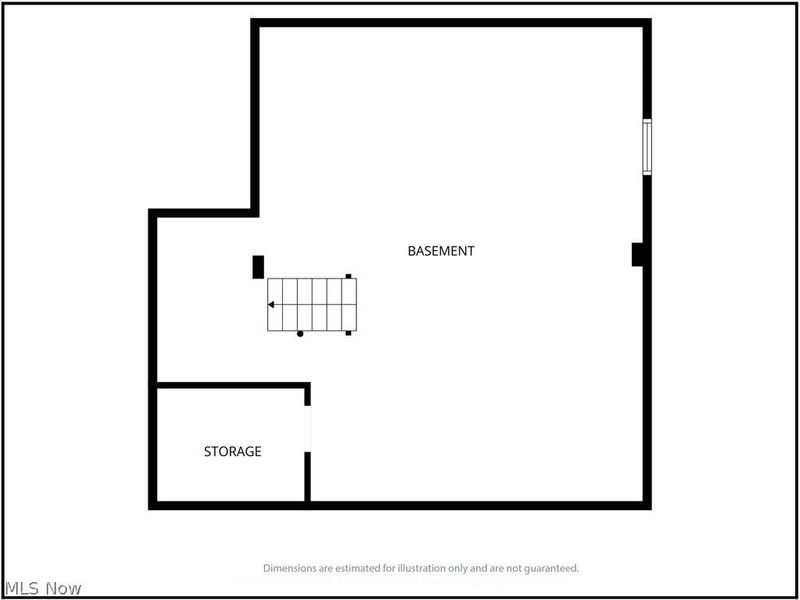
Pride of ownership shines throughout this beautifully maintained 3-bedroom, 2.5 bath home in Yorkville! Built by the current owner and lovingly cared for ever since, this property offers the rare combination of thoughtful design, generous living space, and numerous updates. From the moment you arrive, the exceptional curb appeal and mature landscaping make a lasting impression. Inside, you'll find spacious living areas, abundant natural light, large bedrooms, and a comfortable layout designed with everyday living in mind. The family room features a cozy gas fireplace surrounded by natural stone, creating the perfect gathering space. The kitchen eat-in kitchen was remodeled in 2016 & 2017 with new flooring, cabinets, countertop, and appliances, and both full bathrooms were remodeled in 2020. Upstairs, you'll find the three spacious bedrooms including the large primary suite with a new walk-in shower and lots of storage. The spacious basement offers excellent additional space along with well-planned storage throughout, making it ideal for organization, hobbies, or future use. Step outside to the newer back porch where you can enjoy the backyard and mature surroundings. A large, heated double-car garage provides plenty of room for vehicles, tools, hobbies, and more. Other major updates include a 2019 furnace and A/C, exterior siding and gutters in 2018, and roof in 2015. There are many additional improvements and updates throughout the home so ask your agent for the complete list. All appliances are included, and this home has been exceptionally well cared for from top to bottom. Homes that offer this much space, this many updates, and this level of care don't come along every day. If Yorkville is where you want to call home, don't let this one pass you by. Schedule your private showing today and come see firsthand everything this exceptional property has to offer! Seller will be taking security cameras. Whatever mineral rights are owned will convey to buyer.
Property Features
Property Type: Residential - Single Family
Basement: Yes
Basement: Full, Unfinished
Cooling: Central Air
Days on Market: 3
Fireplaces: 1
Garage: 2 car attached
Heating: Forced Air, Gas
Home Style: Bi-Level
Lot Size: 0.11 Acres
Roof Type: Asphalt, Shingle
Stories: 2.0
Taxes: $2,800 / year
Year Built: 1978
Feature Descriptions
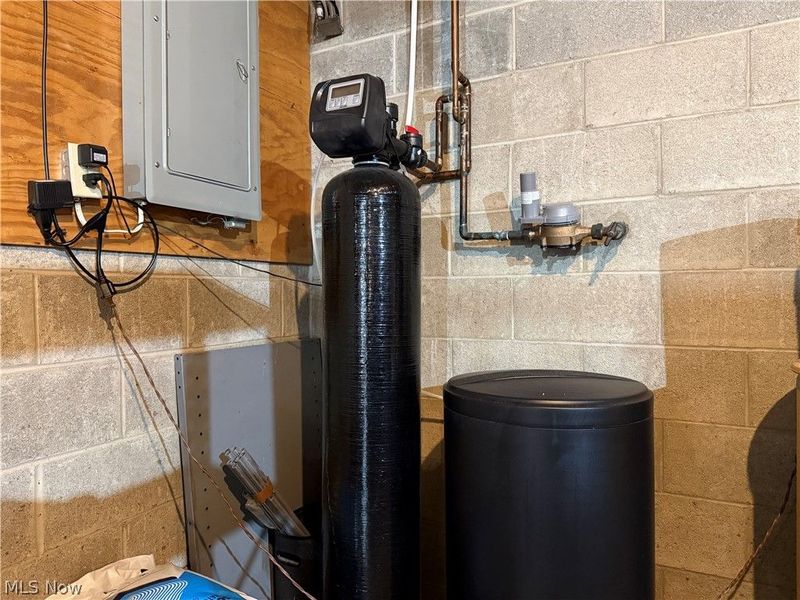
Appliances: Dryer, Dishwasher, Range, Refrigerator, Water Softener, Washer
Exterior: Brick, Vinyl Siding
Fireplace: Gas Log, Living Room
Laundry: In Basement
Parcel#: 25-00031-000
Parking: Attached, Garage
Sewer: Public Sewer
Water: Public
Local Schools
School District: Buckeye Local
Estimate Your Payment
Estimated Payment
$ 1,625.42 per month $1,323.55 Principal & Interest $233.33 Property Tax $68.54 Homeowner's InsuranceChange Payment Information
Print This Listingx
Select a format below, new window will open and will prompt you to print.








216 Market Street | MLS# 5247970
This single family home located at 216 Market Street, Yorkville, OH 43971 is currently listed for sale with an asking price of $235,000. This property was built in 1978 and has 3 bedrooms and 2 full and 1 partial baths with 2170 sq. ft. Market Street is located in the Village/Yorkville subdivision within the Buckeye Local school district. Search Village/Yorkville real estate on www.pattisonrealestate.com today.