
Listed By
Agency Name: Ewell & Associates, Inc.
Agency Contact: 419-668-4888, jewell@ewellassoc.com
Shown By
Agent Name: Pattison Group
Agent Phone: (614) 288-4287
Agency Title: Cutler Real Estate

TOUR THIS HOME
Choose a date and time to see 2163 Myla Way, Amherst, OH 44035.
I will get in touch with you shortly.

Property Description
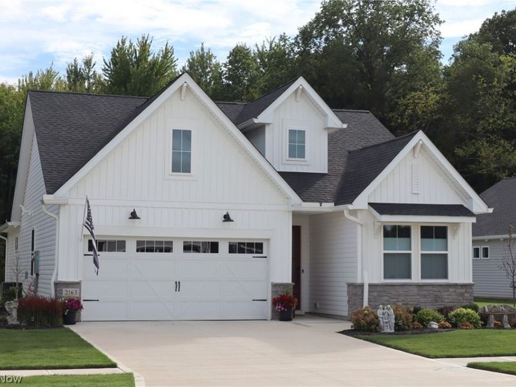
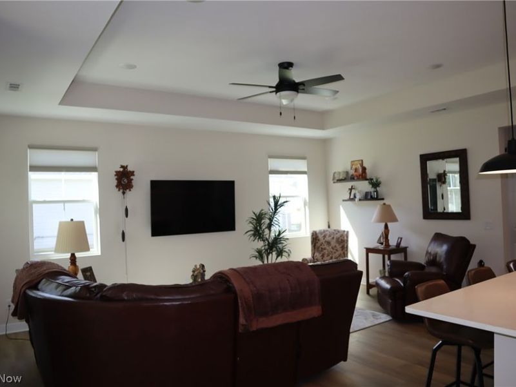
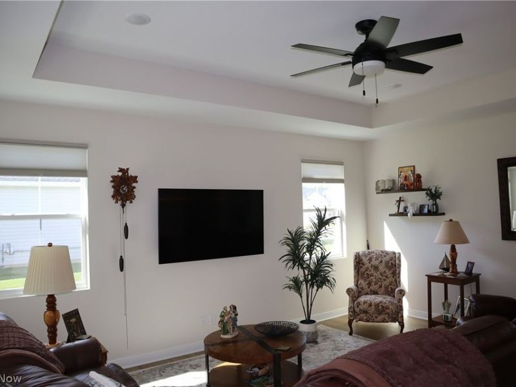
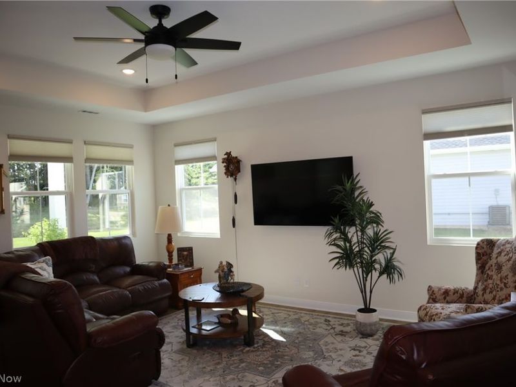
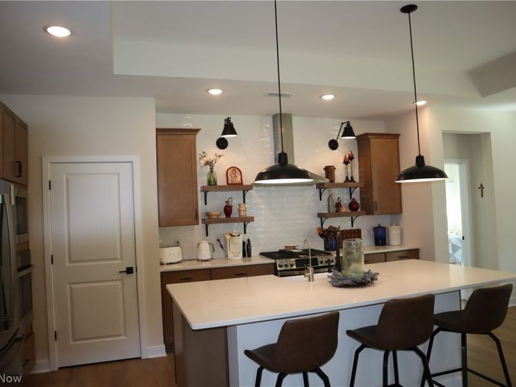
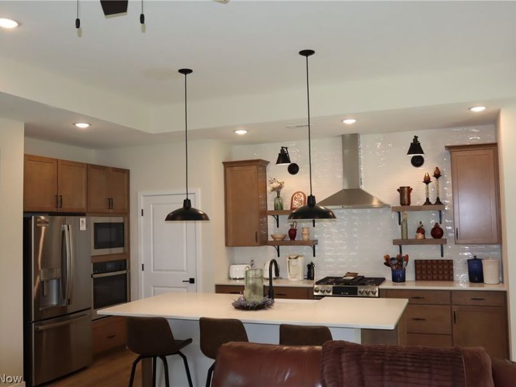
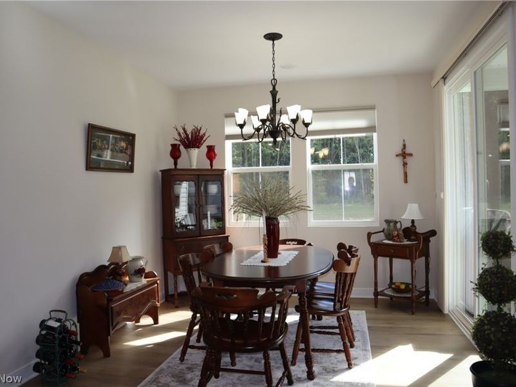
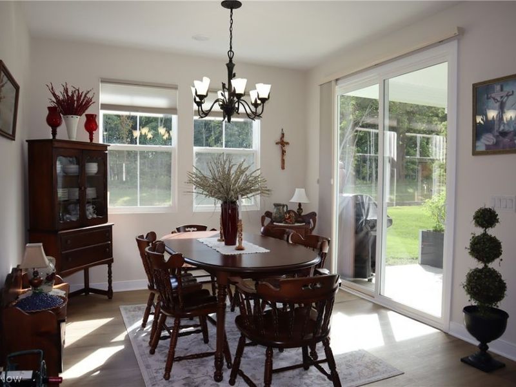
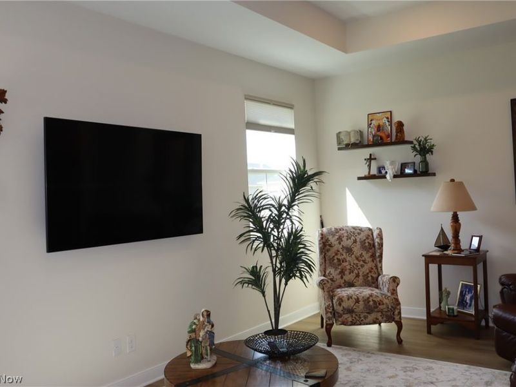
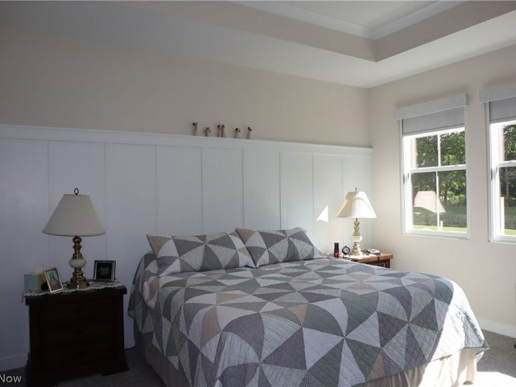
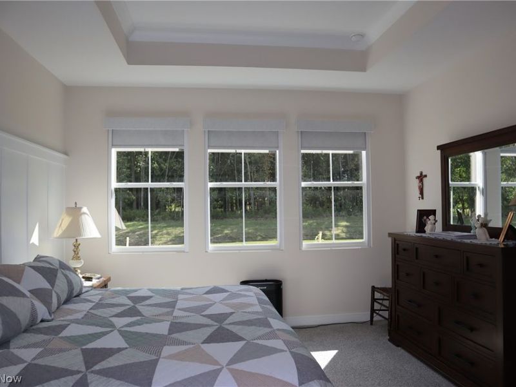
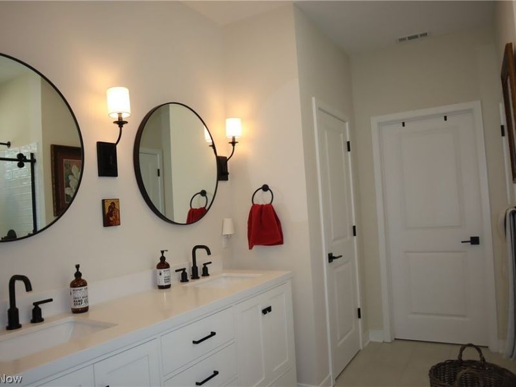
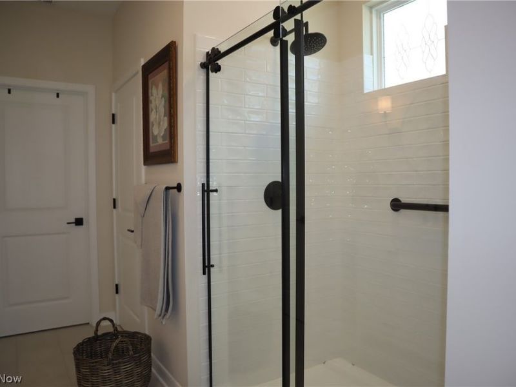
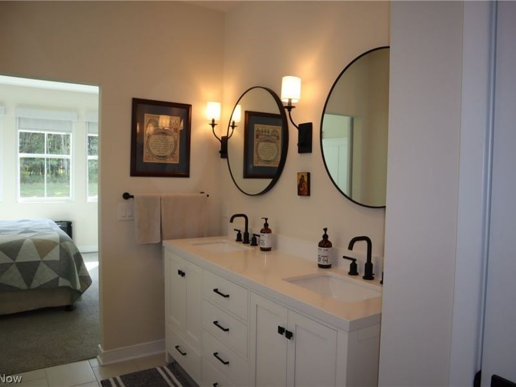
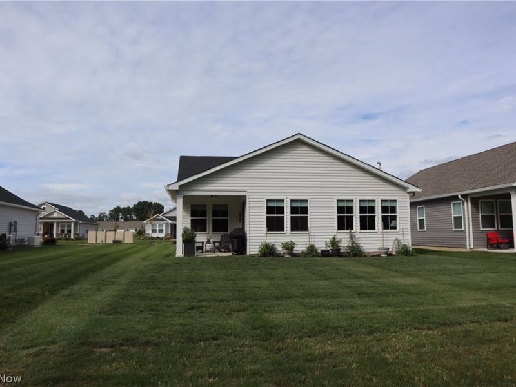
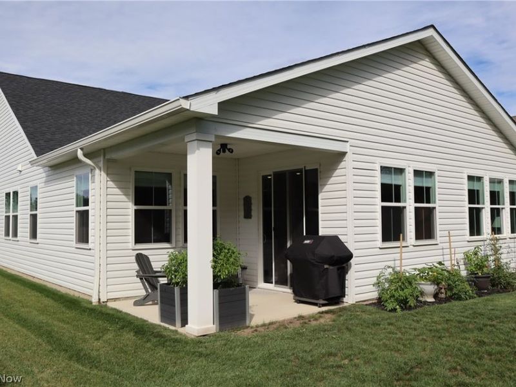
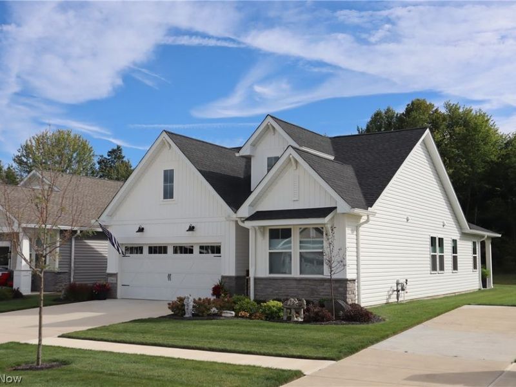
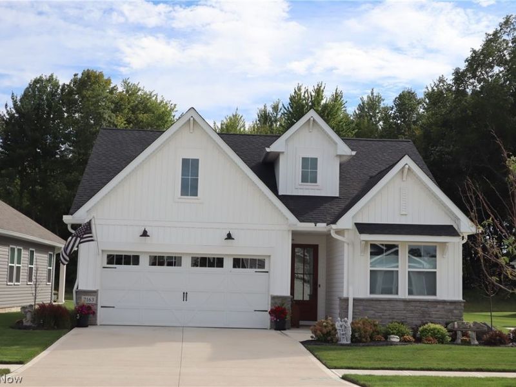
Simplicity and Charm with an open concept design approach just Built in 2025 and ready to move into. Located in Amherst Township just outside of Amherst in Four Seasons at Sandstone Subdivision Check out the designer kitchen which includes quartz countertops, stainless appliances with 2 ovens, walk in pantry, and a large center island with breakfast bar that becomes the focal point and gathering space. Floorplan also includes a formal dining area with sliding patio door out to the covered patio area. The primary suite includes a tray ceiling and a private bath with duo sinks and furniture style vanity with quartz counter tops, and a spacious walk-in shower. Enjoy the Custom Blinds through out. Don't forget the 2 car attached garage. Come enjoy living in a low maintenance, active adult, luxury lifestyle community, which includes: a pool, pickle ball court, a yoga studio, fitness center, and a dog park.
Property Features
Property Type: Residential - Single Family
Cooling: Central Air
Days on Market: 8
Garage: 2 car attached
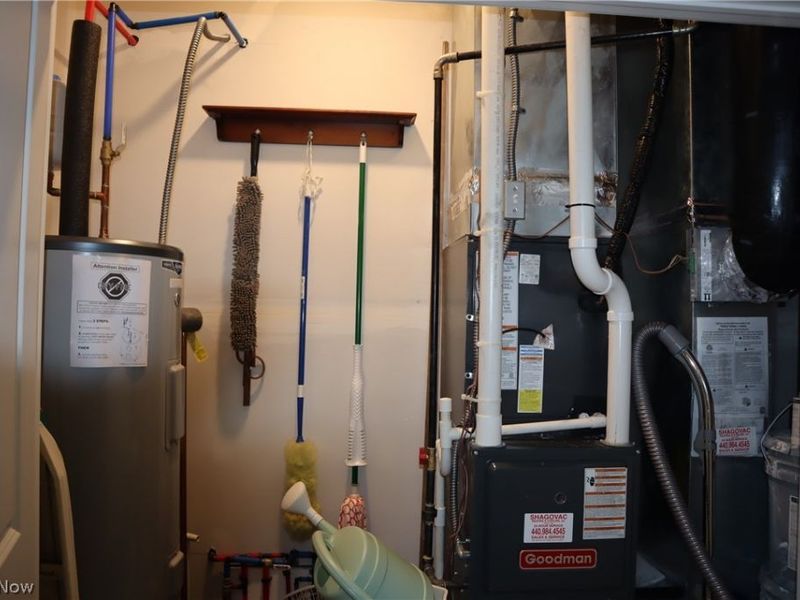
Heating: Forced Air, Gas
Home Style: Ranch
Lot Size: 0.14 Acres
Roof Type: Asphalt, Shingle
Stories: 1.0
Taxes: $1,986 / year
Year Built: 2025
Amenities
Entrance Foyer
Eat-in Kitchen
High Ceilings
Kitchen Island
Primary Downstairs
Open Floorplan
Recessed Lighting
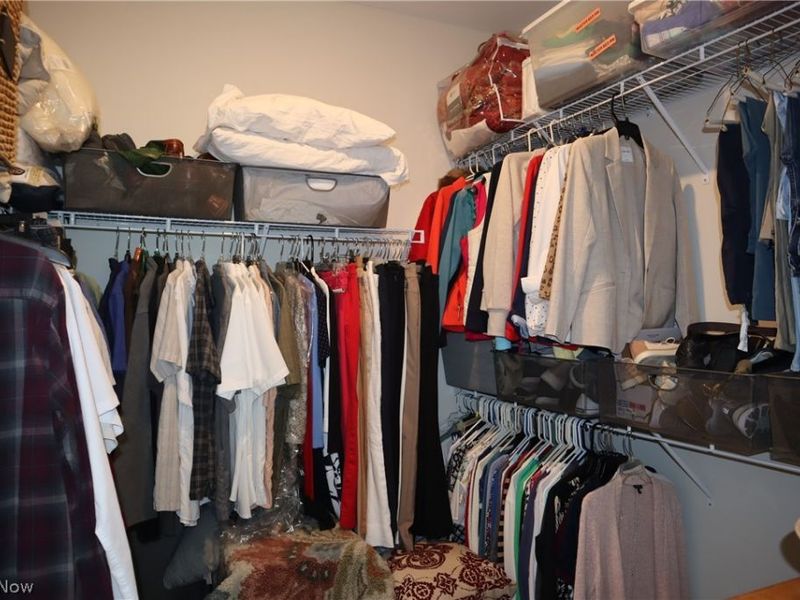
Walk-In Closet(s)
Feature Descriptions
Appliances: Built-In Oven, Dishwasher, Disposal, Microwave, Range, Refrigerator
Community Features: Common Grounds/Area, Fitness, Pool
Exterior: Vinyl Siding
HOA: Yes
HOA Fee: 250/ Monthly
Laundry: Main Level
Lot: Back Yard
Parcel#: 05-00-055-000-075
Parking: Attached, Driveway, Garage, Garage Door Opener, Off Street
Patio/Porch: Patio, See Remarks
Pool: Association, Community
Sewer: Public Sewer
Swimming Pool: Yes
Water: Public
Window: Double Pane Windows, Window Coverings, Window Treatments
Room Sizes
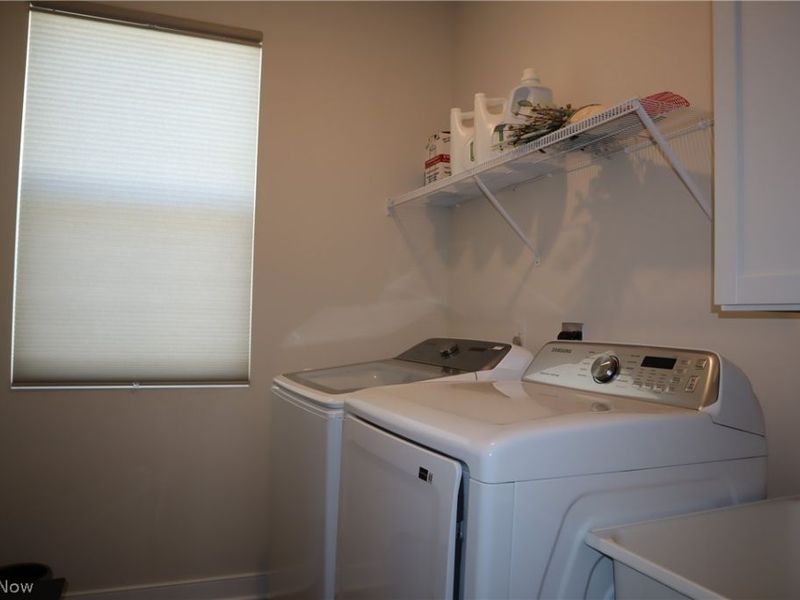
Laundry: 7.5 x 6 Level - First
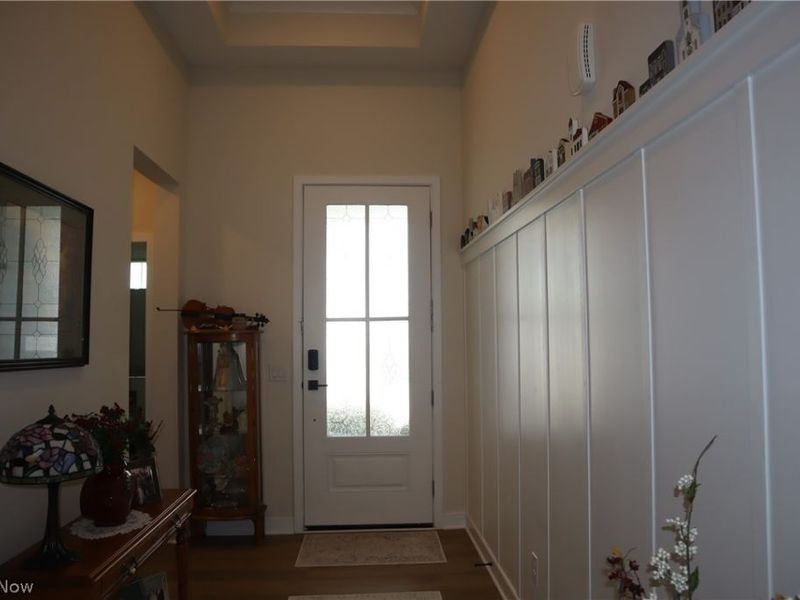
Entry/ Foyer: 12.5 x 6.5 Level - First
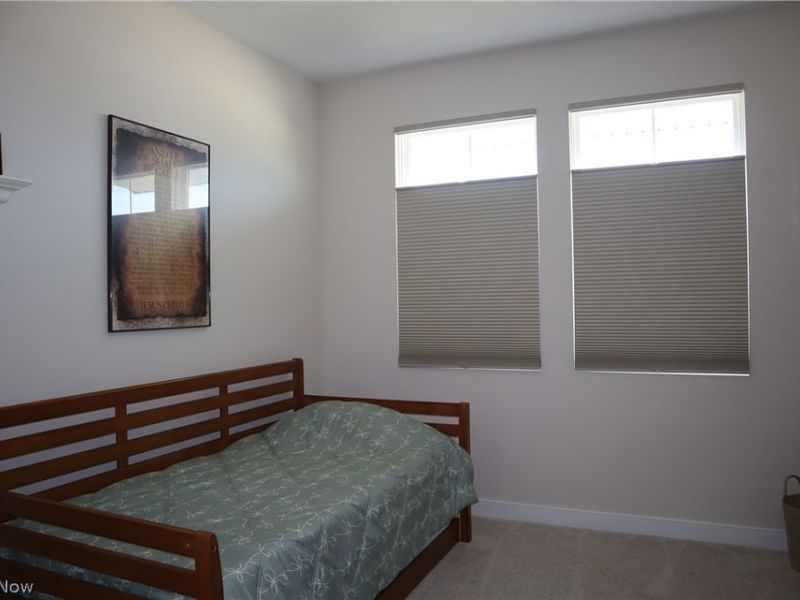
Bedroom: 10 x 10 Level - First
Bedroom: 11 x 10 Level - First
Bedroom: 14 x 13 Level - First
Kitchen: 17 x 11 Level - First
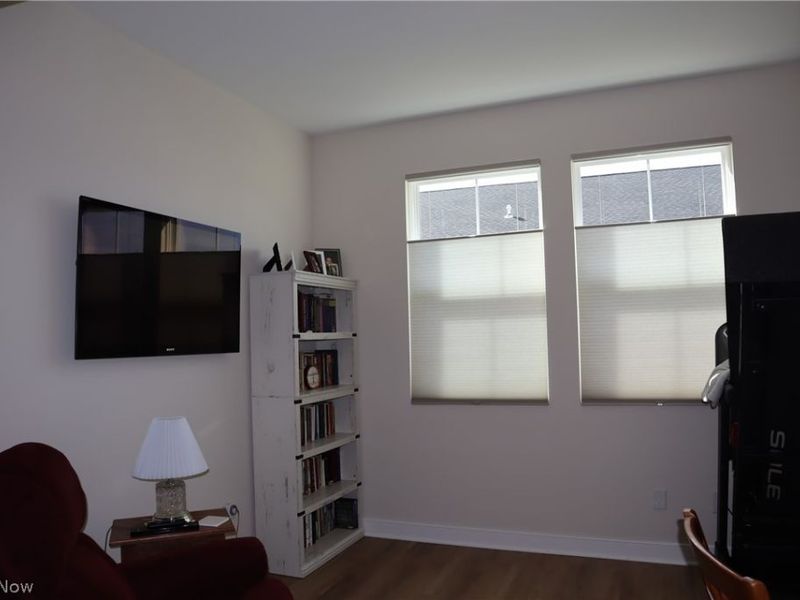
Living Room: 19 x 13 Level - First
Local Schools
School District: Amherst Exempted Village
Estimate Your Payment
Estimated Payment
$ 2,623.87 per month $2,337.33 Principal & Interest $165.50 Property Tax $121.04 Homeowner's InsuranceChange Payment Information
Print This Listingx
Select a format below, new window will open and will prompt you to print.








2163 Myla Way | MLS# 5249500
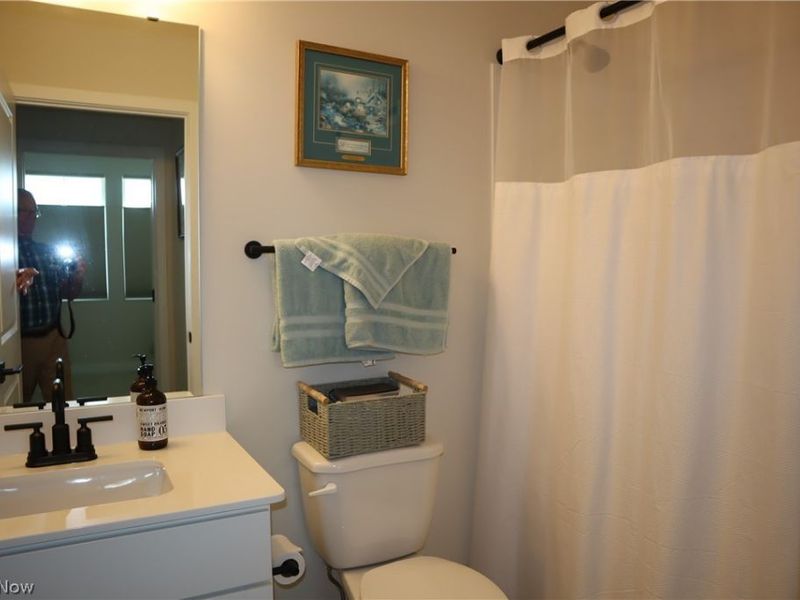
This single family home located at 2163 Myla Way, Amherst, OH 44035 is currently listed for sale with an asking price of $415,000. This property was built in 2025 and has 3 bedrooms and 2 full baths with 1678 sq. ft. Myla Way is located in the Four Seasons At Sandstone Sub subdivision within the Amherst Exempted Village school district. Search Four Seasons At Sandstone Sub real estate on www.pattisonrealestate.com today.