
Listed By
Agency Name: Keller Williams Citywide
Agency Contact: coreyzucker@kw.com, 440-463-5253
Shown By
Agent Name: Pattison Group
Agent Phone: (614) 288-4287
Agency Title: Cutler Real Estate

TOUR THIS HOME
Choose a date and time to see 2172 Northland Avenue, Lakewood, OH 44107.
I will get in touch with you shortly.

Property Description
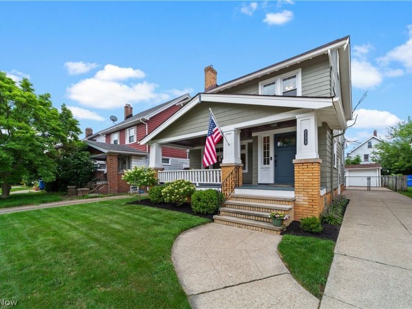
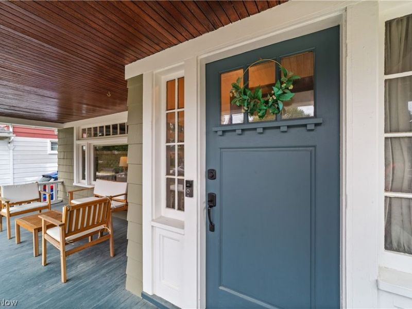
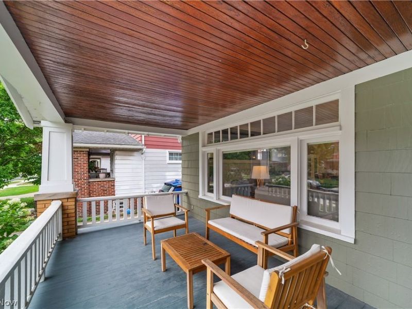
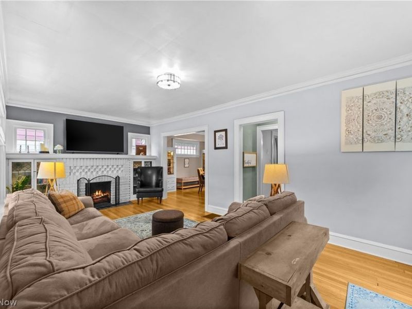
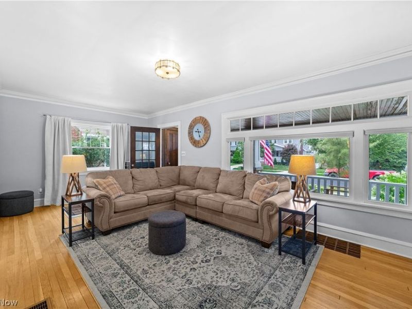
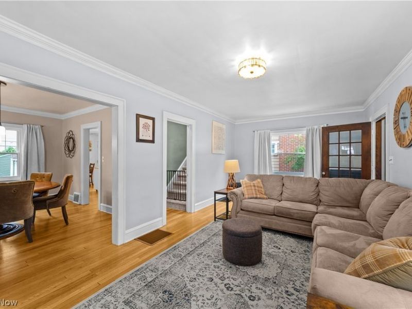
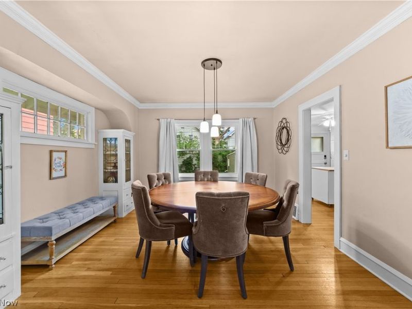
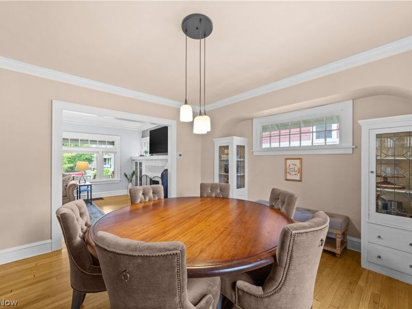
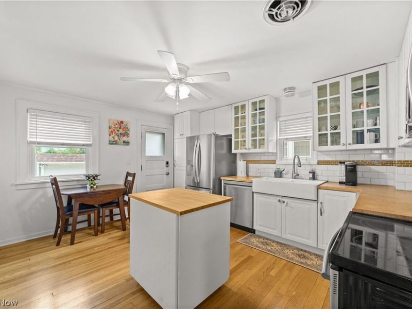
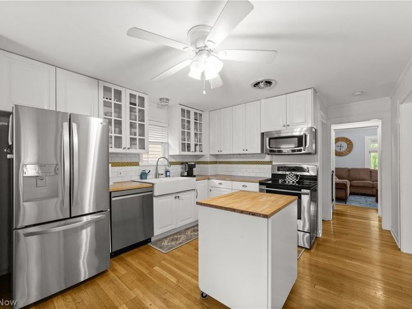
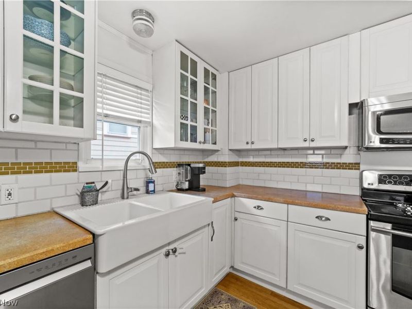
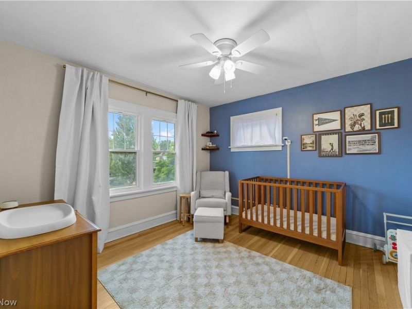
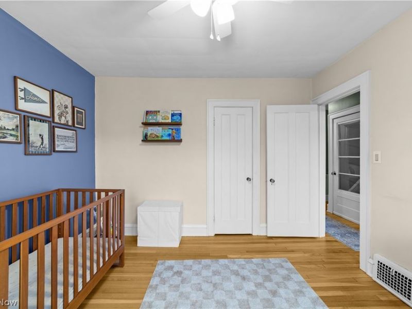
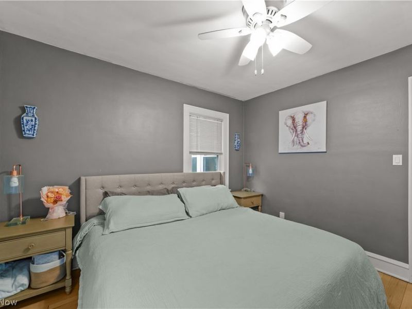
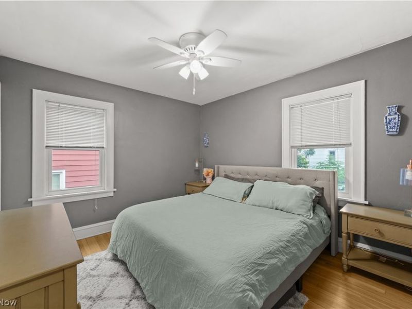
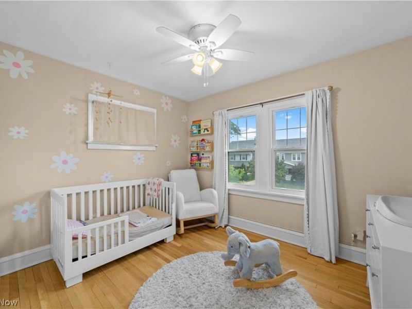
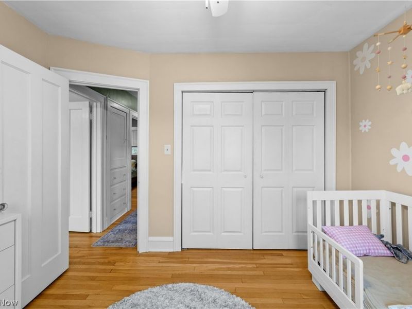
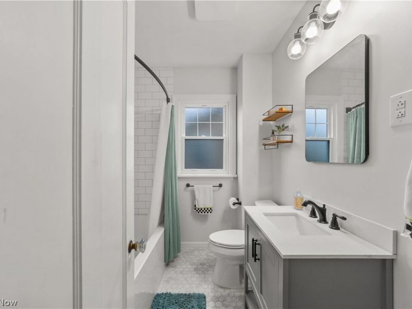
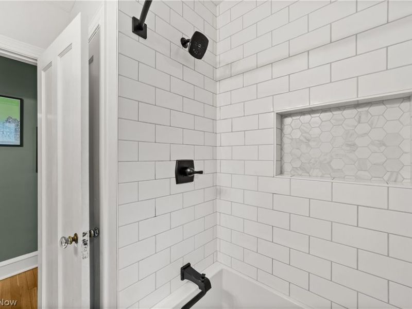
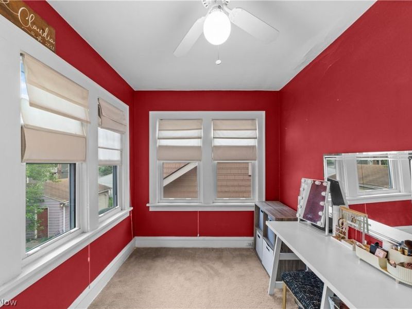
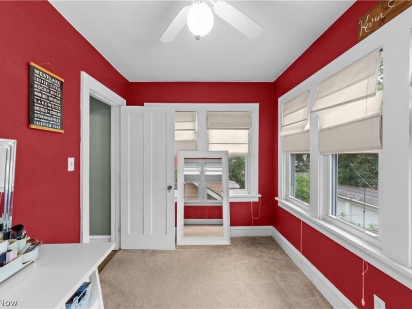
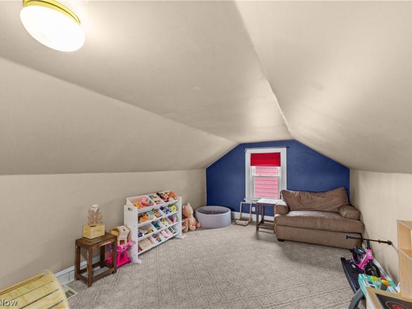
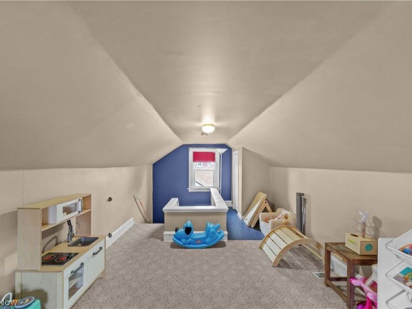
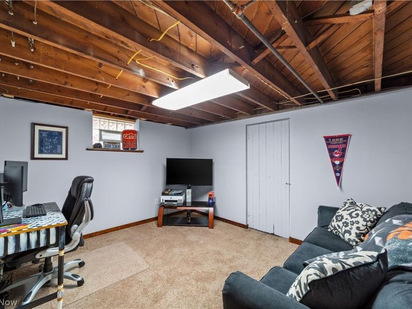
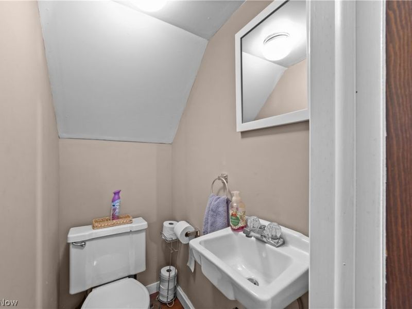
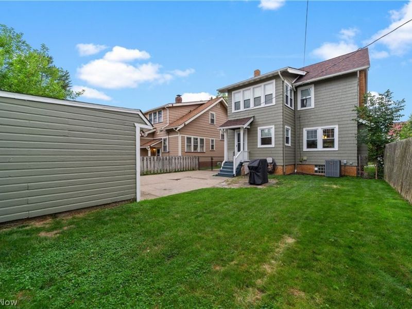
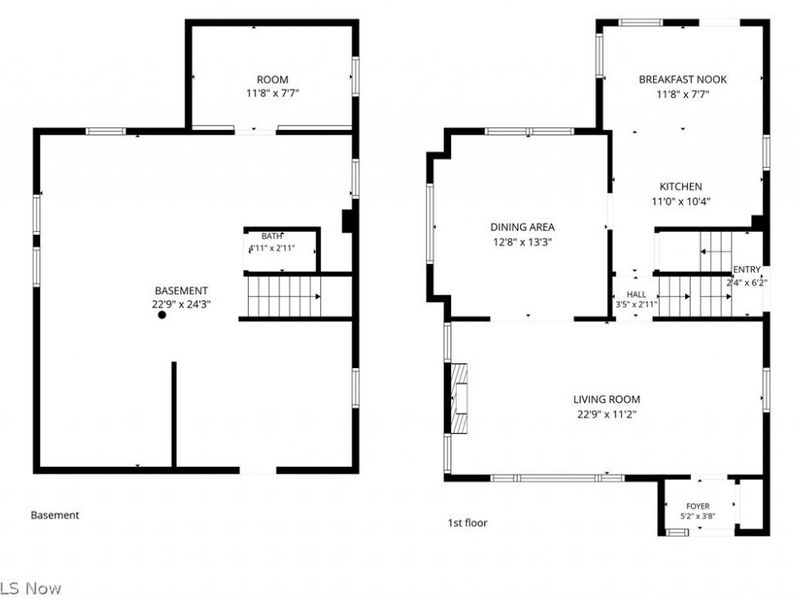
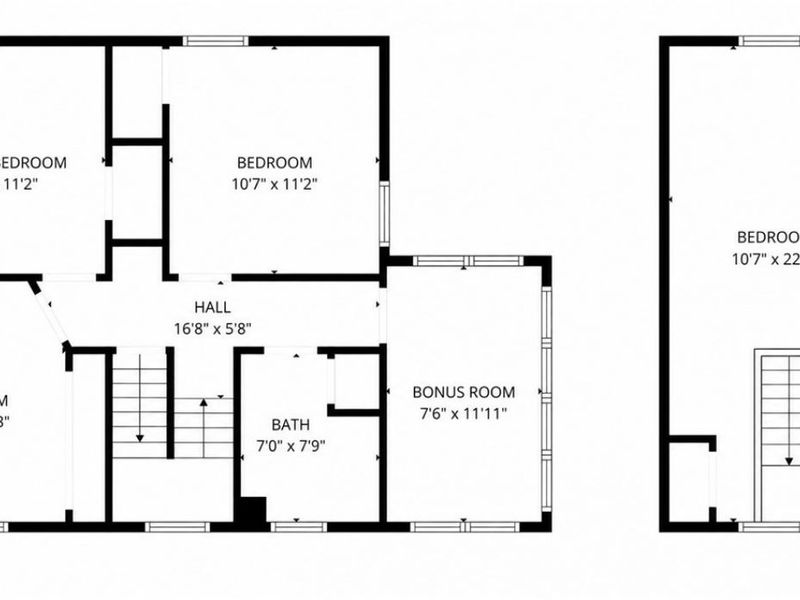
From the moment you step through the front door, you'll appreciate the warmth, character, and timeless craftsmanship that make this Lakewood Colonial so special. Offering over 1,700 square feet, this 4-bedroom, 1.5-bath home features a covered front porch, heated second-floor sunroom, finished third floor, partially finished basement, detached two-car garage, and fenced backyard. The main level flows effortlessly from the spacious living room with its original fireplace into the formal dining room featuring built-in leaded glass cabinetry before opening to the large eat-in kitchen. Designed for everyday living and entertaining, the kitchen offers white cabinetry, butcher block countertops, a farmhouse sink, tiled backsplash, abundant cabinet and countertop space, pull-out drawers, a pantry, a movable center island, and newer refrigerator and dishwasher (2022). Upstairs, you'll find three generously sized bedrooms, a beautifully remodeled full bathroom (2023), and a heated sunroom ideal for a home office, reading room, or flex space. The finished third floor provides a spacious fourth bedroom with closet and heat, while the partially finished basement offers additional recreation space, a convenient half bath, laundry area, and ample storage. Recent improvements include a complete HVAC system with new basement ductwork (2021), new electrical panel (2021), refinished hardwood floors on the first (2021) and second (2023) levels, remodeled full bathroom (2023), new garage doors (2021), exterior paint (2024), refreshed front landscaping (2024), and fresh interior paint throughout nearly every room. Ideally situated on one of Lakewood's picturesque tree-lined streets, you'll enjoy easy access to parks, restaurants, coffee shops, shopping, schools, and convenient highway access. Combining timeless craftsmanship with extensive mechanical and cosmetic updates, this move-in-ready home offers the best of classic Lakewood charm and modern convenience.
Property Features
Property Type: Residential - Single Family
Basement: Yes
Basement: Full, Partially Finished
Cooling: Central Air
Days on Market: 1
Fireplaces: 1
Garage: 2
Heating: Forced Air
Home Style: Colonial
Lot Size: 0.11 Acres
Roof Type: Asphalt, Fiberglass
Stories: 3.0
Taxes: $5,047 / year
Year Built: 1926
Feature Descriptions
Accessibility: None
Appliances: Dryer, Dishwasher, Range, Refrigerator, Washer
Estimated Active Date: 2026-08-20
Exterior: Wood Siding
Fencing: Chain Link, Privacy, Wood
Laundry: In Basement
Parcel#: 313-14-139
Parking: Detached, Electricity, Garage, Garage Door Opener, Paved
Patio/Porch: Patio, Porch
Sewer: Public Sewer
Water: Public
Room Sizes
Dining Room: 13 x 12 Level - First
Sunroom: 12 x 7 Level - Second
Living Room: 23 x 11 Level - First
Kitchen: 15 x 12 Level - First
Bedroom: 11 x 11 Level - Second
Primary Bedroom: 11 x 11 Level - Second
Bedroom: 11 x 9 Level - Second
Bedroom: 15 x 10 Level - Third
Recreation: 12 x 11 Level - Lower
Local Schools
School District: Lakewood City
Estimate Your Payment
Estimated Payment
$ 2,748.13 per month $2,202.16 Principal & Interest $420.58 Property Tax $125.39 Homeowner's InsuranceChange Payment Information
Print This Listingx
Select a format below, new window will open and will prompt you to print.









2172 Northland Avenue | MLS# 5238113
This single family home located at 2172 Northland Avenue, Lakewood, OH 44107 is currently listed for sale with an asking price of $429,900. This property was built in 1926 and has 4 bedrooms and 1 full and 1 partial baths with 1878 sq. ft. Northland Avenue is located within the Lakewood City school district. Search Lakewood real estate on www.pattisonrealestate.com today.