
Listed By
Agency Name: Barnett Inc. Realtors
Agency Contact: 330-339-1196, barnett@barnettrealtors.com
Shown By
Agent Name: Pattison Group
Agent Phone: (614) 288-4287
Agency Title: Cutler Real Estate

TOUR THIS HOME
Choose a date and time to see 21846 Ileen Drive, West Lafayette, OH 43845.
I will get in touch with you shortly.

Property Description
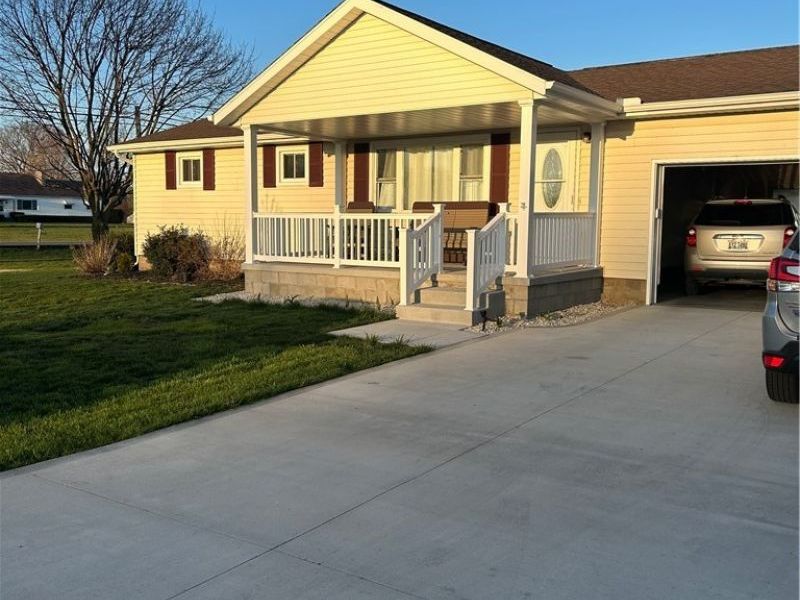
This updated ranch home offers the convenience of one-level living with a comfortable, functional layout and refreshed finishes throughout. The home offers three bedrooms, one full bath, a full basement with an egress window and 2-car attached garage. A welcoming layout makes it easy to settle in and enjoy.
Property Features
Property Type: Residential - Single Family
Basement: Yes
Basement: Full
Cooling: Central Air
Days on Market: 3
Garage: 2 car attached
Heating: Electric, Forced Air
Home Style: Ranch
Lot Size: 0.22 Acres
Roof Type: Asphalt, Fiberglass
Stories: 1.0
Taxes: $1,241 / year
Year Built: 1971
Feature Descriptions
Exterior: Vinyl Siding
Parcel#: 02900-000-578-00
Parking: Attached, Direct Access, Garage, Paved
Sewer: Septic Tank
Water: Well
Room Sizes
Bedroom: N D x N D Level - First
Bedroom: N D x N D Level - First
Living Room: N D x N D Level - First
Eat-in Kitchen: N D x N D Level - First
Primary Bedroom: N D x N D Level - First
Bathroom: N D x N D Level - First
Local Schools
School District: Ridgewood Local
Estimate Your Payment
Estimated Payment
$ 1,406.06 per month $1,238.50 Principal & Interest $103.42 Property Tax $64.14 Homeowner's InsuranceChange Payment Information
Print This Listingx
Select a format below, new window will open and will prompt you to print.








21846 Ileen Drive | MLS# 5250805
This single family home located at 21846 Ileen Drive, West Lafayette, OH 43845 is currently listed for sale with an asking price of $219,900. This property was built in 1971 and has 3 bedrooms and 1 full baths with 988 sq. ft. Ileen Drive is located within the Ridgewood Local school district. Search West Lafayette real estate on www.pattisonrealestate.com today.