
Listed By
Agency Name: Country Mile REALTORS
Agency Phone: (937) 456-9992
Shown By
Agent Name: Pattison Group
Agent Phone: (614) 288-4287
Agency Title: Cutler Real Estate

TOUR THIS HOME
Choose a date and time to see 2308 Wrenside Lane, Dayton, OH 45440.
I will get in touch with you shortly.

Property Description
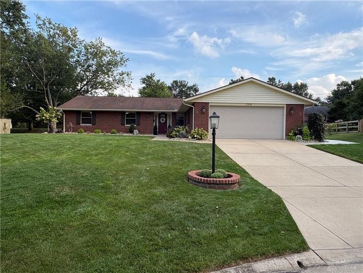
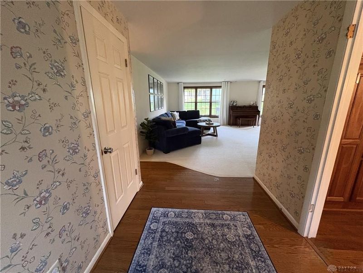
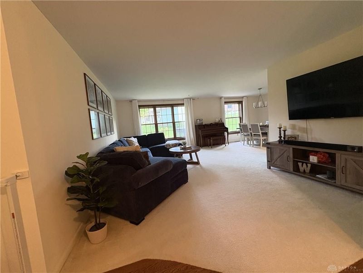
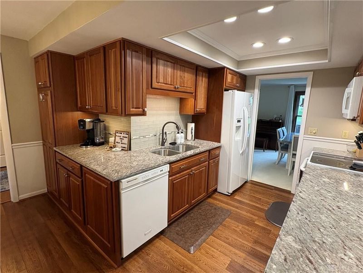
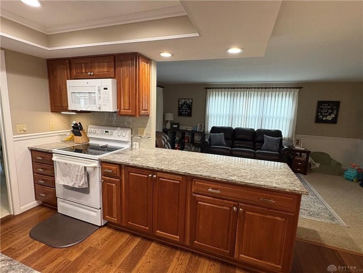
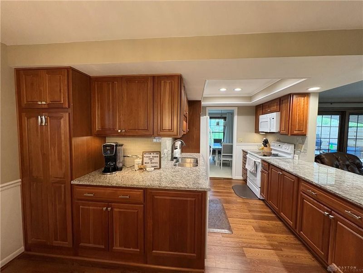
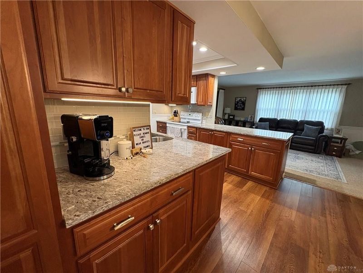
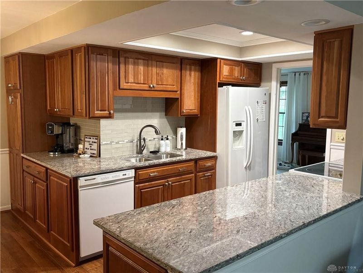
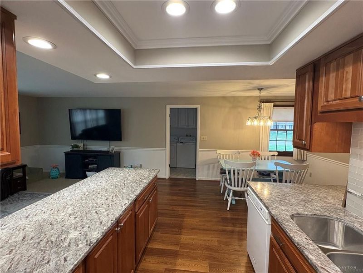
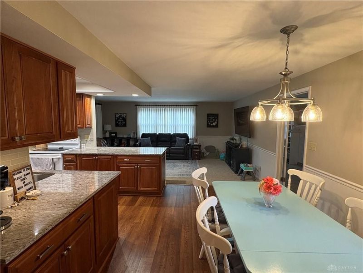
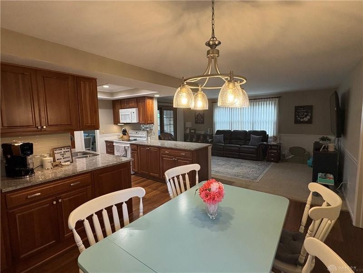
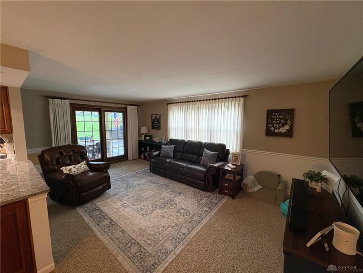
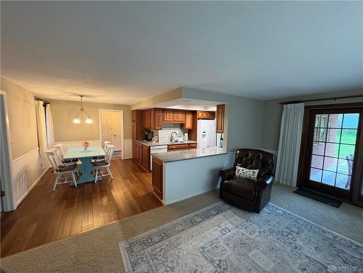
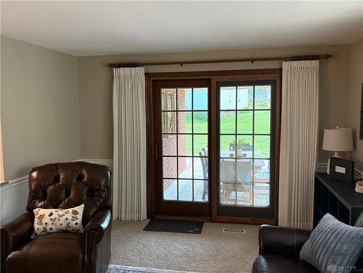
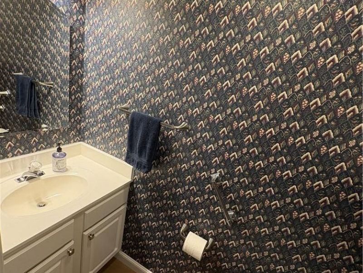
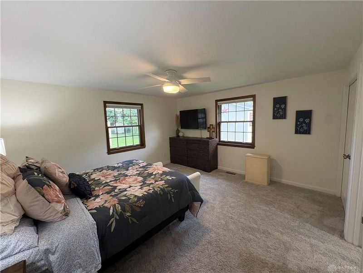
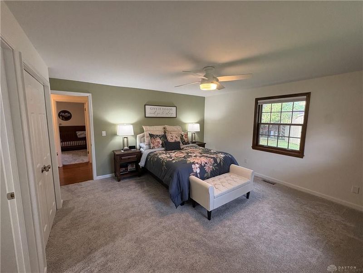
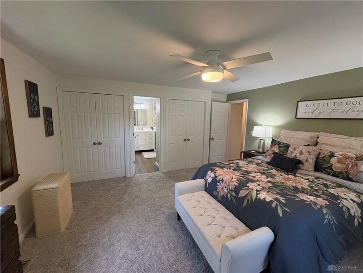
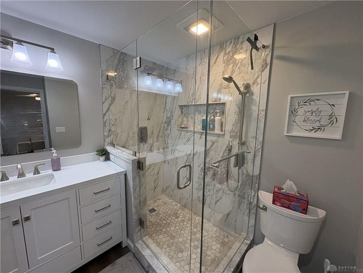
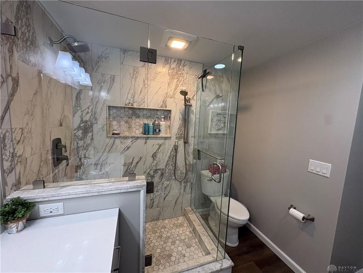
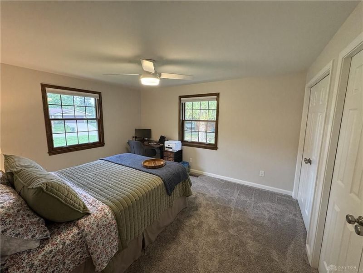
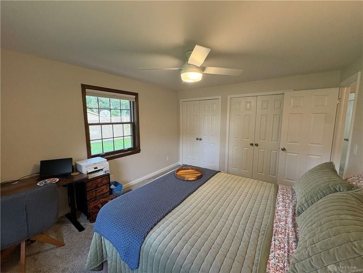
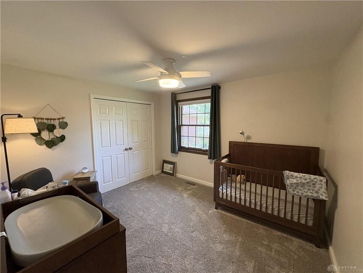
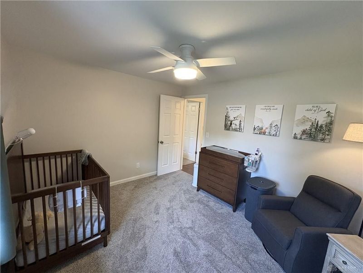
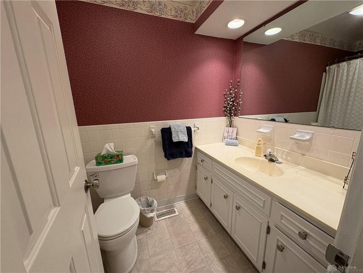
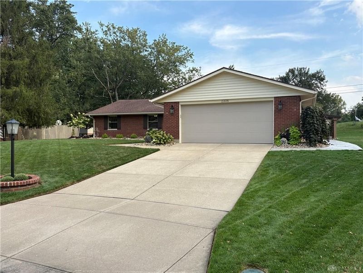
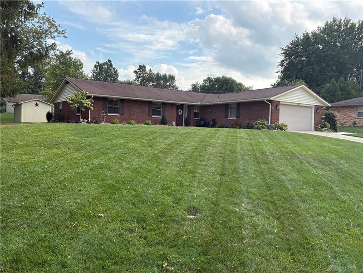
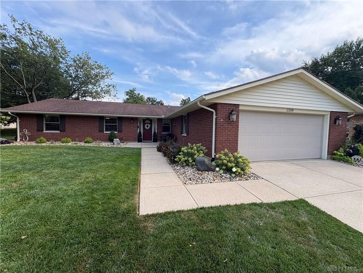
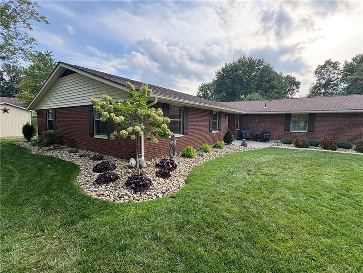
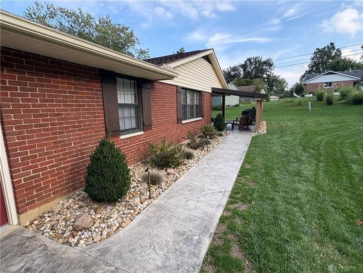
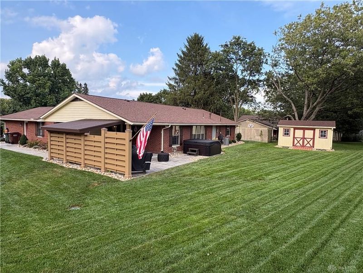
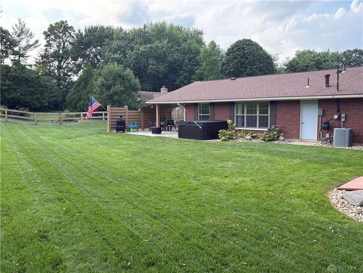
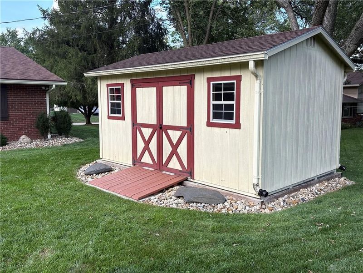
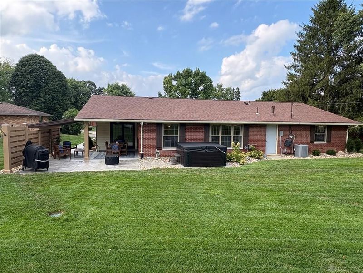
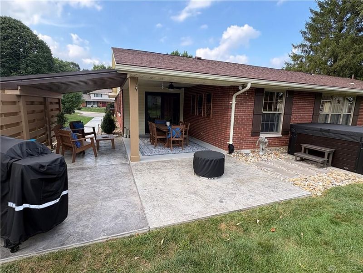
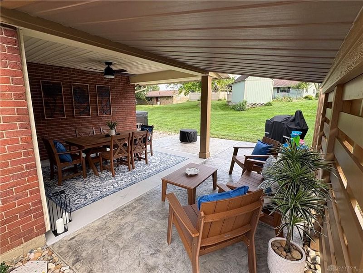
Welcome home to this impeccably maintained brick ranch, offering the perfect blend of modern updates, turn-key comfort, and exceptional outdoor living. From the moment you arrive, the professionally manicured landscaping, custom outdoor accent lighting, and a convenient automatic irrigation system deliver standout curb appeal.Step inside to a bright, open interior featuring large windows and fresh carpet throughout much of the home. The heart of the home boasts an updated kitchen complete with granite countertops, abundant cabinetry with pull-out shelves, and a full suite of appliances. Retreat to the spacious master suite, a true private sanctuary featuring a newly renovated en-suite bathroom, dual closets, and custom built-in storage solutions that extend to every bedroom closet. Premium touches like custom Hunter Douglas blinds, new fixtures, modern doors, and upgraded trim complete the home's polished, sophisticated feel.The backyard is an absolute entertainer’s dream, showcasing a newly covered, low-maintenance patio with stamped concrete and a built-in privacy wall that is perfect for quiet mornings or hosting weekend gatherings. Additional features include an attached garage with built-in storage and a matching backyard shed for extra equipment.Perfectly located within walking distance to the Oak Creek Swim Club, this move-in-ready home is ready for its next chapter. Schedule your private tour today!
Property Features
Property Type: Residential - Single Family
Cooling: Central
Days on Market: 28
Garage: 2 car attached
Heating: Forced Air, Natural Gas
Lot Size: 0.35 Acres
Stories: 1.0
Taxes: $4,931
Year Built: 1967
Feature Descriptions
Appliance Features: Cooktop, Dishwasher, Microwave, Range, Refrigerator
Basement Features: Slab
Exterior: Brick, Frame, Vinyl
Garage Features: 2 Car, Attached, Opener, Storage
Lot Dimensions: irregular
Outside Features: Patio, Storage Shed
Utilities: Natural Gas, Public Water, Sanitary Sewer
Room Sizes
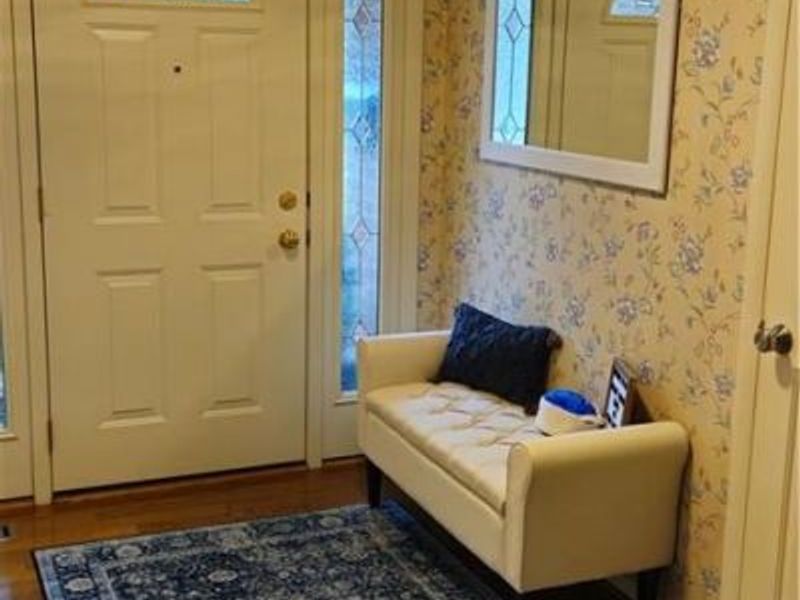
Entry Room: 7 X 11 Level - Main
Living Room: 13 X 20 Level - Main
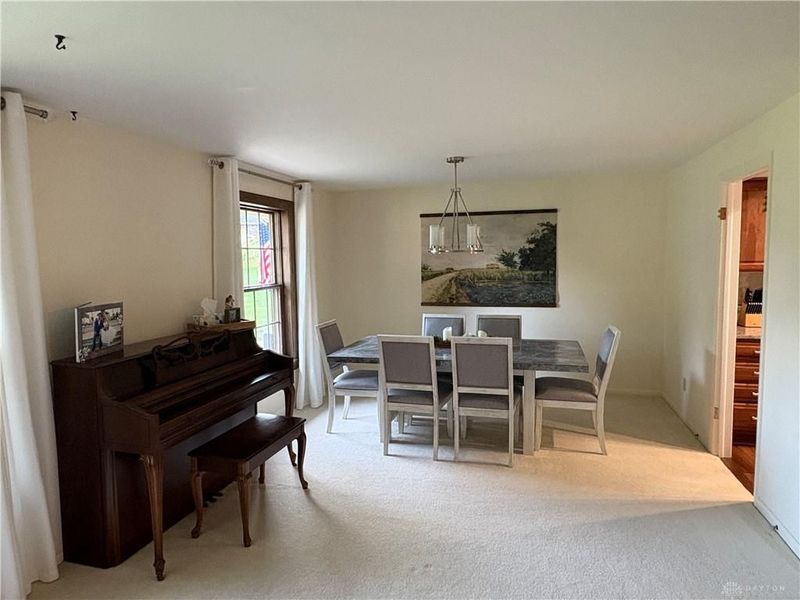
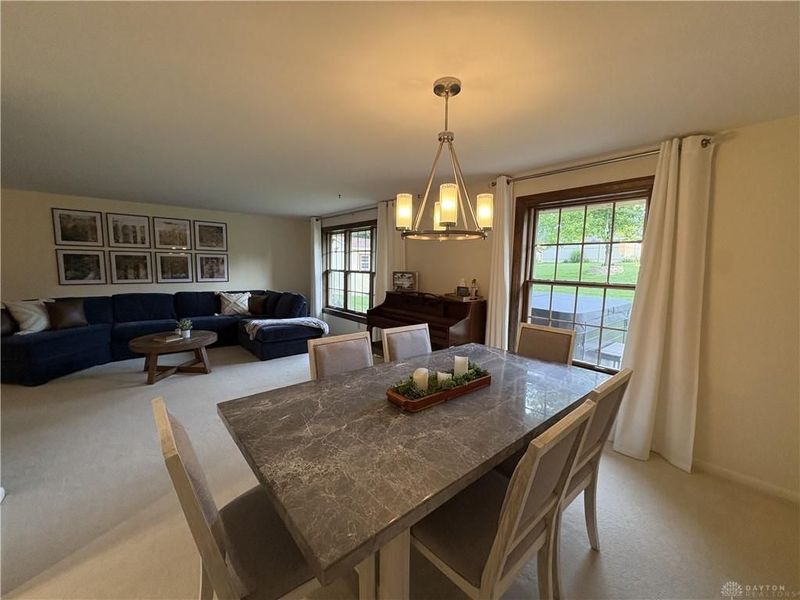
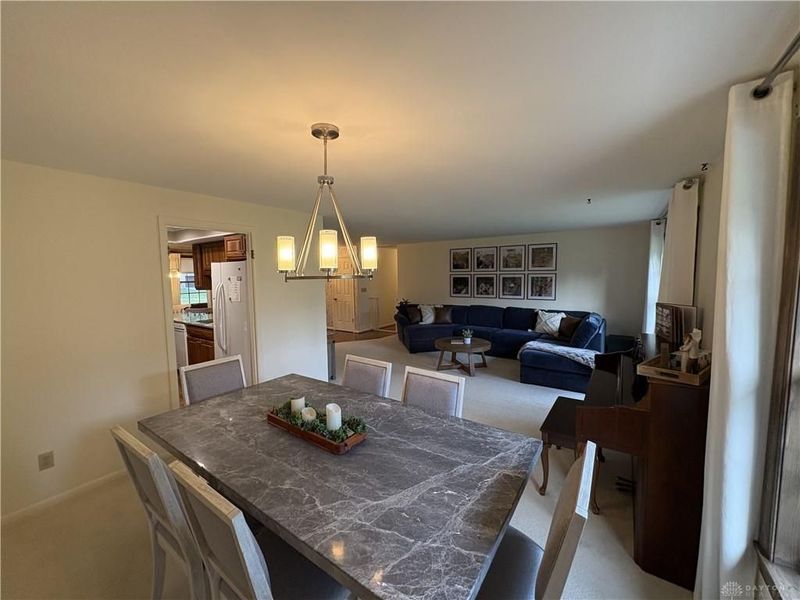
Dining Room: 11 X 12 Level - Main
Kitchen: 13 X 19 Level - Main
Family Room: 13 X 19 Level - Main
Primary Bedroom: 14 X 15 Level - Main
Bedroom: 11 X 14 Level - Main
Bedroom: 10 X 12 Level - Main
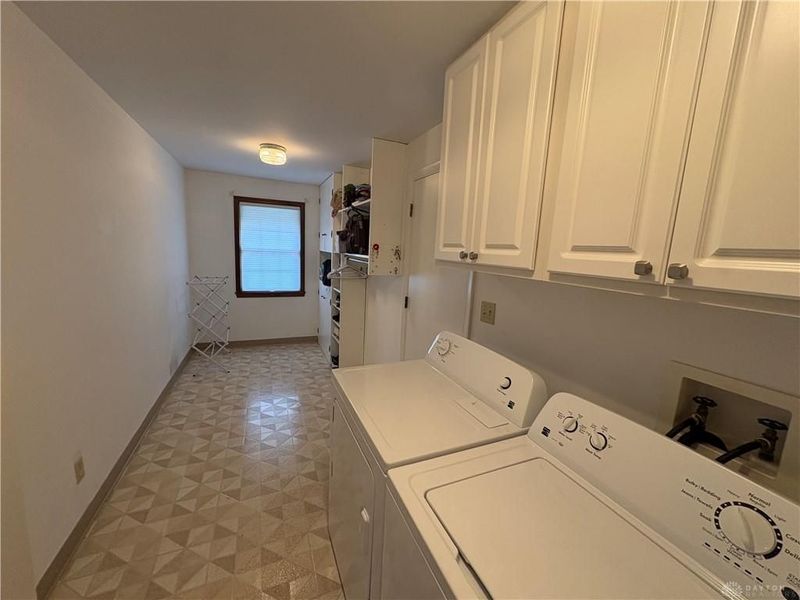
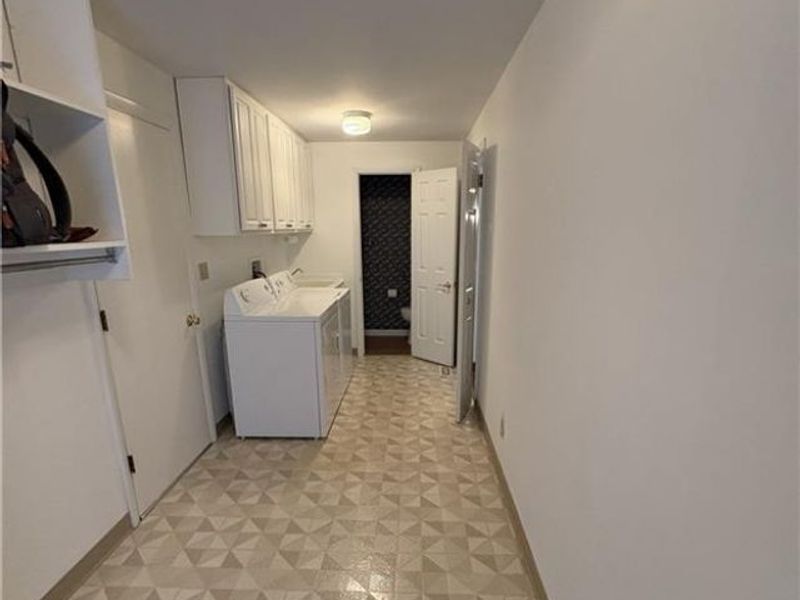
Utility Room: 6 X 18 Level - Main
Local Schools
School District: Kettering
Estimate Your Payment
Estimated Payment
$ 2,537.55 per month $2,021.93 Principal & Interest $410.92 Property Tax $104.71 Homeowner's InsuranceChange Payment Information
Print This Listingx
Select a format below, new window will open and will prompt you to print.








2308 Wrenside Lane | MLS# 968467
This single family home located at 2308 Wrenside Lane, Dayton, OH 45440 is currently listed for sale with an asking price of $359,000. This property was built in 1967 and has 3 bedrooms and 2 full and 1 partial baths with 2001 sq. ft. Wrenside Lane is located in the Oak Creek subdivision within the Kettering school district. Search Oak Creek real estate on www.pattisonrealestate.com today.