


Listed By
Agency Name: Keller Williams Realty Service
Agency Phone: 859-240-0727
Shown By
Agent Name: Pattison Group
Agent Phone: (614) 288-4287
Agency Title: Cutler Real Estate

TOUR THIS HOME
Choose a date and time to see 231 Shelby Street, Covington, KY 41016.
I will get in touch with you shortly.

Property Description
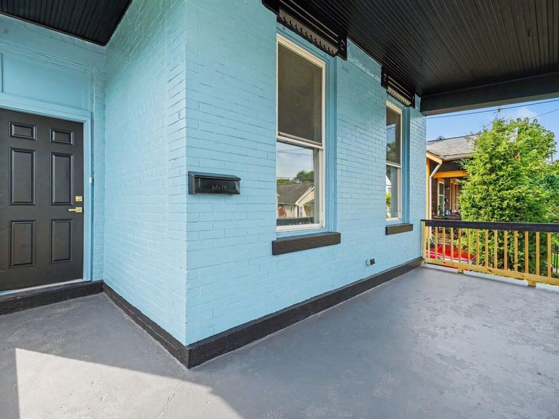
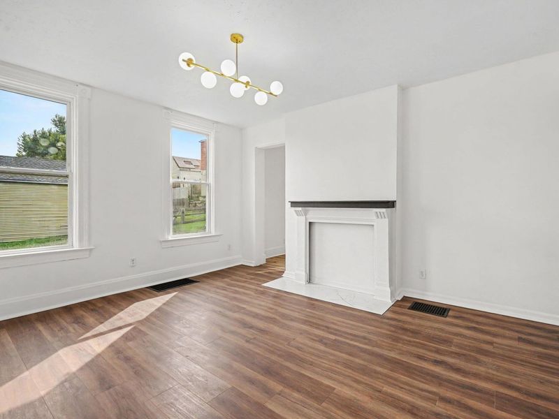
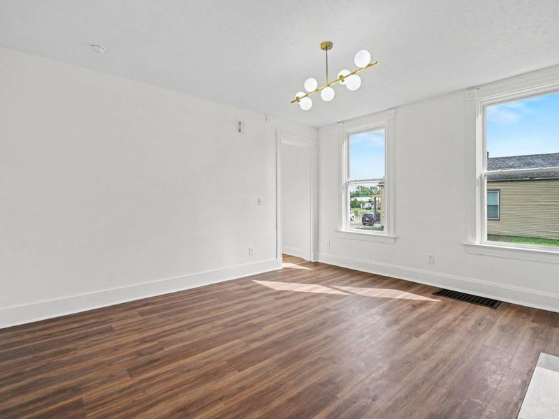
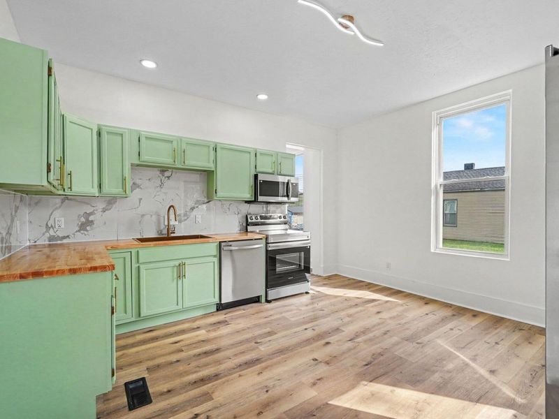
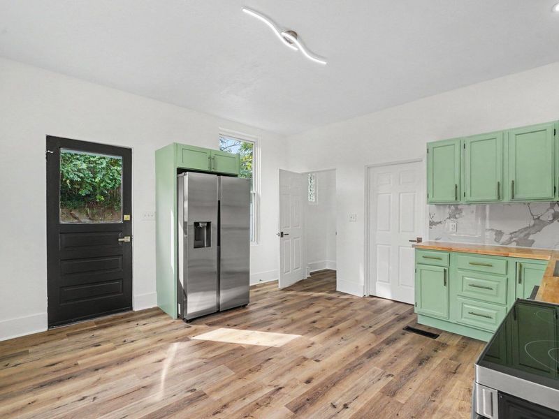
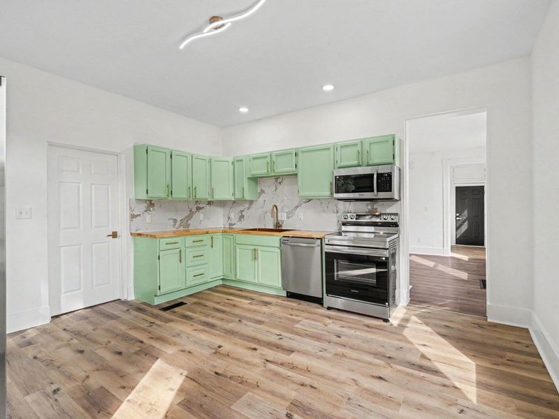
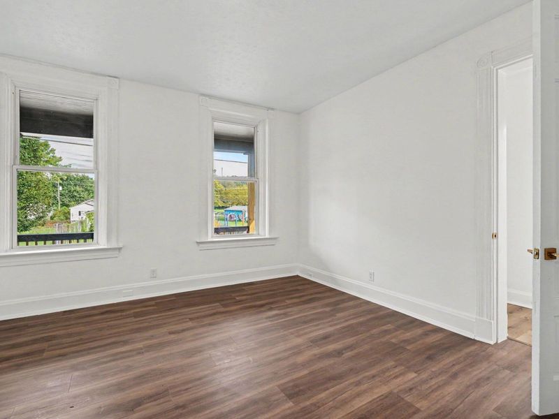
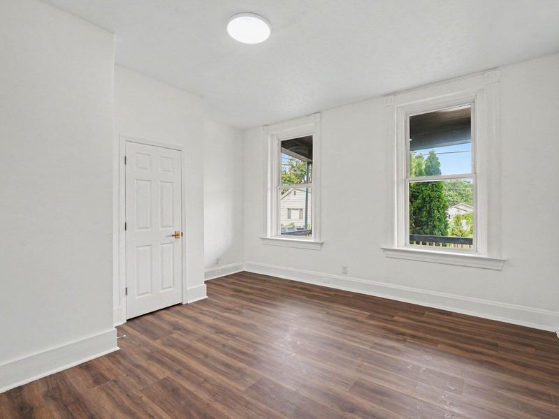
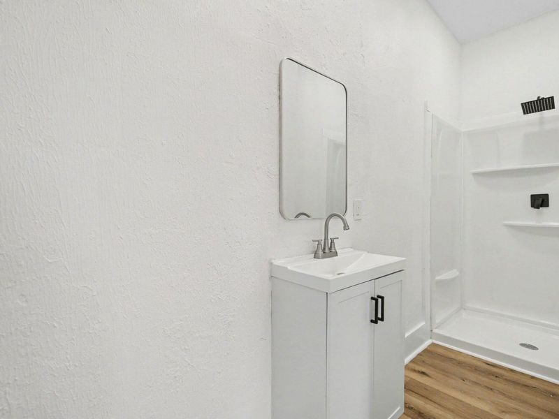
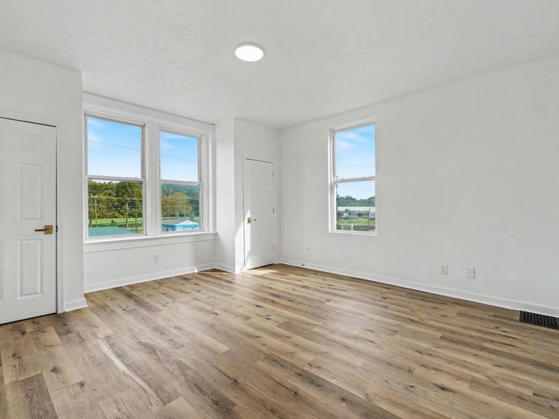
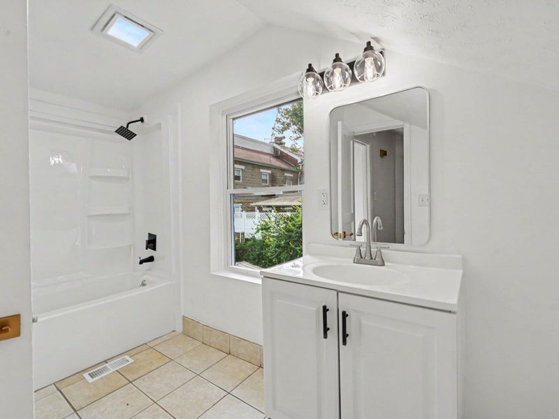
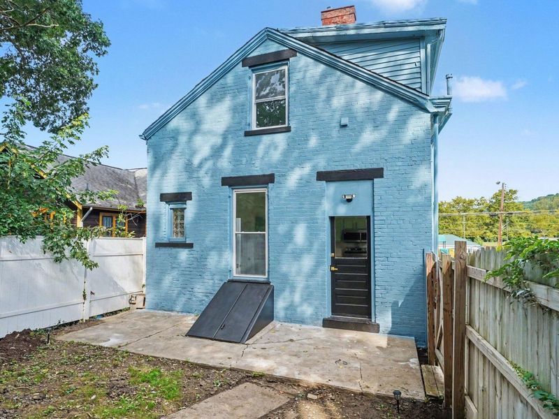
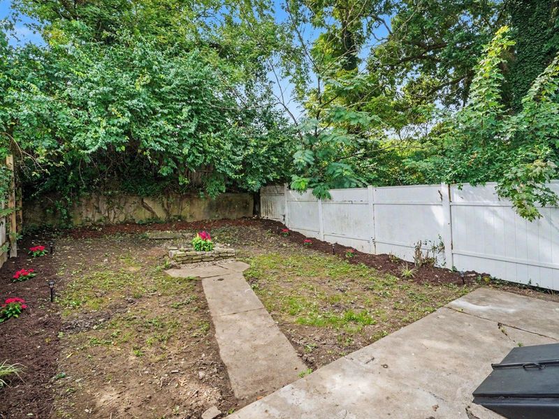
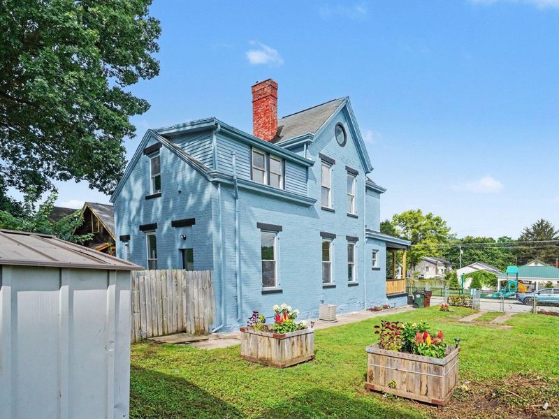
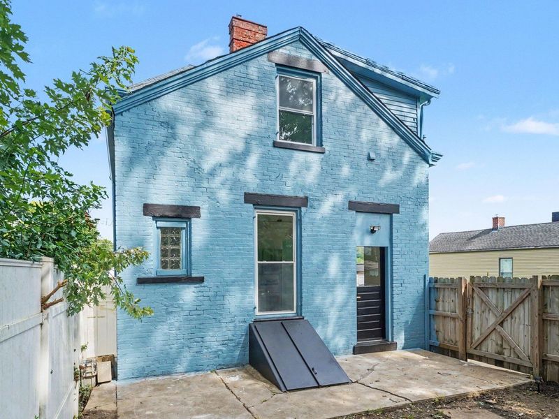
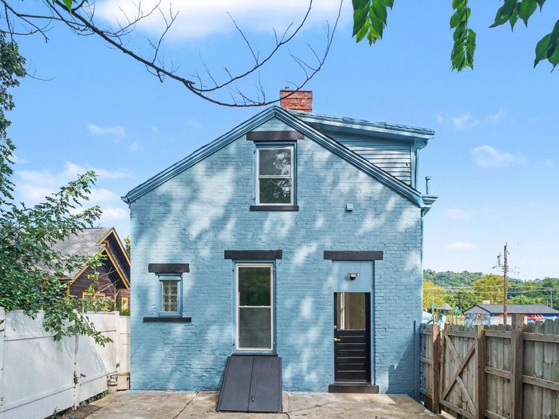
Spacious 4-Bedroom Renovation in Bromley! Looking for move-in ready space, modern updates, and off-street parking? 231 Shelby St delivers! This updated home features a highly functional layout with a first-floor bedroom, full bathroom, and dedicated laundry room for ultimate everyday convenience. Enjoy brand-new kitchen appliances, updated finishes, and plenty of space to make it your own. With 4 full bedrooms and 2 complete bathrooms, there is room for everyone and everything. Step outside to off-street parking. This property is directly across from Bromley Playground. Located just minutes from Ludlows local dining, shops, and a quick commute to Downtown Cincinnati.
Property Features
Property Type: Residential - Single Family
Basement: Yes
Basement: Unfinished
Cooling: Central Air
Days on Market: 1
Fenced: Yes
Heating: Natural Gas
Home Style: Victorian
Lot Size: 0.12 Acres
Roof Type: Shingle
Stories: 2.0
Year Built: 1882
Feature Descriptions
Appliances: Stainless Steel Appliance(s), Electric Range, Dishwasher, Microwave, Refrigerator
Exterior: Brick
Exterior: Private Yard
Fencing: Fenced
Foundation: Stone
Interior: Recessed Lighting
Lot Dimensions: 5,009
Parcel Number: 026-23-09-004.00
Parking: Off Street
Patio/Porch: Covered, Patio, Porch
Rooms Total: 6
Security: Smoke Detector(s)
Sewer: Public Sewer
Structures: Shed(s), Storage
Sub Type: Single Family Residence
Utilities: Natural Gas Available
Water: Public
Window: Vinyl Clad Window(s)
Room Sizes
Primary Bedroom: 149 X 148 Level - First
Primary Bath: 36 X 138 Level - First
Living Room: 157 X 145 Level - First
Kitchen: 148 X 1,310 Level - First
Bedroom 2: 14 X 15 Level - Second
Bedroom 3: 118 X 144 Level - Second
Bedroom 4: 91 X 117 Level - Second
Bathroom 2: 119 X 511 Level - Second
Local Schools
High School: Dixie Heights High
Middle School: Turkey Foot Middle School
Elementary School: River Ridge Elementary
School District: Kenton Co Public
Estimate Your Payment
Estimated Payment
$ 1,510.55 per month $1,429.17 Principal & Interest $0.00 Property Tax (data not provided by mls) $81.38 Homeowner's InsuranceChange Payment Information
Print This Listingx
Select a format below, new window will open and will prompt you to print.









231 Shelby Street | MLS# 645904
This single family home located at 231 Shelby Street, Covington, KY 41016 is currently listed for sale with an asking price of $279,000. This property was built in 1882 and has 4 bedrooms and 2 full baths with 1864 sq. ft. Shelby Street is located within the Kenton Co Public school district. Search Covington real estate on www.pattisonrealestate.com today.