






Listed By
Agency Name: Pivot Realty Group, LLC
Agent Name: Lemuel Bledsoe
Agency Phone: 513-288-3828

Shown By
Agent Name: Pattison Group
Agent Phone: (614) 288-4287
Agency Title: Cutler Real Estate

TOUR THIS HOME
Choose a date and time to see 2401 Ingleside Avenue, Unit 5A, Cincinnati, OH 45206.
I will get in touch with you shortly.

Property Description
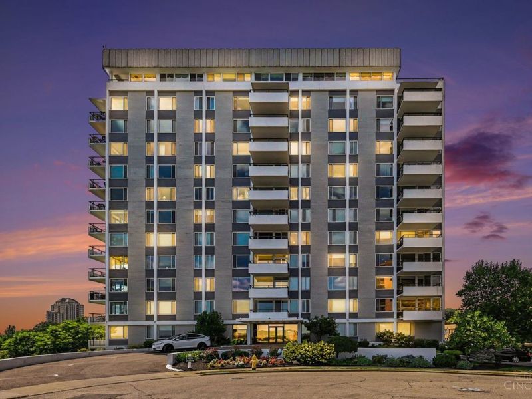
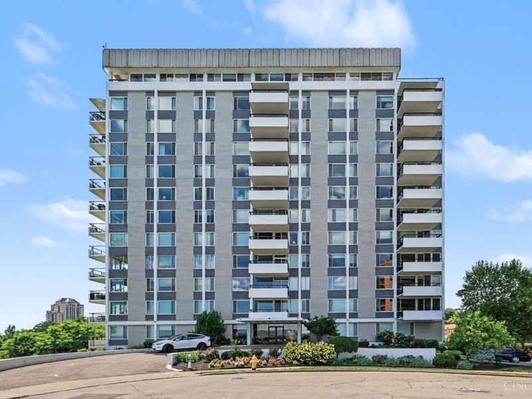
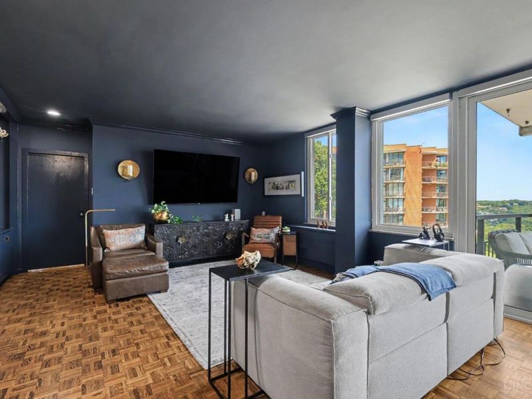
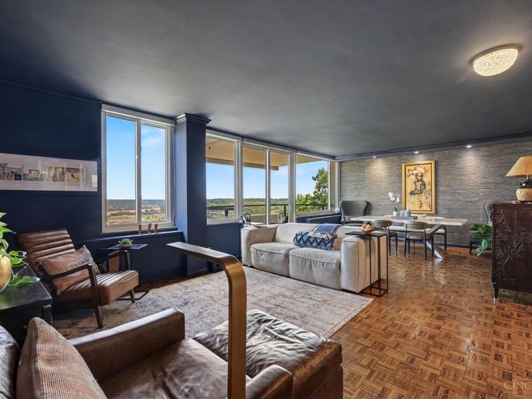
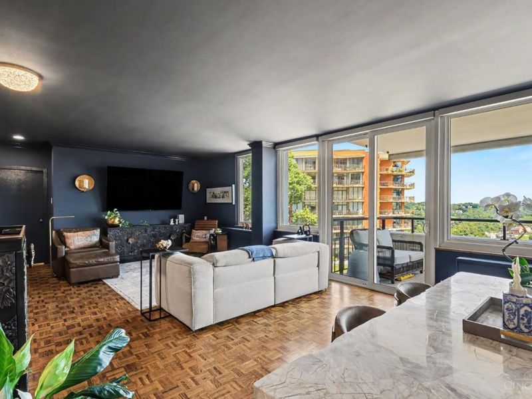
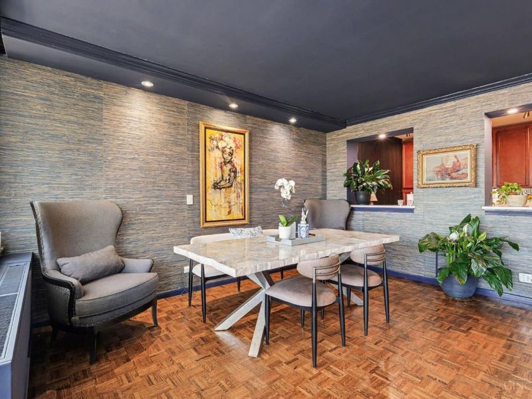
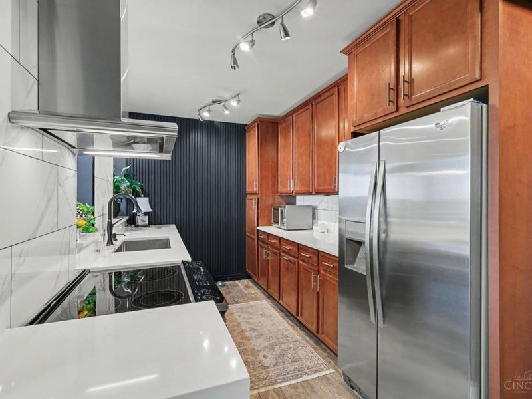
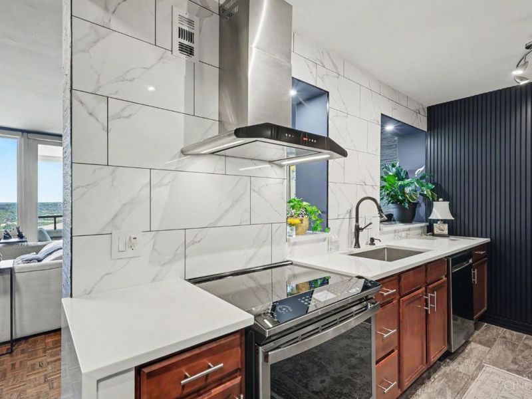
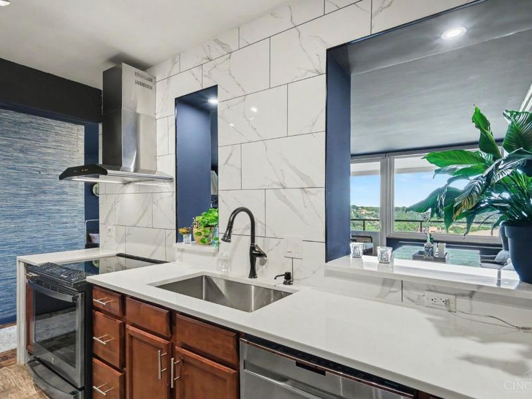
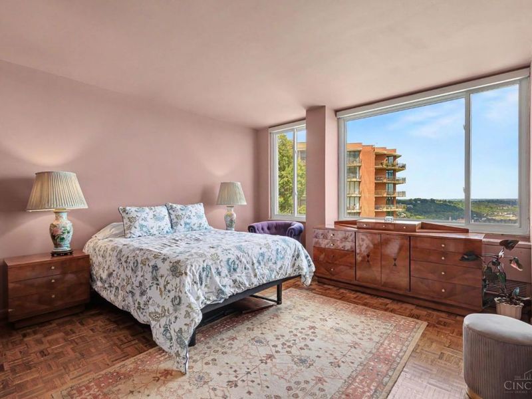
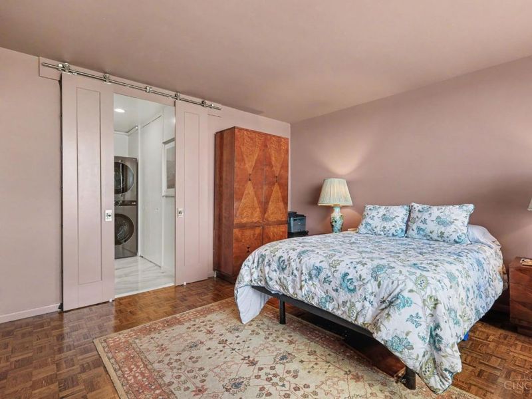
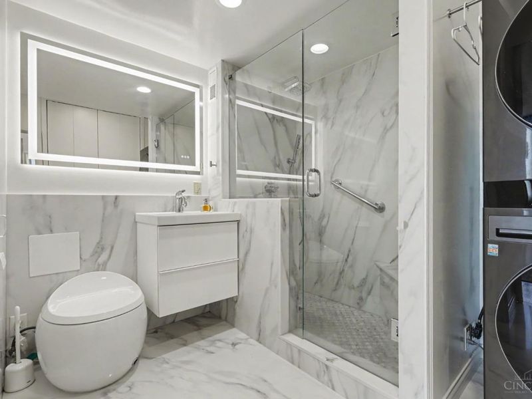
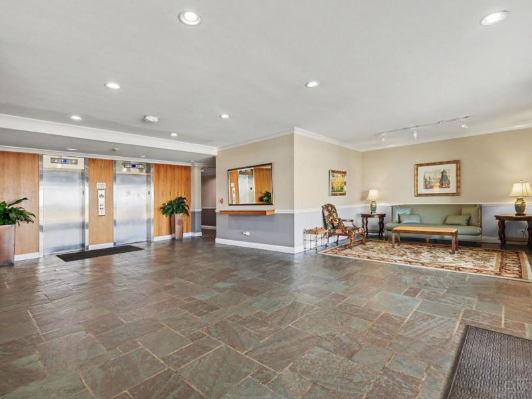
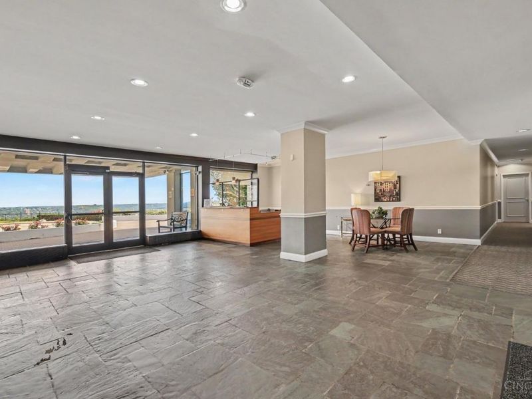
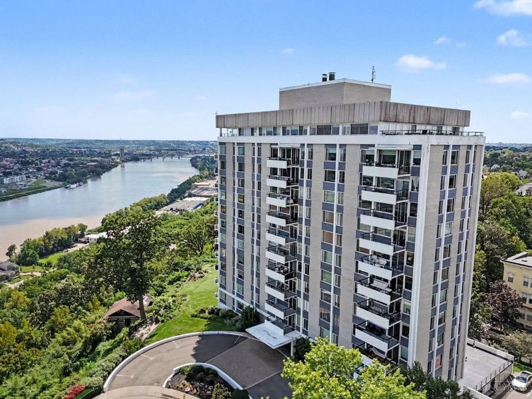
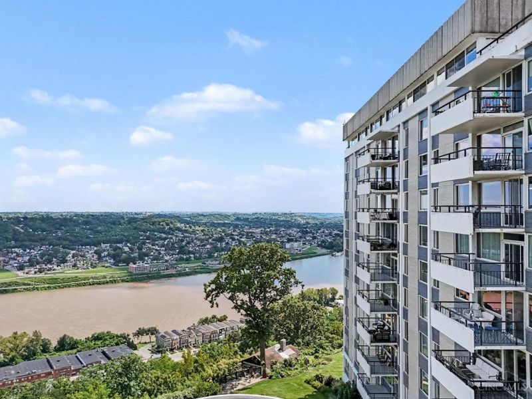
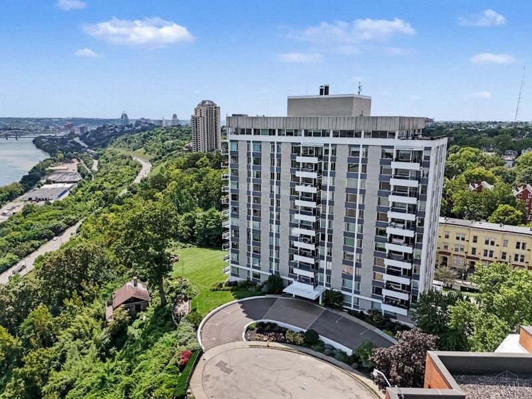
Stunning 1-bed unit with sweeping views of the Ohio River, Columbia tusculum and beyond. Beautifully-updated with gorgeous disigner touches. Stack washer/dryer in unit, beautiful parquet wood floors, tons of light and showstopping views. Gorgeous kitchen with granite and stainless, open floor plan, great for entertaining, 24-hour security, doorman, beautifully manicured grounds and much more. This unit is an absolute must see if you're looking for carefree living and spectacular views.
Property Features
Property Type: Residential - Condominium
Basement: Yes
Basement: Full
Cooling: Central Air, Wall Unit
Days on Market: 1
Garage: 1
Heating: Electric, Forced Air
Home Style: Contemporary/Modern
Lot Size: 1.67 Acres
Roof Type: Composition
Stories: 1.0
Taxes: $3,794
Year Built: 1963
Amenities
Balcony
Cul de sac
Feature Descriptions
Access: City Street, Paved Road
Appliances: Dishwasher, Dryer, Electric Cooktop, Microwave, Oven/Range, Refrigerator, Washer
Association Includes: Insurance, MaintenanceExterior, Security, Sewer, SnowRemoval, Trash, Water, DoormanService, Heat, LandscapingCommunity, ProfessionalMgt
Association Name: Towne Properties
Condo: High Rise 4+
Exterior: Brick
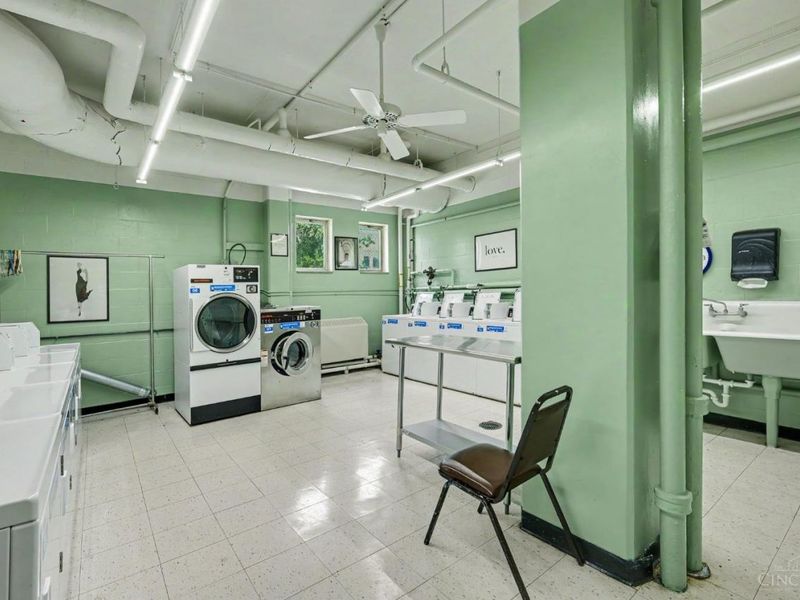
Features: Common Hallway Entry, Dir Ent Garage-Bldg, Pets Allowed, Elevator-Within Bldg, Laundry-Common Area, Laundry-In Unit
Foundation: Poured
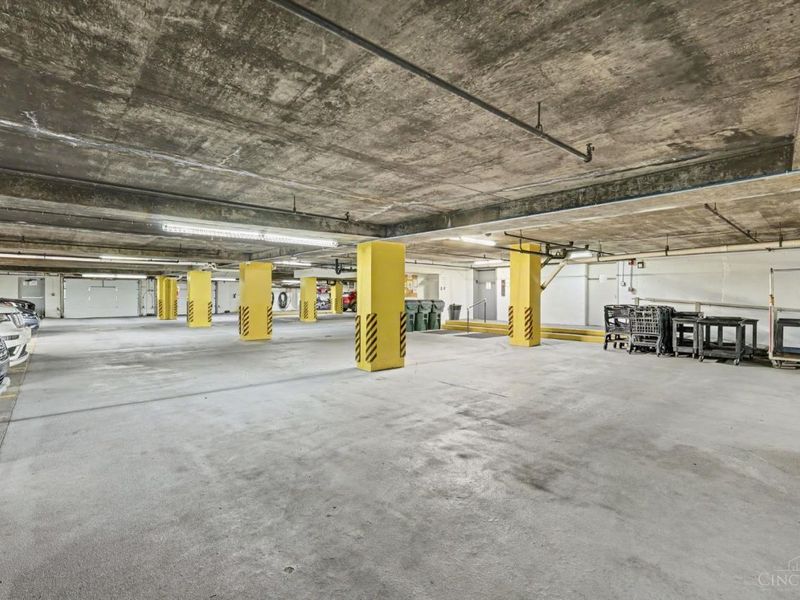
Garage/Carport: Built in, Shared
Gas: None
HOA Fee: 1054/Monthly
HOA Y/N: 1
Kitchen: Pantry, Galley, Wood Cabinets, Marble/Granite/Slate
Miscellaneous: 220 Volt, Busline Near, Cable, Coin Laundry
Outside Features: WheelchrRamp-No Step
Parcel #: 064-0003-0155-00
Parking: Valet Parking
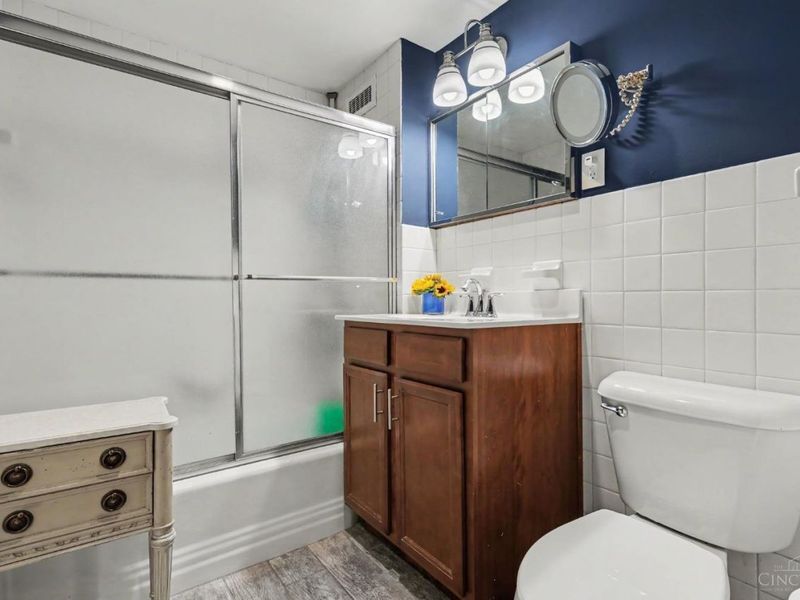
Primary Bathroom: Bidet, Shower, Tile Floor, Marb/Gran/Slate
Primary Bedroom: Bath Adjoins, Window Treatment, Wood Floor
Rooms Total: 4
Sewer: Public Sewer
Special View Info: City, River, Valley
Tax Abatement: No
Topography: Sloped, Steep
Unit Entry Level: 5
Water: Public
Water Heater: Electric
Window Features: Aluminum, Picture, Slider
Room Sizes
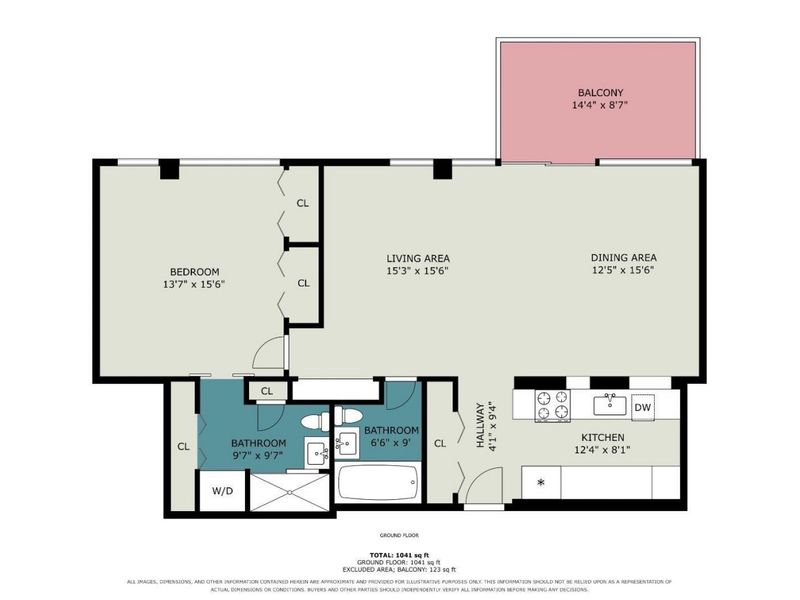
Primary Bedroom: 14 X 13 Level - 1
Dining Room: 12 X 14 Level - 1
Entry: 9 X 4 Level - 1
Living Room: 15 X 14 Level - 1
Local Schools
School District: Cincinnati
Estimate Your Payment
Estimated Payment
$ 1,696.78 per month $1,306.23 Principal & Interest $316.17 Property Tax $74.38 Homeowner's InsuranceChange Payment Information
Print This Listingx
Select a format below, new window will open and will prompt you to print.









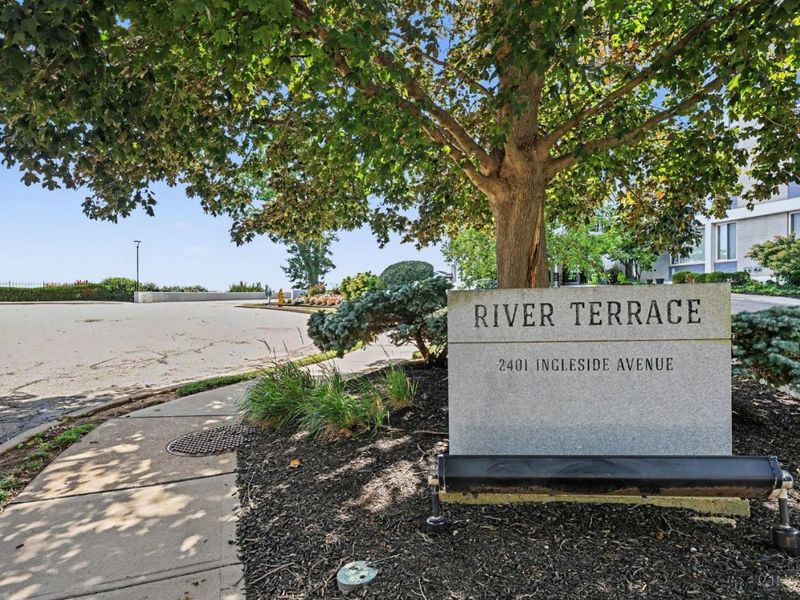
2401 Ingleside Avenue, Unit 5A | MLS# 1891195
This condo located at 2401 Ingleside Avenue, Unit 5A, Cincinnati, OH 45206 is currently listed for sale with an asking price of $255,000. This property was built in 1963 and has 1 bedrooms and 2 full baths with 1039 sq. ft. Ingleside Avenue, Unit 5A is located in the walnut hills subdivision within the Cincinnati school district. Search Walnut Hills real estate on www.pattisonrealestate.com today.