
Listed By
Agency Name: Beycome Brokerage Realty LLC
Agency Contact: 804-656-5007, contact@beycome.com
Shown By
Agent Name: Pattison Group
Agent Phone: (614) 288-4287
Agency Title: Cutler Real Estate

TOUR THIS HOME
Choose a date and time to see 2445 Xavier Drive SE, Massillon, OH 44646.
I will get in touch with you shortly.

Property Description
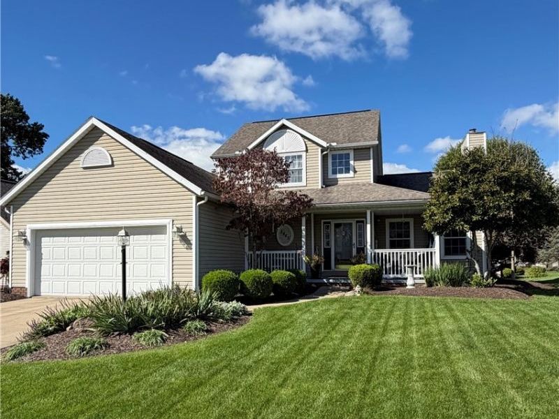
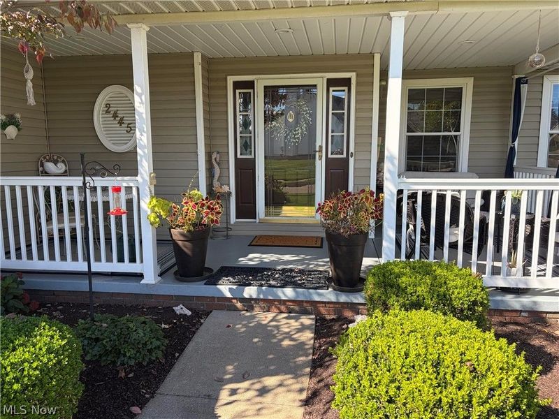
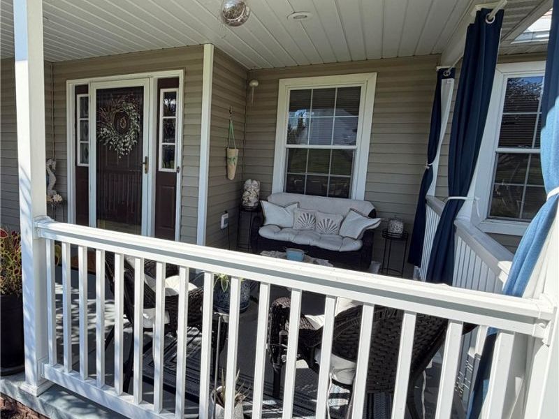
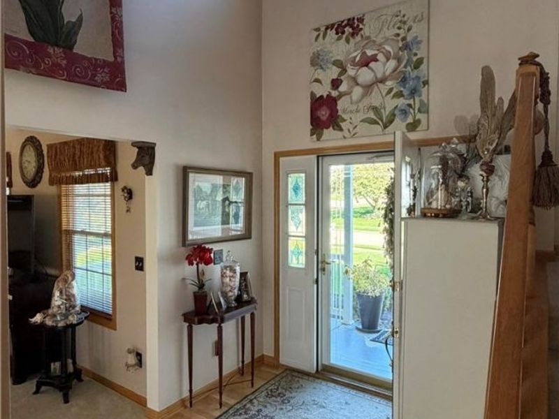
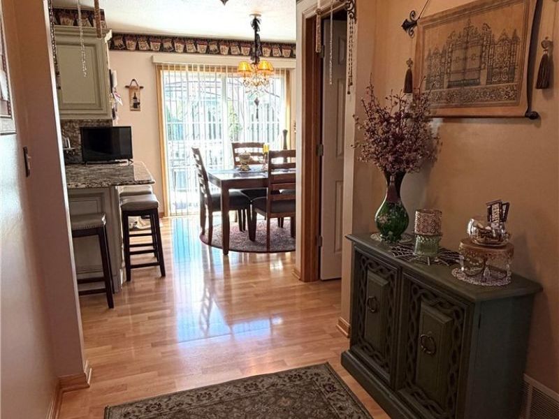
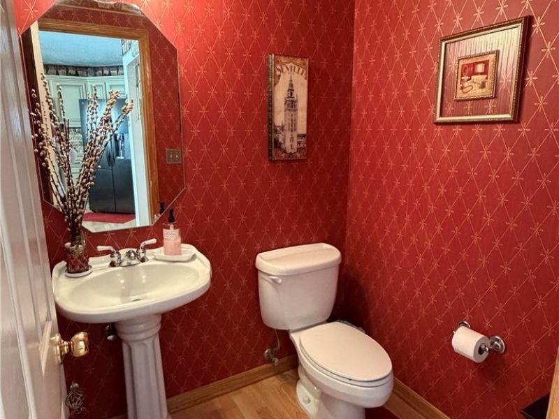
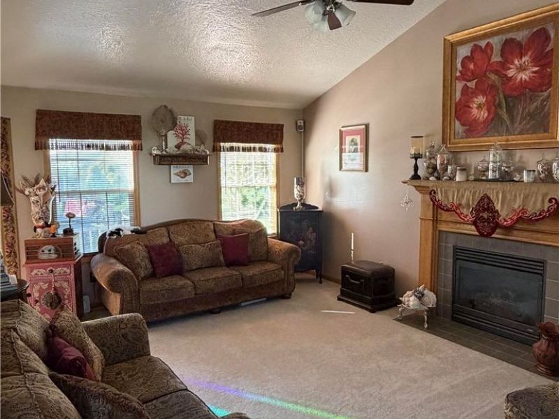
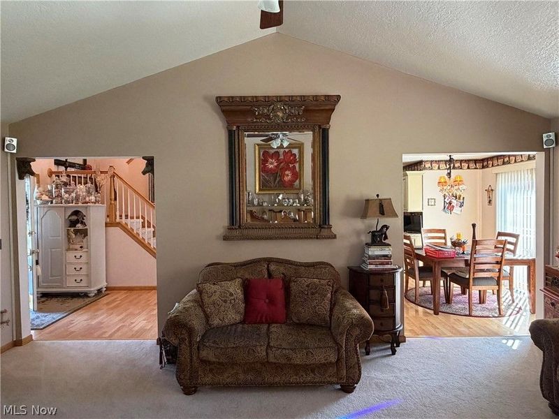
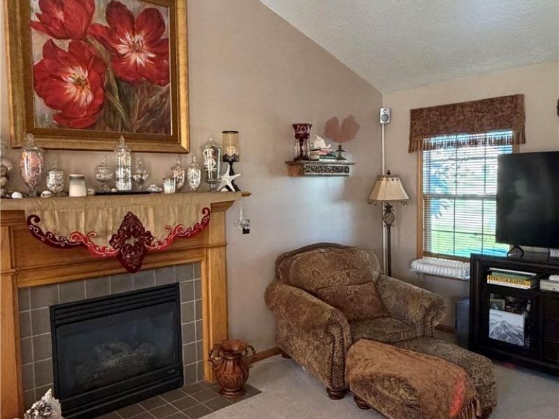
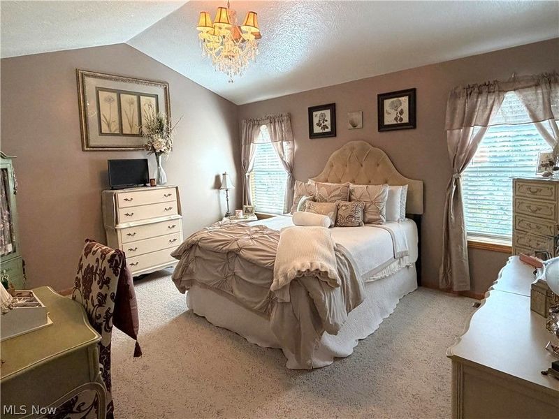
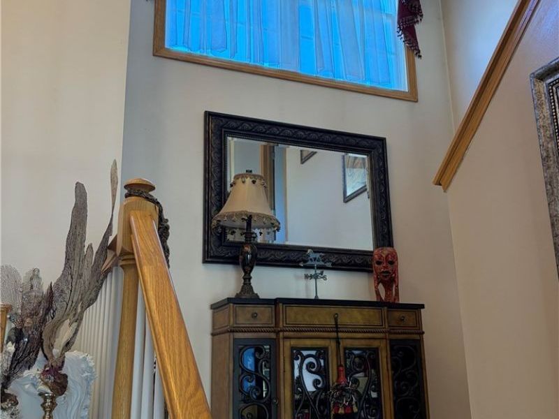
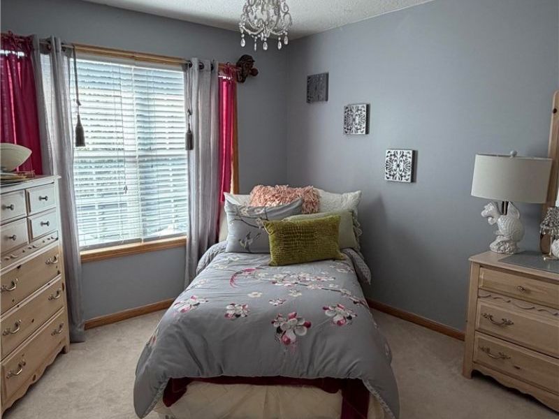
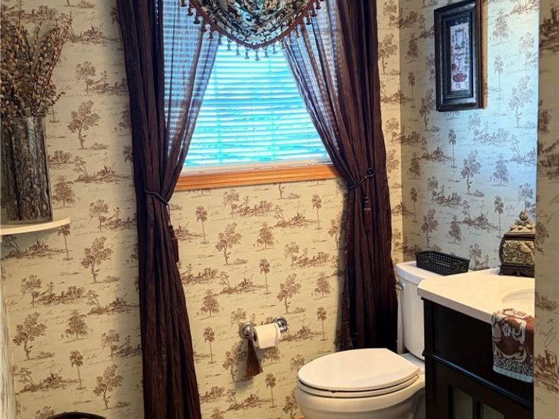
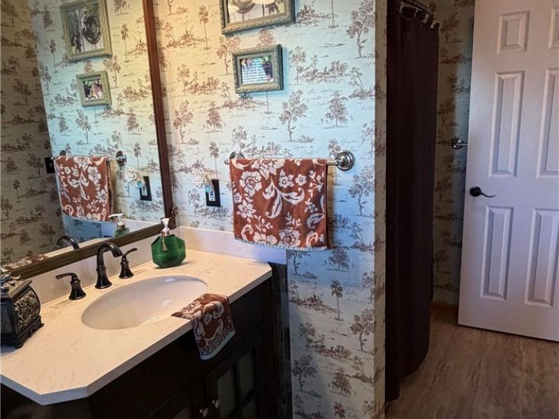
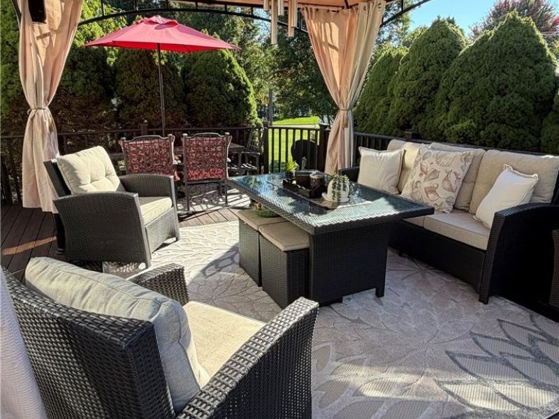
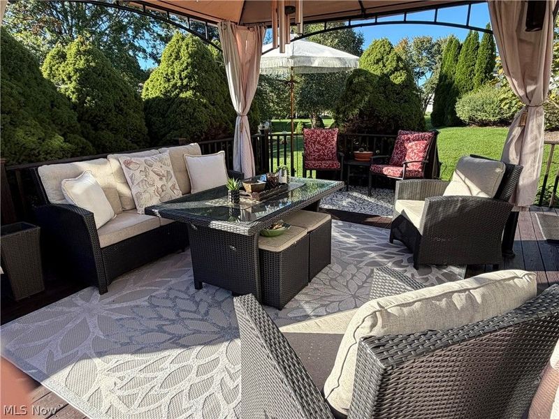
Welcome to 2445 Xavier Dr SE, a charming house nestled within University Village in Massillon, OH. This inviting home accords a comfortable living experience with its 3 bedrooms and 2.5 bathrooms. The spacious living area encompasses 1,758 square feet, providing ample room for relaxation and daily activities. The home's thoughtful design is evident in its layout, offering a balance of functionality, style and 1st floor Master Suite. Situated on a 0.232-acre lot with elegant landscaping, the property accords both indoor and outdoor space for enjoyment that includes an inviting front porch and a spacious well-shielded rear deck for entertaining and relaxation. University Village features lighted sidewalks and a private neighborhood park with sports field, playground, walking path and pavilion. With its prime location and appealing features, this property presents a wonderful opportunity for anyone seeking a comfortable lifestyle in Massillon. Whether you're looking to entertain guests or enjoy peaceful solitude, this house caters to a variety of preferences.
Property Features
Property Type: Residential - Single Family
Basement: Yes
Basement: Full
Cooling: Central Air
Fireplaces: 1
Garage: 2 car attached
Heating: Forced Air, Gas
Home Style: Colonial
Lot Size: 0.23 Acres
Roof Type: Shingle
Stories: 2.0
Taxes: $4,215 / year
Year Built: 1999
Amenities
Ceiling Fan(s)
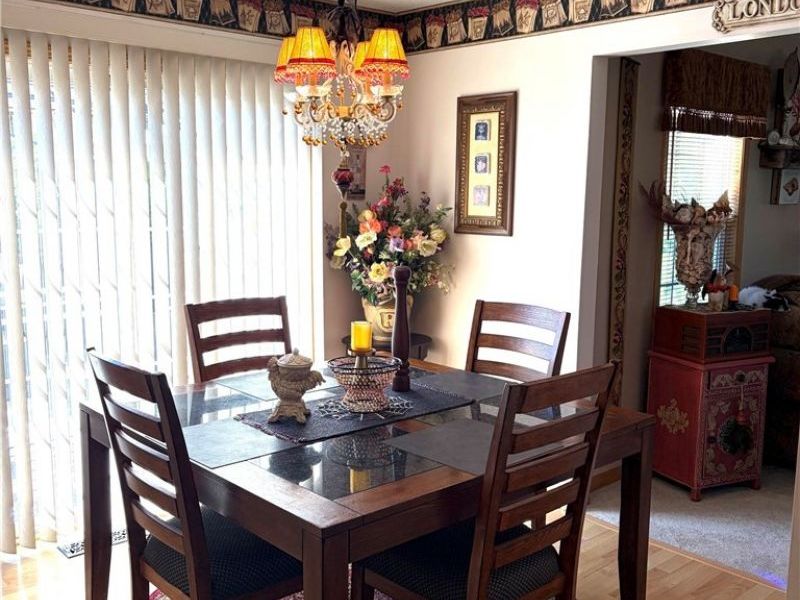
Chandelier
Cathedral Ceiling(s)
Entrance Foyer
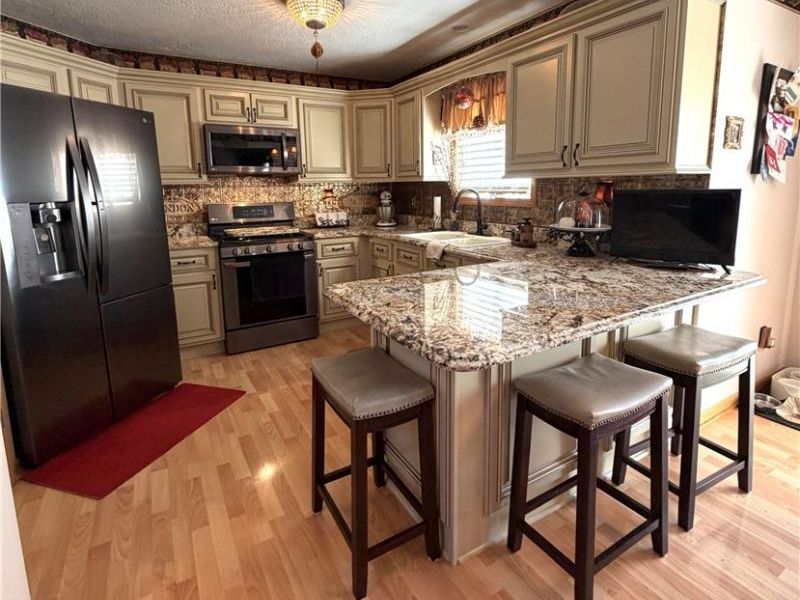
Eat-in Kitchen
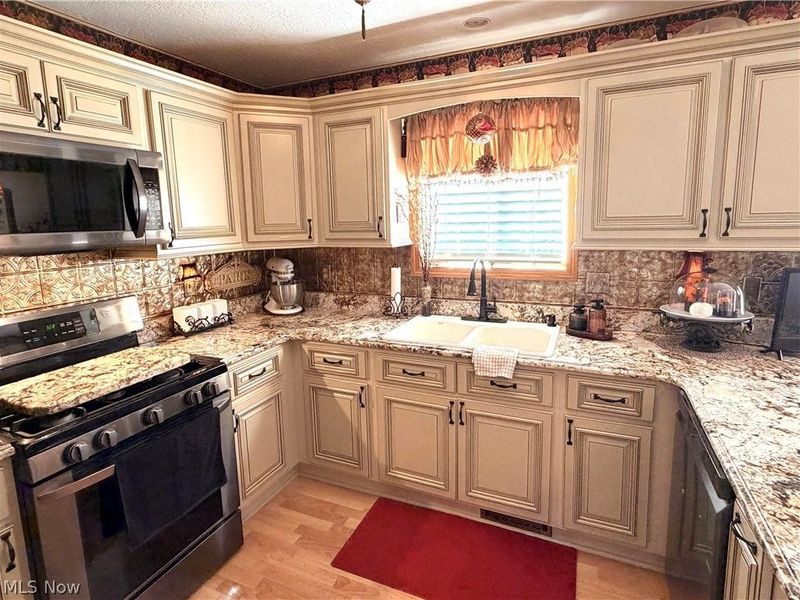
Granite Counters
Primary Downstairs
Pantry
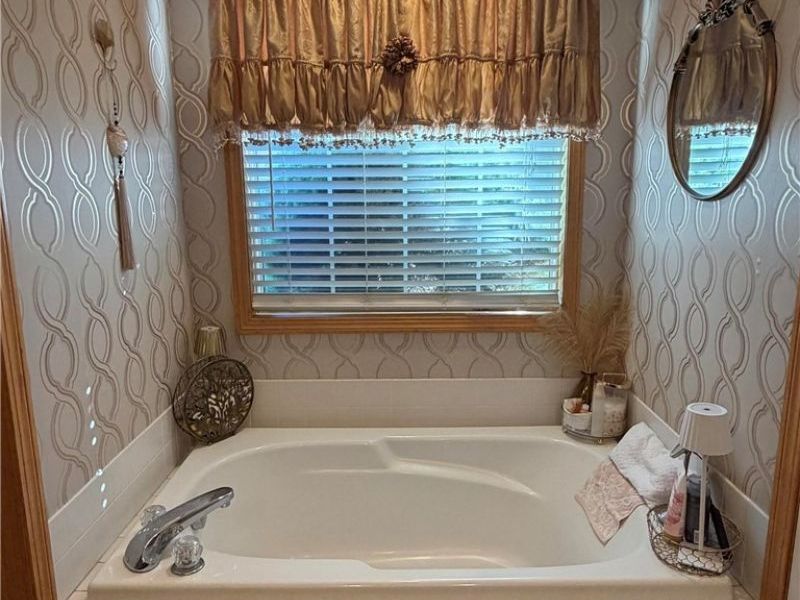
Soaking Tub
Walk-In Closet(s)
Other
Private Yard
Rain Gutters
Feature Descriptions
Exterior: Frame
Fireplace: Gas
HOA: Yes
HOA Fee: 185/ Annually
Laundry: Electric Dryer Hookup, Gas Dryer Hookup, Main Level
Lot: Back Yard, Front Yard, Near Golf Course, Landscaped
Parcel#: 00700980
Parking: Attached, Garage
Pets Allowed: No
Sewer: Public Sewer
Water: Public
Room Sizes
Laundry: 7 x 5 Level - First
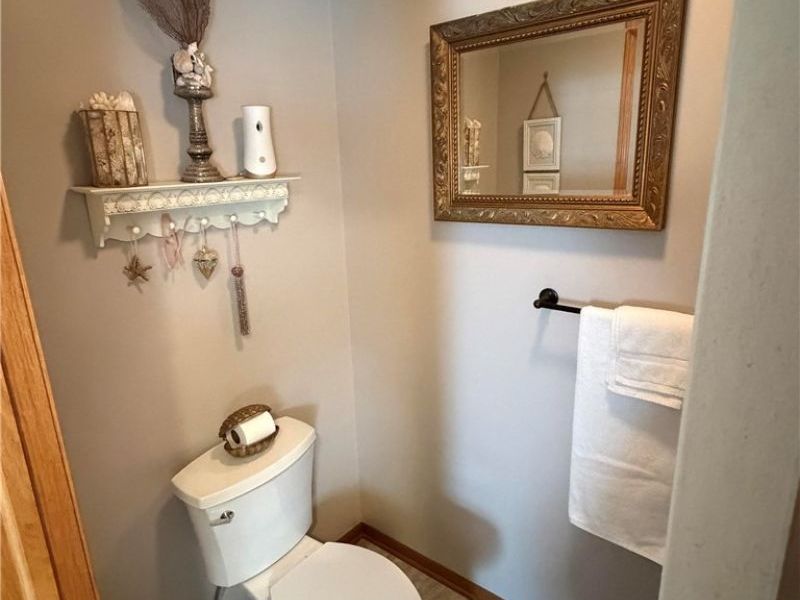
Bathroom: 5 x 5 Level - First
Eat-in Kitchen: 9 x 10 Level - First
Living Room: 20 x 13 Level - First
Entry/ Foyer: 9 x 11 Level - First
Kitchen: 11 x 10 Level - First
Bathroom: 11 x 6 Level - Second
Bedroom: 11 x 10 Level - Second
Bedroom: 12 x 10 Level - Second
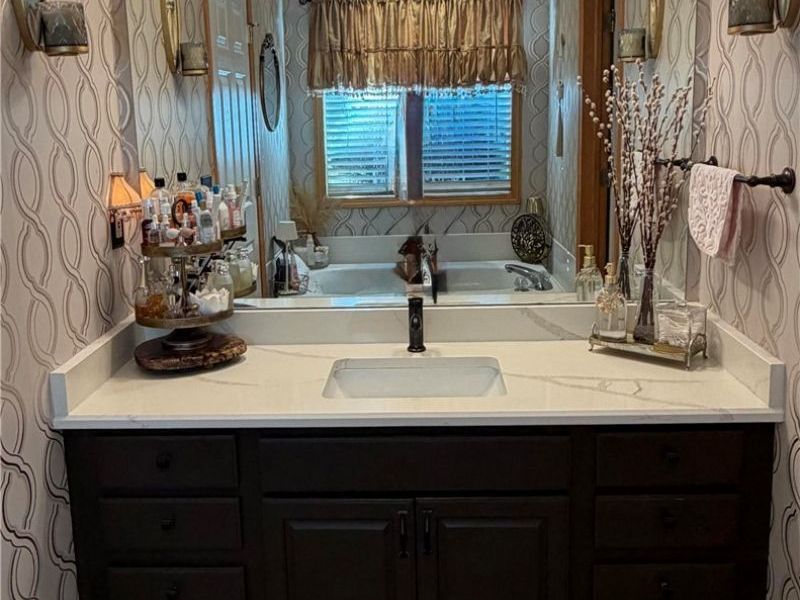
Primary Bathroom: 12 x 9 Level - First
Primary Bedroom: 15 x 12 Level - First
Local Schools
School District: Perry Local
Estimate Your Payment
Estimated Payment
$ 2,542.46 per month $2,083.32 Principal & Interest $351.25 Property Tax $107.89 Homeowner's InsuranceChange Payment Information
Print This Listingx
Select a format below, new window will open and will prompt you to print.








2445 Xavier Drive SE | MLS# 5250759
This single family home located at 2445 Xavier Drive SE, Massillon, OH 44646 is currently listed for sale with an asking price of $369,900. This property was built in 1999 and has 3 bedrooms and 2 full and 1 partial baths with 1758 sq. ft. Xavier Drive SE is located in the Massillon subdivision within the Perry Local school district. Search Massillon real estate on www.pattisonrealestate.com today.