
Listed By
Agency Name: RE/MAX Victory + Affiliates
Agency Phone: 859-372-6000
Shown By
Agent Name: Pattison Group
Agent Phone: (614) 288-4287
Agency Title: Cutler Real Estate

TOUR THIS HOME
Choose a date and time to see 2447 Hickory Glen Lane, Burlington, KY 41005.
I will get in touch with you shortly.

Property Description
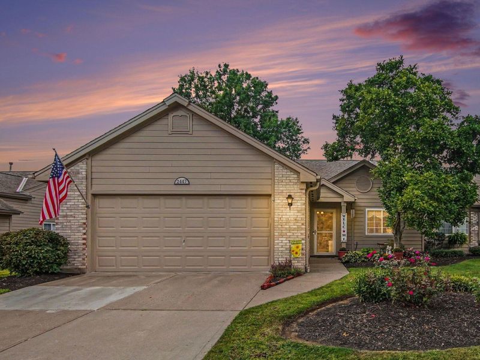
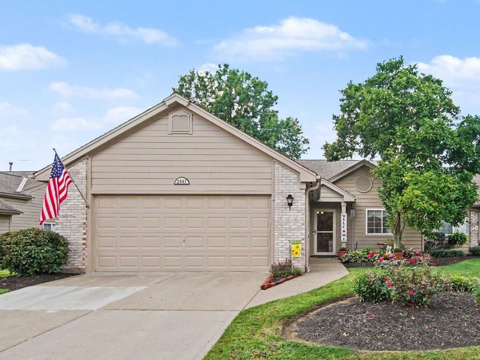
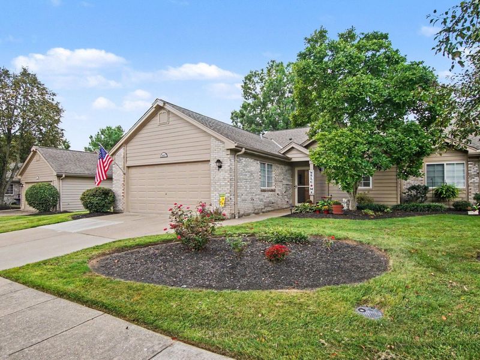
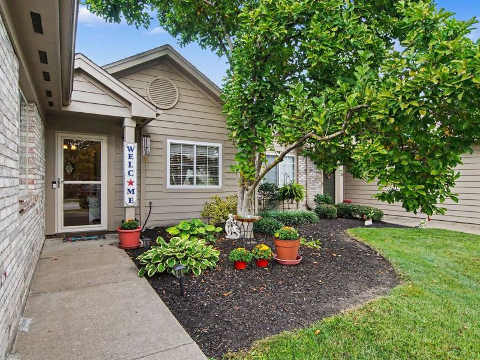
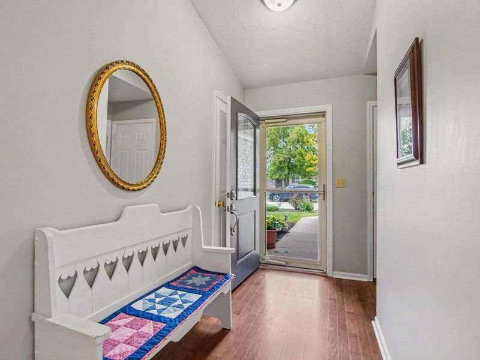
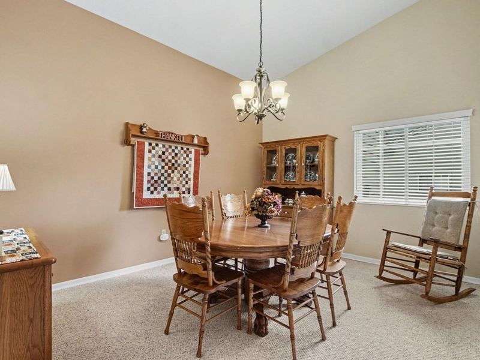
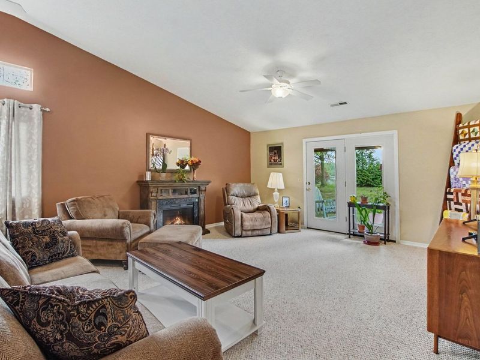
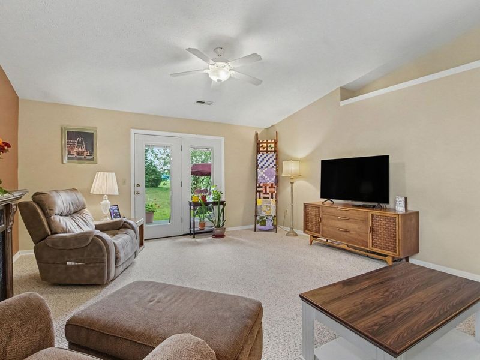
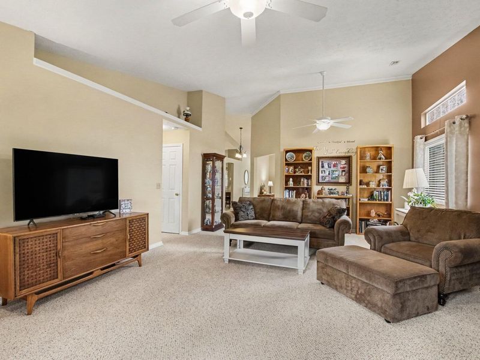
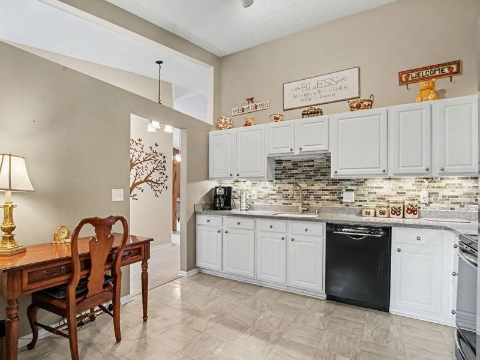
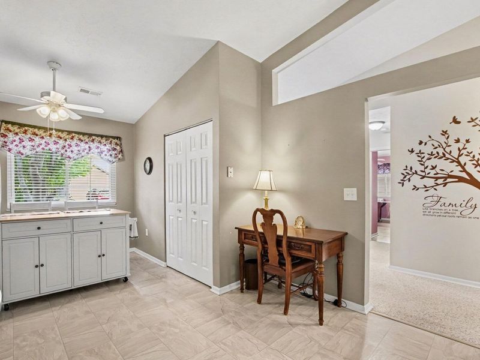
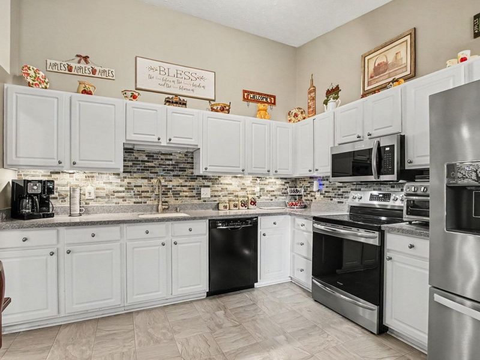
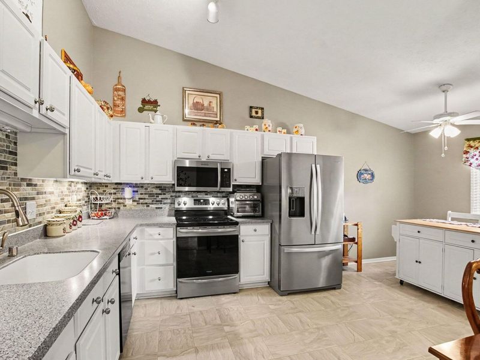
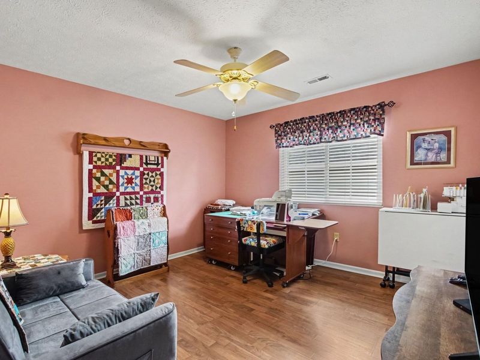
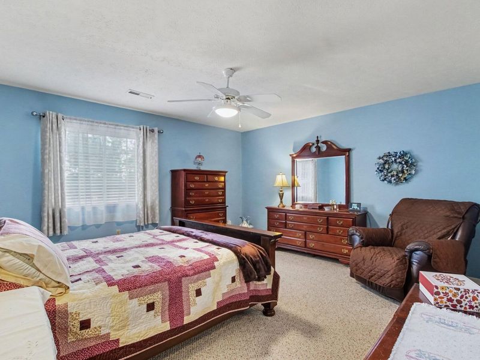
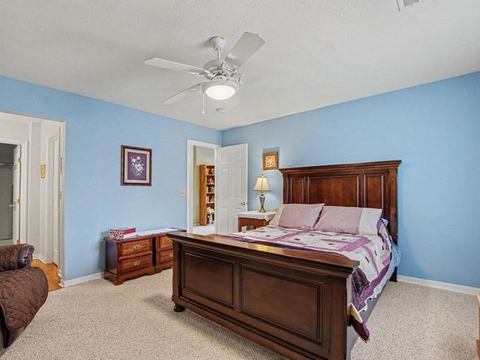
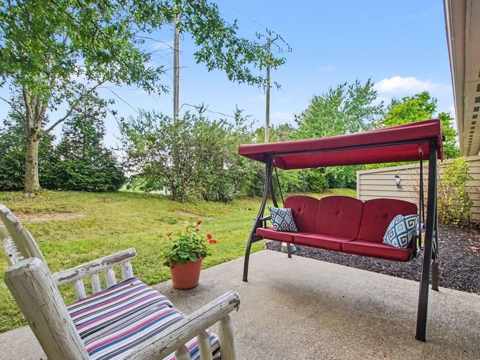
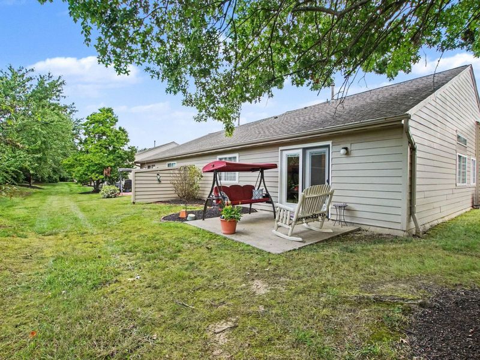
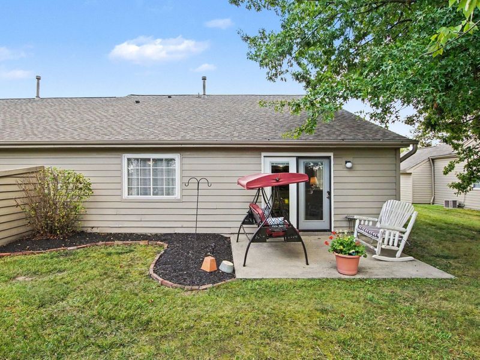
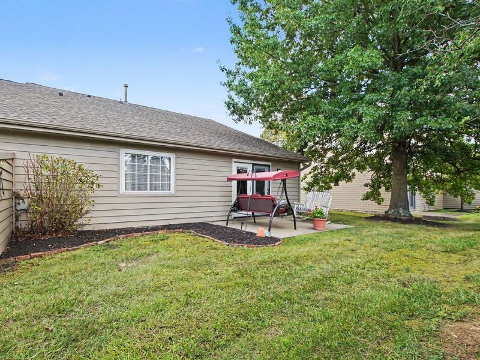
Well-Maintained*No Step Condo/Pair Patio Home*2 Car Garage*Huge Living Room*Cathedral Ceilings*Walkout to Patio*Dining Room could be 3rd Bedroom*Eat-in Kitchen*Stainless Steel Appliances*Primary Bedroom w/En-suite & Walk-in Closet*Gas HVAC 2021*Water Heater 2020*HOA includes Water, Sewer & Trash* Pool Community*Clubhouse*Fitness Area*Near Downtown Historic Burlington, YMCA, Library & Restaurants
Property Features
Property Type: Residential - Condominium
Cooling: Central Air
Days on Market: 1
Garage: 2
Heating: Natural Gas, Forced Air
Home Style: Ranch
Lot Size: 0.06 Acres
Roof Type: Composition, Shingle
Stories: 1.0
Year Built: 1996
Feature Descriptions
Appliances: Stainless Steel Appliance(s), Electric Oven, Electric Range, Dishwasher, Disposal, Microwave, Refrigerator
Association Amenities: Landscaping, Pool, Clubhouse, Fitness Center, Management
Association Fee Includes: Association Fees, Maintenance Grounds, Maintenance Structure, Sewer, Snow Removal, Trash, Water, Insurance
Exterior: Other, Brick
Foundation: Slab
HOA: Yes
HOA Fee: 485/Monthly
Interior: Walk-In Closet(s), Storage, Pantry, Open Floorplan, Entrance Foyer, Eat-in Kitchen, Chandelier, Cathedral Ceiling(s), Ceiling Fan(s), High Ceilings, Multi Panel Doors, Recessed Lighting
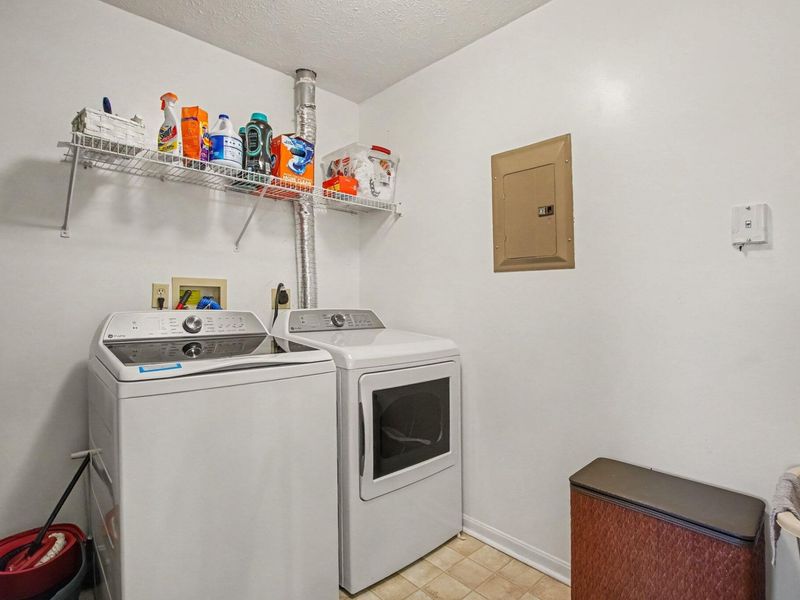
Laundry: Electric Dryer Hookup, Laundry Room, Main Level, Washer Hookup
Lot Dimensions: n/a
Parcel Number: 038.00-13-201.00
Parking: Driveway, Garage Door Opener, Garage Faces Front
Patio/Porch: Patio
Property Attached: Yes
Property Condition: Existing Structure
Road Frontage: County Road
Road Surface: Paved
Rooms Total: 5
Security: Smoke Detector(s)
Sewer: Public Sewer
Special View Info: Neighborhood
Structure Type: House
Sub Type: Condominium
Utilities: Cable Available, Natural Gas Available
Water: Public
Window: Vinyl Clad Window(s)
Room Sizes
Entry: 9 X 5 Level - First
Living Room: 24 X 16 Level - First
Kitchen: 18 X 11 Level - First
Dining Room: 14 X 11 Level - First
Primary Bedroom: 15 X 14 Level - First
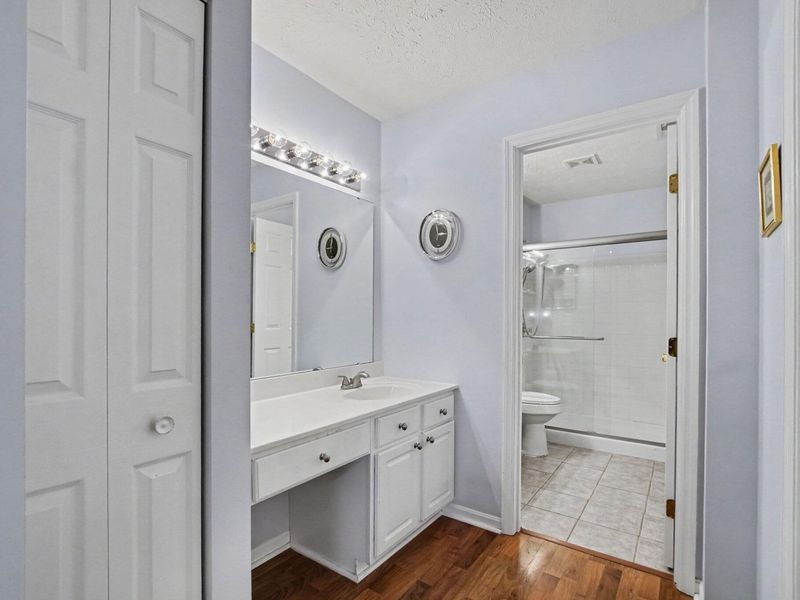
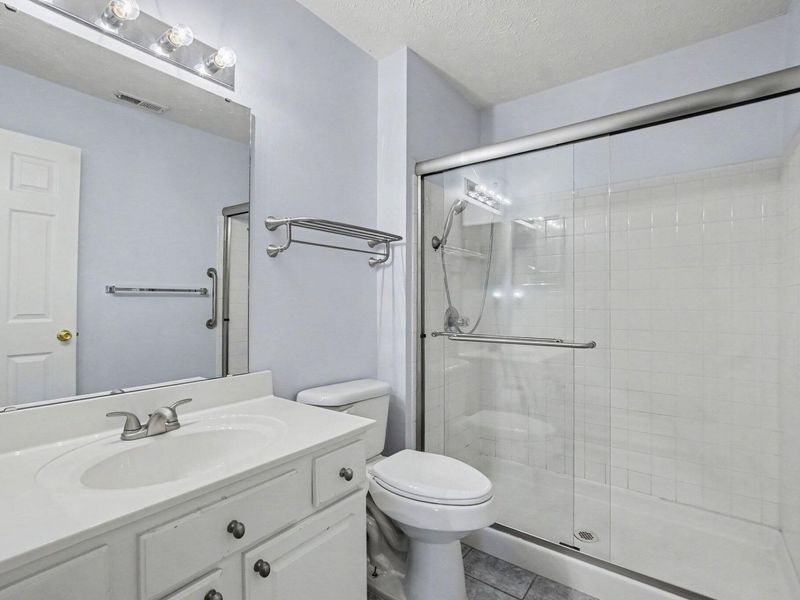
Primary Bath: 15 X 5 Level - First
Bedroom 2: 12 X 11 Level - First
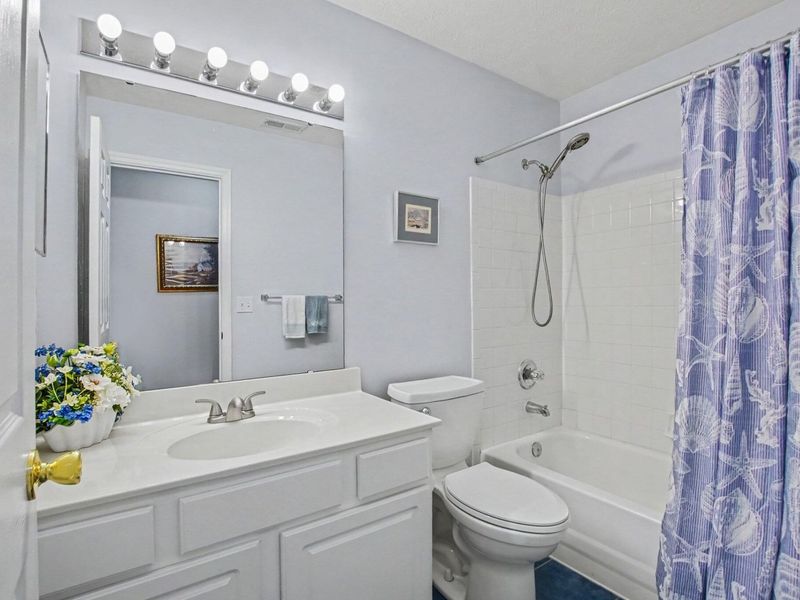
Bathroom 2: 8 X 5 Level - First
Laundry: 8 X 8 Level - First
Local Schools
High School: Conner Senior High
Middle School: Conner Middle School
Elementary School: Stephens Elementary
School District: Boone Co Public
Estimate Your Payment
Estimated Payment
$ 1,488.35 per month $1,408.17 Principal & Interest $0.00 Property Tax (data not provided by mls) $80.18 Homeowner's InsuranceChange Payment Information
Print This Listingx
Select a format below, new window will open and will prompt you to print.









2447 Hickory Glen Lane | MLS# 645954
This condo located at 2447 Hickory Glen Lane, Burlington, KY 41005 is currently listed for sale with an asking price of $274,900. This property was built in 1996 and has 2 bedrooms and 2 full baths with 1650 sq. ft. Hickory Glen Lane is located in the Darlington Farm subdivision within the Boone Co Public school district. Search Darlington Farm real estate on www.pattisonrealestate.com today.